.jpg?1542061390&format=webp&width=640&height=580)
.jpg?1542061595&format=webp&width=230&height=230&crop=true)
.jpg?1542061559&format=webp&width=230&height=230&crop=true)
.jpg?1542061497&format=webp&width=230&height=230&crop=true)
.jpg?1542061510&format=webp&width=230&height=230&crop=true)
.jpg?1542061390)
-
Architects: Carles Faus Arquitectura
- Area: 189 m²
- Year: 2018
-
Manufacturers: Arkoslight, CHE Cuerpos Huecos, Cortizo, Mosaico Piu, Porcelanosa Grupo, +1
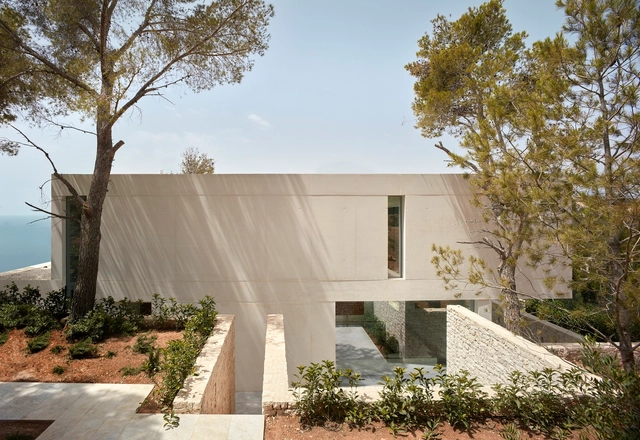
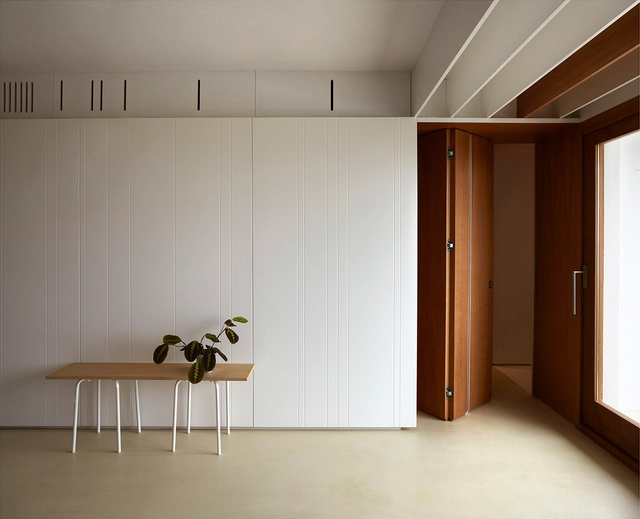
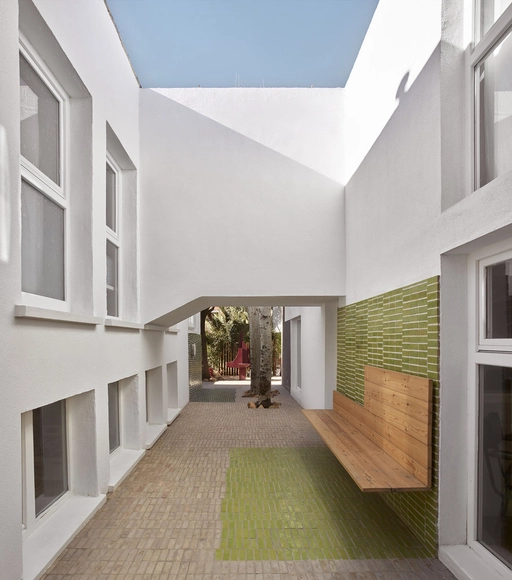
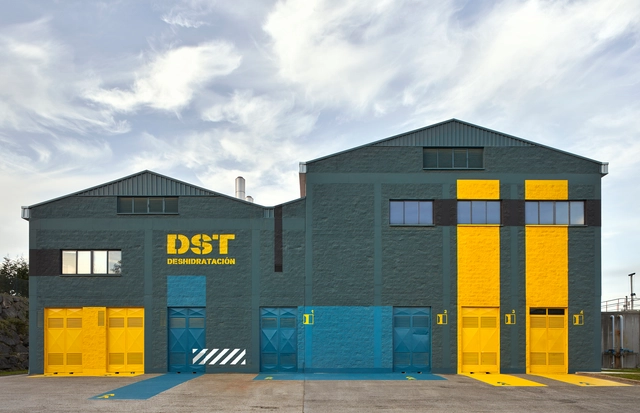
![Montaña House / [baragaño] - Exterior Photography, Houses, Facade](https://snoopy.archdaily.com/images/archdaily/media/images/59e9/9e27/b22e/38dd/0500/0057/slideshow/Paredes_01.jpg?1508482594&format=webp&width=640&height=580)
.jpg?1454385079&format=webp&width=640&height=580)
![[baragaño]’s #bh01: How to Build a House in 80 Days - Sustainability](https://snoopy.archdaily.com/images/archdaily/media/images/5639/2fb9/e58e/ce27/a900/0172/slideshow/29.jpg?1446588335&format=webp&width=640&height=580)
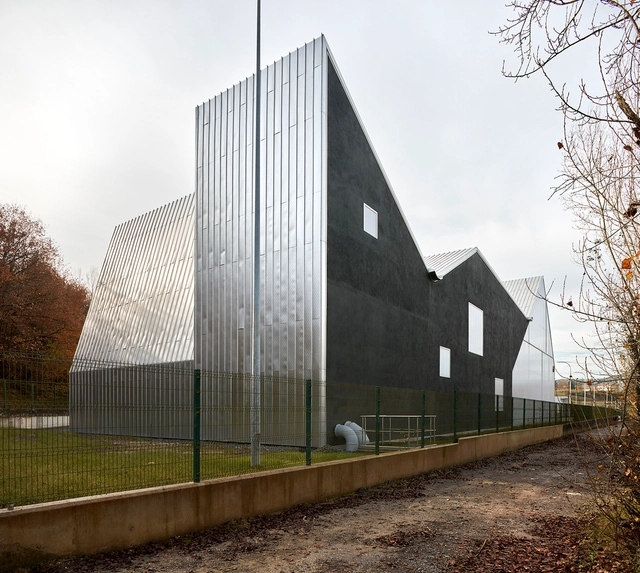
Inspired by the mass production of the automotive and aerospace industries, Spanish architects [baragaño], in collaboration with ArcelorMittal, have designed a housing model that can be completely constructed in a factory. Once completed, the house is transported to the site and installed.
The basic model [#bh01] is 39 square meters, composed of two volumes and can be easily expanded both horizontally and vertically in the future. According to the architects, it’s a method that “makes construction easier, generates less waste than traditional systems and increases the safety of personnel involved in the assembly work.”


![Montaña House / [baragaño] - More Images](https://images.adsttc.com/media/images/59e9/9e27/b22e/38dd/0500/0057/newsletter/Paredes_01.jpg?1508482594)






.jpg?1454384982&format=webp&width=230&height=230&crop=true)
.jpg?1454385009&format=webp&width=230&height=230&crop=true)
.jpg?1454385047&format=webp&width=230&height=230&crop=true)
.jpg?1454384998&format=webp&width=230&height=230&crop=true)
.jpg?1454385079)


![[baragaño]’s #bh01: How to Build a House in 80 Days - More Images](https://images.adsttc.com/media/images/5639/2fb9/e58e/ce27/a900/0172/newsletter/29.jpg?1446588335)

-630.jpg?1447278748&format=webp&width=230&height=230&crop=true)


