Marcela Grassi

BROWSE ALL FROM THIS PHOTOGRAPHER HERE
↓

Barcelona World Capital of Architecture 2026: 10 Blind Walls International Ideas Competition for Young Architects

 | Sponsored Content

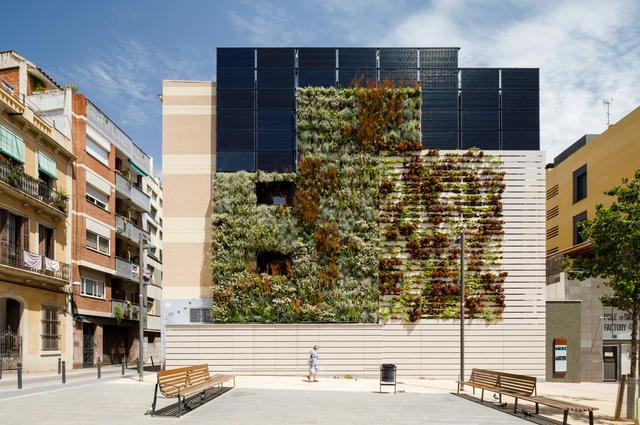
As Barcelona gears up to be the World Capital of Architecture in 2026, it is calling on young architects under 35 to reimagine 10 permanent blind walls, one in each district, and transform them into new facades that will leave a legacy in the city. This International Ideas Competition for Young Architects aims to improve the quality of public space through transformation and revitalization. Organized by the Barcelona City Council and the Fundació Mies van der Rohe, made jointly with UNESCO and the International Union of Architects (UIA), it seeks architectural proposals that give meaning to walls that are currently anonymous and without any prominence, exposed in public space in a permanent provisional state.
Bars and Restaurants: 50 Examples in Plan and Section

Subscriber Access | 

The spatial distribution of a restaurant or bar is essential to its success. Faced with this design challenge, several architects have experimented and proposed configurations that both enhance the use of space in different culinary experiences.

With this being said, take a look at 50 gastronomic establishments in plan and section to inspire your next design.

Bars and Restaurants: 50 Examples in Plan and Section - More Images+ 143

Beyond Reinforcement: Exploring Creative Uses for Steel Rebars

Subscriber Access | 

Concrete has enormous resistance to compressive stress, but it is a fragile material in terms of tension, which occurs when forces are applied in opposite directions of a structure, tending to separate the parts. This is why the incorporation of steel into concrete –which provides high levels of strength when stretched– has made so-called reinforced concrete the world's most widely used construction method. In other words, reinforced concrete combines the intrinsic advantages of its two components (concrete and steel reinforcement) to produce an extremely robust, versatile, and practical material. These steel reinforcements, in addition to reinforcing concrete, can also be used in art installations, facades, and even interiors.

The Best Works of New Iberian Architecture: Discover the Finalist Projects of the 2023 FAD Awards

Out of a total of 576 submissions, the 2023 FAD Awards have announced the list of finalist and selected projects, which will be on display from October 5, 2023, to January 7, 2024, during the exhibition "The Best Design of the Year" at the Disseny Hub Barcelona. 

What are the Interior Courtyards of Spanish Houses like? 10 Examples in Contemporary Architecture and Design

Subscriber Access | 

The origin of interior courtyards dates back several years, serving as a means of shelter, security, and protection, while also aiming to achieve comfort and well-being through exterior elements. In contemporary housing, a wide range of possibilities is deployed, capable of accommodating various uses and activities that foster the relationship between the interior and exterior environment. Furthermore, notions of energy efficiency, thermal regulation, ventilation, and natural lighting are incorporated, among others.

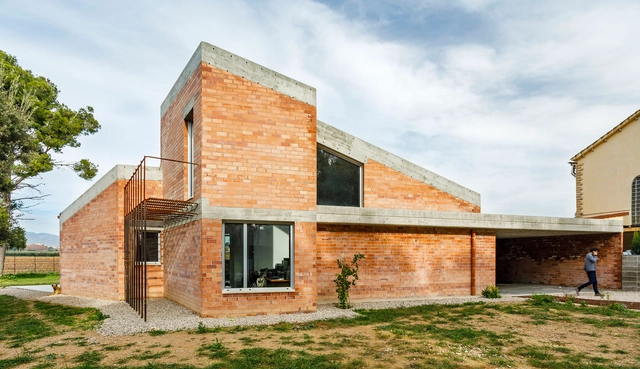
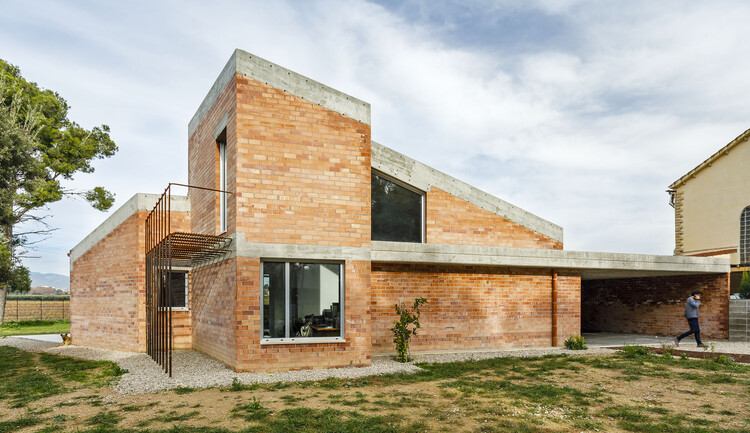
Almudena House / Jesús Perales

Almudena House / Jesús Perales - More Images+ 14

•
Els Boscos, Spain
  • Architects: Jesús Perales
  • Area Area of this architecture project Area:  210 m²
  • Year Completion year of this architecture project Year:  2018
  • Manufacturers Brands with products used in this architecture project
    Manufacturers:  TEJAS BORJA, ACS, Aluminis Bassa, Cerfasa, Gutex

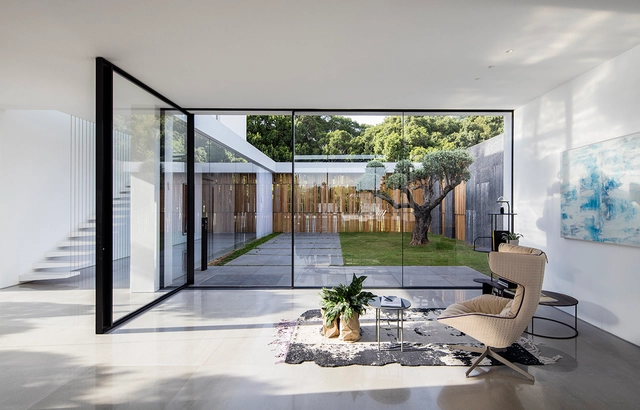
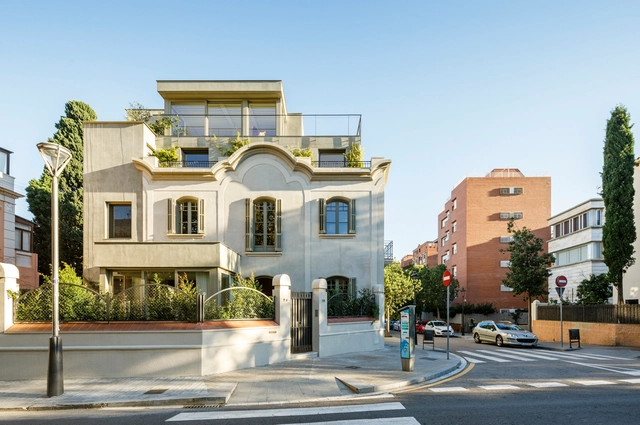
Happy House in Begur / SALA FERUSIC Architects

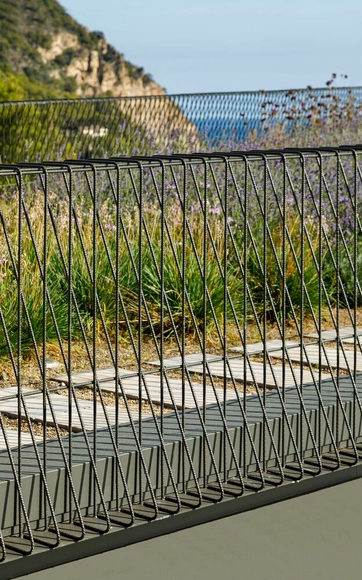
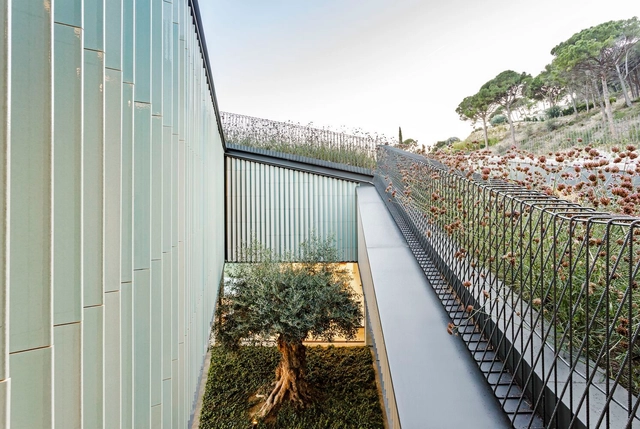
Happy House in Begur / SALA FERUSIC Architects - Exterior Photography, Sustainability, Garden, Forest
© Marcela Grassi

Happy House in Begur / SALA FERUSIC Architects - More Images+ 37

  • Area Area of this architecture project Area:  4898 ft²
  • Year Completion year of this architecture project Year:  2022
  • Manufacturers Brands with products used in this architecture project
    Manufacturers:  Alurei, Canteras Valsán, Ceràmica Cumella, Desanco, Drim Nature Engineering, +6

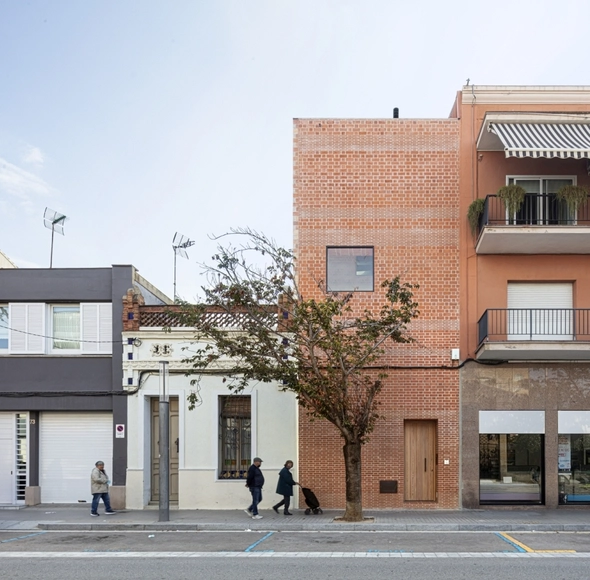
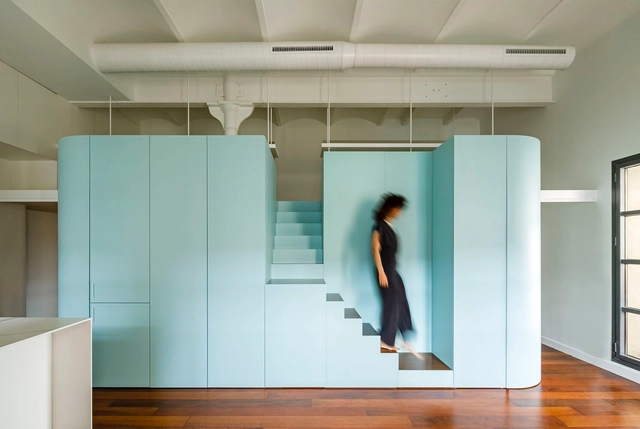
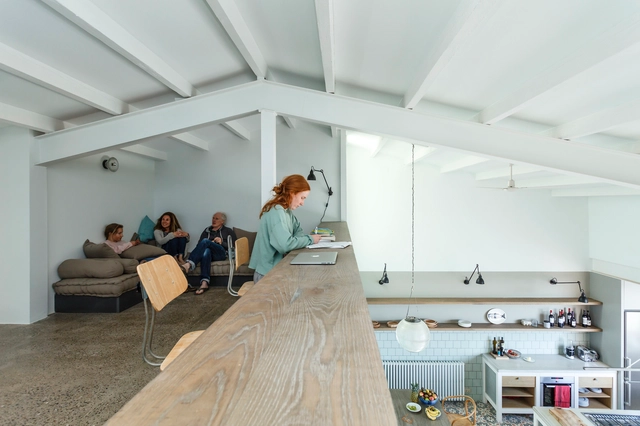

Loft in Poblenou / NeuronaLab + Ana García

Loft in Poblenou / NeuronaLab + Ana García - More Images+ 20

•
Barcelona, Spain
  • Architects: Ana García, NeuronaLab
  • Year Completion year of this architecture project Year:  2022
  • Manufacturers Brands with products used in this architecture project
    Manufacturers:  Auro, ComCal, Matter Barcelona, Xylacel

Minimalist Windows: Erasing the Boundary Between Indoors and Outdoors

 | Sponsored Content

Like a beautiful painting, windows showcase interiors and frame landscapes that connect users to the outside world, directing our eyes to what really matters. But besides framing views and facilitating visual communication, windows serve multiple essential functions that make them vital components in any project. They illuminate homes with sunrays, provide natural ventilation, filter light, insulate from cold and heat, block water and ensure protection. As most design professionals would agree, glazing also plays a crucial aesthetic role; its materials, style and dimensions certainly make a significant difference in the appearance of facades and spaces.

What Materials Can Be Used for Façade Cladding?

 | Sponsored Content
What Materials Can Be Used for Façade Cladding? - Featured Image
House of Ile-de-France / ANMA. Image © Cécile Septet

Cladding systems have important functions in buildings. They can confer thermal insulation, protect internal spaces from the weather and–just as important–give the building a "face", improving its appearance and clearly identifying the element of design. "Cladding" refers to the components that are linked to the structure of a building to form non-structural external surfaces. While in the past wooden cladding was the only option, there are currently multiple possibilities of materials, colors, weights, textures, anchoring systems, and many other variables available. Below, we outline some of the main materials used for façade cladding, and the projects that use them in a remarkable way:

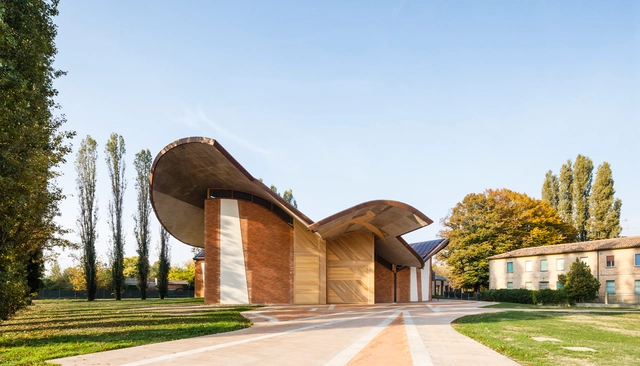
San Giacomo Apostolo Church and Parish Complex / Miralles Tagliabue EMBT

San Giacomo Apostolo Church and Parish Complex / Miralles Tagliabue EMBT - More Images+ 21

  • Area Area of this architecture project Area:  1583 m²
  • Year Completion year of this architecture project Year:  2021
  • Manufacturers Brands with products used in this architecture project
    Manufacturers:  Terreal, Antico Legno SRL, Audio Solutions, Bertani Legno Spa, Berti Sisto & C, +18

Polycarbonate for Interiors: 8 Examples of Translucent Architecture Indoors

Polycarbonate for Interiors: 8 Examples of Translucent Architecture Indoors - More Images+ 30

Diversifying the materials of an interior space can greatly improve its depth and visual interest. At the same time, adding partitions or other delineations of internal space can help organize flow, circulation, and visibility. Polycarbonate, a type of lightweight, durable thermoplastic, is an excellent medium for both functions.

In its raw form, polycarbonate is completely transparent, transmitting light with nearly the same efficacy as glass. However, it is also lighter and stronger than glass and tougher than other similar plastics such as acrylic, polystyrene, ABS, or nylon, making it a good choice for designers seeking durable, impact and fire resistant materials that still transmit light. Like glass, it is a natural UV filter and can be colored or tinted for translucency, yet it is also prized for its flexibility, allowing it to be shaped into any size or shape. Finally, it is easily recyclable because it liquefies rather than burning, making it at least more environmentally friendly than other thermoset plastics. For example, recycled polycarbonate can be chemically reacted with phenol in a recycling plant to produce monomers that can be turned back into plastic.

Spotlight: Benedetta Tagliabue

Benedetta Tagliabue (born 24 June 1963) is an Italian architect known for designs which are sensitive to their context and yet still experimental in their approach to forms and materials. Her diverse and complex works have marked her Barcelona-based firm EMBT as one of the most respected Spanish practices of the 21st century.

Spotlight: Benedetta Tagliabue - More Images+ 4

50 Impressive Details Using Wood

Subscriber Access | 

Over the course of history the unique characteristics of wood, which are dependent upon the species of the tree and the location in which it has grown, have enabled humanity to flourish in all parts of the globe. The architectural details of wooden construction therefore show a great diversity of meetings and joints, showing not only a project's constructive and structural logic, but also embodying the value and complexity of each project.

Take a look at these 50 construction details of projects that stand out for their clever use of wood.

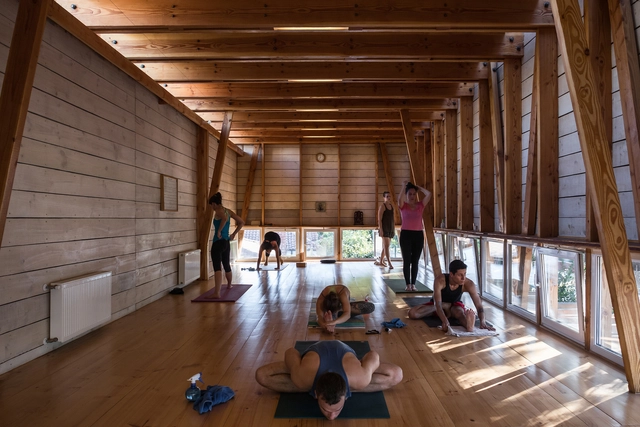
AULA K / BCQ Arquitectura

AULA K / BCQ Arquitectura - More Images+ 10

•
Santa Coloma de Gramenet, Spain
  • Architects: BCQ Arquitectura
  • Area Area of this architecture project Area:  110 m²
  • Year Completion year of this architecture project Year:  2018
  • Manufacturers Brands with products used in this architecture project
    Manufacturers:  Cortizo, ESCOFET, Fustes Borniquel, Lamp Lighting

Single-Family House Renovation in Barcelona / Lucia Olano Lafita Architect

Single-Family House Renovation in Barcelona / Lucia Olano Lafita Architect - More Images+ 16

Es Garbí / Nook Architects

Es Garbí / Nook Architects - More Images+ 19

  • Architects: Nook Architects
  • Area Area of this architecture project Area:  202 m²
  • Year Completion year of this architecture project Year:  2017
  • Manufacturers Brands with products used in this architecture project
    Manufacturers:  Reynaers Aluminium, Design Within Reach, FARO Barcelona, MH parquets

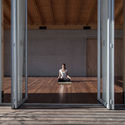
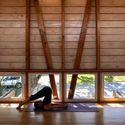
The Key Architectural Elements Required to Design Yoga and Meditation Spaces

Subscriber Access | 

For several decades, a set of oriental practices and techniques have strongly infiltrated the western world. A new program that, as architects, we must start solving more often, and that poses interesting challenges from the point of functional, environmental, and aesthetic.

These disciplines are completely focused on the human being, as they seek to work and satisfy their physical, psychological and spiritual needs, and that's why it seems important to analyze how these needs are being met spatially by architects. Many of the operations taken in these spaces create enabling environments for reflection, introspection, healing, and therefore could also be applied in other relevant programs, such as housing, educational, hospital, and even office spaces.

This article seeks to draw lessons from some projects already published on our site, in order to perform a kind of guide for designs that helps our community of readers to find inspiration more effectively.

The Key Architectural Elements Required to Design Yoga and Meditation Spaces - More Images+ 24