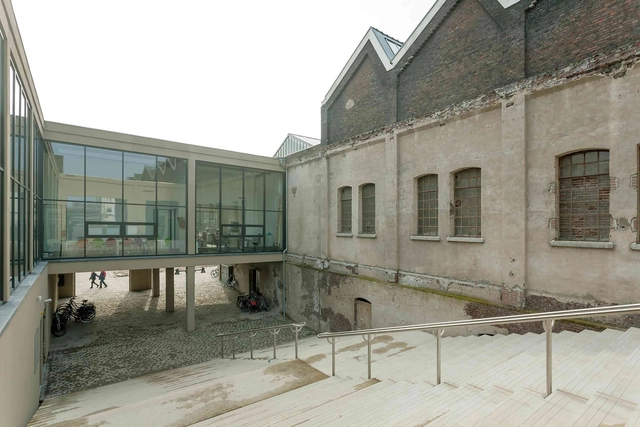
Marcel van der Burg

BROWSE ALL FROM THIS PHOTOGRAPHER HERE

Framing Indeterminacy: The Incorporation of Uncertainty Into Architecture

Subscriber Access | 
Framing Indeterminacy: The Incorporation of Uncertainty Into Architecture - Featured Image
OMA's transformation of Post Houston. Image © Leonid Furmansky

By definition, architecture and urban planning operate within a certain degree of indeterminacy, using present context to find viable answers for an unknown future. As a result, design is a constant search for a balance between prescribing and taking a step back to make room for alternate yet unforeseeable scenarios. Uncertainty is an inherent condition in present-day society, and recent rapid social, economic, and even environmental changes prompt a closer look at how architecture can incorporate indeterminacy. The following reviews some precedents and contemporary examples that programmatically operate with indeterminacy, highlighting several strategies for designing for uncertainty and change.

Framing Indeterminacy: The Incorporation of Uncertainty Into Architecture - More Images

Material Passports: How Embedded Data Can Rethink Architecture and Design

Subscriber Access | 

Too often buildings end up as waste at the end of their lifecycle. How can the built environment move towards a circular economy, and in turn, reimagine how valuable materials are tracked and recycled? Looking to address this issue, material passports are one idea that involves rethinking how materials are recovered during renovation and demolition for reuse. The result is when a building is ready to be demolished, it becomes a storage bank for useful materials.

Material Passports: How Embedded Data Can Rethink Architecture and Design - Imagen 1 de 4Material Passports: How Embedded Data Can Rethink Architecture and Design - Imagen 2 de 4Material Passports: How Embedded Data Can Rethink Architecture and Design - Imagen 3 de 4Material Passports: How Embedded Data Can Rethink Architecture and Design - Imagen 4 de 4Material Passports: How Embedded Data Can Rethink Architecture and Design - More Images+ 2

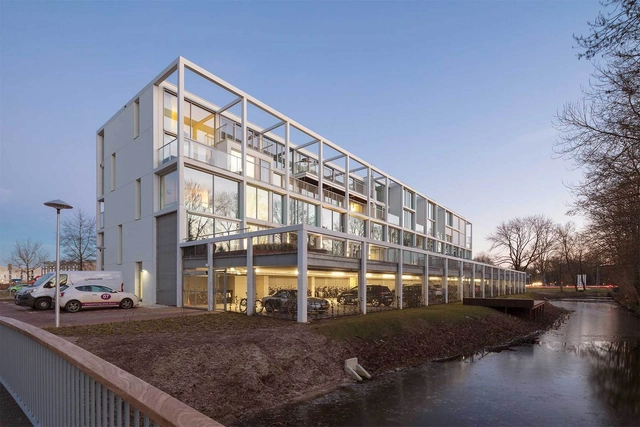
Community Car Park A1 / XVW architectuur

Community Car Park A1 / XVW architectuur - More Images+ 7

  • Architects: XVW architectuur
  • Area Area of this architecture project Area:  8320
  • Year Completion year of this architecture project Year:  2021
  • Manufacturers Brands with products used in this architecture project
    Manufacturers:  Aluprof, Huber, Huber system, Kingspan Insulated Panels, Metadecor, +1
  • Professionals: Peutz, Perree

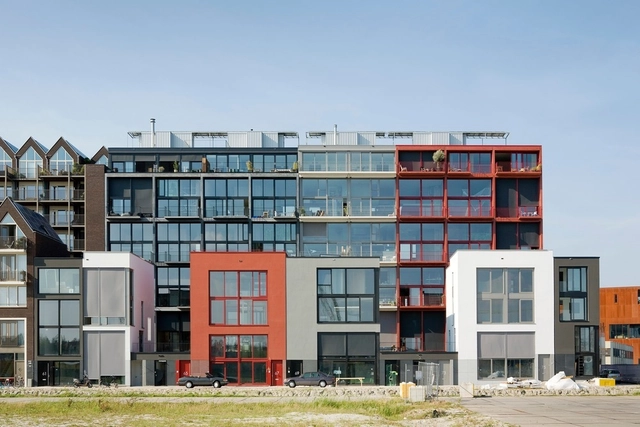
Pontsteiger Residential Building / Eden District

Pontsteiger Residential Building / Eden District - More Images+ 35

Olfactory Comfort in Architecture and the Impact of Odors on Well-Being

Cooking shows have never been more popular around the world than they are now. Whether from recipes, reality shows, or documentaries, writer Michael Pollan points out that it is not uncommon to spend more time watching than preparing our own food. This is a very curious phenomenon, as we can only imagine the tastes and smells on the other side of the screen, which the presenters often like to remind us. At the same time, when we watch something about the Middle Ages, polluted rivers, or nuclear disasters, we are relieved that there is no technology to transmit smells across the screen. In fact, when dealing with odors (more specifically the bad ones), we know how unpleasant it is to be in a space that doesn't smell good. When dealing with buildings, what are the main sources of bad smells and how can this affect our health and well-being?

Residence Hoge Dennen / Engel Architecten

Residence Hoge Dennen / Engel Architecten - More Images+ 31

World Architecture Day: Designing for the Future of the Human Habitat

Subscriber Access | 

World Architecture Day, celebrated on the first Monday of every October, was set up by the Union International des Architects (UIA) back in 2005 to “remind the world of its collective responsibility for the future of the human habitat”, coinciding with UN-Habitat's World Habitat Day.

Butterfly Effect: 4 Principles for Fighting Global Issues Through Architecture

In a predominately urban world that constantly has to deal with complex problems such as waste generation, water scarcity, natural disasters, air pollution, and even the spread of disease, it is impossible to ignore the impact of human activity on the environment. Climate change is one of the greatest challenges of our time and it is urgent that we find ways to slow down the process, at the very least. Toward this end, our production, consumption, and construction habits will have to change, or climate change and environmental degradation will continue to diminish the quality and duration of our lives and that of future generations.

Although they seem intangible and distant, these various energy inefficiencies and waste issues are much closer than we can imagine, present in the buildings we use on a daily basis. As architects, this problem is further amplified as we deal daily with design decisions and material specifications. In other words, our decisions really do have a global impact. How can we use design to create a healthier future for our world?

10 Most Read Articles about Materials and New Construction Technologies of 2019

Being up to date with new technologies, understanding the best solutions for each project, and knowing the products present in the market and those that will be used in the future. We have observed that these themes arouse great interest in the architects, students, and architecture lovers who visit our site every day. In 2019, ArchDaily began to focus more on materials, covering products, construction techniques, and raw materials in general. The year is coming to an end, so we have compiled the most viewed articles on these topics, trying to understand what they imply for the present and where they will take us in the coming years.

10 Most Read Articles about Materials and New Construction Technologies of 2019 - More Images+ 9

Forum Groningen Multifunctional Building / NL Architects

Forum Groningen Multifunctional Building / NL Architects - More Images+ 42

What is Glued Laminated Wood (Glulam)?

Subscriber Access | 

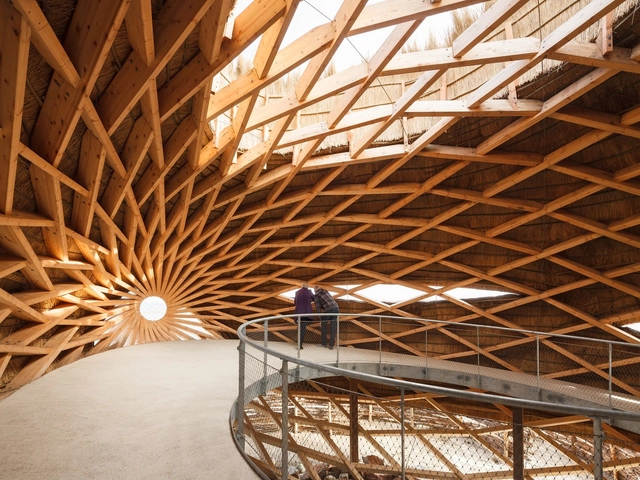
Glued Laminated Wood (Glulam) is a structural material manufactured through the union of individual wood segments. When glued with industrial adhesives (usually Melamine or Polyurethane resin adhesives), this type of wood is highly durable and moisture resistant, capable of generating large pieces and unique shapes.

What is Glued Laminated Wood (Glulam)? - More Images+ 10

Blue House / BETA office for architecture and the city

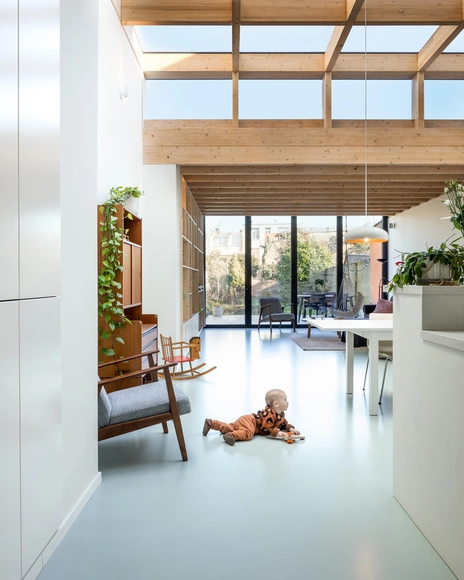
Blue House / BETA office for architecture and the city - Houses, Facade
© Marcel van der Burg

Blue House / BETA office for architecture and the city - More Images+ 13

Amsterdam, The Netherlands

Klencke / NL Architects

Klencke / NL Architects - More Images+ 70

Alkmaar City Office / Proof of the sum

Alkmaar City Office / Proof of the sum - More Images+ 25

Superlofts Blok Y / Marc Koehler Architects

Superlofts Blok Y / Marc Koehler Architects - More Images+ 41

Superlofts / Marc Koehler Architects

Superlofts / Marc Koehler Architects - More Images+ 34

  • Year Completion year of this architecture project Year:  2017
  • Manufacturers Brands with products used in this architecture project
    Manufacturers:  GIRA, JUNG, Grohe, BORA, Motion, +2

School Campus De Vonk - De Pluim / NL Architects

School Campus De Vonk - De Pluim / NL Architects - More Images+ 48

Knokke-Heist, Belgium

Lumière Cinema Maastricht / JHK Architecten + Verlaan & Bouwstra architecten

Lumière Cinema Maastricht  / JHK Architecten + Verlaan & Bouwstra architecten - More Images+ 22