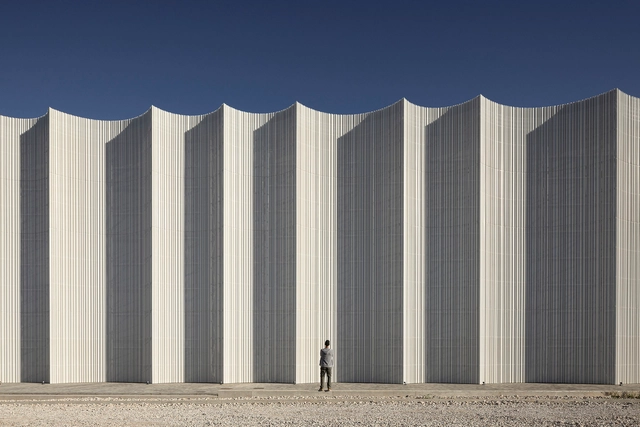
Lukas Murer

BROWSE ALL FROM THIS PHOTOGRAPHER HERE
↓

Layers of Meaning: Exploring the Depth of Architectural Envelopes

Architecture has always played a key role in providing shelter and protection for human beings. In prehistoric times, we sought refuge in caves, taking advantage of rock structures for protection against the natural elements and predators. Over time, shelters began to be made from materials found in nature, such as branches, leaves, and animal skins, evolving into more permanent and complex homes, with walls made of stone, bricks or wood, roofs to protect against rain and sun, and doors to control access. As we developed more advanced building skills, we used materials such as wood, stone, and clay and architecture evolved significantly, with the construction of temples, palaces, and fortifications that provided not only shelter but also symbolized power, status, and cultural identity. Even so, our buildings can continue to be seen as shells that protect us from the outside world. 

From the massive stones of Greek temples to glazed skyscrapers, we work with a range of possibilities and thicknesses to separate what we consider internal and external. This article seeks to explore this diversity of thicknesses in architecture, from simple materials to complex construction techniques, highlighting how this variation not only provides protection but also influences our perception and interaction with the built environment.
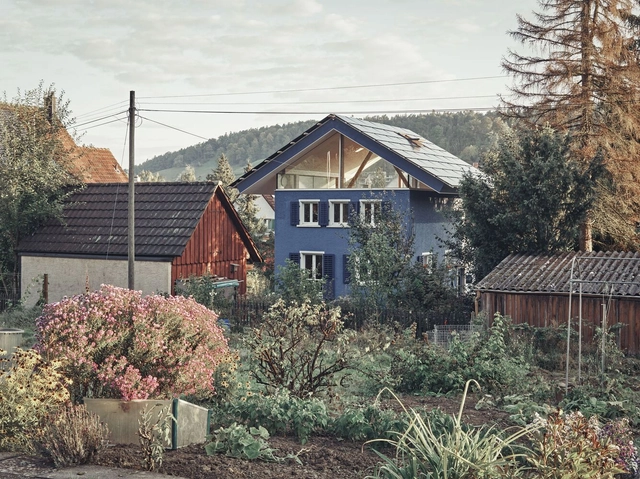
House with a Flying Roof / Lorenz Bachmann

House with a Flying Roof / Lorenz Bachmann - More Images+ 21

Subscriber Access

Room for More: Home Extensions to Accommodate New Needs

In densely populated cities, the demand for more living space has led to a growing trend in home extensions. With limited opportunities for new construction and a desire to preserve historical urban fabric, homeowners are increasingly looking for innovative ways to expand their homes. Home extensions offer a practical solution to modern needs, allowing residents to stay in familiar neighborhoods and maintain their ties to the community.

There are several approaches to these renovations. Home additions take various forms, ranging from isolated rooms with specific functions near the main house, to volumes directly attached to the original structure. These extensions can be built on the ground floor or take advantage of vertical space by constructing additional levels on the existing building.

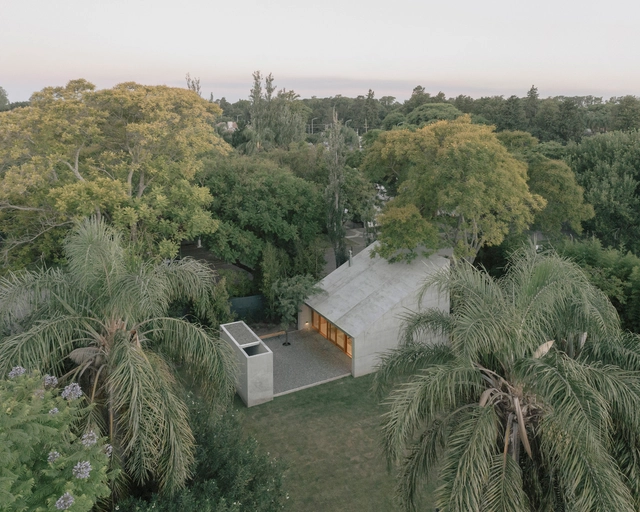
Room for More: Home Extensions to Accommodate New Needs - More Images+ 11

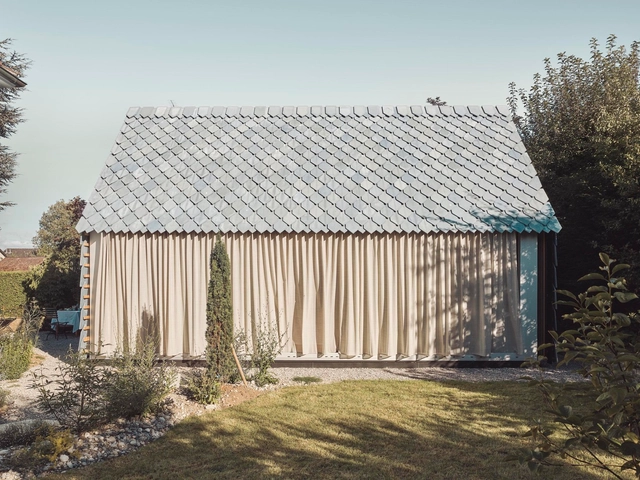
Music Pavilion / Lorenz Bachmann + Atelier Void

Music Pavilion / Lorenz Bachmann + Atelier Void - More Images+ 9

•
Winterthur, Switzerland

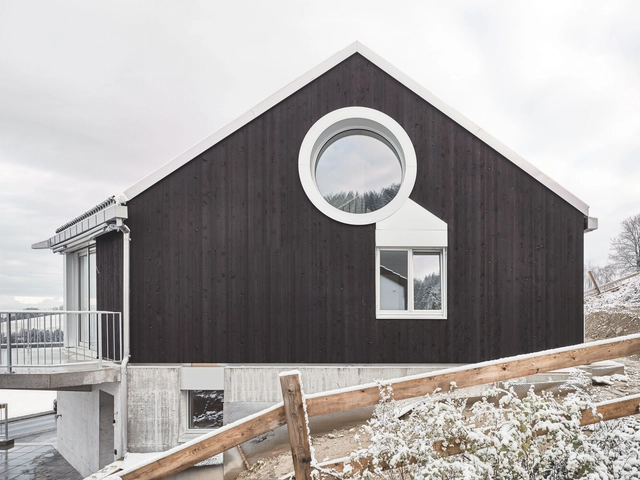
House in Speicherschwendi / Dario Wohler Architects

House in Speicherschwendi / Dario Wohler Architects - More Images+ 12

•
Speicher, Switzerland


Kindergarten Würenlingen / Malte Kloes Architekten + Wallimann Reichen

Kindergarten Würenlingen / Malte Kloes Architekten + Wallimann Reichen - More Images+ 15

•
Würenlingen, Switzerland