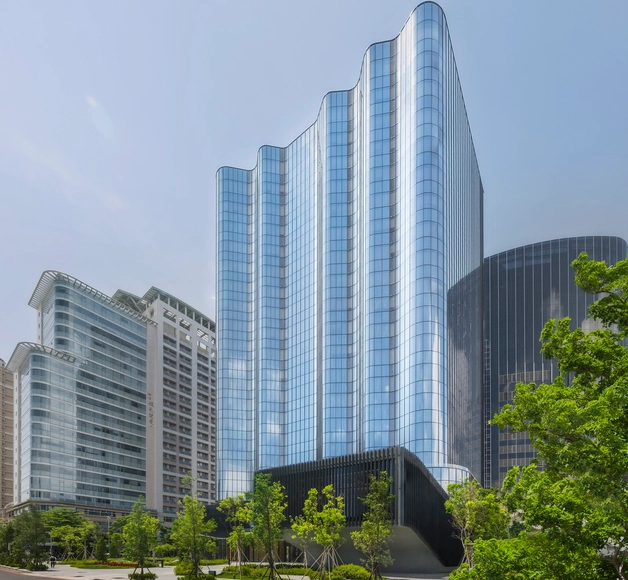


-
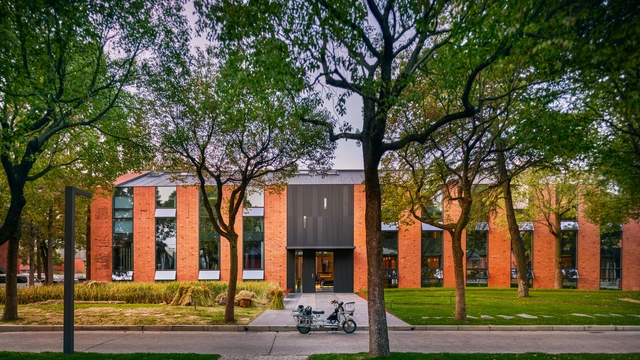
Architects: JJP Architects & Planners, XRANGE Architects
- Area: 43000 m²
- Year: 2020
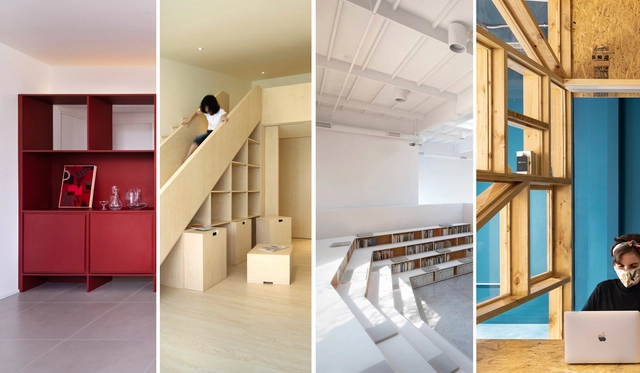
With the rise of small houses and dense cities, we were forced to sacrifice a good amount of storage space. Ironically, we did not compromise our purchasing habits, so with a few square meters to work with, architects and designers had to come up with efficient storage solutions and make the best of the limited space they have. However, if you were lucky enough to be occupying a large, unobscured space with a generous budget, your storage design possibilities are endless. In this article, we look at how architects and designers found creative ways to store their belongings in spaces with different functions, scales, and spatial constraints, ranging from completely invisible units to sculptural centerpieces.

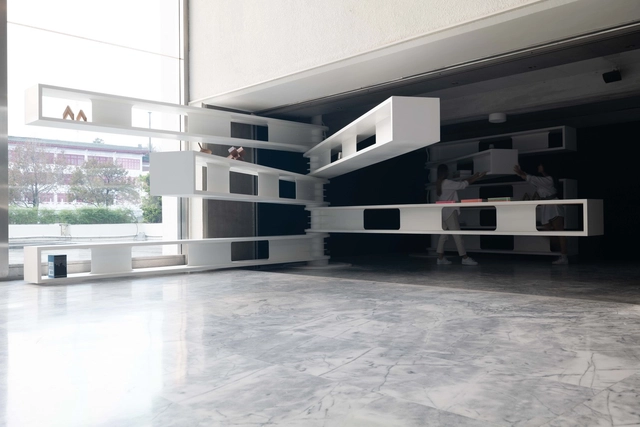
Although artificial intelligence is showing the potential to carry out successive iterations with good results, designing the layout of spaces takes up large portions of a designer's time. The organization of elements present within a space determines the flow of movement, the points of view and will largely dictate how it will be used. But the idea of stifling the use of the environment may not work for all cases. Due to space restrictions or supplementary uses that a room can have, some architects have developed dynamic layouts that have more than one possible use. Whether through dividing elements or special modules, these projects allow the space to change radically through movement.


.jpg?1627408898&format=webp&width=230&height=230&crop=true)


.jpg?1630410274&format=webp&width=640&height=580)
.jpg?1630410366&format=webp&width=230&height=230&crop=true)
.jpg?1630410339&format=webp&width=230&height=230&crop=true)
.jpg?1630410226&format=webp&width=230&height=230&crop=true)
.jpg?1630410329&format=webp&width=230&height=230&crop=true)
.jpg?1630410274)


