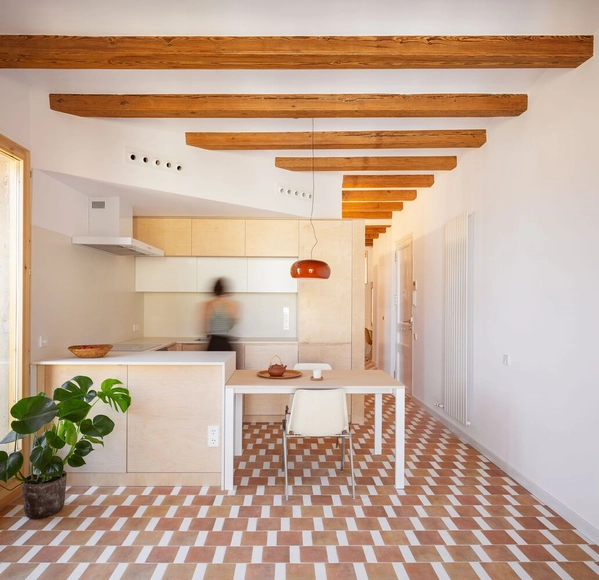
House Renovation in Gracia / Parramon + Tahull Arquitectes


https://www.archdaily.com/984948/house-renovation-in-gracia-parramon-plus-tahull-arquitectesPilar Caballero
Renovations in Barcelona: 8 Apartments that Preserve Their Hydraulic Tile Floors
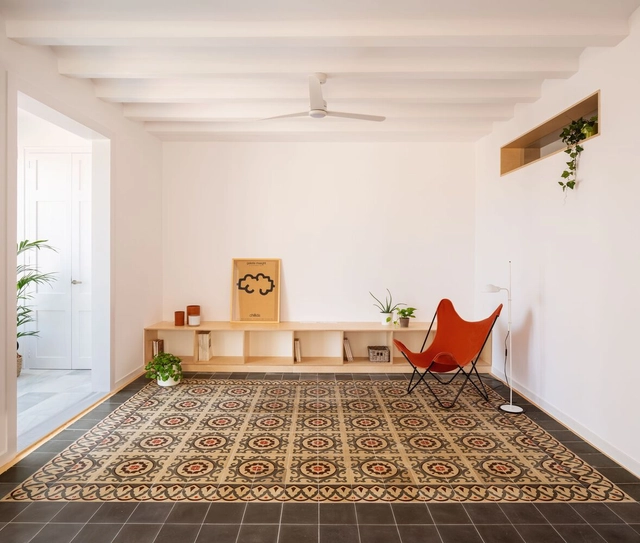
In the quest to preserve certain architectural, historical, and cultural features of original Catalan homes, apartment renovations are conceived as a means of connecting the past and the present through the recovery and/or restoration of coverings, flooring, carpentry, facades, and more. The history of ceramics in Spain has evolved over the years, experiencing periods of productive flourishing as well as decline. However, the expressive language, versatility, and adaptability of hydraulic tiles to tradition and the future stand out in homes' interior and exterior spaces with their wide combination of colors, textures, and patterns.


https://www.archdaily.com/1019576/renovations-in-barcelona-8-apartments-that-preserve-their-hydraulic-tile-floorsAgustina Iñiguez
Apartments in Spain: 20 Examples with less than 100 m2
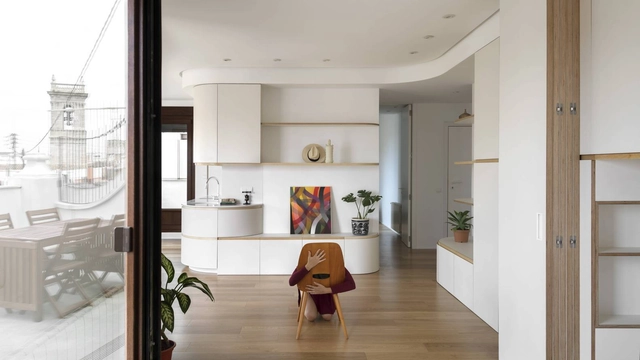
How to design livable spaces, making the most of the available square meters? Currently, the design of housing in major urban centers is often linked to finding ways to optimize interior spaces, integrate environments for better lighting and ventilation, and establish a connection with the outdoors. According to the needs of its inhabitants, project requirements, and often construction costs, architecture professionals seek to provide flexibility, spaciousness, and adaptability to spaces through renovations, transformations, and more, which provide good living conditions and consider the possible changes that future generations may have to face.
https://www.archdaily.com/1007030/apartments-in-spain-20-examples-with-less-than-100-m2Agustina Iñiguez
Integrated Kitchens in Spanish Homes: 50 Houses that Add Spaciousness and Flexibility

In Spain, the implementation of integrated kitchens in homes has become increasingly common in contemporary architecture. Although there are various configurations and designs that are applied according to the customs and cultures of societies, as we saw in Argentina or Uruguay, the essence of conceiving the kitchen space as a hub of activities and a gathering space among its inhabitants and visitors is a common factor. This has led architects to try to find innovative ways, technologies, or materials that achieve an aesthetic and harmony capable of providing functionality, spaciousness, and flexibility to homes.
https://www.archdaily.com/999477/integrated-kitchens-in-spanish-homes-50-houses-that-add-spaciousness-and-flexibilityAgustina Iñiguez
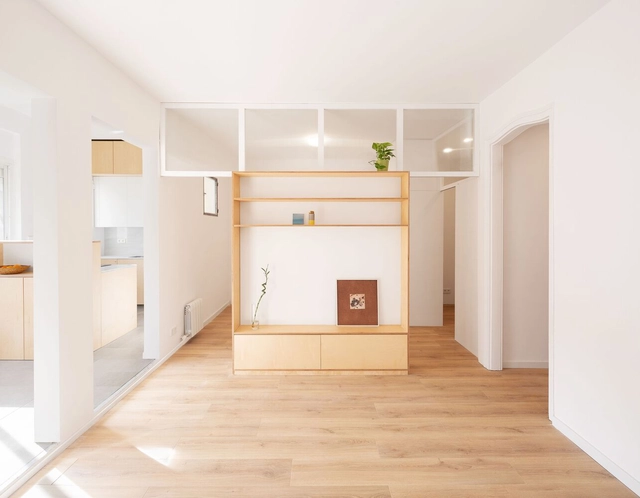
House Renovation in Cal Drapaire / Parramon + Tahull Arquitectes


-
Architects: Parramon + Tahull Arquitectes
- Area: 840 ft²
- Year: 2023
https://www.archdaily.com/998024/house-renovation-in-cal-drapaire-parramon-plus-tahull-arquitectesPilar Caballero
Housing renovation in Sant Antoni / Parramon + Tahull Arquitectes
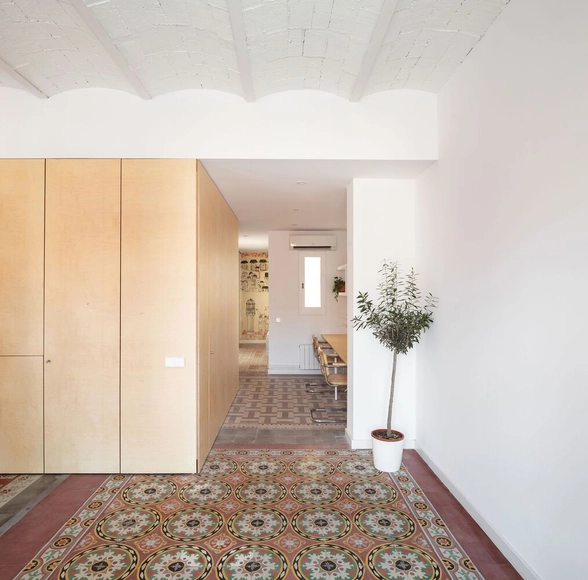


-
Architects: Parramon + Tahull Arquitectes
- Area: 74 m²
- Year: 2022
https://www.archdaily.com/989294/housing-renovation-in-sant-antoni-parramon-plus-tahull-arquitectesAgustina Coulleri
Apartment Renovation in Sants / Parramon + Tahull Arquitectes
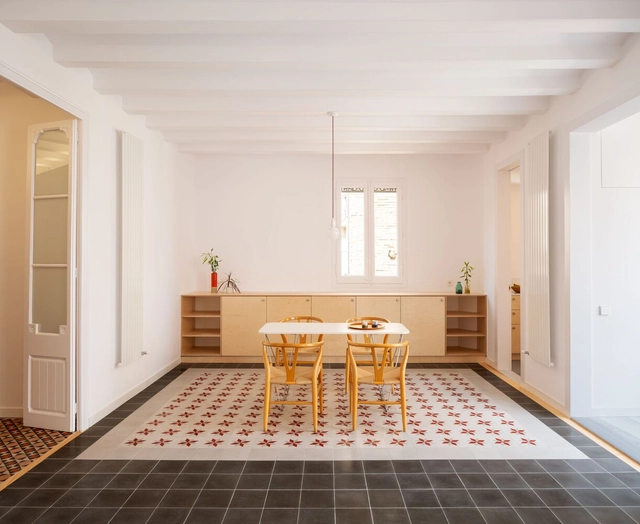


-
Architects: Parramon + Tahull Arquitectes
- Area: 120 m²
- Year: 2021
https://www.archdaily.com/985123/apartment-renovation-in-sants-parramon-plus-tahull-arquitectesAndreas Luco