John Gollings

BROWSE ALL FROM THIS PHOTOGRAPHER HERE

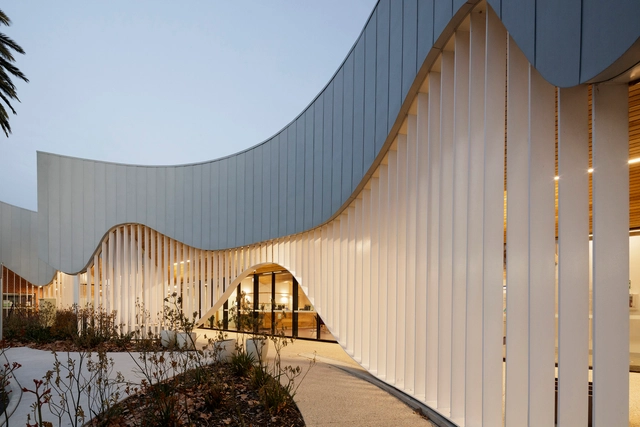
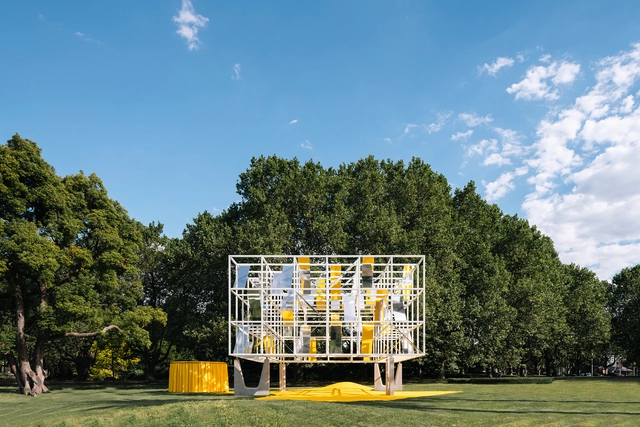
Mpavilion 2021 The Lightcatcher / MAP Studio Magnani Pelzel Architetti Associati

Mpavilion 2021 The Lightcatcher / MAP Studio Magnani Pelzel Architetti Associati - More Images+ 17

Melbourne, Australia

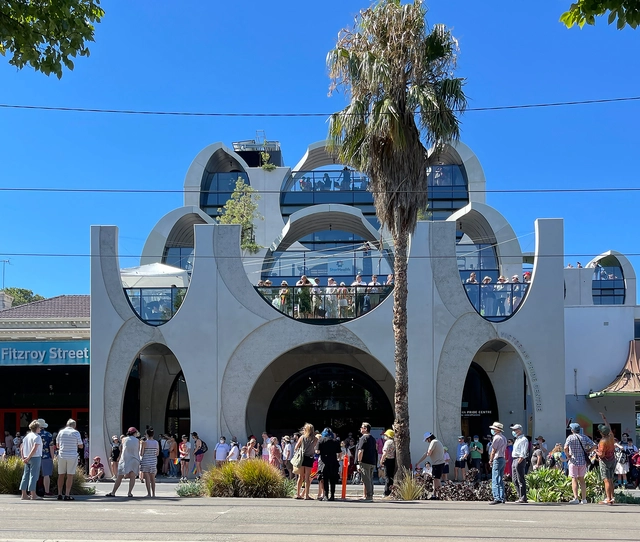
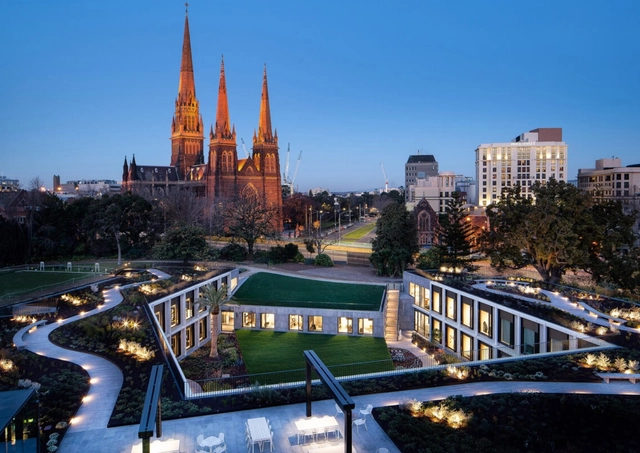
The Victorian Pride Centre / BAU Brearley Architects and Urbanists + Grant Amon Architects

The Victorian Pride Centre / BAU Brearley Architects and Urbanists + Grant Amon Architects - More Images+ 28

World Architecture Festival Reveals the 2022 Shortlist

World Architecture Festival Reveals the 2022 Shortlist - Featured Image
The Rajasthan School by Sanjay Puri Architects, Ras, India. Image © Dinesh Mehta

The World Architecture Festival (WAF) revealed the 420 shortlist for this year’s festival, with entries from all around the world, including Portugal, Malaysia, Finland, Mexico, Turkey, Australia, Japan, India, and the UK. The awards program celebrates the best new completed buildings and landscape design projects, ranging from rural villas to contemporary religious buildings and healthcare facilities built during the pandemic.
World Architecture Festival Reveals the 2022 Shortlist - More Images+ 13

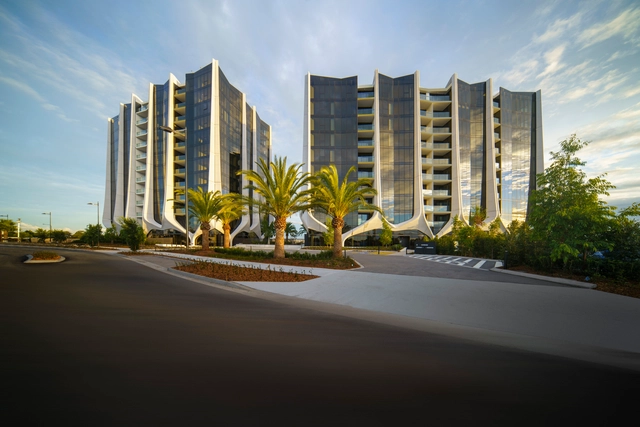
The Lanes Residences / Contreras Earl Architecture

The Lanes Residences / Contreras Earl Architecture - More Images+ 16

Mermaid Waters, Australia

Parliaments of the World: Designing the Architecture of Government

Subscriber Access | 

The architecture of governments has long been tied to shared ideals. Built to reflect regional aspirations and communal organizations, parliaments are a unique type of design for legislative bodies. Generally speaking, they include various kinds of deliberative, consultative, and judicial assemblies. Exploring new ideas on the design of government buildings, parliaments are being reimagined to reflect contemporary life.
Parliaments of the World: Designing the Architecture of Government - Imagen 1 de 4Parliaments of the World: Designing the Architecture of Government - Imagen 2 de 4Parliaments of the World: Designing the Architecture of Government - Imagen 3 de 4Parliaments of the World: Designing the Architecture of Government - Imagen 4 de 4Parliaments of the World: Designing the Architecture of Government - More Images+ 7

50 Construction Terms & Concepts All Architects Should Know

Subscriber Access | 

As with any industry, most skills are acquired through years of hands-on working and problem solving, and not just what's taught at school. For fresh architecture graduates, engaging with general contractors, engineers, and builders during their first site visits might feel overwhelming, especially since they are exploring the practical side of the practice. 

Among the many things acquired on site are the terminologies used by construction workers that may not have been necessarily taught at school. And while an architecture dictionary might seem like the most suitable solution, carrying around a book with over 25,000 terms such as Cyril M Harris' Dictionary of Architecture and Construction wouldn't be the most convenient on a construction site. This is why we have put together list of 50 construction terms and concepts that every architect will come across at least once during their practice.
50 Construction Terms & Concepts All Architects Should Know - Image 1 of 450 Construction Terms & Concepts All Architects Should Know - Image 2 of 450 Construction Terms & Concepts All Architects Should Know - Image 3 of 450 Construction Terms & Concepts All Architects Should Know - Image 4 of 450 Construction Terms & Concepts All Architects Should Know - More Images+ 10

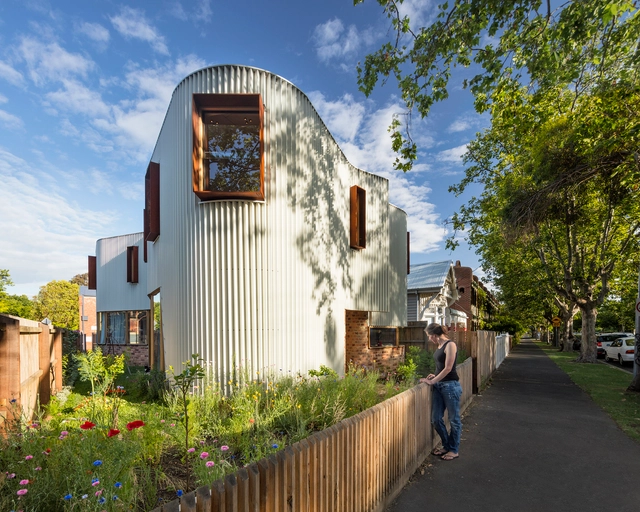

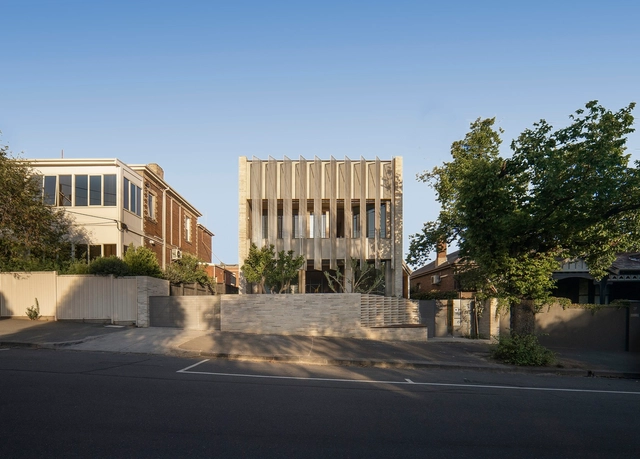
Divided House / Jackson Clements Burrows

Divided House / Jackson Clements Burrows - More Images+ 26

Richmond, Australia

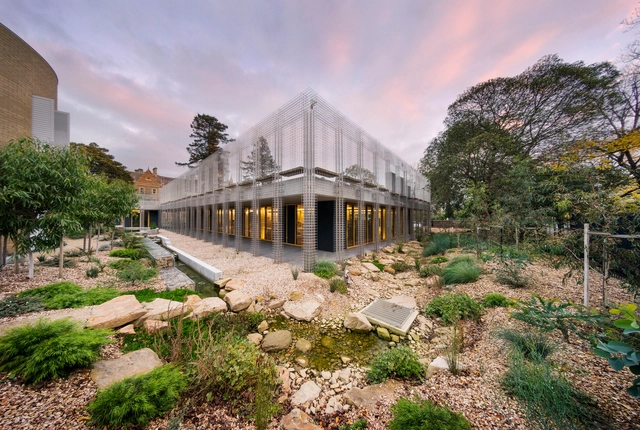
Wade Institute of Entrepreneurship / Lovell Chen

Wade Institute of Entrepreneurship / Lovell Chen - More Images+ 6

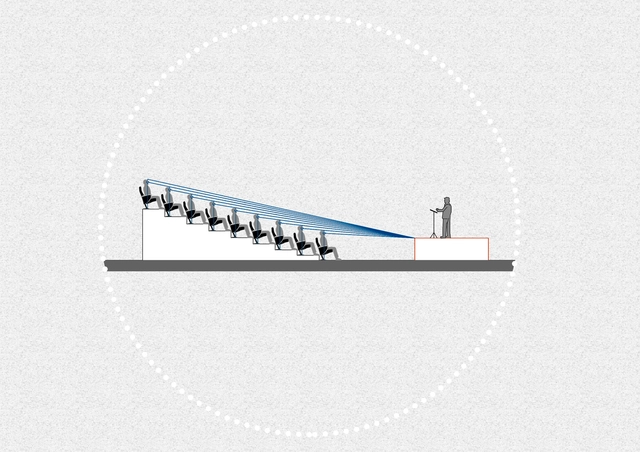
How Is the Isoptic Calculated?

Subscriber Access | 

When designing an architectural space, it's necessary to think about how to satisfy the needs of each user, looking to achieve an adequate level of comfort and a pleasant experience. Auditoriums, cinemas, and theatres are spaces that involve large masses of people, so special attention must be paid to factors like isoptics, acoustics or accessibility so that when witnessing an event, everyone is able to receive the same information.
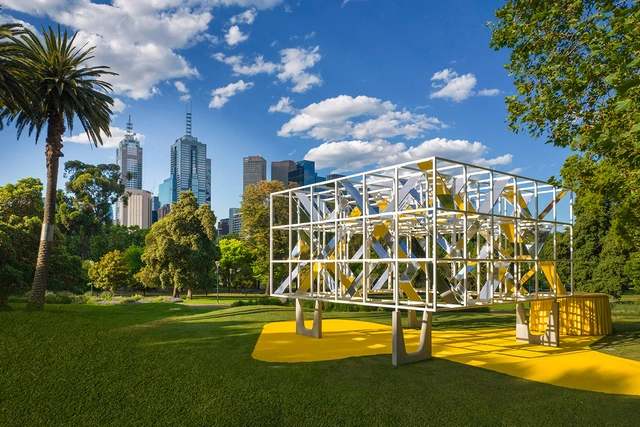
MPavilion, Australia’s Leading Architecture and Design Event Announces 2021 Program

The Naomi Milgrom Foundation has unveiled the 2021 MPavilion program, offering over 250 free events over the span of 152 days, its longest to date. Now in its 8th season, the event welcomes design enthusiasts from Australia and across the globe to celebrate the important contributions of the design community to cultural landscapes. This year's pavilion, titled 'The LightCatcher' is designed by Venice-based MAP studio, and will be installed in Melbourne’s Queen Victoria Gardens from the 2nd of December until the 24th of April 2022.
MPavilion, Australia’s Leading Architecture and Design Event Announces 2021 Program - Image 1 of 4MPavilion, Australia’s Leading Architecture and Design Event Announces 2021 Program - Image 2 of 4MPavilion, Australia’s Leading Architecture and Design Event Announces 2021 Program - Image 3 of 4MPavilion, Australia’s Leading Architecture and Design Event Announces 2021 Program - Featured ImageMPavilion, Australia’s Leading Architecture and Design Event Announces 2021 Program - More Images+ 1

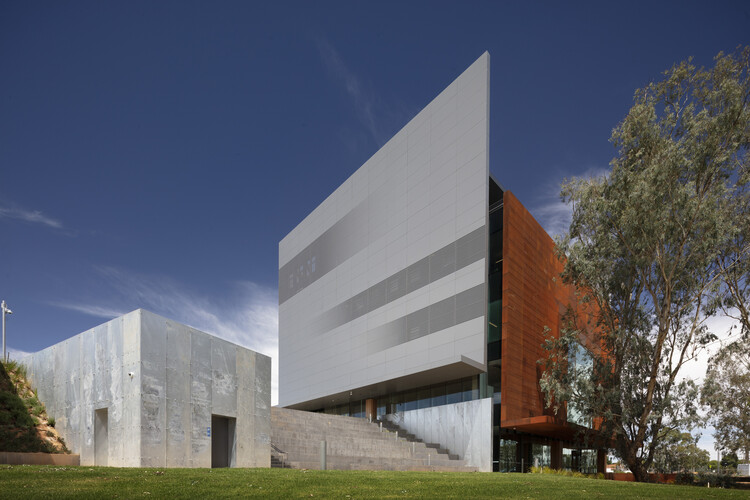
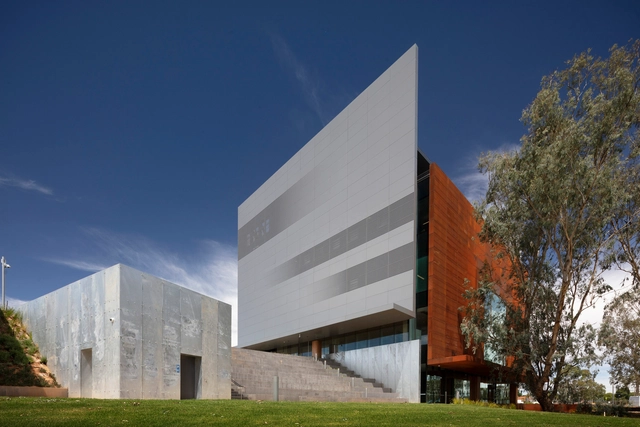
Shepparton Art Museum / Denton Corker Marshall

Shepparton Art Museum / Denton Corker Marshall - More Images+ 9

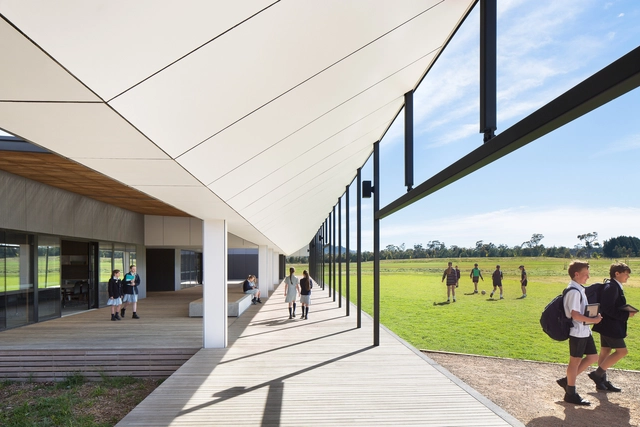
Penleigh and Essendon Grammar School Music Centre / McBride Charles Ryan

Penleigh and Essendon Grammar School Music Centre / McBride Charles Ryan - More Images+ 20

Yarram and District Health Services, Integrated Healthcare Centre / McBride Charles Ryan

Yarram and District Health Services, Integrated Healthcare Centre / McBride Charles Ryan - More Images+ 27

True North Residence / TANDEM Design Studio

True North Residence / TANDEM Design Studio - More Images+ 17

Melbourne, Australia
  • Area Area of this architecture project Area:  182
  • Year Completion year of this architecture project Year:  2016
  • Manufacturers Brands with products used in this architecture project
    Manufacturers:  Miele, Ambiance Lumiere, Bluescope, Brodware, Classic Ceramics, +3

Aussie New School: Dynamic Projects Reinventing Education and Design

Subscriber Access | 

Australia's modern architecture has diverse roots. Grounded in designs like the famous Sydney Opera House, the country’s contemporary projects are radically embracing new aesthetic ideas. Moving beyond traditional pisé construction to create articulated forms, modern designs are emerging as multicultural hybrids both derivative and imported in nature. Exemplifying this dynamic, Australian education projects reinterpret vernacular architecture to embody contemporary culture. Representative of a design language that’s uniquely Australian, these projects build off the continent-nation’s history to create space for learning, recreation and reflection.

Aussie New School: Dynamic Projects Reinventing Education and Design - Image 1 of 4Aussie New School: Dynamic Projects Reinventing Education and Design - Image 2 of 4Aussie New School: Dynamic Projects Reinventing Education and Design - Image 3 of 4Aussie New School: Dynamic Projects Reinventing Education and Design - Image 4 of 4Aussie New School: Dynamic Projects Reinventing Education and Design - More Images+ 5

Springvale Community Hub / Lyons

Springvale Community Hub / Lyons  - More Images+ 16

Springvale, Australia

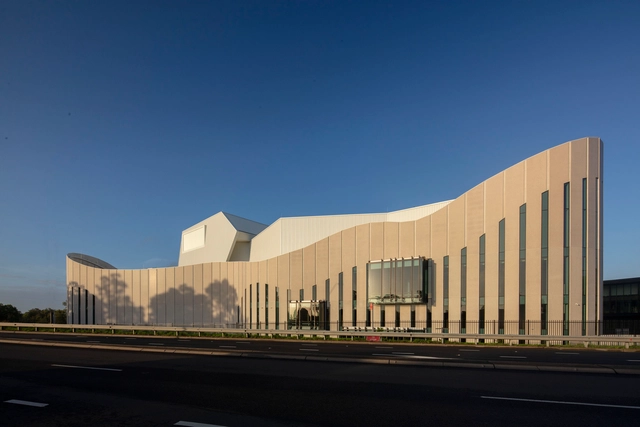
Sydney Coliseum Theatre / Cox Architecture

Sydney Coliseum Theatre / Cox Architecture - More Images+ 5

Rooty Hill, Australia
  • Architects: Cox Architecture
  • Area Area of this architecture project Area:  8000
  • Year Completion year of this architecture project Year:  2019

Penguin Parade Visitor Center / TERROIR

Penguin Parade Visitor Center / TERROIR - More Images+ 16

  • Architects: TERROIR
  • Area Area of this architecture project Area:  4950
  • Year Completion year of this architecture project Year:  2019
  • Manufacturers Brands with products used in this architecture project
    Manufacturers:  AutoDesk, Autex, AG Brown Sawmill Pty, CASA Systems & Materials, Colorbond, +9