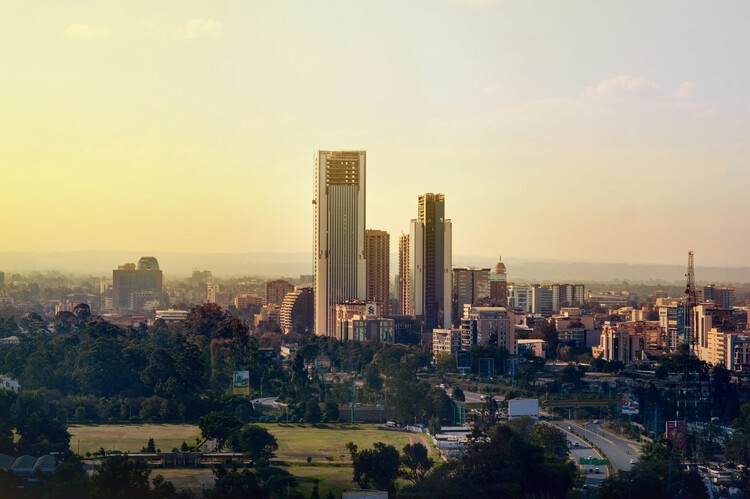
Nairobi's architectural identity was transformed by Kenya's independence in 1963. As the new nation sought to define itself, the city became a testing ground for a modern architecture that could embody progress while responding to African culture, climate, and local conditions. This opened a period of architectural experimentation, with different approaches emerging to the relationship between modernity, identity, and place.
The Kenyatta International Convention Centre is perhaps the clearest expression of this moment. Its architecture brought together modernist principles with references to African forms, establishing a distinctive response to the ambitions of a newly independent nation. Around it, Kenyan and international architects developed other interpretations of modernism, from the sun-shading facades of Reinsurance Plaza to the sculptural silhouette of Nation Centre, alongside religious, educational, and civic projects that expanded the architectural vocabulary of the city.
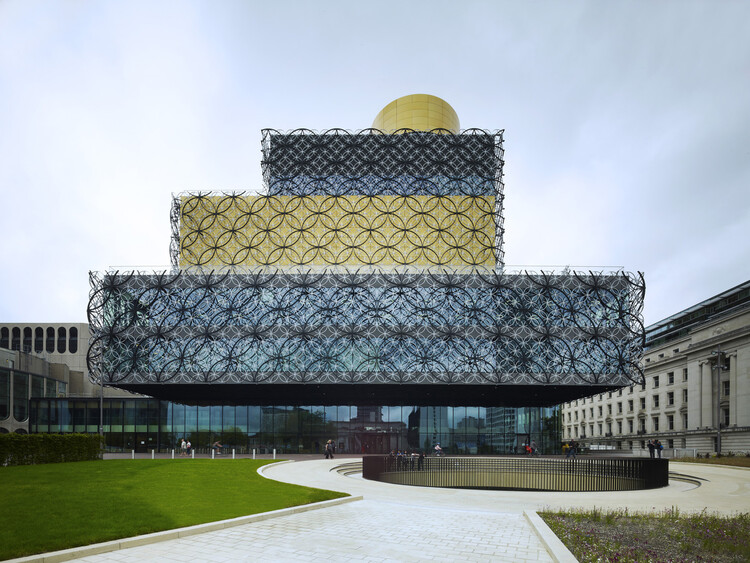
The architecture of Birmingham reflects the city's history as one of the first industrial centers of England. The wealth generated in the city and the surrounding region led to the grandeur of the Victorian era in the nineteenth century. Heavy bombardment during the Second World War caused widespread destruction. This was followed by rapid reconstruction in the 1950s-70s, introducing rational modernism and brutalist ambition, which characterizes large parts of the city center today. A few decades later, erasure returned to Birmingham, with reconsideration of some of the decisions of the mid-twentieth century. Famously, the Bullring Centre and the Birmingham Library were torn down to make way for twenty-first-century redevelopments, adding new layers of richness to the city's built environment.
Architecture firms and real estate developers are constantly seeking industrialized construction solutions to optimize project timelines and costs. However, compromising on aesthetics and energy efficiency is not an option. A viable solution lies within the wide range of systems in the face brick ecosystem.
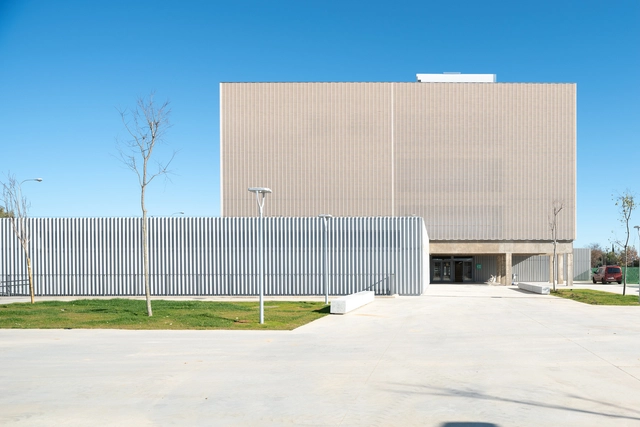
Three recent projects developed in Spain exemplify how integrating face brick facades can yield unique designs. Furthermore, all three are finalists for the Hispalyt Brick Architecture Award 2021-2023 in the "Industrialization" category.
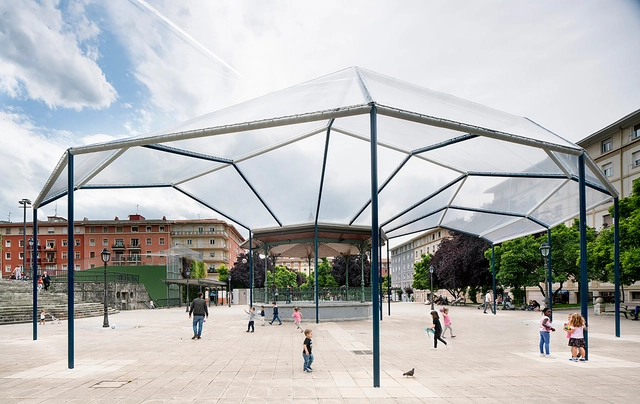
Located in the historic neighborhood of San Ignacio in the city of Bilbao, Spain, Levante Square is a prominent gathering point for residents and visitors alike. To address the lack of covered spaces protecting from the heavy rain, Spanish architecture office CANOBARDIN has designed a solution for users: a concentric structure titled "A Piece of Sky in Levante Square" that allows people to inhabit the public space and find shelter without losing touch with their surroundings, acting as a piece of the sky by day and a reflection of the square by night.
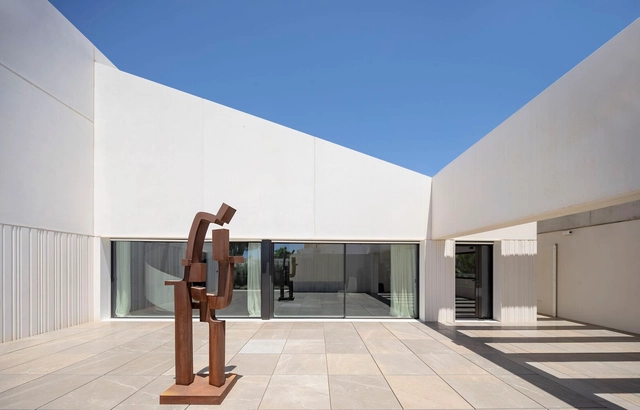
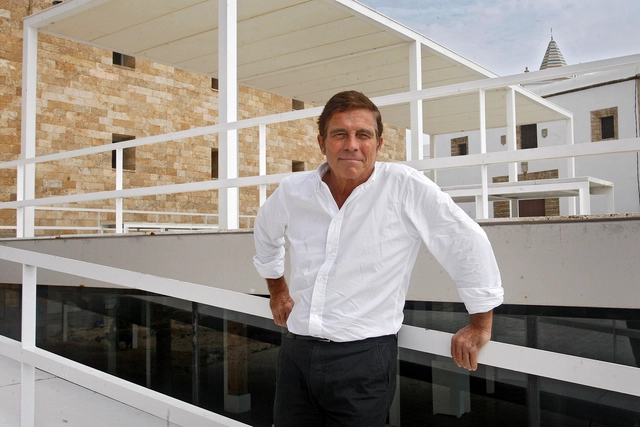
Architect Alberto Campo Baeza has been awarded the Gold Medal for Architecture, Spain's most prestigious architectural honor, which has been presented by the professional association of architects since 1981. Established by the Superior Council of Architects' Associations of Spain (CSCAE), the Gold Medal recognizes the dedication of individuals and institutions whose work elevates the field of architecture.
Every year, our curatorial team presents a retrospective of house projects that stood out over the period. This collection, a small selection of the more than two thousand projects published on ArchDaily Brasil this year alone, comprises a series of residences with specific design solutions that address, each in their own way, factors such as materials, construction techniques, structural systems, building processes, and programs.
The National University of Rosario, one of the most prestigious universities in Argentina, will award an honorary doctorate (Doctor Honoris Causa) to Spanish architect Alberto Campo Baeza on June 24, 2021, during a public online ceremony.
In this edition of International Women's Day, we have joined forces with the Colombian print publication de-Arq (Universidad de Los Andes) to showcase the work of five contemporary Colombian women architects, who represent different complementary approaches within our discipline: design, research, teaching, and experimentation.
Today we talk with Lina Toro, a Colombian architect, co-founder of dosmasunoarquitectos, current director of linatoro.arch, and professor at IE University in Spain. "I believe the problem lies in the system's inability to recognize excellence," says Toro.
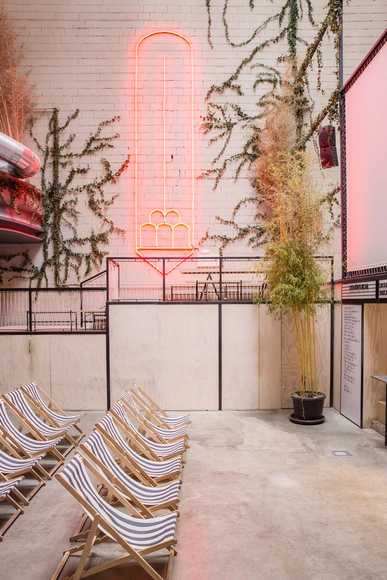
The Official Association of Architects of Madrid has awarded the 2018 COAM First Prize ‘ex aequo’ to the renovation of Sala Equis, designed by architects Lorenzo and Luis Gil (Plantea Estudio), to Espacio SOLO by Juan Herreros and Jens Richter, and to the book Oiza by Javier Vellés.
Regarding Sala Equis, the jury highlighted that the renovation of the former Duque de Alba cinema “equips the available space with contemporary uses, materials, and furniture, balanced with the memory of the existing structure,” and emphasized that it “encompasses the traditional movie theater alongside other activities surrounding this main function.”
Two weeks and over 85,000 nominations later, the finalists of this year's Building of the Year Awards are in. The selection is much like the ArchDaily audience that chose it: diverse in geography, generous in ideas, and precise in intent. With projects from 46 countries, in a variety of typologies and scales, they present a beautiful snapshot of the current architectural moment.
We invite you to sit back, browse, and vote for your ultimate favorites. Below, you will find all of the 75 finalists in their respective categories. Voting is open until February 18th at 18:00 EST. Thank you—your participation is key to making this the world's largest community-driven architecture award.




















.jpg?1520271044&format=webp&width=640&height=580)


.jpg?1520271044)