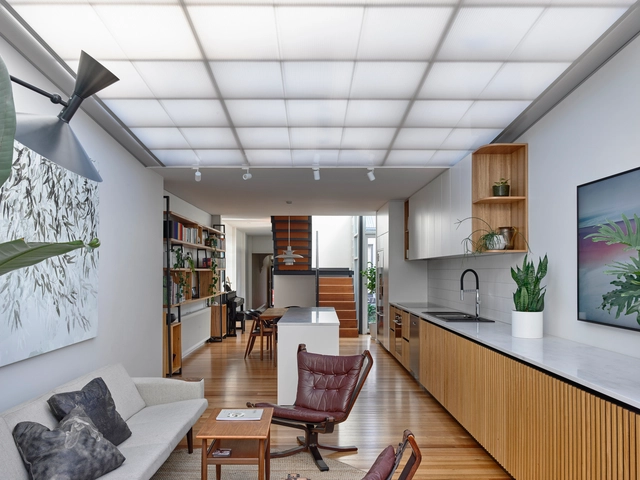
Derek Swalwell

BROWSE ALL FROM THIS PHOTOGRAPHER HERE

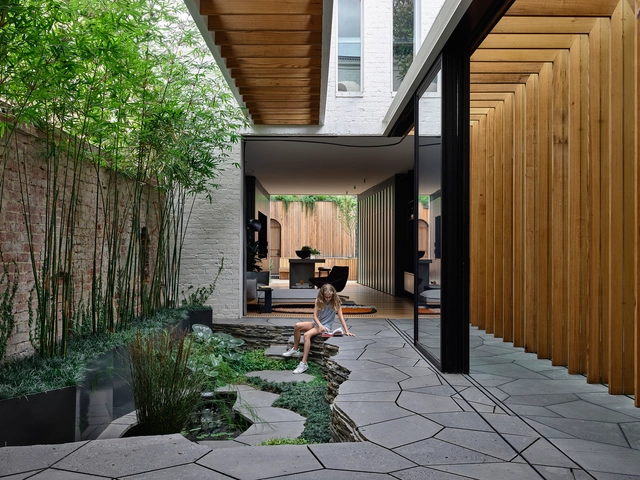
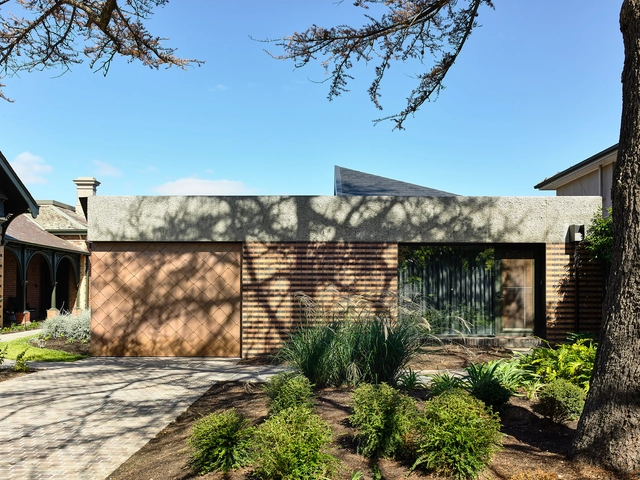
Pergola Extension / Krisna Cheung Architects

Pergola Extension / Krisna Cheung Architects - More Images+ 7

North Melbourne, Australia

Fitzroy Bridge House / Matt Gibson Architecture + Design

Fitzroy Bridge House / Matt Gibson Architecture + Design - More Images+ 26

  • Year Completion year of this architecture project Year:  2021
  • Manufacturers Brands with products used in this architecture project
    Manufacturers:  Dinesen, Fritz Hansen, Geberit, Duravit, Ferm Living, +76

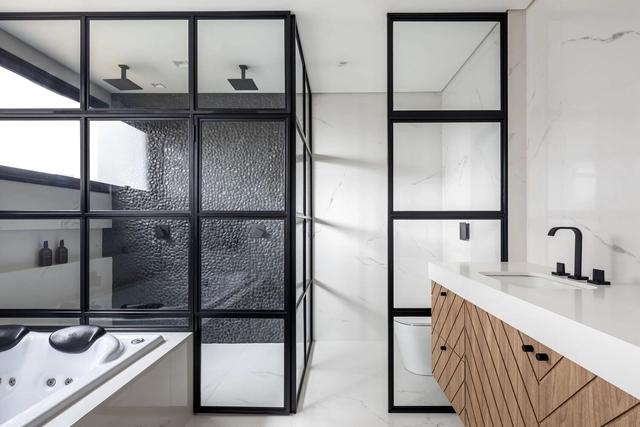
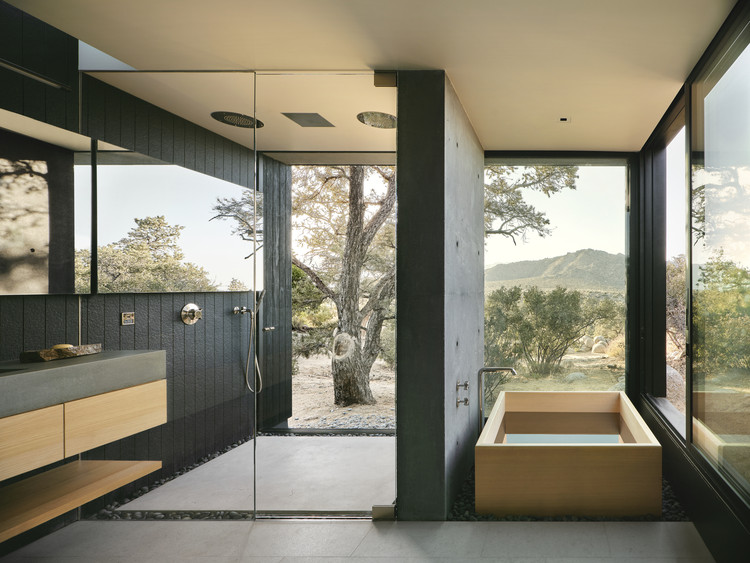
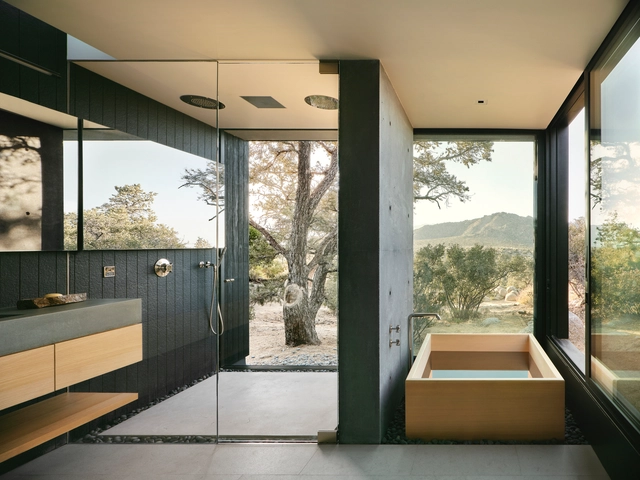
Bathrooms Basics: 6 Tips to Plan your Bathroom Plumbing and Layout

Although the design and layout of bathrooms we use nowadays date back millennia, they are still considered as one of the most difficult to design and renovate. During the earliest stages of planning a bathroom, there are plenty of rules of thumb to follow, especially since it involves a lot of association and "pre-planning" with plumbing, electrical circuits, angular or uniquely-shaped fittings, and small floor areas. We will explore the basics of bathroom plumbing and where to allocate each fixture to optimize the bathroom's layout, facilitating your DIY remodel project or creating the space from scratch.
Bathrooms Basics: 6 Tips to Plan your Bathroom Plumbing and Layout - More Images+ 9

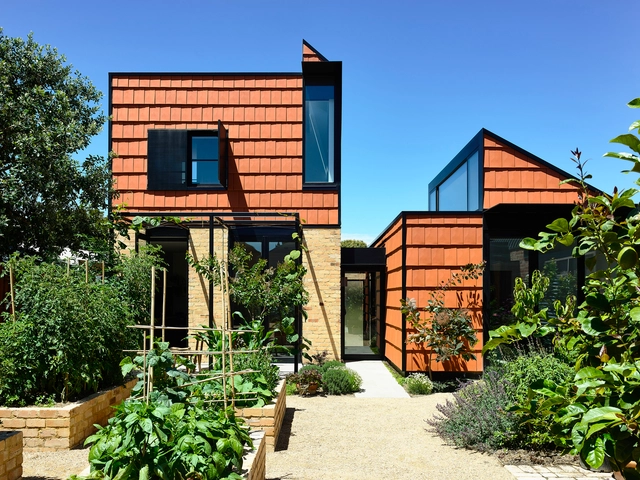
Terracotta House / Austin Maynard Architects

Terracotta House / Austin Maynard Architects - More Images+ 43

  • Area Area of this architecture project Area:  255
  • Year Completion year of this architecture project Year:  2020
  • Manufacturers Brands with products used in this architecture project
    Manufacturers:  Grohe, About Space, Barazza, Blackbutt, Bosch, +22

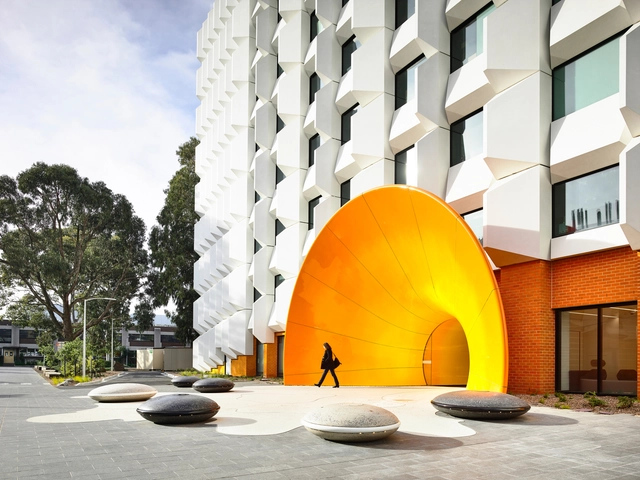
School of Biological Science / Kosloff Architecture

School of Biological Science / Kosloff Architecture - More Images+ 4

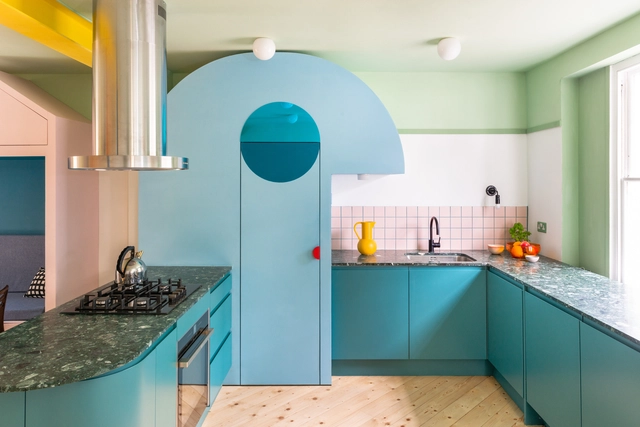
Trends Always Come Back: Retro Aesthetics with Modern Materials

As transitory as trends may be, they always have a way of coming back. We see it all the time in fashion, with clothing pieces we thought were long gone coming back in style and reconquering the market. Interior design is no exception. Although this century has set the ideal on subtle sophistication and simplicity – with white surfaces, clean lines and slick gloss finishes –, bold retro enhancements are reviving in residential and commercial interiors. Whether in the form of vibrant colored walls, floors with intricate geometric patterns or vintage-looking furniture pieces, there seems to be a renewed appreciation for design elements inspired by trends from the second half of the 1900s, particularly from the 50s to the 80s.
Trends Always Come Back: Retro Aesthetics with Modern Materials - More Images+ 17

Sanitation in Modern Houses: 12 Projects that Explore Different Bathroom Typologies and Layouts

Subscriber Access | 

Despite being the smallest rooms of houses, bathrooms have always been one of the most challenging and critical to design, which often left them fairly simplified. The past few years, however, saw these spaces undergo significant change; what was once only limited to functionality, ease of maintenance, and privacy, is now being given a strong character with pops of color, classic fixtures, and patterned surfaces. Similarly for public bathrooms, where "functionality" and "ease of maintenance" are now complimented with aesthetics, technology, and high quality finishing. In this interior focus, we explore the three main bathroom typologies used in residential projects, and look at how architects have employed them through 12 examples.

Sanitation in Modern Houses: 12 Projects that Explore Different Bathroom Typologies and Layouts  - More Images+ 14

Bassano Residence / Tom Robertson Architects + Simone Haag

Bassano Residence / Tom Robertson Architects + Simone Haag - More Images+ 19

Sorrento Residence / Project 12 Architecture

Sorrento Residence / Project 12 Architecture - More Images+ 21

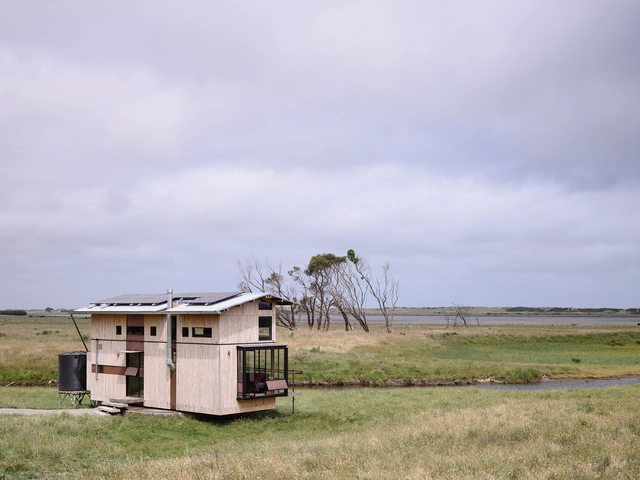
The Brook House / small.

The Brook House / small. - More Images+ 22

Rosebrook, Australia
  • Architects: small.
  • Area Area of this architecture project Area:  27
  • Year Completion year of this architecture project Year:  2021
  • Professionals: Metalproengineering

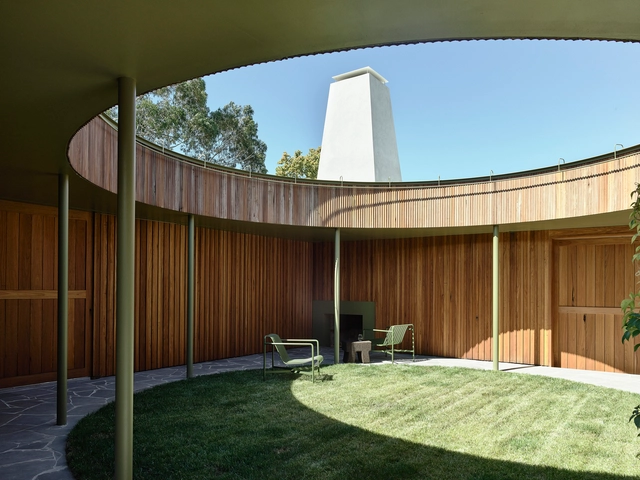
Milkbar House / Kennedy Nolan Architects

Milkbar House / Kennedy Nolan Architects - More Images+ 12

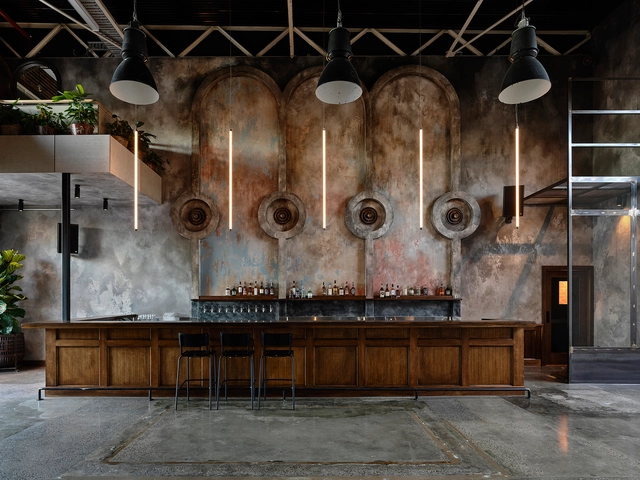
Stomping Ground Brewery / studio Y + PlaceFormSpace

Stomping Ground Brewery / studio Y + PlaceFormSpace - More Images+ 19

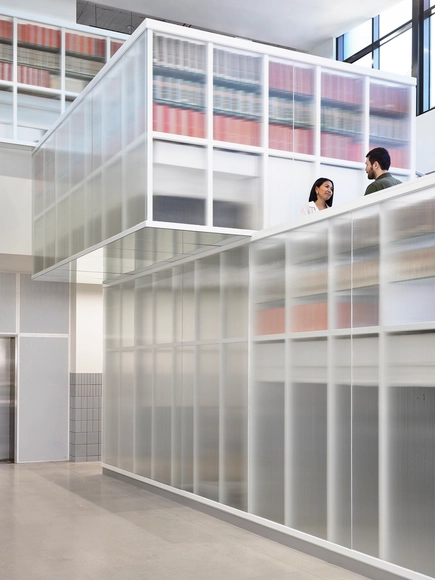
La Trobe University Library / Kosloff Architecture

La Trobe University Library / Kosloff Architecture - More Images+ 5

  • Area Area of this architecture project Area:  3150
  • Year Completion year of this architecture project Year:  2021

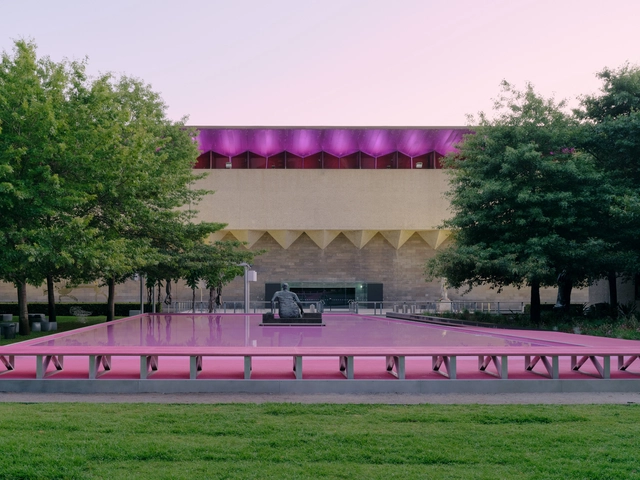
Pink Pond / Taylor Knights + James Carey

Pink Pond / Taylor Knights + James Carey - More Images+ 24

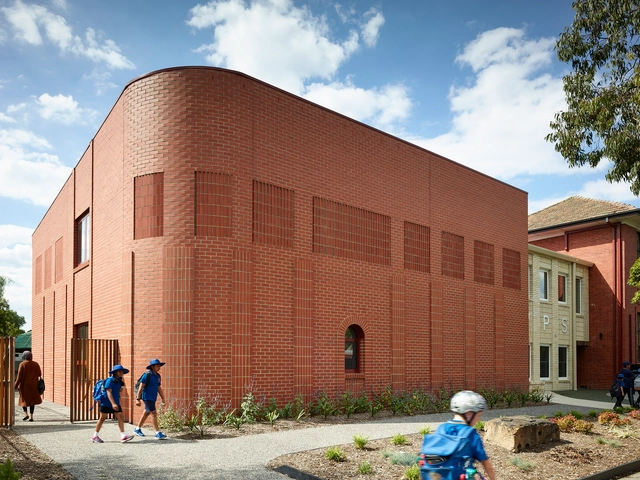
Red Brick Extension of the Red Brick Building, Pascoe Vale Primary School / Kosloff Architecture

Red Brick Extension of the Red Brick Building, Pascoe Vale Primary School / Kosloff Architecture - More Images+ 5

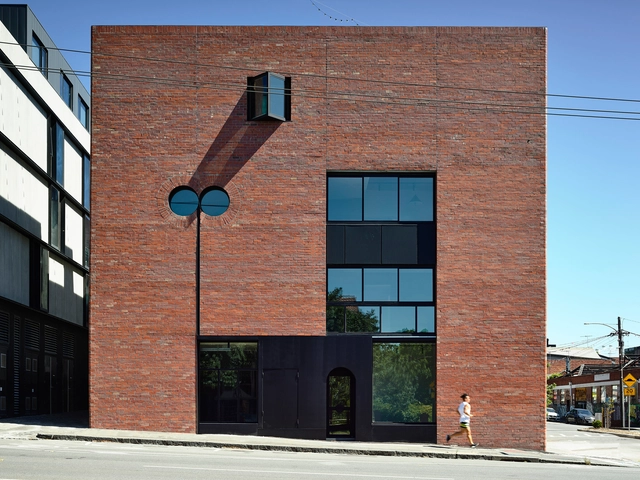
The Lothian Residential Building / Kennedy Nolan Architects

North Melbourne, Australia

Hawthorn House / Kennedy Nolan Architects

Hawthorn House / Kennedy Nolan Architects - More Images+ 20

Melbourne, Australia

CL28 Monash University Learning Spaces / Kennedy Nolan Architects

CL28 Monash University Learning Spaces  / Kennedy Nolan Architects - Exterior Photography, Educational Interiors
© Derek Swalwell

CL28 Monash University Learning Spaces  / Kennedy Nolan Architects - More Images+ 14