


-
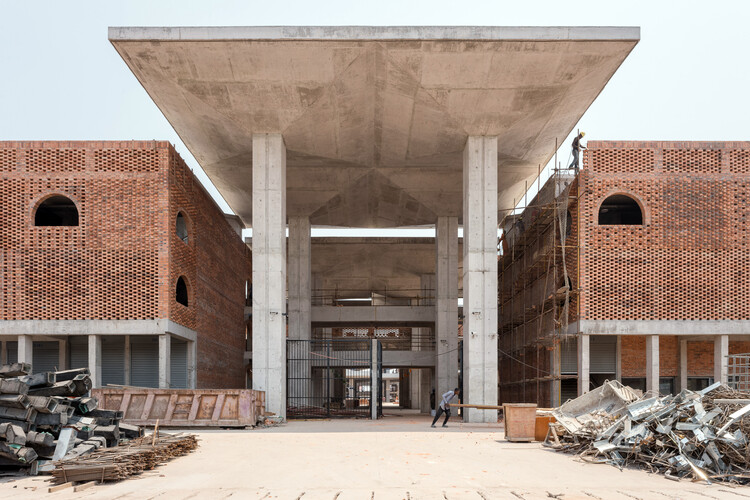
Architects: THINK TANK architecture
- Area: 81500 m²
-
Professionals: EGIS Bâtiment International, Novablok, Ayo

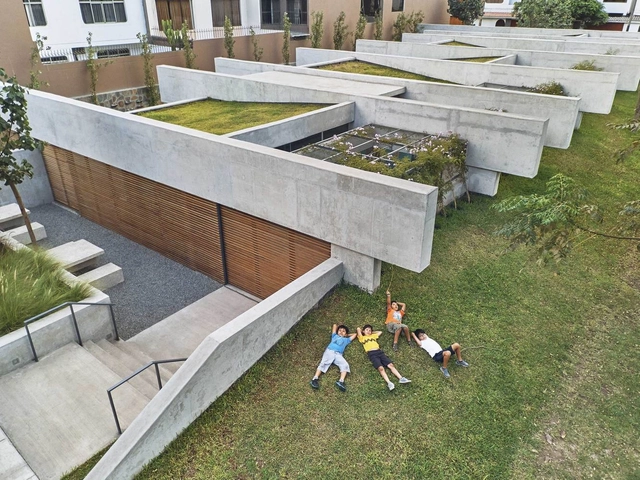
How many times have you been faced with the challenge of designing a cultural center? While this may seem like quite a feat, many architects have had to design a program that blends a community center with culture.
Among the projects published on our site, we have found numerous examples that highlight different responses, from flexible configurations to sites that prioritize central gathering areas for citizens and activities. See our series of 50 community centers and their plans and sections below.

Cladding systems have important functions in buildings. They can confer thermal insulation, protect internal spaces from the weather and–just as important–give the building a "face", improving its appearance and clearly identifying the element of design. "Cladding" refers to the components that are linked to the structure of a building to form non-structural external surfaces. While in the past wooden cladding was the only option, there are currently multiple possibilities of materials, colors, weights, textures, anchoring systems, and many other variables available. Below, we outline some of the main materials used for façade cladding, and the projects that use them in a remarkable way:
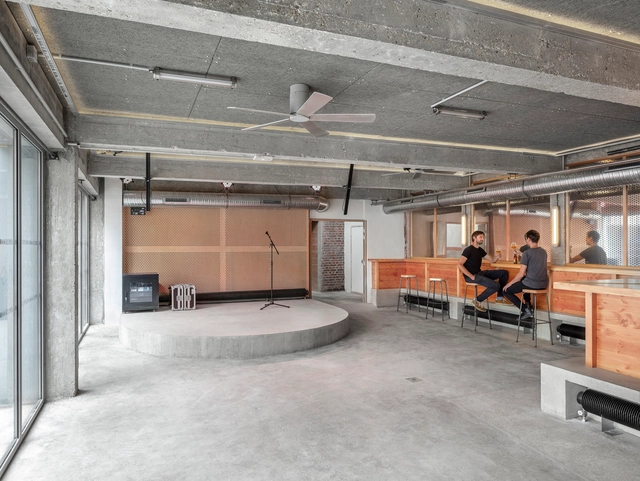
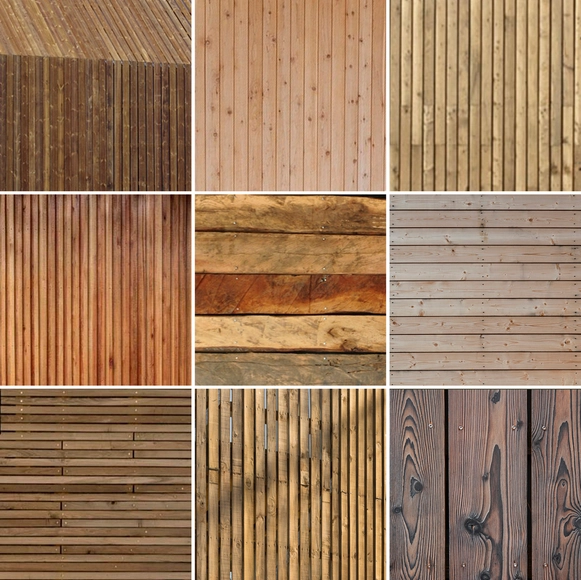
Over the course of history the unique characteristics of wood, which are dependent upon the species of the tree and the location in which it has grown, have enabled humanity to flourish in all parts of the globe. The architectural details of wooden construction therefore show a great diversity of meetings and joints, showing not only a project's constructive and structural logic, but also embodying the value and complexity of each project.
Take a look at these 50 construction details of projects that stand out for their clever use of wood.
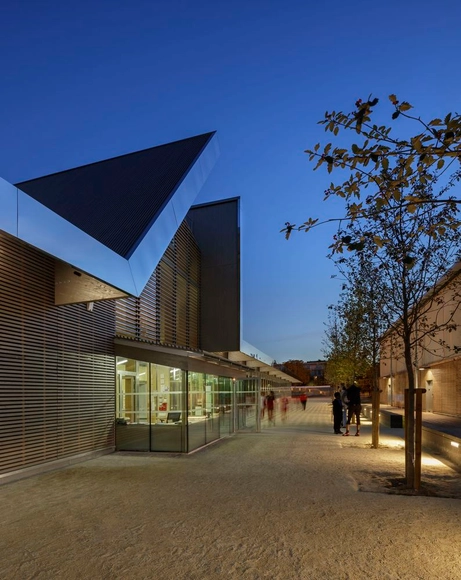
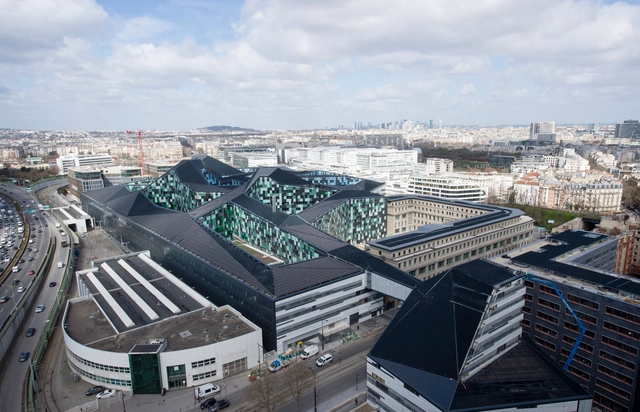
Fourteen projects have been announced as category winners of the The World Architecture Festival’s (WAF) 2016 awards on Day 1 of the festival. Winners in 32 categories will be named over the first two days of the conference, and will then go on to compete for the title of the World Building of the Year 2016, to be announced on Friday.
The world’s largest architectural awards program, the 2016 WAF Awards consisted of 343 projects from 58 countries around the world. Finalists projects will be invited to present their project live at the festival to a "super jury" that includes Kai-Uwe Bergmann (BIG), Louisa Hutton (Sauerbruch Hutton), David Chipperfield, Ole Scheeren, and ArchDaily's co-founder and Editor-in-Chief David Basulto, who will determine the grand prize winner.
You can check out the full shortlist here, and see which built and future projects took home awards after the break.
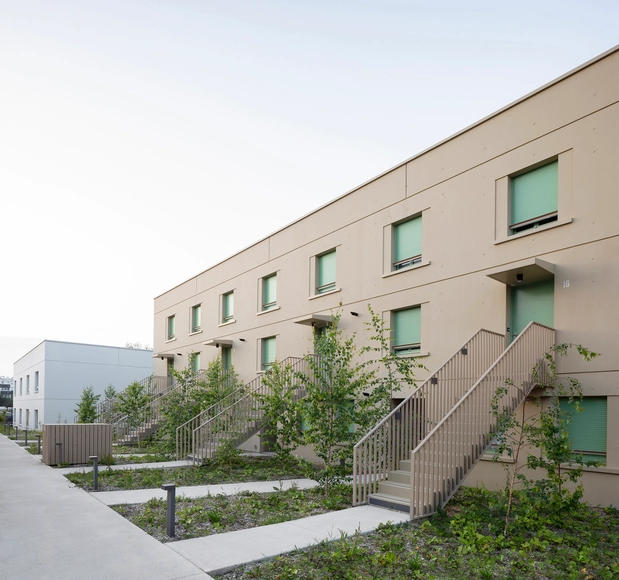
_Cecile_Septet_ICS0084.jpg?1475471327&format=webp&width=640&height=580)
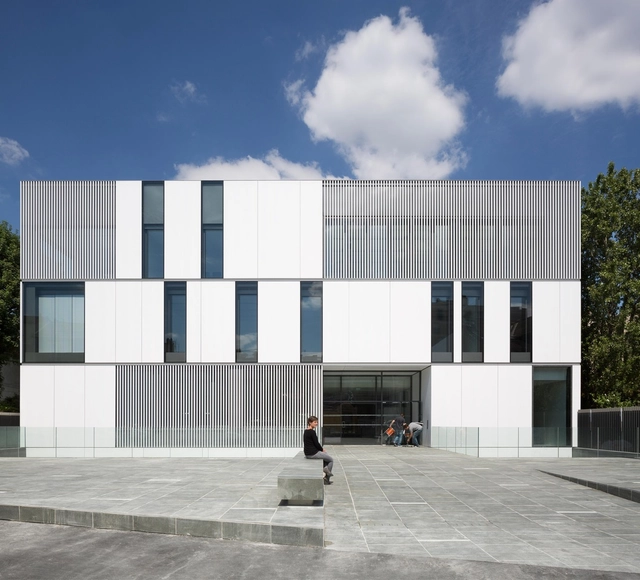
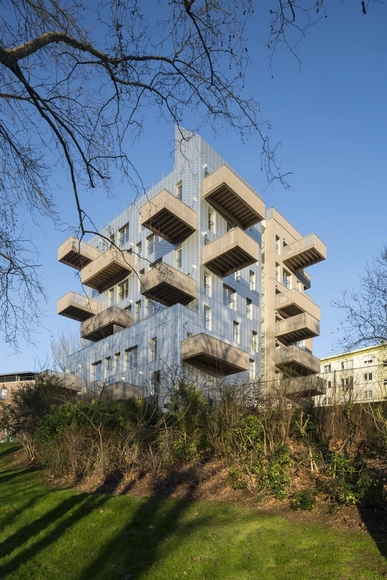
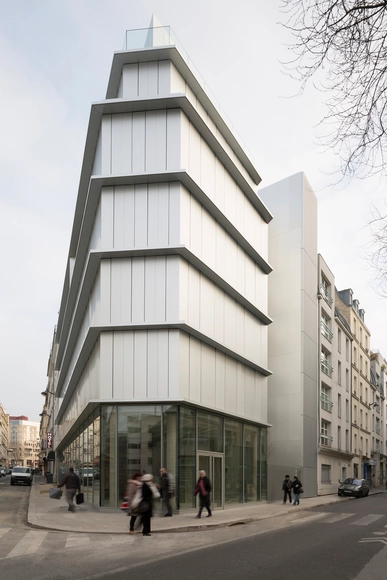
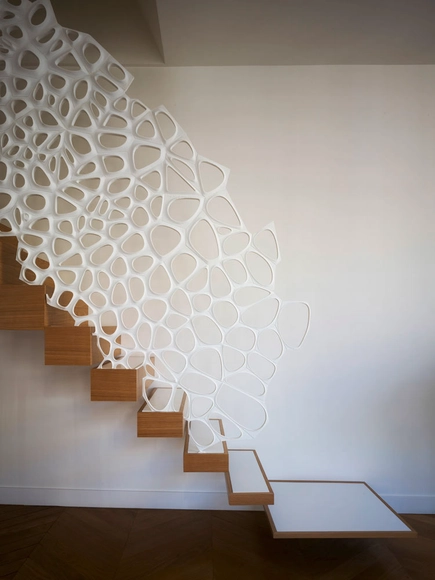
If there was a most radical decade of the last century, few would come close to topping the 1960s. From the Bay of Pigs to the Beatles, Marilyn Monroe to the moon landing, there was rarely a dull moment. The world of materials was also involved, seeing the invention of a polymer surface of acrylic resin and natural minerals that was easy to clean, scratch resistant, seamless, and hygienic. Better known as Corian, the surface developed by DuPont chemist Donald Slocum in 1967 was a material that met the tough challenges of modern living.

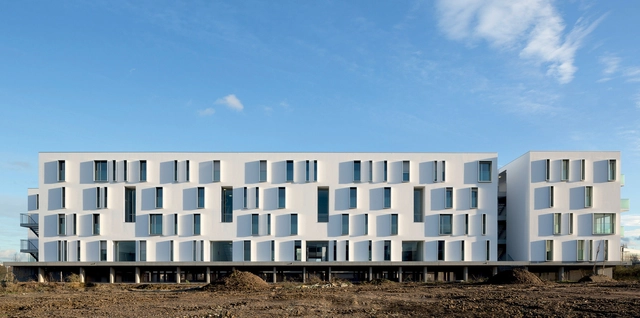
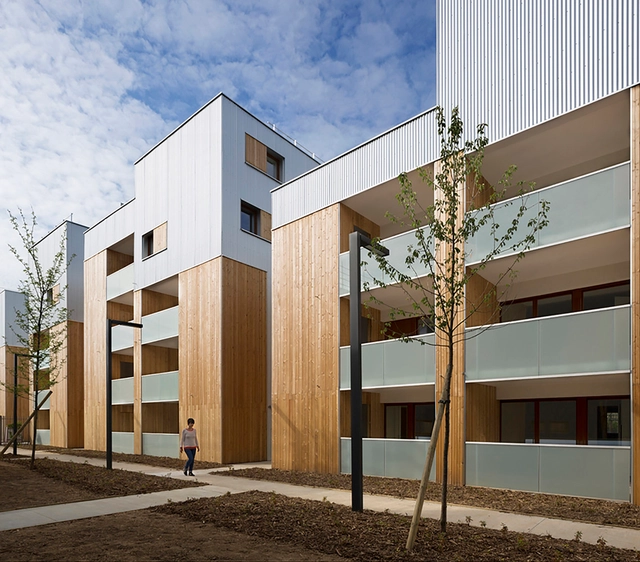


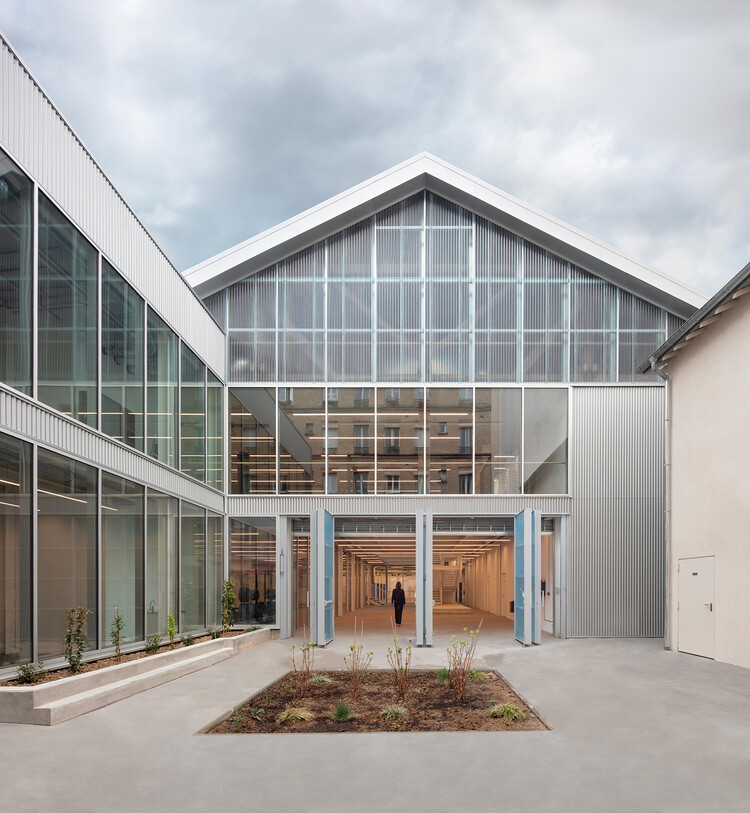


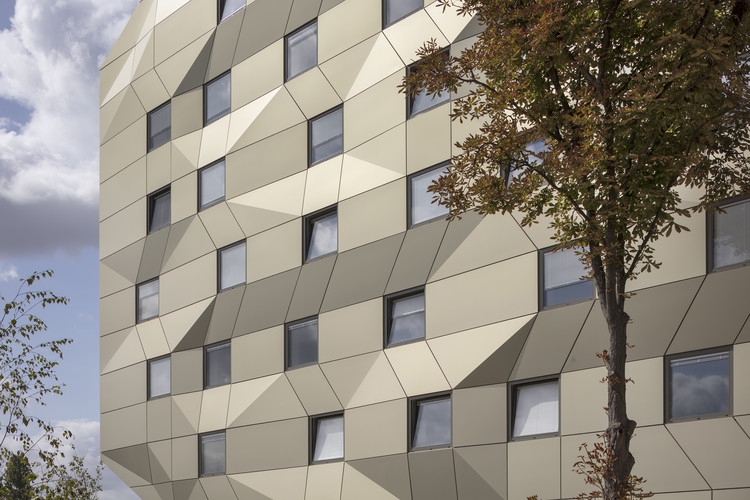


_Cecile_Septet_ICS0344.jpg?1475471426&format=webp&width=230&height=230&crop=true)
_Cecile_Septet_ICS0134.jpg?1475471379&format=webp&width=230&height=230&crop=true)

_cecile_Septet_ICS9891_copie.jpg?1475471520&format=webp&width=230&height=230&crop=true)
_Cecile_Septet_ICS0084.jpg?1475471327)


