Andrés Asturias

BROWSE ALL FROM THIS PHOTOGRAPHER HERE

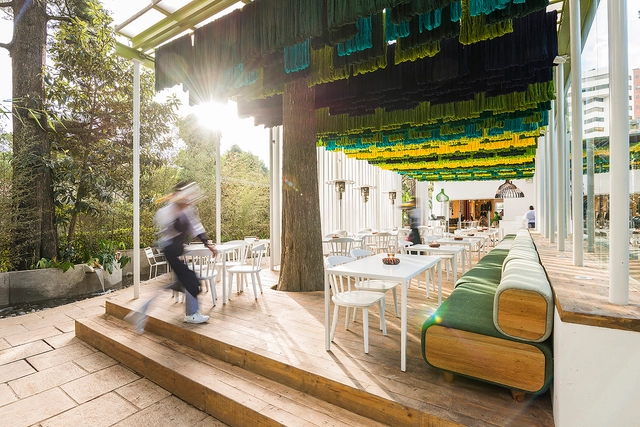
Designing for Temperature Gradients: 6 Central American Projects that Use Transitional Spaces to Mitigate Heat

Subscriber Access | 

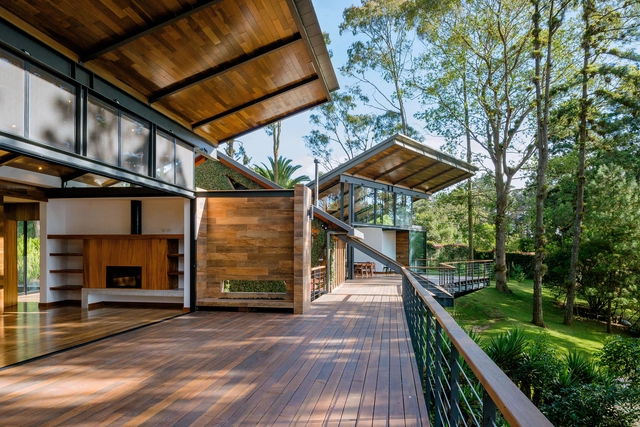
Understanding the temperature gradient in a building is essential in cold or temperate climates, where airtight enclosures and continuous insulation are used to prevent heat loss. However, this approach is not suitable for tropical areas like Central America, where the climate is marked by a consistent alternation between wet and dry seasons rather than four distinct ones. Factors such as proximity to the sea, elevation, and local topography influence microclimates across short distances, but high humidity remains a common challenge. Sealed, airtight walls with no ventilation can quickly become breeding grounds for mold, making the thermal strategies of temperate climates problematic. In response, local designers have developed alternative approaches that embrace, rather than resist, the outdoor environment, allowing airflow and evaporation to manage interior comfort.

Designing for Temperature Gradients: 6 Central American Projects that Use Transitional Spaces to Mitigate Heat - More Images+ 2

Exploring Contemporary Guatemalan Architecture

Subscriber Access | 

Guatemala is a country located in Central America that is organized into 22 departments, its capital and most populated city is Guatemala City. Mexico forms the geographic borders that contain this territory to the north and west, Belize and Honduras to the east, and El Salvador to the south. In addition, it faces the Pacific Ocean and the Gulf of Honduras. It is located in Mesoamerica, home to the Mayan culture, which extended to what we know today as Mexican territory. It is for this reason and for some other reasons related to migration issues that these two countries share similar traits in terms of climate and culture, which is highly enriching when we explore the development of the territory.

How to Choose the Front Door of a House?

Subscriber Access | 

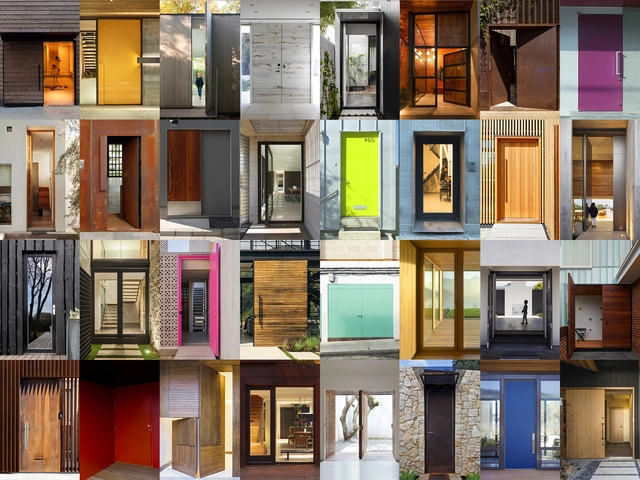
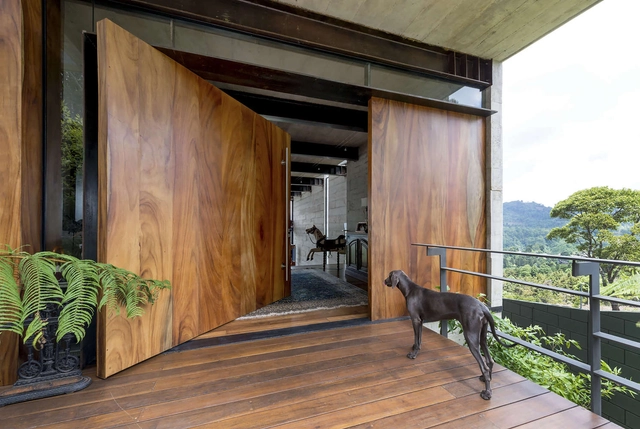
As much as walls, ceilings, and furniture pieces define the character and perception of an architectural project, doors play a critical role in building that style. Among all the doors used in houses, the front door is the first tangible element that homeowners and visitors will encounter, acting as the pivotal point where architecture greets the user. After all, first impressions are always important; and the entrance door is certainly one that can set the tone for the rest of the interior. However, choosing the right front door for a contemporary house can be difficult, especially with so many design possibilities. Therefore, before making that decision, it is crucial to know what those possibilities are – and how these can transform the front door into a design statement.

House BF / Paz Arquitectura

House BF / Paz Arquitectura - More Images+ 15

An Architectural Guide to Guatemala City

Subscriber Access | 
An Architectural Guide to Guatemala City - Image 1 of 4
© Andrés Asturias

This guide is not a catalog. It is an open invitation to walk around the city and learn more about the architecture in Guatemala City.

The Guide to Modern Architecture in Guatemala City was written by Raúl Monterroso, Gemma Gil, and photographed by Andrés Asturias. In partnership with The Cultural Center of Spain in Guatemala, the guide addresses a descriptive analysis of 35 buildings, structured in five different routes, with the aim of not only synthesizing a series of physical characteristics but to provoke a reflexive, analytical and critical observation of the environment.

As Raúl Monterroso points out, while he shares five sites that every architect must visit, the goal is to introduce people to Guatemala's modern movement. It is an invitation to walk through the city and identify it with a different built heritage, however one that also shapes the landscape and fits into the urban context. Learn more about modern architecture in Latin America, below.

Ayvalaan House / Paz Arquitectura

Ayvalaan House / Paz Arquitectura - More Images+ 29

  • Architects: Paz Arquitectura
  • Area Area of this architecture project Area:  837
  • Year Completion year of this architecture project Year:  2015
  • Manufacturers Brands with products used in this architecture project
    Manufacturers:  Aluver, Cementos Progreso, LA Metalic, PTS

Clara House / Paz Arquitectura

Clara House / Paz Arquitectura - More Images+ 17

  • Architects: Paz Arquitectura
  • Area Area of this architecture project Area:  730
  • Year Completion year of this architecture project Year:  2016
  • Manufacturers Brands with products used in this architecture project
    Manufacturers:  Cemex, Interceramic

LP1 House / Paz Arquitectura

LP1 House / Paz Arquitectura - More Images+ 21

  • Architects: Paz Arquitectura
  • Area Area of this architecture project Area:  699
  • Year Completion year of this architecture project Year:  2016
  • Manufacturers Brands with products used in this architecture project
    Manufacturers:  Aluver, Cementos Progreso, LA Metalic, PTS, Representaciones en Madera, +1

6 Firms Highlighted as New York's "Promising" New Practices

The American Institute of Architects New York Chapter has named six firms as the recipients of its New Practices New York 2016 award. Under this year's theme of "Prospect," the winners were selected for having "leveraged multiple aspects of the architecture profession, utilizing unique and innovative strategies, both in the projects and the practices they have started."

The six "promising and pioneering firms" are...

Saul E. Méndez, Zona 14 / Taller KEN

Saul E. Méndez, Zona 14  / Taller KEN - More Images+ 9

Guatemala City, Guatemala
  • Architects: Taller KEN
  • Area Area of this architecture project Area:  450
  • Year Completion year of this architecture project Year:  2013
  • Manufacturers Brands with products used in this architecture project
    Manufacturers:  Aparici

Metropolitan School Extension / Paz Arquitectura

Metropolitan School Extension / Paz Arquitectura - More Images+ 26

Guatemala City, Guatemala
  • Architects: Paz Arquitectura
  • Year Completion year of this architecture project Year:  2011

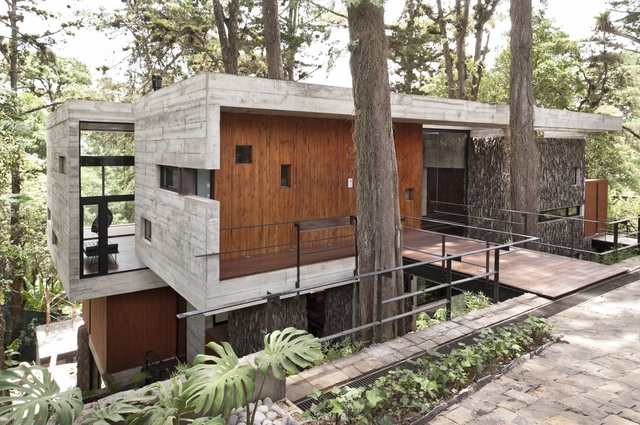
Corallo House / PAZ Arquitectura

Corallo House / PAZ Arquitectura - More Images+ 41