Agustina Iñiguez

BROWSE ALL FROM THIS PHOTOGRAPHER HERE

Movement, Innovation, and Memory: The Bizkaia Bridge Between Engineering and Heritage

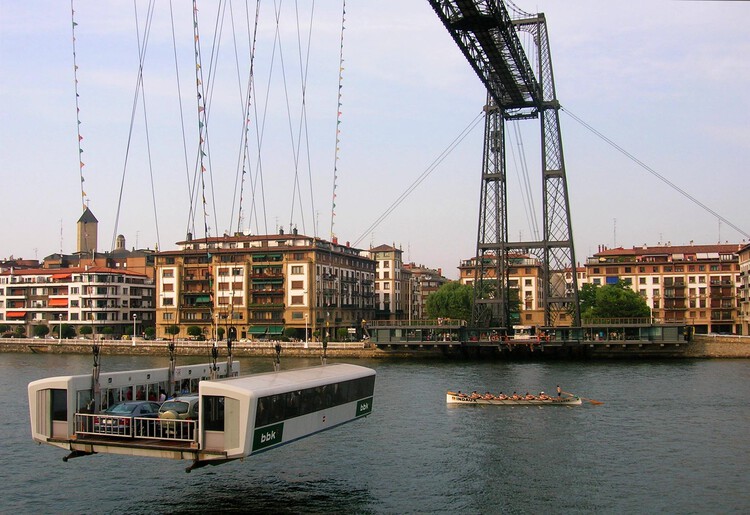
What role do transportation infrastructures play in shaping the culture and economy of societies? How do they bridge cultural, ideological, and geographic divides while transforming the lives of the communities they serve? One of the most remarkable iron structures of the European Industrial Revolution stands west of Bilbao, spanning the Nervión River at the mouth of the Ibaizabal Estuary. It is the Bizkaia Bridge, which combines nineteenth-century ironworking traditions with the innovative use of lightweight alternating-twist steel cables. Recognized as the world's first transporter bridge, it became a model for similar structures built throughout Europe, Africa, and the Americas.

Constructed to connect the opposite banks of the Nervión estuary, it was the first bridge in the world to allow ships, passengers, and vehicles to cross simultaneously by means of a suspended gondola. This innovative system improved communication between two small seaside resort towns while allowing uninterrupted navigation through one of Europe's busiest inland ports.

Movement, Innovation, and Memory: The Bizkaia Bridge Between Engineering and Heritage - More Images+ 3

Urban Murals: The Solidarity Infrastructure Plan (PISO) in Argentina

Subscriber Access | 

What are the stories, processes, and hidden messages behind murals in urban contexts? How do they relate to the communities that live alongside them? “Urban Murals: Solidarity Infrastructure Plan (PISO)” by Bisman Ediciones compiles the work of Saint-Gobain, highlighting the urban interventions they have driven since 2005 through their Solidarity Infrastructure Plan (PISO) program across the 24 Argentine provinces.

Mar del Plata and 5 Decades of Transformation: Collaborative Architecture by Mariani Pérez Maraviglia Cañadas Arquitectos

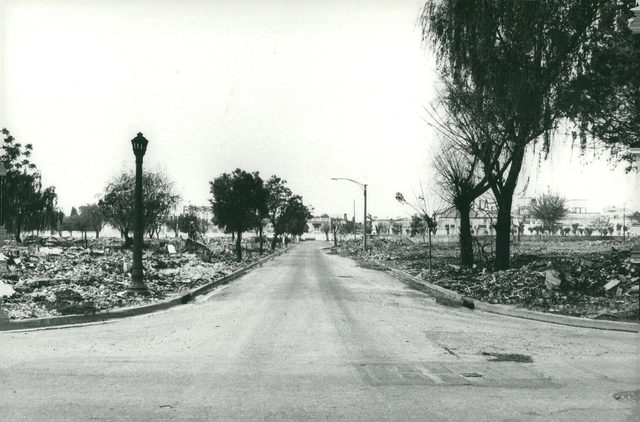
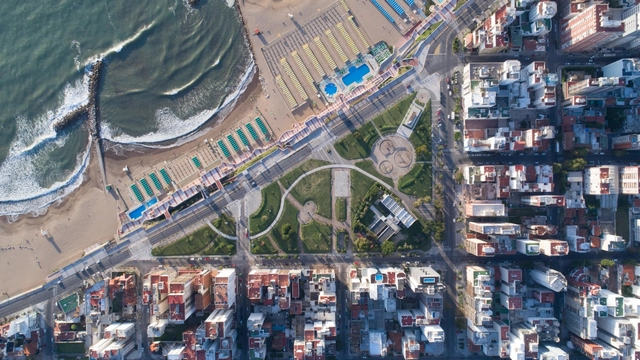
Since 1968, the firm Mariani – Pérez Maraviglia – Cañadas Arquitectos has been practicing in the city of Mar del Plata, Argentina. Facing the sea, this city has steadily grown and expanded over time. With a career spanning over 50 years, the firm's extensive body of work—including buildings and projects not only in Mar del Plata but also in Santa Fe, Asunción, Punta del Este, and beyond—demonstrates how their perspective on the past serves the present and future.

Brutalist Modernity: The building by Clorindo Testa, Héctor Lacarra, and Elena Acquarone that combines voids, terraces, and double-height spaces in Buenos Aires

Subscriber Access | 

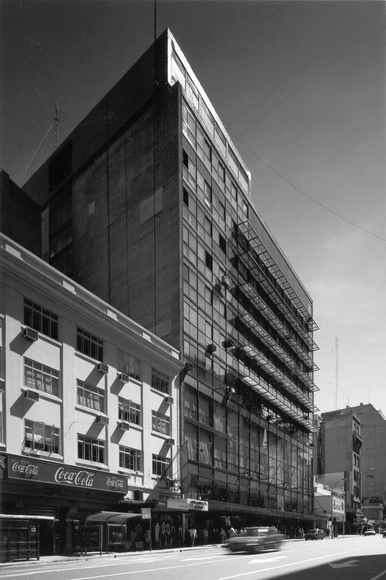
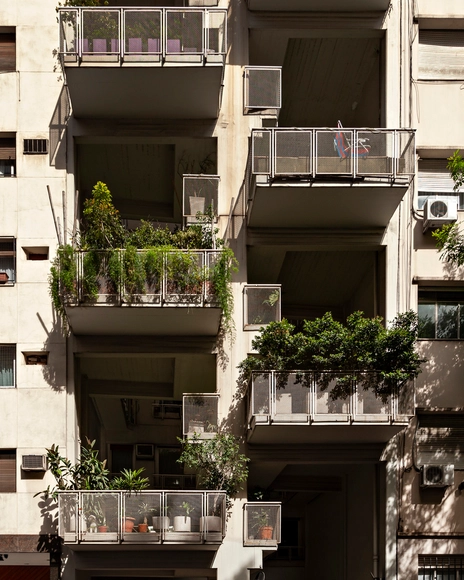
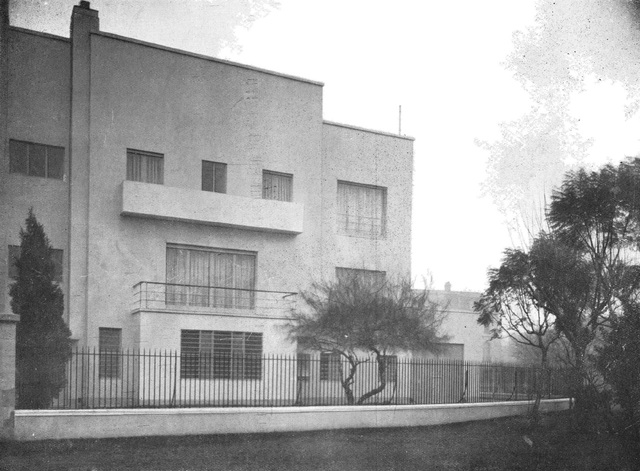
In the heart of the Recoleta neighborhood in Buenos Aires, the building designed by Clorindo Testa, Héctor César Lacarra, and Elena Acquarone stands on a lot with an 8.66-meter frontage and a 42-meter depth. Designed between 1975 and 1978, following the enactment of the horizontal property law, the building's facade reveals a series of terraced balconies, voids, and accessible walkways. These elements create an alternating play of double-height spaces, providing abundant natural light and ventilation to the residential interiors.

In the city of San Juan, Latin American students inaugurate the new ELEA SJ/AR 2023

On October 14, the 28th edition of the Latin American Meeting of Architecture Students (ELEA) began in San Juan, Argentina. Under the theme "Resilience – Territories and Challenges," architecture students from across Latin America are gathering to share knowledge, ideas, and experiences. The event features academic activities such as presentations, lectures, and exhibitions, alongside cultural and teamwork activities designed to promote collective participation, integration, exchange, and learning.

Resilience in San Juan, Argentina: The Collective Work of Latin American Students for ELEA 2023

Subscriber Access | 

Through talks, anecdotes, gatherings, and visits, the 28th edition of the Latin American Encounter of Students of Architecture (ELEA), held in San Juan, Argentina, set out to address diverse themes surrounding resilience, new technologies, the circular economy, and sustainability, aiming to foster a shared community of ideas, knowledge, and experiences through collaborative, participatory work.

How to Measure the Life Cycle of a Construction Material?

Subscriber Access | 
Audio available

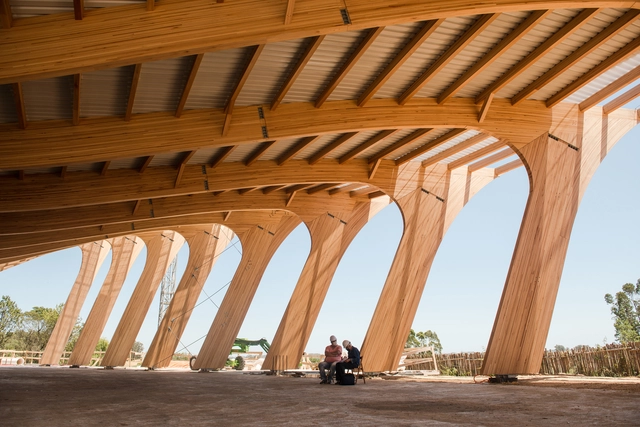
As a major driver of natural resource consumption, energy use, and greenhouse gas emissions, the construction industry has a significant impact on the environment, consuming 32% of global energy and contributing to 34% of global CO₂ emissions. Building materials play a crucial role in shaping the built environment. Through principles of circular economy, renewable and self-sufficient solutions, and technological innovations, analyzing the environmental performance of each material highlights the opportunity to review and assess the different stages of its life cycle.

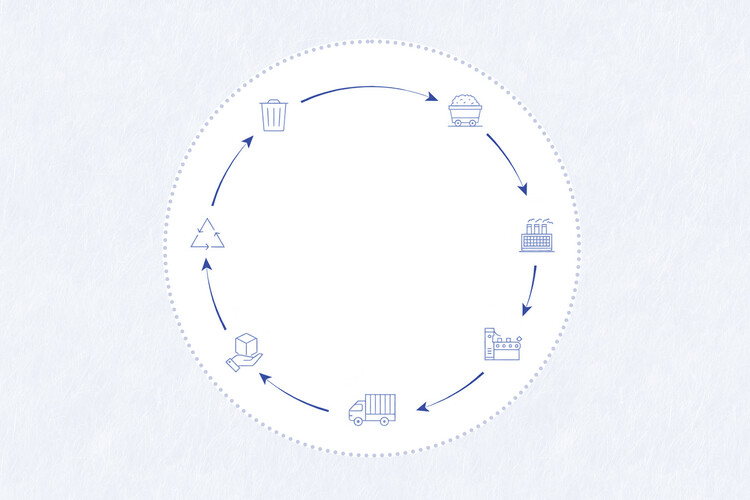
By establishing a common framework for measuring and managing the environmental impact of building materials, Life Cycle Assessment (LCA) emerges as a key approach. This methodology provides a comprehensive evaluation of the environmental impacts associated with products, processes, or activities throughout their entire life cycle. From raw material extraction, manufacturing, and transportation to construction, use, and end-of-life treatment, the analysis considers the environmental burdens linked to each stage. In the context of building materials, LCA offers a holistic and systematic approach to assessing environmental performance and identifying opportunities for design optimization, among other improvements. In this way, it quantifies impacts such as carbon emissions, energy consumption, water use, air pollution, waste generation, and ecosystem depletion.

How to Measure the Life Cycle of a Construction Material? - More Images+ 12

Designing for Plants: The Architecture of Greenhouses and Their Relationship with the Environment

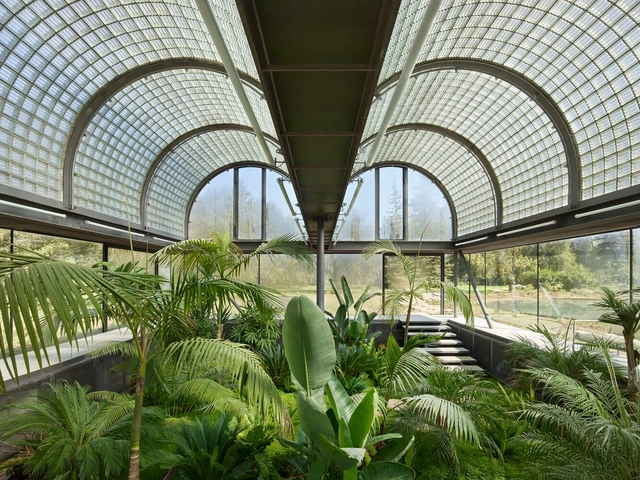
When delving into the envelope of construction and examining how the interior relates to the exterior, the concept of greenhouses emerges as an opportunity to cultivate life indoors, whether dependent on external factors or not. Defined as spaces enclosed by glass or other transparent plastic materials, greenhouses facilitate the growth of vegetables and ornamental plants even during periods of adverse external weather conditions. However, what does designing for plants involve? Climate, species, structural design, and the type of covering are just a few of the considerations to take into account.

Architecture Classics: General San Martín Municipal Theater / Mario Roberto Álvarez, Macedonio Oscar Ruiz

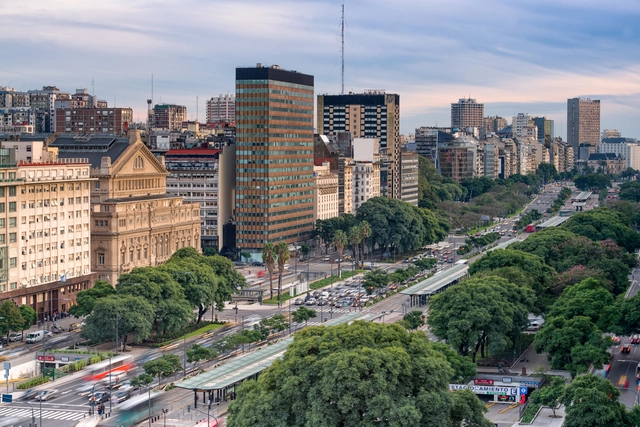
On Avenida Corrientes, the Teatro Municipal General San Martín (TGSM) rises between party walls in the heart of downtown Buenos Aires. Designed by Mario Roberto Álvarez and Macedonio Oscar Ruiz in 1954, this building comes to address an artistic and cultural issue common to the large cities of America. It stands as one of Argentina's most important theaters, providing spaces for theatrical and cinematic performances as well as art exhibitions. Spanning 30,000 square meters, it constitutes a theater complex alongside the General San Martín Cultural Center, operating independently.

How Far Should Your Sofa Be From The TV?

Subscriber Access | 

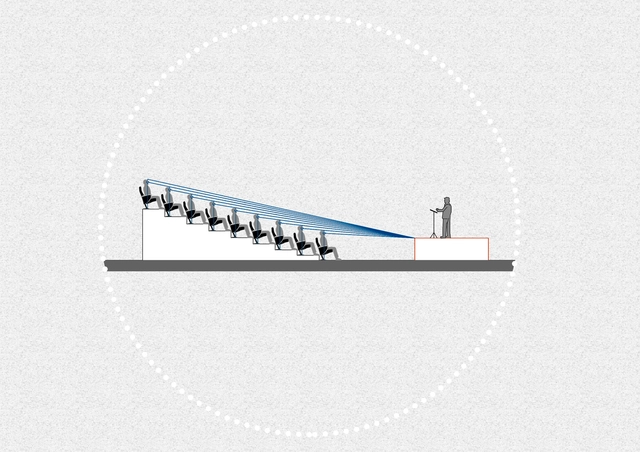
There are a series of multiple factors to take into account when deciding where to place a TV, including —but not limited to— the dimensions of both the furniture and the TV, image resolution, height, design, and so on.

In this article, we share some recommendations to achieve the comfort and well-being of the users avoiding possible problems of visual fatigue or unfortunate body postures.

Guide to Ceilings: Materials and Uses in Architectural Projects

Subscriber Access | 

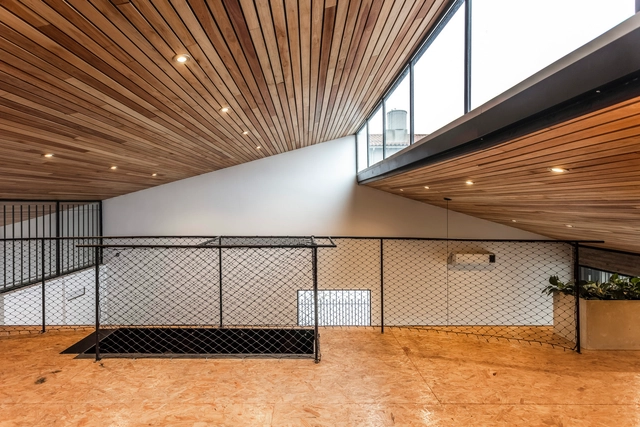
Depending on the aesthetics of a space, the economy of the materials or even their long-term maintenance, there are various types of ceilings that are capable of meeting the technical and functional needs of architectural projects. Regardless of their manufacturing method, whether industrialised or handcrafted, ceilings represent a constructive element that constitutes the finish or interior cladding of roofs.