BROWSE ALL FROM THIS PHOTOGRAPHER HERE

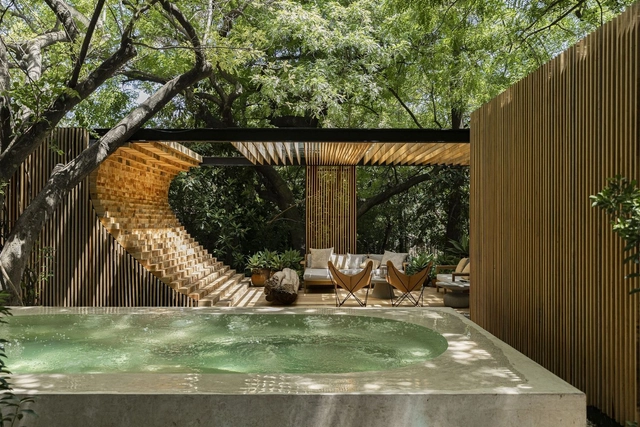
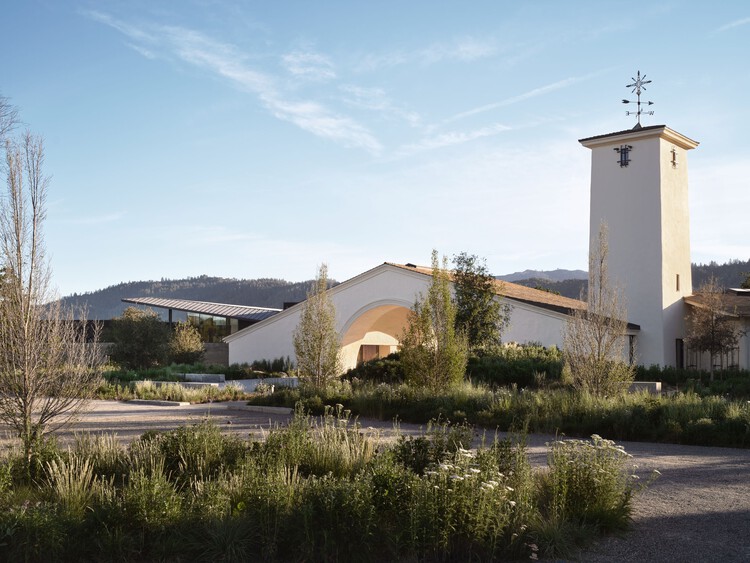
Robert Mondavi Winery Transformation / Aidlin Darling Design

Robert Mondavi Winery Transformation / Aidlin Darling Design - More Images+ 38

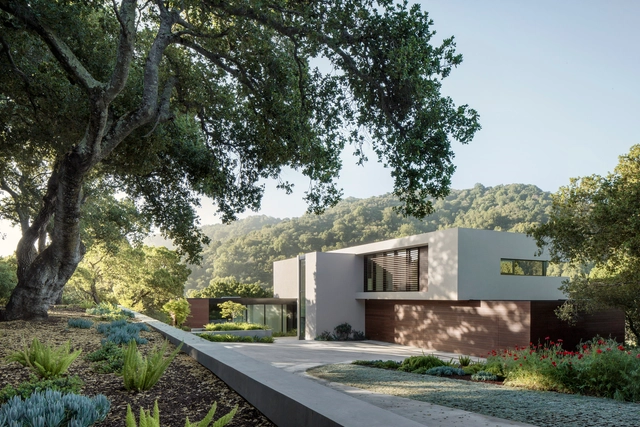
Hillsborough House / RO | ROCKETT DESIGN

Hillsborough House / RO | ROCKETT DESIGN - More Images+ 22

Hillsborough, United States

Lake Tahoe Cabins / RO | ROCKETT DESIGN

Lake Tahoe Cabins / RO | ROCKETT DESIGN - Exterior Photography, Housing
© Adam Rouse Photography

Lake Tahoe Cabins / RO | ROCKETT DESIGN - More Images+ 19

Incline Village-Crystal Bay, United States

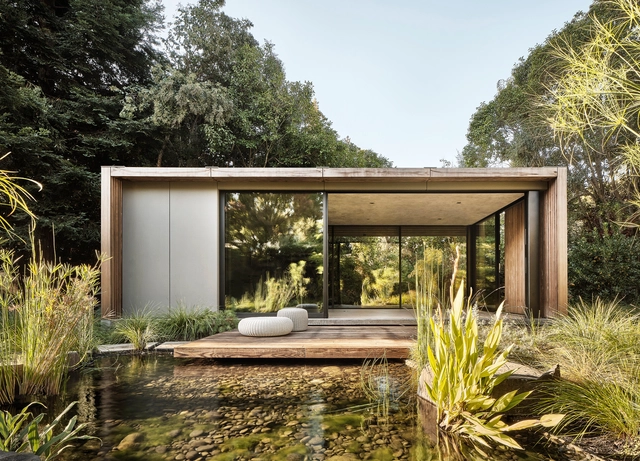
Rau Haus / Feldman Architecture

Rau Haus / Feldman Architecture - More Images+ 23

Portola Valley, United States


Making Waves: 9 Private Poolhouse Designs

Subscriber Access | 

Residential swimming pools are nothing new, but they have become an unique component of modern living. Increasingly popularized, pools became a status symbol and a residential recreation element. Today, private swimming pools can be found across the world, and in many different climates. As more pools were built, so too were structures that could house equipment and pool amenities, as well as guest rooms or living quarters. These “poolhouses” were designed as spaces for accommodation, storage, and maintenance.
Making Waves: 9 Private Poolhouse Designs - More Images+ 7

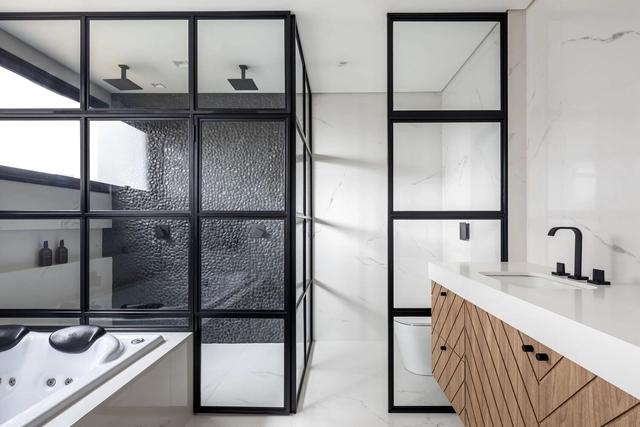
Bathrooms Basics: 6 Tips to Plan your Bathroom Plumbing and Layout

Although the design and layout of bathrooms we use nowadays date back millennia, they are still considered as one of the most difficult to design and renovate. During the earliest stages of planning a bathroom, there are plenty of rules of thumb to follow, especially since it involves a lot of association and "pre-planning" with plumbing, electrical circuits, angular or uniquely-shaped fittings, and small floor areas. We will explore the basics of bathroom plumbing and where to allocate each fixture to optimize the bathroom's layout, facilitating your DIY remodel project or creating the space from scratch.
Bathrooms Basics: 6 Tips to Plan your Bathroom Plumbing and Layout - More Images+ 9

Sanitation in Modern Houses: 12 Projects that Explore Different Bathroom Typologies and Layouts

Subscriber Access | 

Despite being the smallest rooms of houses, bathrooms have always been one of the most challenging and critical to design, which often left them fairly simplified. The past few years, however, saw these spaces undergo significant change; what was once only limited to functionality, ease of maintenance, and privacy, is now being given a strong character with pops of color, classic fixtures, and patterned surfaces. Similarly for public bathrooms, where "functionality" and "ease of maintenance" are now complimented with aesthetics, technology, and high quality finishing. In this interior focus, we explore the three main bathroom typologies used in residential projects, and look at how architects have employed them through 12 examples.

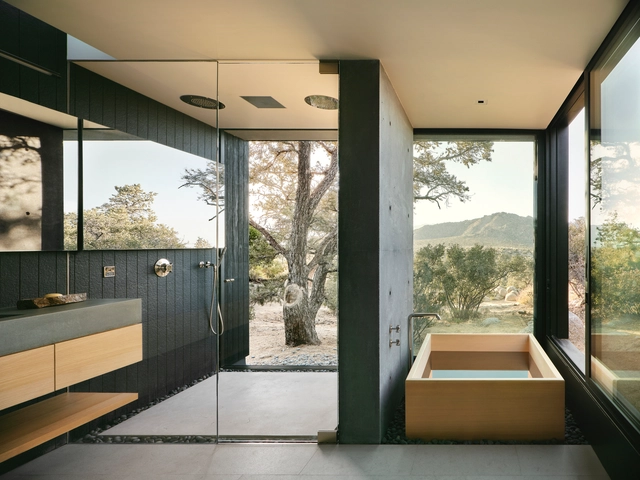
Sanitation in Modern Houses: 12 Projects that Explore Different Bathroom Typologies and Layouts  - More Images+ 14

Round House / Feldman Architecture

Round House / Feldman Architecture - Exterior Photography, Houses
© Adam Rouse

Round House / Feldman Architecture - More Images+ 11

Los Altos Hills, United States

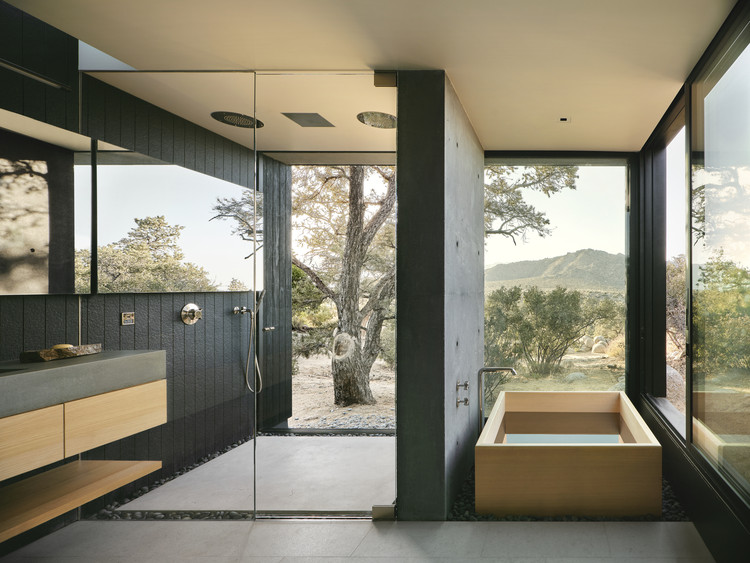
High Desert Retreat / Aidlin Darling Design

High Desert Retreat / Aidlin Darling Design - More Images+ 28

Palm Desert, United States
  • Area Area of this architecture project Area:  3700 ft²
  • Year Completion year of this architecture project Year:  2019
  • Manufacturers Brands with products used in this architecture project
    Manufacturers:  Dornbracht, Kebony, Lutron, Vode, Duravit, +26

Twin Peaks Residences / Michael Hennessey Architecture

Twin Peaks Residences / Michael Hennessey Architecture - Exterior Photography, Renovation
© Adam Rouse Photography

Twin Peaks Residences / Michael Hennessey Architecture - More Images+ 29

San Francisco, United States
  • Area Area of this architecture project Area:  5095 ft²
  • Year Completion year of this architecture project Year:  2021
  • Manufacturers Brands with products used in this architecture project
    Manufacturers:  Fleetwood, Italia Ceramics, SkLo

Atherton Pavilions / Feldman Architecture

Atherton Pavilions / Feldman Architecture - More Images+ 13

Slot House / Feldman Architecture

Slot House / Feldman Architecture - More Images+ 14

Los Altos Hills, United States

Sunrise Pavilion / Feldman Architecture

Sunrise Pavilion / Feldman Architecture - More Images+ 17

Healdsburg, United States

Tree House / Aidlin Darling Design

Tree House / Aidlin Darling Design - Exterior Photography, Houses, Facade
© Adam Rouse

Tree House / Aidlin Darling Design - More Images+ 10

Palo Alto, United States

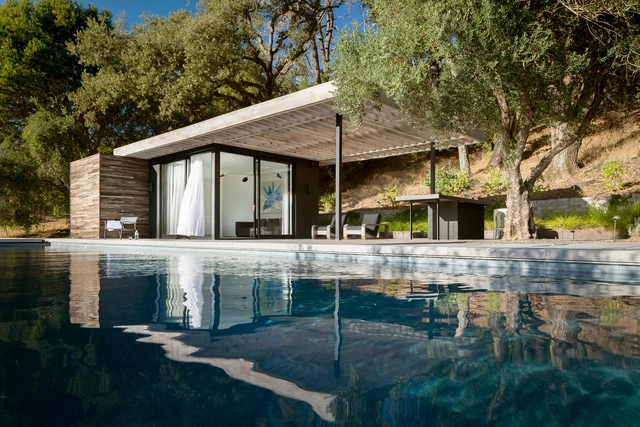
Dry Creek Poolhouse / Ro I Rockett Design

Dry Creek Poolhouse / Ro I Rockett Design - More Images+ 23

Scenic Advisement Offices / Feldman Architecture

Peninsula Addition / Michael Hennessey Architecture

Peninsula Addition / Michael Hennessey Architecture - Houses, Door, Facade
© Adam Rouse

Peninsula Addition / Michael Hennessey Architecture - More Images+ 8

San Francisco, United States
  • Area Area of this architecture project Area:  2787 ft²
  • Year Completion year of this architecture project Year:  2014
  • Manufacturers Brands with products used in this architecture project
    Manufacturers:  Hansgrohe, Bosch, Epco Hardware, Pendants

In Situ / Aidlin Darling Design

In Situ / Aidlin Darling Design - More Images+ 8

San Francisco, United States
  • Area Area of this architecture project Area:  6330
  • Year Completion year of this architecture project Year:  2016
  • Manufacturers Brands with products used in this architecture project
    Manufacturers:  Amico, Benjamin Moore, Boyd Lighting, Concreteworks, FilzFelt, +6