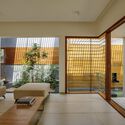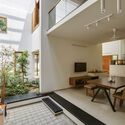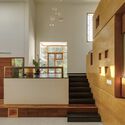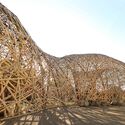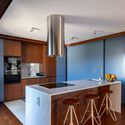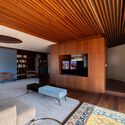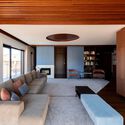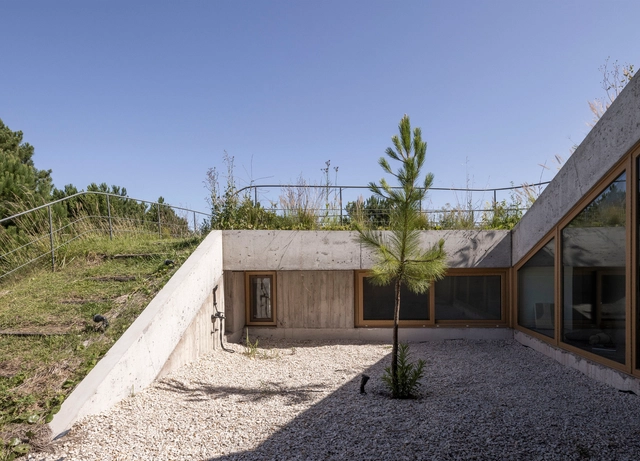
Arena House / ZIM arquitextura

Arena House / ZIM arquitextura - Exterior Photography, Houses, Garden, FacadeArena House / ZIM arquitextura - Exterior Photography, Houses, Facade, Stairs, HandrailArena House / ZIM arquitextura - Exterior Photography, Houses, Courtyard, FacadeArena House / ZIM arquitextura - Exterior Photography, Houses, Garden, Facade, ForestArena House / ZIM arquitextura - More Images+ 23

Pinamar, Argentina
  • Architects: ZIM arquitextura
  • Area Area of this architecture project Area:  210
  • Year Completion year of this architecture project Year:  2023

Long Reef House / CHROFI

Long Reef House / CHROFI - Exterior Photography, Houses, Garden, Facade, Door, FenceLong Reef House / CHROFI - Interior Photography, HousesLong Reef House / CHROFI - Interior Photography, Houses, DoorLong Reef House / CHROFI - Exterior Photography, Houses, FacadeLong Reef House / CHROFI - More Images+ 11

Collaroy, Australia
  • Architects: CHROFI
  • Area Area of this architecture project Area:  360
  • Year Completion year of this architecture project Year:  2021

Nimeto Transformation of a Craft School / Maarten van Kesteren Architecten

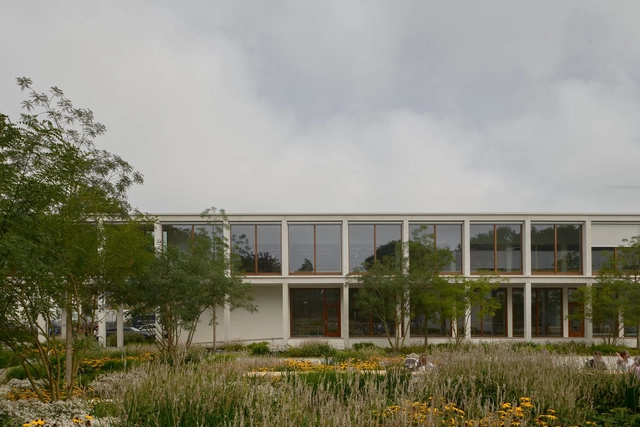
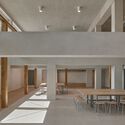
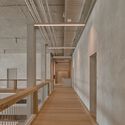
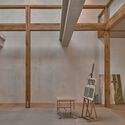
Nimeto Transformation of a Craft School / Maarten van Kesteren Architecten - Exterior Photography, Schools , Garden, FacadeNimeto Transformation of a Craft School / Maarten van Kesteren Architecten - Interior Photography, Schools , Facade, Beam, Door, Table, Lighting, ChairNimeto Transformation of a Craft School / Maarten van Kesteren Architecten - Interior Photography, Schools , Handrail, Beam, FacadeNimeto Transformation of a Craft School / Maarten van Kesteren Architecten - Interior Photography, Schools , Beam, Column, LightingNimeto Transformation of a Craft School / Maarten van Kesteren Architecten - More Images+ 22

Screen-The Lantern House / Zero Studio

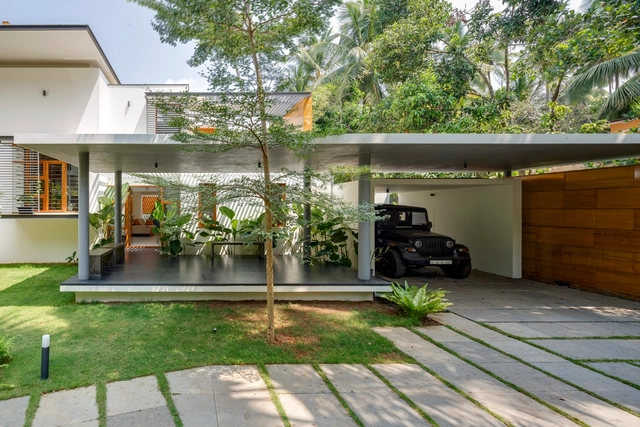
Screen-The Lantern House / Zero Studio - Exterior Photography, Houses, Garden, Door, FacadeScreen-The Lantern House / Zero Studio - Exterior Photography, Houses, Garden, Facade, Arch, ForestScreen-The Lantern House / Zero Studio - Interior Photography, Houses, BeamScreen-The Lantern House / Zero Studio - Interior Photography, Houses, BedroomScreen-The Lantern House / Zero Studio - More Images+ 29

Tirur, India

Gaudium Elderly Care Center / plusoffice architects

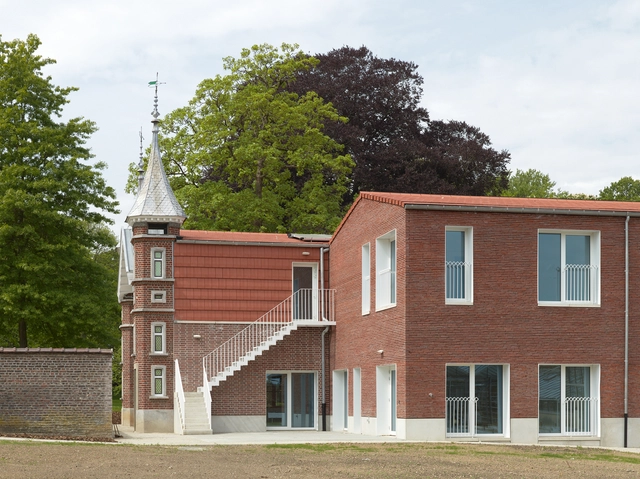
Gaudium Elderly Care Center / plusoffice architects - Interior Photography, Retirement, Beam, Facade, Door, ChairGaudium Elderly Care Center / plusoffice architects - Interior Photography, Retirement, Facade, Arch, ColumnGaudium Elderly Care Center / plusoffice architects - Interior Photography, Retirement, Beam, Table, ChairGaudium Elderly Care Center / plusoffice architects - Interior Photography, Retirement, Beam, Column, Facade, LightingGaudium Elderly Care Center / plusoffice architects - More Images+ 13

Dilbeek, Belgium

A PVC-Free Acoustic Solution for Healthy, Sustainable and Soundproof Interiors

 | Sponsored Content

Polyvinyl chloride (PVC) plastic –commonly known as vinyl– is everywhere. In fact, chances are you are sitting close to (or on) something containing PVC in some way, shape or form. It’s used in packaging, automobile parts, children’s toys, clothing, accessories, wires, furniture, medical supplies and hundreds of other everyday items. This year alone, global production exceeded 51 million metric tons, solidifying its rank as the third-most produced plastic in the world. It is particularly in the architecture, engineering and construction industry that the material stands unchallenged, accounting for 60-70% of its total consumption. So much so that it has indisputably become the most used plastic for building materials worldwide, often found in pipes, fittings, flooring, roofing, window profiles and more. It’s not hard to understand why: PVC is durable, highly versatile, cost-effective and easy to maintain. But nothing comes without a cost, they say…
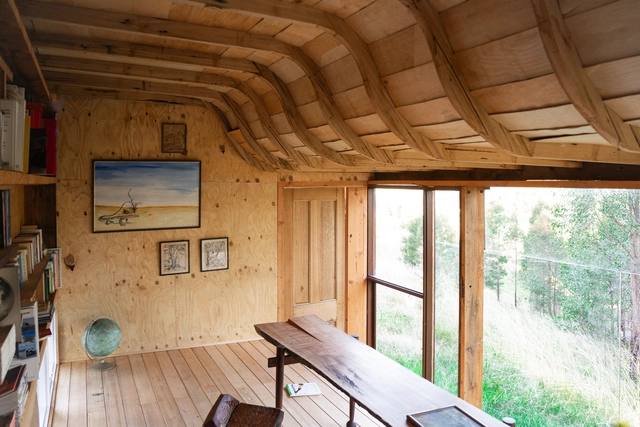
A Place to Watch the Trees Grow / Green Studio

A Place to Watch the Trees Grow / Green Studio - Exterior Photography, Offices, Garden, Beam, FacadeA Place to Watch the Trees Grow / Green Studio - Interior Photography, Offices, DoorA Place to Watch the Trees Grow / Green Studio - Interior Photography, Offices, Door, BeamA Place to Watch the Trees Grow / Green Studio - Exterior Photography, Offices, Garden, Door, Facade, ForestA Place to Watch the Trees Grow / Green Studio - More Images+ 14

  • Architects: Green Studio
  • Area Area of this architecture project Area:  22
  • Year Completion year of this architecture project Year:  2020

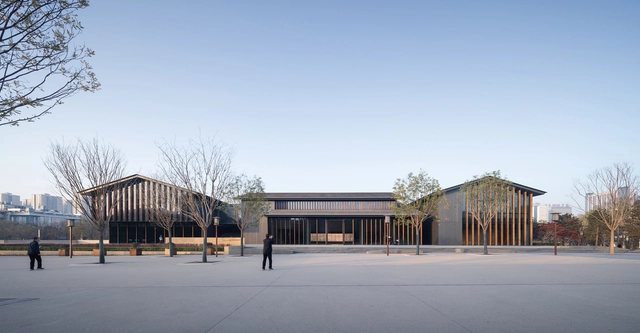
Anrenfang Heritage Museum and Anren Station / DDB Architects

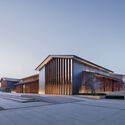
Anrenfang Heritage Museum and Anren Station / DDB Architects - Exterior Photography, Museum, Facade, CityscapeAnrenfang Heritage Museum and Anren Station / DDB Architects - Exterior Photography, Museum, Facade, DoorAnrenfang Heritage Museum and Anren Station / DDB Architects - Exterior Photography, Museum, FacadeAnrenfang Heritage Museum and Anren Station / DDB Architects - Interior Photography, Museum, Stairs, Facade, HandrailAnrenfang Heritage Museum and Anren Station / DDB Architects - More Images+ 28

Xi An Shi, China

Float-en-Fold house / architecture.SEED

Float-en-Fold house / architecture.SEED - Exterior Photography, Houses, Garden, FacadeFloat-en-Fold house / architecture.SEED - Interior Photography, Houses, Door, Facade, TableFloat-en-Fold house / architecture.SEED - Interior Photography, Houses, Facade, Table, Chair, BenchFloat-en-Fold house / architecture.SEED - Interior Photography, Houses, StairsFloat-en-Fold house / architecture.SEED - More Images+ 25

Thrissur, India
  • Architects: architecture.SEED
  • Area Area of this architecture project Area:  340
  • Year Completion year of this architecture project Year:  2023
  • Manufacturers Brands with products used in this architecture project
    Manufacturers:  Hafele, Jaquar

Chrysalis Entrance Pavilion / Cave Urban

Chrysalis Entrance Pavilion / Cave Urban - Exterior Photography, SustainabilityChrysalis Entrance Pavilion / Cave Urban - Exterior Photography, Sustainability, Garden, Arch, ForestChrysalis Entrance Pavilion / Cave Urban - Interior Photography, SustainabilityChrysalis Entrance Pavilion / Cave Urban - Exterior Photography, Sustainability, ArchChrysalis Entrance Pavilion / Cave Urban - More Images+ 14

TC House / Arqcor Proyectos Arquitectura

TC House / Arqcor Proyectos Arquitectura - Exterior Photography, Houses, FacadeTC House / Arqcor Proyectos Arquitectura - Interior Photography, Houses, Door, Facade, Column, Lighting, BenchTC House / Arqcor Proyectos Arquitectura - Interior Photography, Houses, Garden, Facade, BeamTC House / Arqcor Proyectos Arquitectura - Interior Photography, Houses, Kitchen, Door, Table, Countertop, ChairTC House / Arqcor Proyectos Arquitectura - More Images+ 26

Jardim Velho Apartment / André Simão & Nuno Bessa

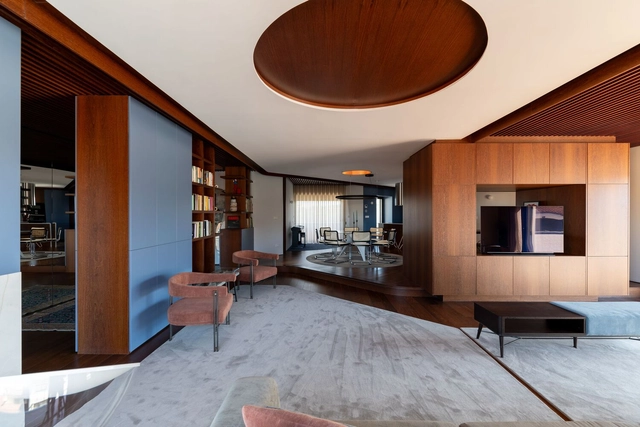
Jardim Velho Apartment / André Simão & Nuno Bessa - Interior Photography, Apartments, Kitchen, Beam, Table, ChairJardim Velho Apartment / André Simão & Nuno Bessa - Interior Photography, Apartments, Kitchen, Beam, Countertop, Table, ChairJardim Velho Apartment / André Simão & Nuno Bessa - Interior Photography, Apartments, Bedroom, Beam, Door, Facade, Table, ChairJardim Velho Apartment / André Simão & Nuno Bessa - Interior Photography, Apartments, Door, Beam, Facade, Table, ChairJardim Velho Apartment / André Simão & Nuno Bessa - More Images+ 19

Barcelos, Portugal
  • Area Area of this architecture project Area:  256
  • Year Completion year of this architecture project Year:  2023
  • Manufacturers Brands with products used in this architecture project
    Manufacturers:  JUNG, FLOS, Fam Cozinhas

Neighborhood Childcare / Aline Hielscher Architektur

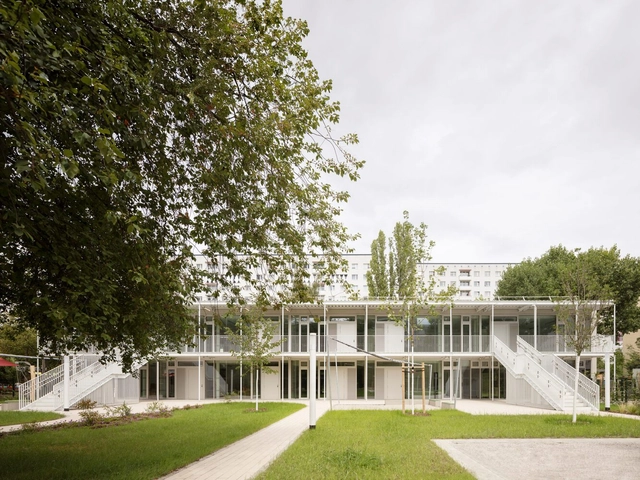
Neighborhood Childcare / Aline Hielscher Architektur - Exterior Photography, Kindergarten, Garden, FacadeNeighborhood Childcare / Aline Hielscher Architektur - Interior Photography, Kindergarten, FacadeNeighborhood Childcare / Aline Hielscher Architektur - Interior Photography, Kindergarten, Fence, Facade, Column, HandrailNeighborhood Childcare / Aline Hielscher Architektur - Interior Photography, Kindergarten, Kitchen, Beam, Table, Countertop, ChairNeighborhood Childcare / Aline Hielscher Architektur - More Images+ 15

Bait Ur Raiyan Mosque / Cubeinside

Bait Ur Raiyan Mosque / Cubeinside - Exterior Photography, Mosque, Facade, ArchBait Ur Raiyan Mosque / Cubeinside - Exterior Photography, Mosque, FacadeBait Ur Raiyan Mosque / Cubeinside - Interior Photography, Mosque, Column, ArchBait Ur Raiyan Mosque / Cubeinside - Exterior Photography, Mosque, Facade, ArchBait Ur Raiyan Mosque / Cubeinside - More Images+ 24

Kalkini, Bangladesh
  • Architects: Cubeinside
  • Area Area of this architecture project Area:  464
  • Year Completion year of this architecture project Year:  2023
  • Manufacturers Brands with products used in this architecture project
    Manufacturers:  Bangladesh Thai Aluminum, Crown Cement, Mirpur Ceramic, Nasir Glass, RAK

13/4 Farm House / Very Studio︱Che Wang Architects

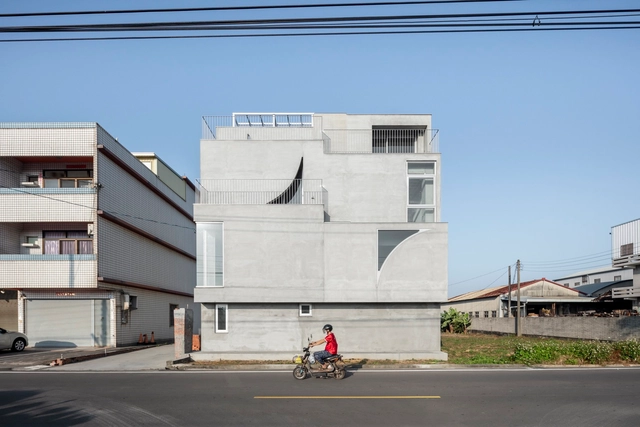
13/4 Farm House / Very Studio︱Che Wang Architects - Interior Photography, Houses, Kitchen, Facade, Door13/4 Farm House / Very Studio︱Che Wang Architects - Interior Photography, Houses, Facade, Handrail, Chair13/4 Farm House / Very Studio︱Che Wang Architects - Interior Photography, Houses, Kitchen, Handrail13/4 Farm House / Very Studio︱Che Wang Architects - Exterior Photography, Houses, Facade13/4 Farm House / Very Studio︱Che Wang Architects - More Images+ 42

Taichung, Taiwan

WEISS/MANFREDI Honored with the 2024 Louis I. Kahn Award

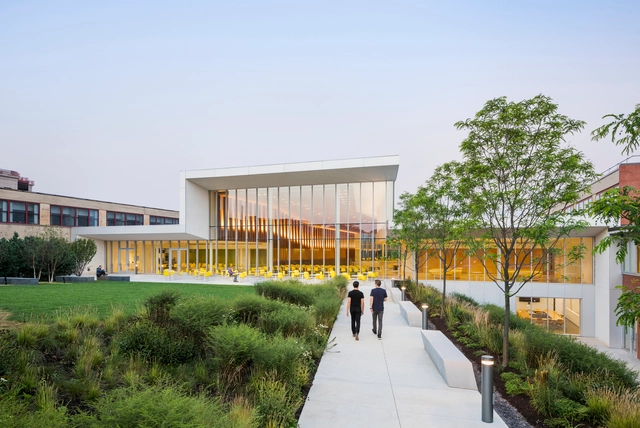
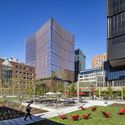
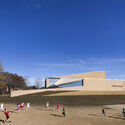
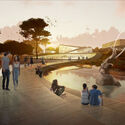
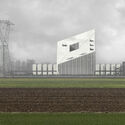
New York-based architecture office WEISS/MANFREDI Architecture/Landscape/Urbanism has been named the 37th recipient of the Louis I. Kahn Award, offered by DesignPhiladelphia. The firm, founded by Marion Weiss and Michael Manfredi, is recognized for its wide range of projects, from cultural institutions to urban landscapes, all demonstrating and responding to contextual conditions, sustainability standards, and centered around the human experience.

WEISS/MANFREDI Honored with the 2024 Louis I. Kahn Award - Image 3 of 4WEISS/MANFREDI Honored with the 2024 Louis I. Kahn Award - Image 1 of 4WEISS/MANFREDI Honored with the 2024 Louis I. Kahn Award - Image 2 of 4WEISS/MANFREDI Honored with the 2024 Louis I. Kahn Award - Image 4 of 4WEISS/MANFREDI Honored with the 2024 Louis I. Kahn Award - More Images+ 5

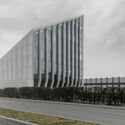
Bonfiglioli HQ / Peter Pichler Architecture

Bonfiglioli HQ / Peter Pichler Architecture - Exterior Photography, Office Buildings, FacadeBonfiglioli HQ / Peter Pichler Architecture - Exterior Photography, Office Buildings, FacadeBonfiglioli HQ / Peter Pichler Architecture - Exterior Photography, Office Buildings, FacadeBonfiglioli HQ / Peter Pichler Architecture - Interior Photography, Office Buildings, Courtyard, Door, Facade, ColumnBonfiglioli HQ / Peter Pichler Architecture - More Images+ 31

Calderara di Reno, Italy

Bar Kar / Spacemen

Bar Kar / Spacemen - Interior Photography, Restaurant & Bar Interiors, Door, Arch, ArcadeBar Kar / Spacemen - Interior Photography, Restaurant & Bar InteriorsBar Kar / Spacemen - Interior Photography, Restaurant & Bar Interiors, Arch, Column, Beam, Table, ChairBar Kar / Spacemen - Interior Photography, Restaurant & Bar Interiors, Door, ArchBar Kar / Spacemen - More Images+ 11

  • Architects: Spacemen
  • Area Area of this architecture project Area:  410
  • Year Completion year of this architecture project Year:  2024
  • Manufacturers Brands with products used in this architecture project
    Manufacturers:  Cablerod, Levo Art Stone, Niro Granite Indonesia, Ohsum Mossum, Phomi, +2

You've started following your first account!

Did you know?

You'll now receive updates based on what you follow! Personalize your stream and start following your favorite authors, offices and users.