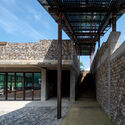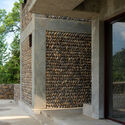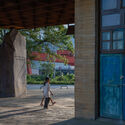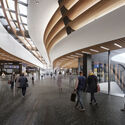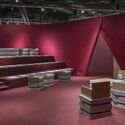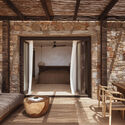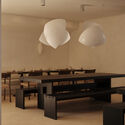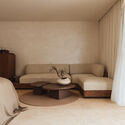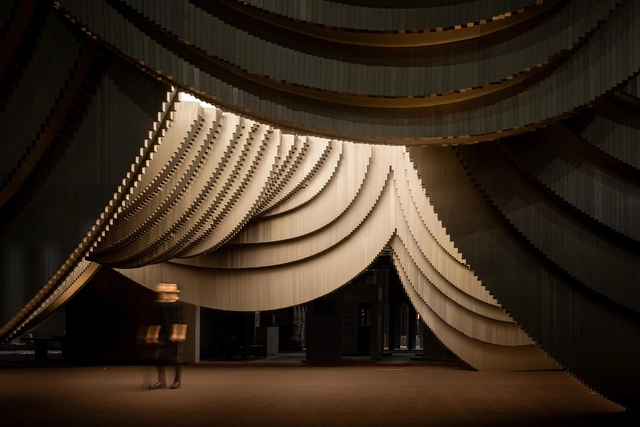


Aluminum Grotto and Public Ground / HAS design and research

Aluminum Grotto and Public Ground / HAS design and research - Interior Photography, Public Architecture, StairsAluminum Grotto and Public Ground / HAS design and research - Interior Photography, Public ArchitectureAluminum Grotto and Public Ground / HAS design and research - Interior Photography, Public ArchitectureAluminum Grotto and Public Ground / HAS design and research - Interior Photography, Public Architecture, Lighting, ChairAluminum Grotto and Public Ground / HAS design and research - More Images+ 40

Old Yacht Club / Elliott Architects

Old Yacht Club / Elliott Architects - Exterior Photography, Houses, CoastOld Yacht Club / Elliott Architects - Exterior Photography, Houses, FacadeOld Yacht Club / Elliott Architects - Interior Photography, Houses, Beam, TableOld Yacht Club / Elliott Architects - Interior Photography, Houses, Beam, ChairOld Yacht Club / Elliott Architects - More Images+ 48

Bananeira Apartment / Angá Arquitetura + Estúdio Pedro Luna

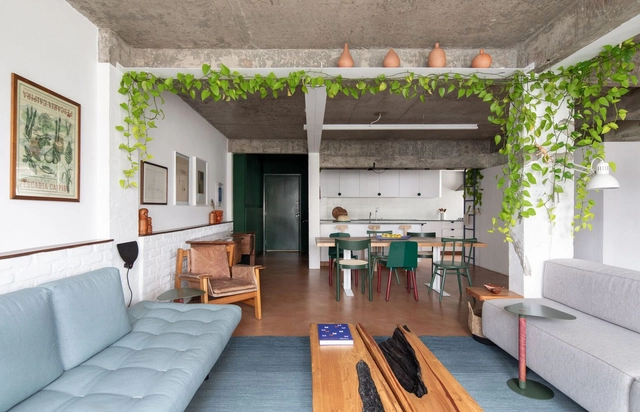
Bananeira Apartment / Angá Arquitetura + Estúdio Pedro Luna - Interior Photography, Apartment Interiors, Table, LightingBananeira Apartment / Angá Arquitetura + Estúdio Pedro Luna - Interior Photography, Apartment Interiors, Kitchen, Table, ChairBananeira Apartment / Angá Arquitetura + Estúdio Pedro Luna - Interior Photography, Apartment Interiors, Kitchen, TableBananeira Apartment / Angá Arquitetura + Estúdio Pedro Luna - Interior Photography, Apartment Interiors, Kitchen, CountertopBananeira Apartment / Angá Arquitetura + Estúdio Pedro Luna - More Images+ 21

  • Area Area of this architecture project Area:  133
  • Year Completion year of this architecture project Year:  2022
  • Manufacturers Brands with products used in this architecture project
    Manufacturers:  Artesão Jair Monteiro, Atec - Herman Miller, Bernardo Figueiredo, Breve Cerâmica, By Kamy, +27

68-86 Farringdon Road Building / Sheppard Robson

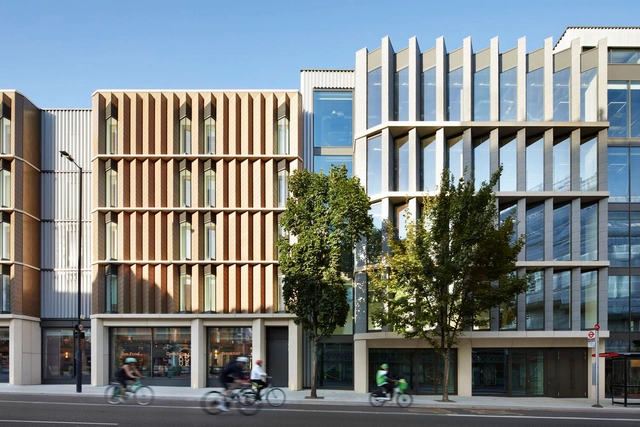
68-86 Farringdon Road Building / Sheppard Robson - Interior Photography, Office Buildings, Facade, Cityscape68-86 Farringdon Road Building / Sheppard Robson - Office Buildings68-86 Farringdon Road Building / Sheppard Robson - Exterior Photography, Office Buildings, Facade68-86 Farringdon Road Building / Sheppard Robson - Exterior Photography, Office Buildings, Facade68-86 Farringdon Road Building / Sheppard Robson - More Images+ 16

Château Cantenac Brown / ( apm ) & associés

Château Cantenac Brown / ( apm ) & associés - Exterior Photography, Extension, Garden, Facade, DoorChâteau Cantenac Brown / ( apm ) & associés - ExtensionChâteau Cantenac Brown / ( apm ) & associés - ExtensionChâteau Cantenac Brown / ( apm ) & associés - ExtensionChâteau Cantenac Brown / ( apm ) & associés - More Images+ 10

Margaux-Cantenac, France
  • Architects: associer
  • Area Area of this architecture project Area:  5236
  • Year Completion year of this architecture project Year:  2023

Yao-Hakka Yard / YXDesigners

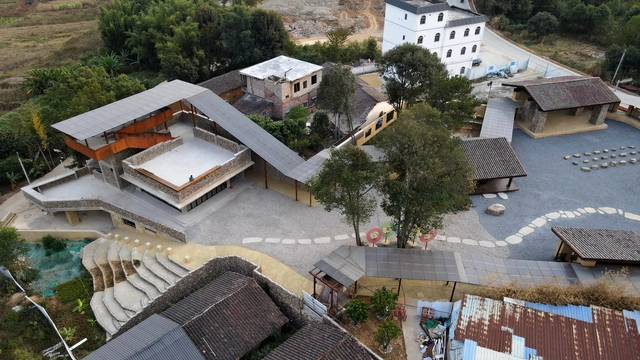
Yao-Hakka Yard / YXDesigners - SustainabilityYao-Hakka Yard / YXDesigners - SustainabilityYao-Hakka Yard / YXDesigners - SustainabilityYao-Hakka Yard / YXDesigners - Interior Photography, Sustainability, Door, FacadeYao-Hakka Yard / YXDesigners - More Images+ 35

From Lowering Embodied Carbon to Super-Slim Solutions: What Is the Future of Insulation?

 | Sponsored Content

Insulation plays an essential role in today’s buildings—whether it is to provide thermal efficiency to reduce energy demand and cut carbon emissions, or to reduce noise transmission to provide acoustic comfort. Every building has different requirements for the type of insulation needed in floors, roofs, ceilings and walls, and to meet these varying demands Kingspan has developed a range of holistic insulation solutions fit for the future of the built environment.

From lower embodied carbon products to bio-based materials, reducing environmental impact is an area of increasing importance. Meanwhile, the pressing need to upgrade the thermal efficiency of existing buildings often demands insulation technologies that can work with existing structures without requiring excessive thickness. For cladding systems, reaction to fire can be every bit as important as thermal conductivity, and for acoustic panels that form part of the internal décor, aesthetics is as crucial as sound absorption.
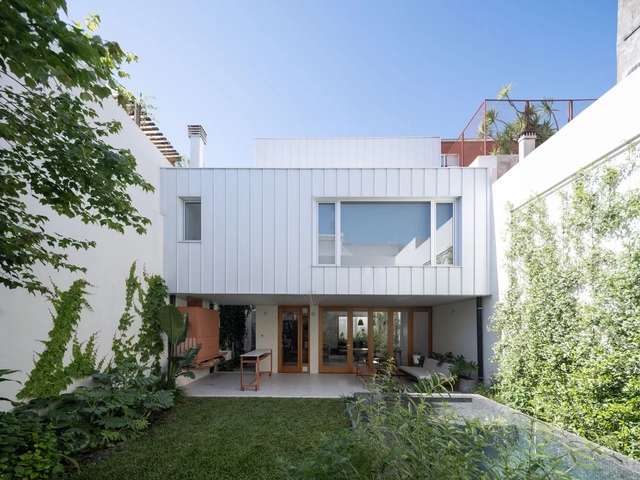
Hidden House / Estudio STGO

Hidden House / Estudio STGO - Exterior Photography, Houses, Facade
© Federico Cairoli

Hidden House / Estudio STGO - HousesHidden House / Estudio STGO - Interior Photography, Houses, FacadeHidden House / Estudio STGO - Exterior Photography, Houses, Facade, ChairHidden House / Estudio STGO - Interior Photography, Houses, Kitchen, Table, Chair, LightingHidden House / Estudio STGO - More Images+ 48

Rosario, Argentina
  • Architects: Estudio STGO
  • Area Area of this architecture project Area:  290
  • Year Completion year of this architecture project Year:  2023

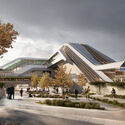
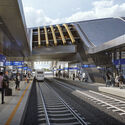
Construction Begins on Ülemiste Transport Hub by Zaha Hadid Architects, Linking Tallinn with European High-Speed Rail Network

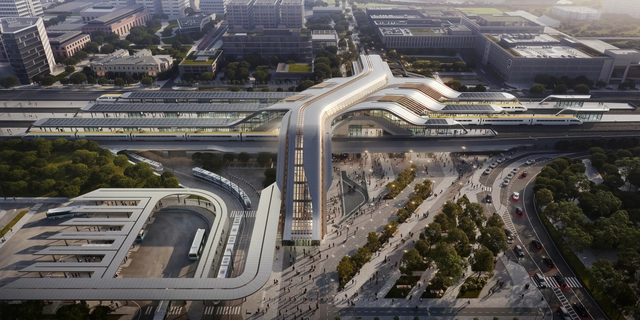
Today, the first cornerstone has been laid at Zaha Hadid Architects' new terminal, marking the start of construction works for the Ülemiste Passenger Terminal in Tallinn, Estonia. Zaha Hadid Architects won the competition in 2019 to design this transport hub, serving as a multi-modal transport hub for city commuters, international rail passengers, and air travelers using the adjacent Tallinn Airport. Set to open in 2028, the hub has been designed to unite various districts of the city, currently divided by railway tracks, and will act as a connecting bridge for the city.
Construction Begins on Ülemiste Transport Hub by Zaha Hadid Architects, Linking Tallinn with European High-Speed Rail Network - Image 1 of 4Construction Begins on Ülemiste Transport Hub by Zaha Hadid Architects, Linking Tallinn with European High-Speed Rail Network - Image 2 of 4Construction Begins on Ülemiste Transport Hub by Zaha Hadid Architects, Linking Tallinn with European High-Speed Rail Network - Image 3 of 4Construction Begins on Ülemiste Transport Hub by Zaha Hadid Architects, Linking Tallinn with European High-Speed Rail Network - Featured ImageConstruction Begins on Ülemiste Transport Hub by Zaha Hadid Architects, Linking Tallinn with European High-Speed Rail Network - More Images+ 4

Music Pavilion / Lorenz Bachmann + Atelier Void

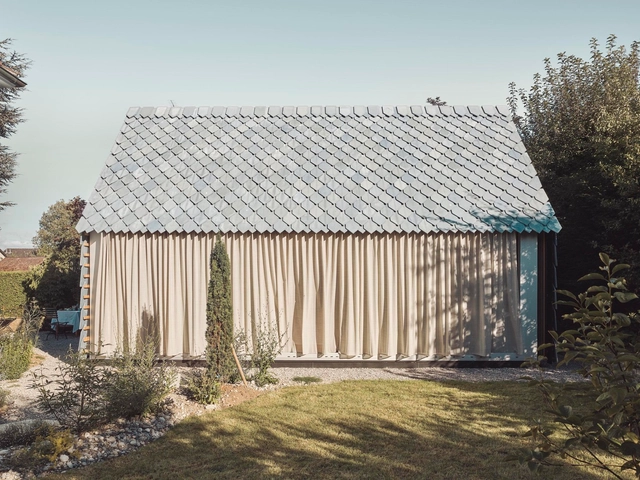
Music Pavilion / Lorenz Bachmann + Atelier Void - Exterior Photography, Extension, Garden, Facade, ArchMusic Pavilion / Lorenz Bachmann + Atelier Void - Exterior Photography, Extension, Facade, DoorMusic Pavilion / Lorenz Bachmann + Atelier Void - Interior Photography, ExtensionMusic Pavilion / Lorenz Bachmann + Atelier Void - Interior Photography, Extension, TableMusic Pavilion / Lorenz Bachmann + Atelier Void - More Images+ 9

Winterthur, Switzerland

Haras VM Dressage Stables / Per Cavalli Arquitetura

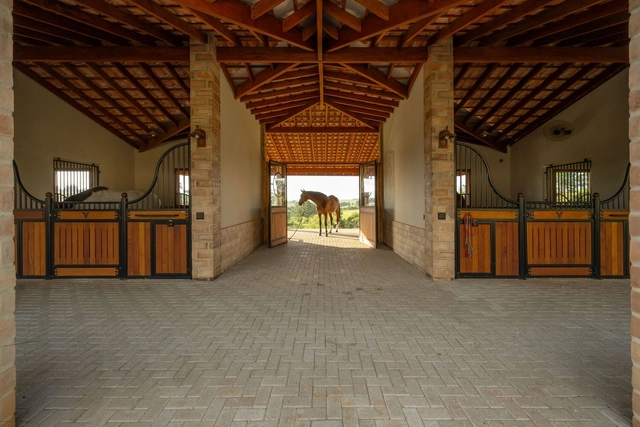
Haras VM Dressage Stables / Per Cavalli Arquitetura - Animal ShelterHaras VM Dressage Stables / Per Cavalli Arquitetura - Interior Photography, Animal Shelter, Beam, FacadeHaras VM Dressage Stables / Per Cavalli Arquitetura - Interior Photography, Animal Shelter, Facade, Lighting, ChairHaras VM Dressage Stables / Per Cavalli Arquitetura - Interior Photography, Animal Shelter, Door, Beam, Facade, ArchHaras VM Dressage Stables / Per Cavalli Arquitetura - More Images+ 22

Porto Feliz, Brazil
  • Area Area of this architecture project Area:  2500
  • Year Completion year of this architecture project Year:  2023
  • Manufacturers Brands with products used in this architecture project
    Manufacturers:  Madersilva

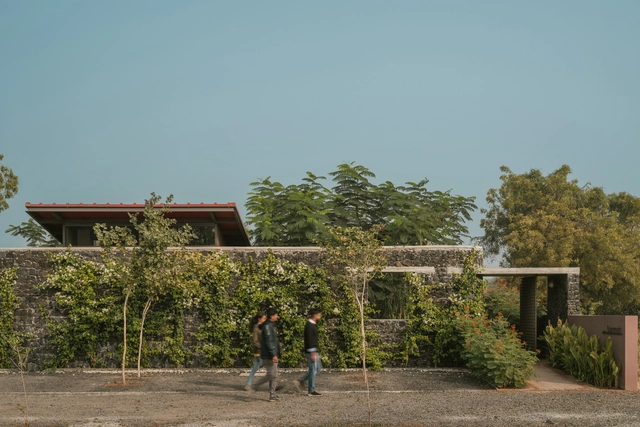
Oasis Studio / Studio Saransh

Oasis Studio / Studio Saransh - Exterior Photography, Offices Interiors, FacadeOasis Studio / Studio Saransh - Exterior Photography, Offices Interiors, Garden, FacadeOasis Studio / Studio Saransh - Exterior Photography, Offices Interiors, FacadeOasis Studio / Studio Saransh - Interior Photography, Offices Interiors, Table, ChairOasis Studio / Studio Saransh - More Images+ 23

  • Architects: Studio Saransh
  • Area Area of this architecture project Area:  455
  • Year Completion year of this architecture project Year:  2023

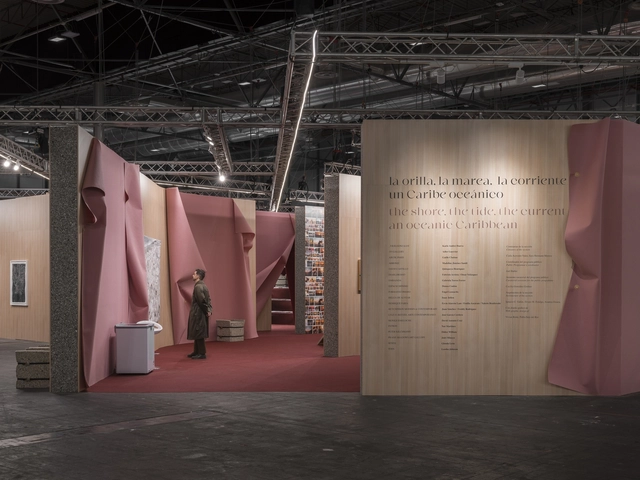
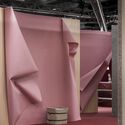
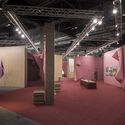
Exposición La orilla, la marea, la corriente: un Caribe oceánico en ARCO Madrid / Ignacio G. Galán + OF Architects

Exposición La orilla, la marea, la corriente: un Caribe oceánico en ARCO Madrid / Ignacio G. Galán + OF Architects - InstallationExposición La orilla, la marea, la corriente: un Caribe oceánico en ARCO Madrid / Ignacio G. Galán + OF Architects - InstallationExposición La orilla, la marea, la corriente: un Caribe oceánico en ARCO Madrid / Ignacio G. Galán + OF Architects - InstallationExposición La orilla, la marea, la corriente: un Caribe oceánico en ARCO Madrid / Ignacio G. Galán + OF Architects - InstallationExposición La orilla, la marea, la corriente: un Caribe oceánico en ARCO Madrid / Ignacio G. Galán + OF Architects - More Images+ 11

School Group Samuel Paty / Ateliers O-S architectes + NAS architecture

School Group Samuel Paty / Ateliers O-S architectes + NAS architecture - Exterior Photography, Elementary & Middle School, FacadeSchool Group Samuel Paty / Ateliers O-S architectes + NAS architecture - Exterior Photography, Elementary & Middle School, FacadeSchool Group Samuel Paty / Ateliers O-S architectes + NAS architecture - Elementary & Middle SchoolSchool Group Samuel Paty / Ateliers O-S architectes + NAS architecture - Interior Photography, Elementary & Middle School, FacadeSchool Group Samuel Paty / Ateliers O-S architectes + NAS architecture - More Images+ 22

Planes House / Estudio Damero

Planes House / Estudio Damero - Exterior Photography, Houses, Door, FacadePlanes House / Estudio Damero - Interior Photography, Houses, Kitchen, TablePlanes House / Estudio Damero - Interior Photography, Houses, Kitchen, Table, Chair, CountertopPlanes House / Estudio Damero - HousesPlanes House / Estudio Damero - More Images+ 35

Buenos Aires, Argentina
  • Architects: Estudio Damero
  • Area Area of this architecture project Area:  200
  • Year Completion year of this architecture project Year:  2023

Gundari Resort / block722

Gundari Resort  / block722 - HotelsGundari Resort  / block722 - Interior Photography, Hotels, Beam, TableGundari Resort  / block722 - Interior Photography, Hotels, Table, ChairGundari Resort  / block722 - Interior Photography, Hotels, BedroomGundari Resort  / block722 - More Images+ 16

Folegandros, Greece
  • Architects: block722
  • Area Area of this architecture project Area:  3000
  • Year Completion year of this architecture project Year:  2024
  • Manufacturers Brands with products used in this architecture project
    Manufacturers:  Stonetech

Hut-Inspired House / Atelier Hajný

Hut-Inspired House / Atelier Hajný - Exterior Photography, Houses, FacadeHut-Inspired House / Atelier Hajný - Exterior Photography, Houses, FacadeHut-Inspired House / Atelier Hajný - Interior Photography, Houses, Beam, DoorHut-Inspired House / Atelier Hajný - Interior Photography, Houses, Beam, TableHut-Inspired House / Atelier Hajný - More Images+ 23

Říčany, Czechia
  • Architects: Atelier Hajný
  • Area Area of this architecture project Area:  116
  • Year Completion year of this architecture project Year:  2023

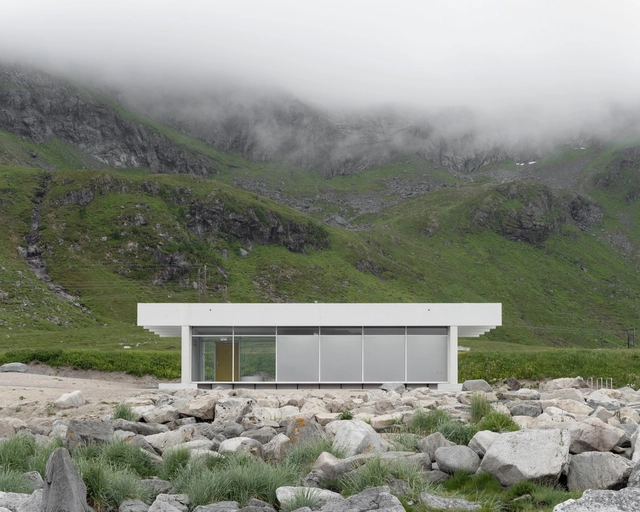
Brunstranda Service Building / Vatn Architecture + Jørgen Tandberg Arkitekt MNAL

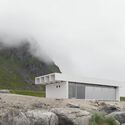
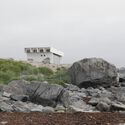
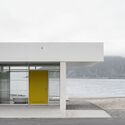
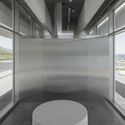
Brunstranda Service Building	 / Vatn Architecture + Jørgen Tandberg Arkitekt MNAL - Exterior Photography, Rest AreaBrunstranda Service Building	 / Vatn Architecture + Jørgen Tandberg Arkitekt MNAL - Exterior Photography, Rest AreaBrunstranda Service Building	 / Vatn Architecture + Jørgen Tandberg Arkitekt MNAL - Exterior Photography, Rest Area, Door, FacadeBrunstranda Service Building	 / Vatn Architecture + Jørgen Tandberg Arkitekt MNAL - Rest AreaBrunstranda Service Building	 / Vatn Architecture + Jørgen Tandberg Arkitekt MNAL - More Images+ 26

You've started following your first account!

Did you know?

You'll now receive updates based on what you follow! Personalize your stream and start following your favorite authors, offices and users.