Unveiling Oman's New Mountain Destination: Jabal al Akhdar Mixed-Use Development

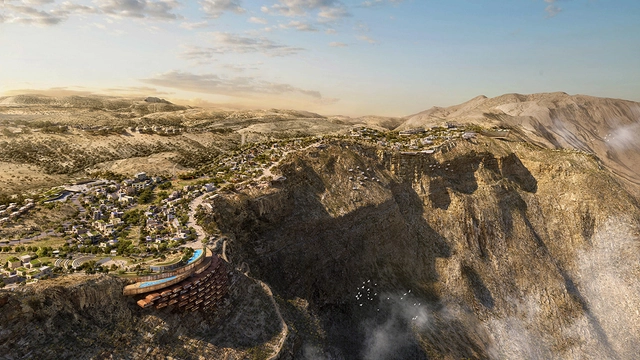
Oman has just announced plans for a $2.4 billion mixed-use project, the new Omani Mountain Destination on Jabal al Akhdar. Masterplanned by AtkinsRéalis, the scheme aims to attract sustainable development opportunities, hoping to "operate as Net Zero Carbon and striving to use 100% renewable energy." The project is in alignment with Oman Vision 2040, seeking a developed, diversified, and sustainable economy;, featuring residences, hotels, and a health village.

Unveiling Oman's New Mountain Destination: Jabal al Akhdar Mixed-Use Development - Image 1 of 4Unveiling Oman's New Mountain Destination: Jabal al Akhdar Mixed-Use Development - Image 2 of 4Unveiling Oman's New Mountain Destination: Jabal al Akhdar Mixed-Use Development - Image 3 of 4Unveiling Oman's New Mountain Destination: Jabal al Akhdar Mixed-Use Development - Image 4 of 4Unveiling Oman's New Mountain Destination: Jabal al Akhdar Mixed-Use Development - More Images+ 9

Cultural Centers, Museums, and Galleries: Ancient Buildings Transformed into Art Spaces in Latin America

Many buildings often fall into disuse due to our cities' constant economic, social, and technological changes. The programmatic inconsistency of current times demands great versatility and adaptability from our infrastructures, increasingly leading projects to become uninhabited, and left to abandonment and decay.

Next, we present a series of 20 Latin American projects in which old warehouses, homes, prisons, mills, and markets were recovered and transformed into Cultural Centers, Museums, and Galleries.

Thatched Roofs: History, Performance and Possibilities in Architecture

Subscriber Access | 

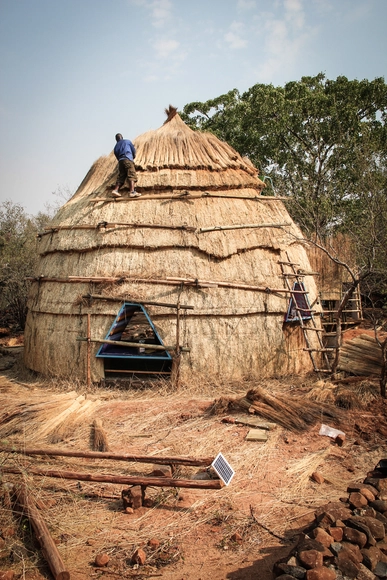
At first glance, Dorte Mandrup's design for the Wadden Sea Center seems to mimic the landscape. Its low height, its horizontal lines and, above all, its materiality make it a modern building in perfect harmony with the local nature. But its connection also encompasses the built heritage of the region, more specifically because of its covering with straw, harvested and dried close to the land. This is an extremely traditional and historic building technique, but which is rarely attributed to contemporary buildings. In this article we will rescue some of the history of this natural material, its constructive characteristics and some examples of use.

Tiny House / Cazú Zegers Arquitectura

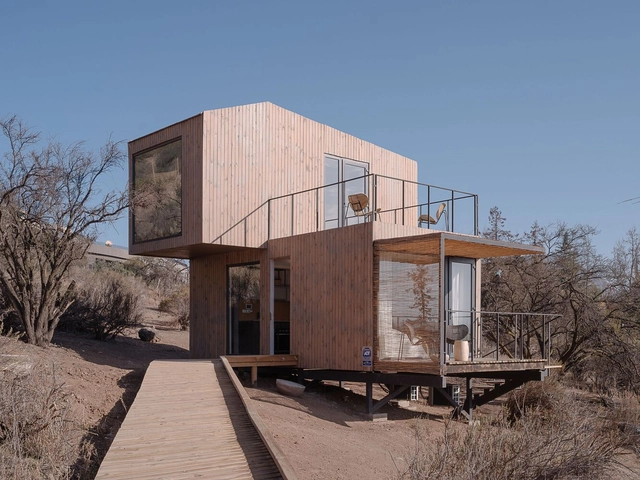
Tiny House / Cazú Zegers Arquitectura - Exterior Photography, Houses, FacadeTiny House / Cazú Zegers Arquitectura - Exterior Photography, Houses, Facade, ForestTiny House / Cazú Zegers Arquitectura - Interior Photography, Houses, Door, Beam, Balcony, Table, ChairTiny House / Cazú Zegers Arquitectura - Interior Photography, Houses, Kitchen, Beam, Table, Chair, CountertopTiny House / Cazú Zegers Arquitectura - More Images+ 5

Lo Barnechea, Chile

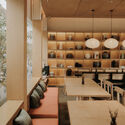
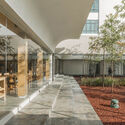
BYASA Cafe / Studio ASA

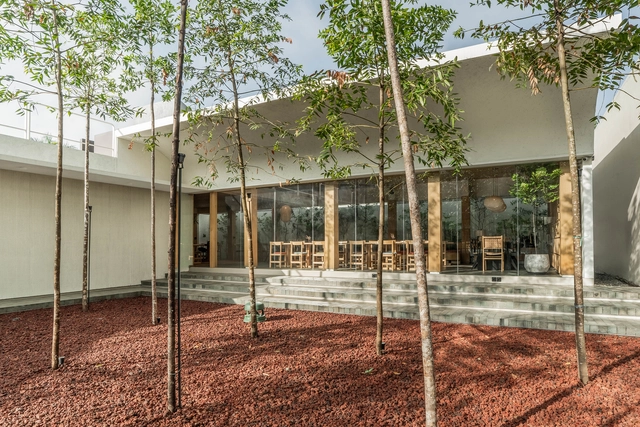
BYASA Cafe / Studio ASA - Interior Photography, Coffee Shop Interiors, Garden, FacadeBYASA Cafe / Studio ASA - Interior Photography, Coffee Shop Interiors, Door, Facade, Table, ChairBYASA Cafe / Studio ASA - Interior Photography, Coffee Shop Interiors, Table, ChairBYASA Cafe / Studio ASA - Interior Photography, Coffee Shop Interiors, Garden, Facade, Chair, TableBYASA Cafe / Studio ASA - More Images+ 21

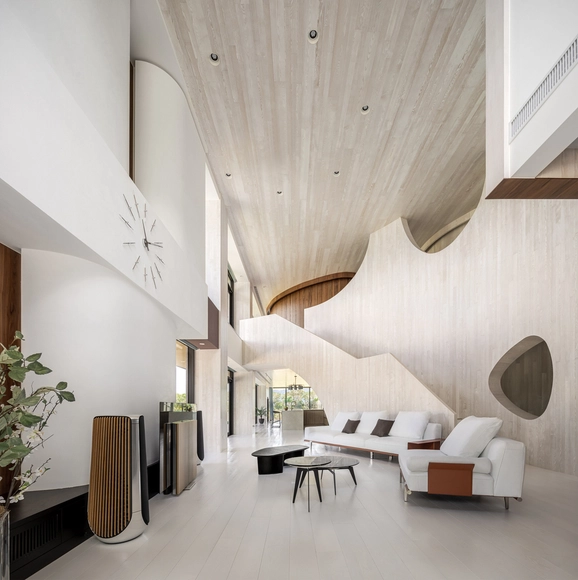
Harmony with Nature House / Yuan Architects

Harmony with Nature  House / Yuan Architects - Exterior Photography, Houses, Facade, DoorHarmony with Nature  House / Yuan Architects - Interior Photography, Houses, FacadeHarmony with Nature  House / Yuan Architects - Interior Photography, Houses, Kitchen, Facade, Table, ChairHarmony with Nature  House / Yuan Architects - Interior Photography, Houses, Facade, Chair, TableHarmony with Nature  House / Yuan Architects - More Images+ 15

Hualien, Taiwan
  • Architects: Yuan Architects
  • Area Area of this architecture project Area:  240
  • Year Completion year of this architecture project Year:  2022

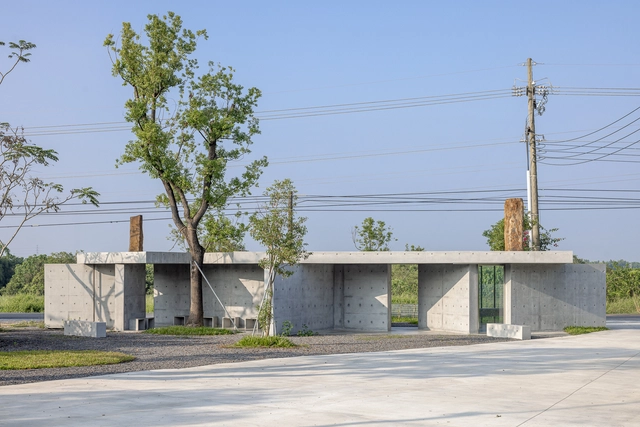
Entry Pavilion / Metrics Architecture Studio

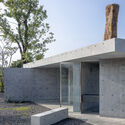
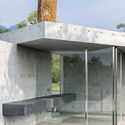
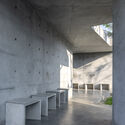
Entry Pavilion / Metrics Architecture Studio - Exterior Photography, Pavilion, Facade, Column, BeamEntry Pavilion / Metrics Architecture Studio - Exterior Photography, Pavilion, FacadeEntry Pavilion / Metrics Architecture Studio - Exterior Photography, Pavilion, Facade, DoorEntry Pavilion / Metrics Architecture Studio - Interior Photography, Pavilion, Column, Facade, ChairEntry Pavilion / Metrics Architecture Studio - More Images+ 13

Taiwan, China

Sjøhavn House / Lightbody Architects

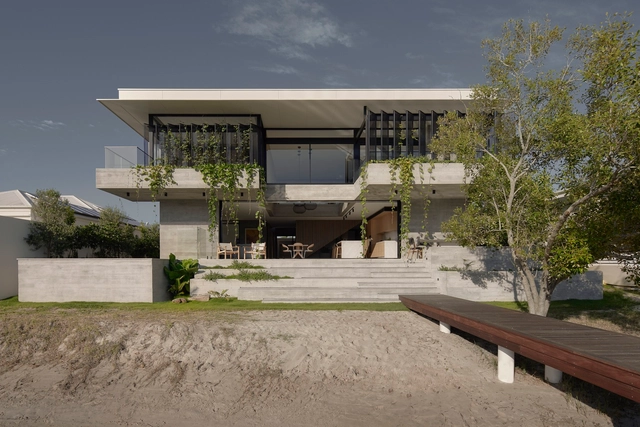
Sjøhavn House / Lightbody Architects - Interior Photography, Houses, Beam, Facade, Table, Lighting, ChairSjøhavn House / Lightbody Architects - Interior Photography, Houses, Kitchen, Facade, Handrail, Countertop, ChairSjøhavn House / Lightbody Architects - Interior Photography, Houses, Facade, Beam, Bench, TableSjøhavn House / Lightbody Architects - Interior Photography, Houses, FacadeSjøhavn House / Lightbody Architects - More Images+ 22

Noosa Heads, Australia

Aqua Pool & Spa / Treelight Design

Aqua Pool & Spa / Treelight Design - Exterior Photography, Spa, Garden, FacadeAqua Pool & Spa / Treelight Design - Interior Photography, Spa, Facade, Door, Arch, ChairAqua Pool & Spa / Treelight Design - Exterior Photography, Spa, Handrail, Door, ChairAqua Pool & Spa / Treelight Design - Exterior Photography, Spa, FacadeAqua Pool & Spa / Treelight Design - More Images+ 15

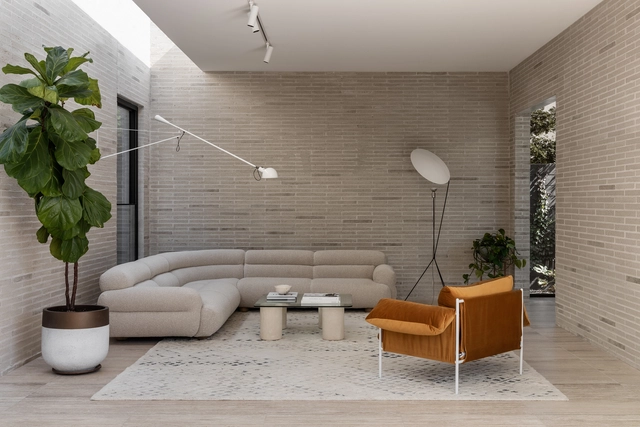
Perry House / A for Architecture

Perry House / A for Architecture - Exterior Photography, Houses, Courtyard, Facade, DoorPerry House / A for Architecture - Interior Photography, Houses, Facade, DoorPerry House / A for Architecture - Interior Photography, Houses, Facade, Table, ChairPerry House / A for Architecture - Exterior Photography, Houses, Garden, FacadePerry House / A for Architecture - More Images+ 18

Melbourne, Australia

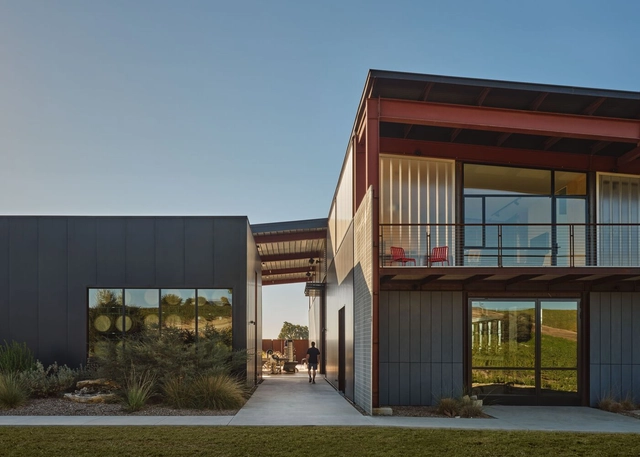
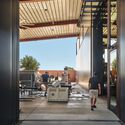
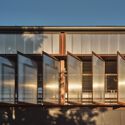
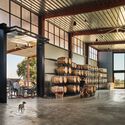
Fulldraw Winery / Clayton Korte

Fulldraw Winery / Clayton Korte - Exterior Photography, Winery, FacadeFulldraw Winery / Clayton Korte - Interior Photography, Winery, Facade, BeamFulldraw Winery / Clayton Korte - Exterior Photography, Winery, FacadeFulldraw Winery / Clayton Korte - Interior Photography, Winery, Beam, Facade, ColumnFulldraw Winery / Clayton Korte - More Images+ 16

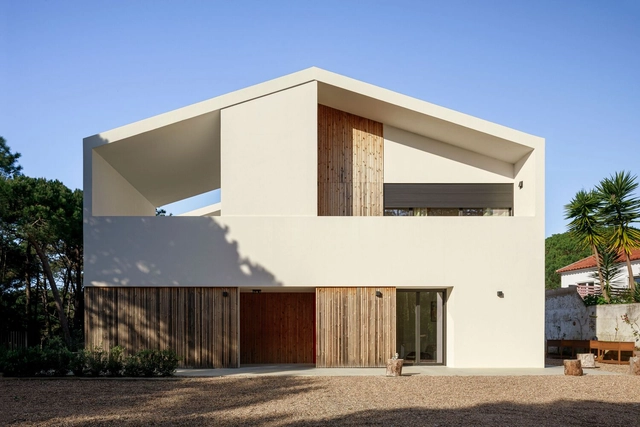
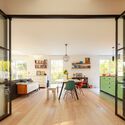
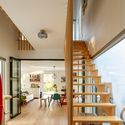
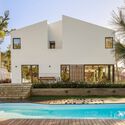
MH House / Esquissos - Arquitectura e Consultoria

MH House / Esquissos - Arquitectura e Consultoria - Exterior Photography, Houses, Garden, FacadeMH House / Esquissos - Arquitectura e Consultoria - Interior Photography, Houses, Kitchen, Beam, Table, Chair, CountertopMH House / Esquissos - Arquitectura e Consultoria - Interior Photography, Houses, Stairs, Beam, HandrailMH House / Esquissos - Arquitectura e Consultoria - Exterior Photography, Houses, Garden, Facade, DoorMH House / Esquissos - Arquitectura e Consultoria - More Images+ 22

Sintra, Portugal

Chuumuk Housing Complex / ArquiPartners

Chuumuk Housing Complex / ArquiPartners - Interior Photography, Housing, Garden
© Aureel Visuals

Chuumuk Housing Complex / ArquiPartners - Exterior Photography, Housing, Garden, FacadeChuumuk Housing Complex / ArquiPartners - Exterior Photography, Housing, FacadeChuumuk Housing Complex / ArquiPartners - Interior Photography, Housing, Stairs, Facade, LightingChuumuk Housing Complex / ArquiPartners - Interior Photography, Housing, Kitchen, Beam, Table, ChairChuumuk Housing Complex / ArquiPartners - More Images+ 25

Tulum, Mexico
  • Architects: ArquiPartners
  • Area Area of this architecture project Area:  1314
  • Year Completion year of this architecture project Year:  2024

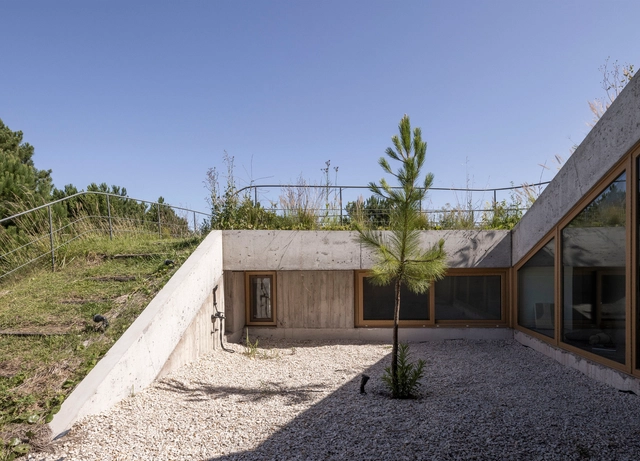
Arena House / ZIM arquitextura

Arena House / ZIM arquitextura - Exterior Photography, Houses, Garden, FacadeArena House / ZIM arquitextura - Exterior Photography, Houses, Facade, Stairs, HandrailArena House / ZIM arquitextura - Exterior Photography, Houses, Courtyard, FacadeArena House / ZIM arquitextura - Exterior Photography, Houses, Garden, Facade, ForestArena House / ZIM arquitextura - More Images+ 23

Pinamar, Argentina
  • Architects: ZIM arquitextura
  • Area Area of this architecture project Area:  210
  • Year Completion year of this architecture project Year:  2023

The Merits of Greenwashing: Social Stigma around Natural Construction in India

Subscriber Access | 

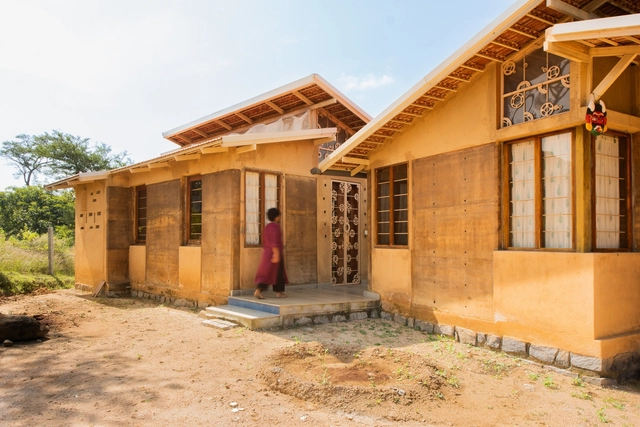
In recent years, India has seen a resurgence of interest in natural building materials, a movement driven by escalating environmental concerns and a growing desire to revive traditional lifestyles. From the busy streets of Mumbai to the serene villages of Kerala, architects, builders, and communities are coming together to experiment with the potential of earth, bamboo, lime, and other organic materials in shaping contextually relevant structures that also embody India's contemporary ideals. The shift towards using natural materials and other vernacular resources reflects a movement towards sustainability and a deeper connection with nature.

The Merits of Greenwashing: Social Stigma around Natural Construction in India - Image 1 of 4The Merits of Greenwashing: Social Stigma around Natural Construction in India - Image 2 of 4The Merits of Greenwashing: Social Stigma around Natural Construction in India - Image 3 of 4The Merits of Greenwashing: Social Stigma around Natural Construction in India - Image 4 of 4The Merits of Greenwashing: Social Stigma around Natural Construction in India - More Images+ 3

Long Reef House / CHROFI

Long Reef House / CHROFI - Exterior Photography, Houses, Garden, Facade, Door, FenceLong Reef House / CHROFI - Interior Photography, Houses, Bedroom, Chair, TableLong Reef House / CHROFI - Interior Photography, Houses, Bedroom, Door, Facade, Table, ChairLong Reef House / CHROFI - Exterior Photography, Houses, FacadeLong Reef House / CHROFI - More Images+ 11

Collaroy, Australia
  • Architects: CHROFI
  • Area Area of this architecture project Area:  360
  • Year Completion year of this architecture project Year:  2021

UNStudio Designs Hybrid Building in Luxembourg for a Reduced Carbon Footprint

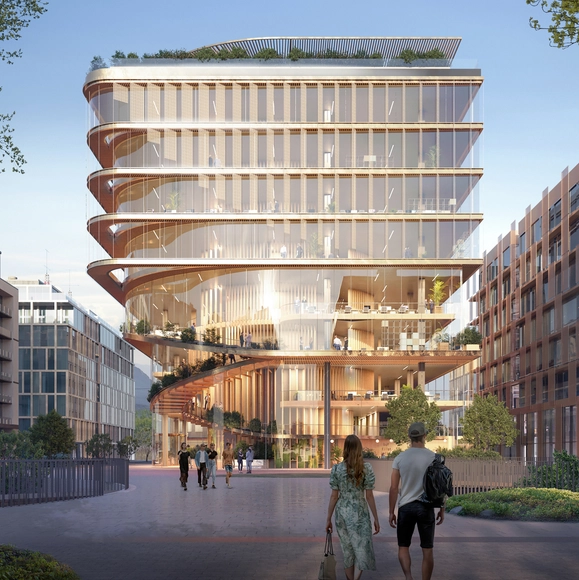
UNStudio, in collaboration with local partner HYP Architects, has won the competition for the design of the Kyklos building in Luxembourg. The project is part of Beval, a large-scale redevelopment initiative aiming to transform a former industrial site into an urban center complete with a university and technological center, in addition to residential, office, and retail spaces. When designing the Kyklos building, which will occupy a central position in the district's main square, the architects set out to find solutions to create the smallest carbon footprint for both operational and embedded metrics.

UNStudio Designs Hybrid Building in Luxembourg for a Reduced Carbon Footprint - Image 1 of 4UNStudio Designs Hybrid Building in Luxembourg for a Reduced Carbon Footprint - Image 2 of 4UNStudio Designs Hybrid Building in Luxembourg for a Reduced Carbon Footprint - Image 3 of 4UNStudio Designs Hybrid Building in Luxembourg for a Reduced Carbon Footprint - Image 4 of 4UNStudio Designs Hybrid Building in Luxembourg for a Reduced Carbon Footprint - More Images

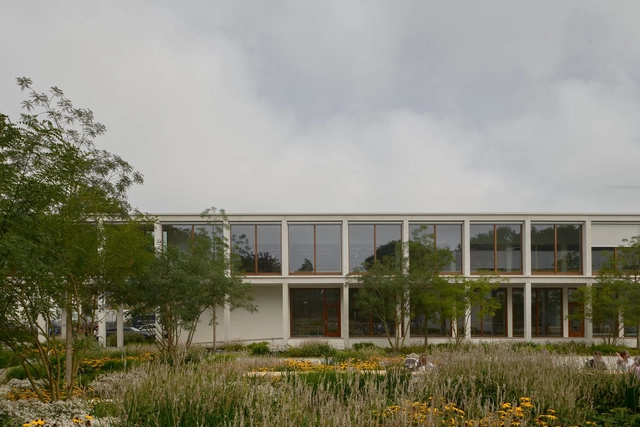
Nimeto Transformation of a Craft School / Maarten van Kesteren Architecten

Nimeto Transformation of a Craft School / Maarten van Kesteren Architecten - Exterior Photography, Schools , Garden, FacadeNimeto Transformation of a Craft School / Maarten van Kesteren Architecten - Interior Photography, Schools , Facade, Beam, Door, Table, Lighting, ChairNimeto Transformation of a Craft School / Maarten van Kesteren Architecten - Interior Photography, Schools , Handrail, Beam, FacadeNimeto Transformation of a Craft School / Maarten van Kesteren Architecten - Interior Photography, Schools , Beam, Column, LightingNimeto Transformation of a Craft School / Maarten van Kesteren Architecten - More Images+ 22

You've started following your first account!

Did you know?

You'll now receive updates based on what you follow! Personalize your stream and start following your favorite authors, offices and users.