
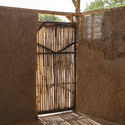
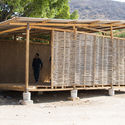
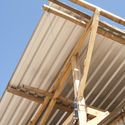
INFOSISMO San Juan Pilcaya Community Center / Students and Professors of the Design Studio VI Fall 2017 at Universidad Ibero Puebla


https://www.archdaily.com/1148500/infosismo-san-juan-pilcaya-community-center-students-and-professors-of-the-design-studio-vi-fall-2017-at-universidad-ibero-pueblaDaniel Tapia
BIG's Shenzhen International Energy Mansion Captured by Laurian Ghinitoiu
.jpg?1521233754&format=webp&width=640&height=580)
The Shenzhen International Energy Mansion is the main headquarters of the Shenzhen Energy Company in China. In designing the building, Bjarke Ingels Group (BIG) paid special attention to one feature: the building's facade. The firm knew that in such a tropical climate, using a traditional curtain wall glass envelope would overheat the buildings and make people crank up their air conditioners. What BIG came up with in their winning design, and what is now the building's most defining feature, is a folded, origami-like facade. This facade provides high insulation and diffuses incoming sunlight, while reflecting the strongest rays onto solar panels.
Laurian Ghinitoiu points his lens towards this uncommon facade design and places the skyscraper within the lively metropolitan context of Shenzhen, China.
.jpg?1521233888 "© Laurian Ghinitoiu")
.jpg?1521233745 "© Laurian Ghinitoiu")
.jpg?1521233769 "© Laurian Ghinitoiu")
.jpg?1521233903 "© Laurian Ghinitoiu")
.jpg?1521233754)
https://www.archdaily.com/890886/bigs-shenzhen-international-energy-mansion-captured-by-laurian-ghinitoiuKeshia Badalge
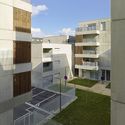
Les Carrés de Bellefontaine / Taillandier Architectes Associés

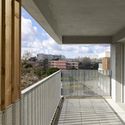
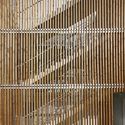


-
Architects: Taillandier Architectes Associés
- Area: 7200 m²
- Year: 2017
-
Manufacturers: Artel, De Lima Pro Deco, GBMP, OXXO, Vivre en Bois
https://www.archdaily.com/891123/les-carres-de-bellefontaine-taillandier-architectes-associesCristobal Rojas
iBike Paraíso Station / Vernare Projetos




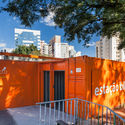
-
Architects: Vernare Projetos
- Area: 115 m²
- Year: 2016
-
Manufacturers: Isover, Itaim Iluminação, Placo do Brasil, Plurigoma
https://www.archdaily.com/1144055/ibike-paraiso-station-vernare-projetosDaniel Tapia
Arknat / Sweco Architects

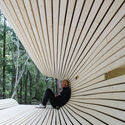
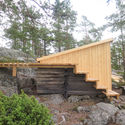
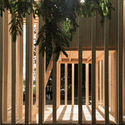
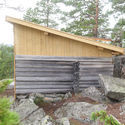

-
Architects: Sweco Architects
- Year: 2017
-
Manufacturers: Bosch, SCA
https://www.archdaily.com/891210/arknat-sweco-architectsRayen Sagredo
The Light-Art Gallery / Renesa Architecture Design Interiors Studio






-
Architects: Renesa Architecture Design Interiors Studio
- Area: 3600 ft²
- Year: 2017
https://www.archdaily.com/890781/the-light-art-gallery-renesa-architecture-design-interiorRayen Sagredo
Cofco Plaza Renovation / KOKAISTUDIOS


-
Architects: KOKAISTUDIOS
- Area: 49000 m²
- Year: 2017
https://www.archdaily.com/890981/cofco-plaza-renovation-kokaistudios罗靖琳
Bellad & Co. Head Office / SJK Architects


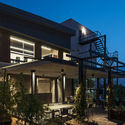



-
Architects: SJK Architects
- Area: 6500 ft²
- Year: 2017
-
Manufacturers: Saint-Gobain, Domus Plywood
https://www.archdaily.com/888293/bellad-and-co-head-office-sjk-architectsRayen Sagredo
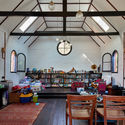
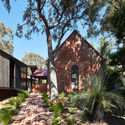
Glen Forrest House + Church / iredale pedersen hook architects




-
Architects: iredale pedersen hook architects
- Area: 1012 m²
- Year: 2017
-
Manufacturers: Colorbond
https://www.archdaily.com/890456/glen-forrest-house-plus-church-iredale-pedersen-hook-architectsDaniel Tapia
Tia Santa Restaurant / Vilalta Studio






-
Architects: Vilalta Studio
- Area: 250 m²
- Year: 2016
-
Manufacturers: Apavisa, Hansgrohe, MOSO BAMBOO, Duravit, BANG & OLUFSEN, +2
https://www.archdaily.com/805867/tia-santa-restaurant-vilalta-arquitecturaValentina Villa
SOM Unveils Images of Chicago Office Tower With Five-Story Open-Air Deck
_SOM.jpg?1521821900)
Chicago-based Skidmore, Owings, and Merrill (SOM) have unveiled new images of their proposed 18-story office tower in the trendy Fulton Market area of Chicago. “The Porch,” situated on 330 North Green, will feature a five-story open-air deck, and series of luxury amenities to support the new office environment.
_SOM.jpg?1521822257 "Courtesy of SOM")
_SOM.jpg?1521821696 "Courtesy of SOM")
_SOM_(2).jpg?1521821875 "Courtesy of SOM")
_SOM.jpg?1521822174 "Courtesy of SOM")
_SOM.jpg?1521822174)
https://www.archdaily.com/891279/som-unveils-images-of-chicago-office-tower-with-five-story-open-air-deckNiall Patrick Walsh
Ground Floor Restaurant IAB-SP / Gabriel Kogan + Guilherme Pianca






-
Architects: Gabriel Kogan, Guilherme Pianca
- Area: 210 m²
- Year: 2017
-
Manufacturers: Aerovent Sistemas Ventilação e Melting - Anti Poluição e Ventilação, Equipamentos de Cozinha, Macom, Neobambu, Pedras Belas Artes, +3
https://www.archdaily.com/890931/ground-floor-restaurant-iab-sp-gabriel-kogan-plus-guilherme-piancaDaniel Tapia
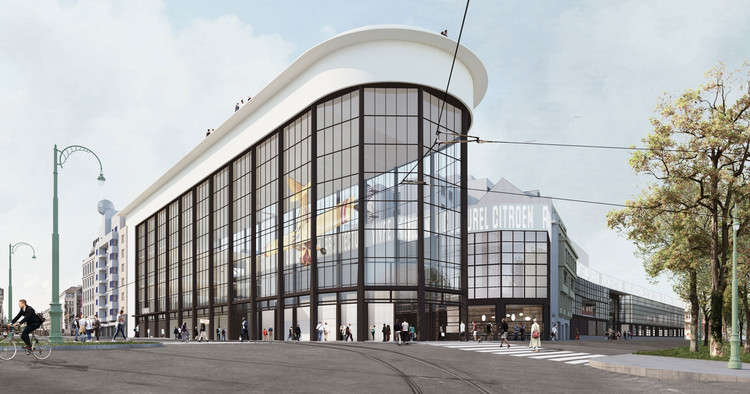
Former Citroën Factory to be Converted Into Brussels "Centre Pompidou"

A team comprising noAarchitecten, EM2N, and Sergison Bates has won a design competition for the transformation of a former Citroën factory in Brussels into a cultural hub, merging a Museum of Contemporary Art, architecture center, and public amenities under the name “KANAL – Centre Pompidou.” The architects’ vision was for a scheme which reflects on the role of the twenty-first-century museum in society, one which opens out towards the city to entice the general public.



https://www.archdaily.com/891274/former-citroen-factory-to-be-converted-into-brussels-centre-pompidouNiall Patrick Walsh
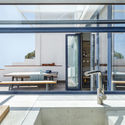
Es Garbí / Nook Architects



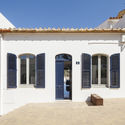

-
Architects: Nook Architects
- Area: 202 m²
- Year: 2017
-
Manufacturers: Reynaers Aluminium, Design Within Reach, FARO Barcelona, MH parquets
https://www.archdaily.com/891226/es-garbi-nook-architectsDaniel Tapia
Ilerna Online Offices / Estudi Alfred García Gotós
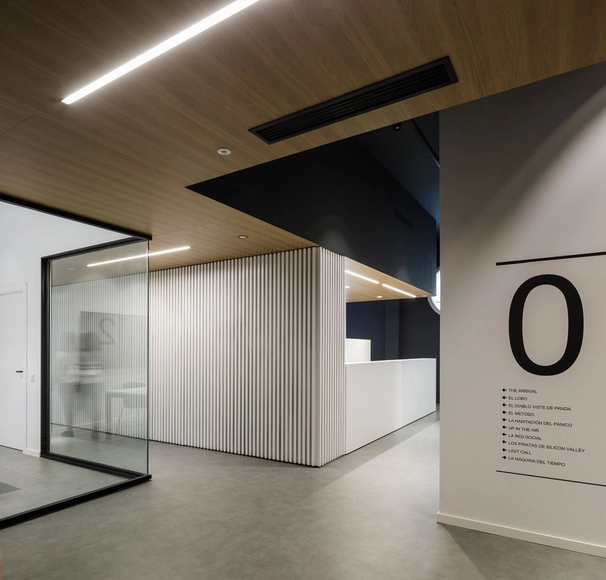



-
Architects: Estudi Alfred García Gotós
- Area: 1734 m²
- Year: 2017
https://www.archdaily.com/1144915/ilerna-online-offices-estudi-alfred-garcia-gotosRayen Sagredo
7 Ancient Ruins Around The World "Reconstructed" with GIFs

Ancient ruins, like the Parthenon and Luxor Temple, can teach us about the past in a unique way. Through architectural remains, we can gather what building techniques and civilizations were like long ago. Even so, ruins can’t compare to the real deal, and historical reconstructions of these architectural wonders are key to a fuller understanding of the cultures that created them. In these GIFs made for Expedia by NeoMam and Thisisrender, seven architectural wonders are reconstructed into their original form, allowing us to see how the ruins visible today developed from the initial structures in all their glory.
https://www.archdaily.com/890955/7-ancient-ruins-around-the-world-reconstructed-with-gifsLindsey Leardi
El Boldo House / SUN Arquitectos




https://www.archdaily.com/891196/el-boldo-house-sun-arquitectosCristobal Rojas
This Instagram Account Collects Hilarious Construction Fails and Home Improvement Disasters

We’ve all seen them: cringeworthy designs and abysmal construction fails. For architects and designers, it's difficult not to hone in on the details of every space we encounter. And, it’s even harder not to laugh at doors incapable of opening, plaster jobs that could have been completed by a 4-year old, and an overly liberal use of caulking to solve any construction mishap.
Inspired by this guilty pleasure, the Instagram account of “Certified Caulk Installer” Trevor Lahey aka greaseball1987 has collected the best of the worst home improvement disasters for your viewing pleasure. See more of Lahey's plethora of hilarious tragedies below.
https://www.archdaily.com/890756/this-instagram-account-collects-hilarious-construction-fails-and-home-improvement-disastersEvan Pavka