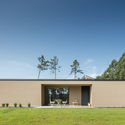
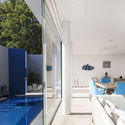
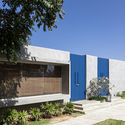
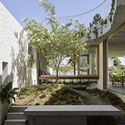
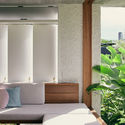
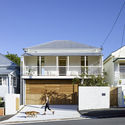
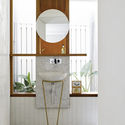
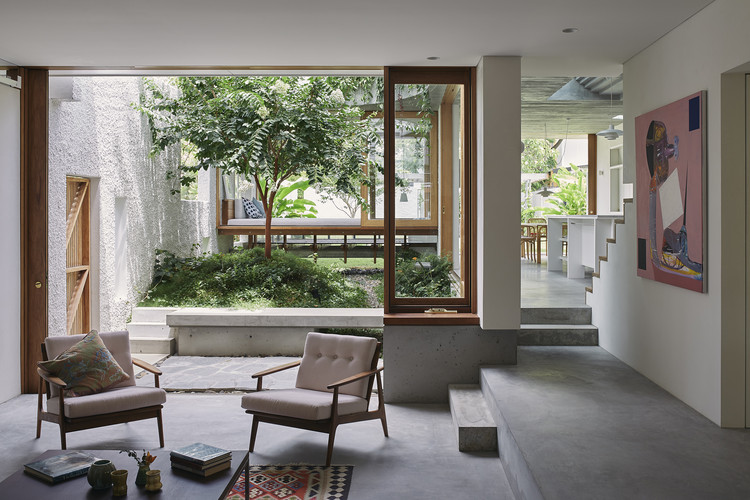
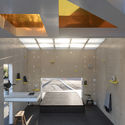
Rio Mau House / Raulino Silva

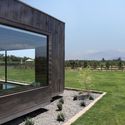
Rio Mau House / Raulino Silva - Houses InteriorsRio Mau House / Raulino Silva - Houses InteriorsRio Mau House / Raulino Silva - Houses InteriorsRio Mau House / Raulino Silva - Houses InteriorsRio Mau House / Raulino Silva - More Images+ 33

Vila do Conde, Portugal
  • Architects: Raulino Silva
  • Area Area of this architecture project Area:  300
  • Year Completion year of this architecture project Year:  2018
  • Manufacturers Brands with products used in this architecture project
    Manufacturers:  Africa Stone, Cortizo, Flos, Foscarini, Giacomini, +1
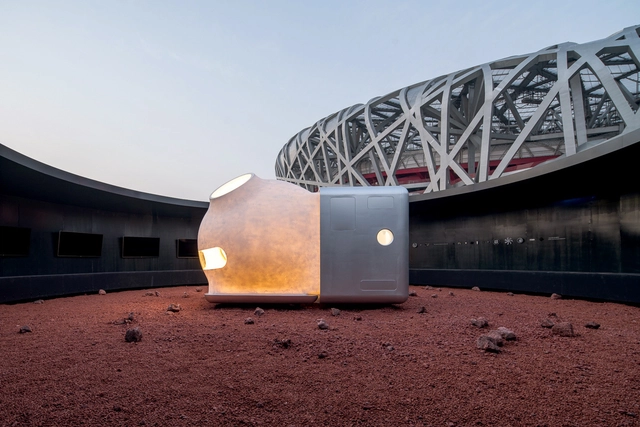
OPEN Architecture and Xiaomi Unveil MARS Case Housing Prototype at China House Vision 2018

OPEN Architecture in collaboration with Chinese electronics giant Xiaomi have unveiled the minimal housing prototype MARS Case at China House Vision 2018. Located outside the Bird’s Nest National Stadium in Beijing, the design is part of an annual cross-industry innovation and research platform known as House Vision, which uses the medium of the “house” to explore and question the direction of our living habits and urban environments in the future.

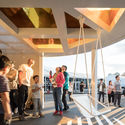
OPEN Architecture and Xiaomi Unveil MARS Case Housing Prototype at China House Vision 2018 - Image 2 of 4OPEN Architecture and Xiaomi Unveil MARS Case Housing Prototype at China House Vision 2018 - Featured ImageOPEN Architecture and Xiaomi Unveil MARS Case Housing Prototype at China House Vision 2018 - Image 3 of 4OPEN Architecture and Xiaomi Unveil MARS Case Housing Prototype at China House Vision 2018 - Image 4 of 4OPEN Architecture and Xiaomi Unveil MARS Case Housing Prototype at China House Vision 2018 - More Images+ 8

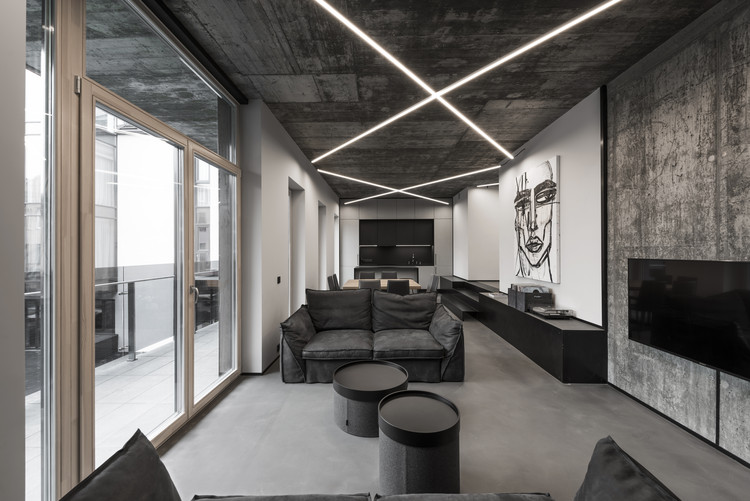
Apartment G51 / Hito.lt

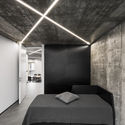
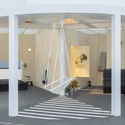
Apartment G51 / Hito.lt - Houses, Bedroom, Beam, Facade, BedApartment G51 / Hito.lt - Houses, Door, LightingApartment G51 / Hito.lt - Houses, Bedroom, Arch, Bed, TableApartment G51 / Hito.lt - Houses, Kitchen, Facade, Beam, Door, Chair, TableApartment G51 / Hito.lt - More Images+ 43

Kaunas, Lithuania
  • Architects: Hito.lt
  • Area Area of this architecture project Area:  150
  • Year Completion year of this architecture project Year:  2018
  • Manufacturers Brands with products used in this architecture project
    Manufacturers:  Alberta “Pitagora”, Concrete, Florim, Steel

A Summerhouse with Colorful Sunrays / KarstenK Design, Decoration, Ideas, Architecture

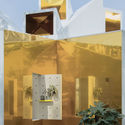
A Summerhouse with Colorful Sunrays / KarstenK Design, Decoration, Ideas, Architecture - Houses, Garden, Stairs, Door, Facade, HandrailA Summerhouse with Colorful Sunrays / KarstenK Design, Decoration, Ideas, Architecture - Houses, Beam, Table, ChairA Summerhouse with Colorful Sunrays / KarstenK Design, Decoration, Ideas, Architecture - Houses, Bedroom, Door, Arch, Facade, TableA Summerhouse with Colorful Sunrays / KarstenK Design, Decoration, Ideas, Architecture - Houses, Facade, Door, TableA Summerhouse with Colorful Sunrays / KarstenK Design, Decoration, Ideas, Architecture - More Images+ 16

Vejby Strand, Denmark


Sæter Terrasse / A-lab

Sæter Terrasse / A-lab - Residential, Facade, Handrail, BalconySæter Terrasse / A-lab - Residential, FacadeSæter Terrasse / A-lab - Residential, Facade, DoorSæter Terrasse / A-lab - Residential, Kitchen, Door, Facade, Balcony, Table, Chair, CountertopSæter Terrasse / A-lab - More Images+ 29

  • Architects: A-lab
  • Year Completion year of this architecture project Year:  2017
  • Manufacturers Brands with products used in this architecture project
    Manufacturers:  Alutile, Moelven, UAB Panorama Nordic

Hill Lodge / haus space

Hill Lodge / haus space - Sustainability, Facade, TableHill Lodge / haus space - Sustainability, Kitchen, Beam, Door, Table, ChairHill Lodge / haus space - Sustainability, Bedroom, BedHill Lodge / haus space - Sustainability, FacadeHill Lodge / haus space - More Images+ 7

  • Architects: haus space
  • Area Area of this architecture project Area:  100
  • Year Completion year of this architecture project Year:  2018
  • Manufacturers Brands with products used in this architecture project
    Manufacturers:  Binh Minh Plastic, Opple, Van A Chau

Java Rain / Cadence

Java Rain / Cadence - Exterior Photography, Lodging, Facade
© Patricia Parinejad

Java Rain / Cadence - Interior Photography, Lodging, Facade, Table, ChairJava Rain / Cadence - Exterior Photography, Lodging, FacadeJava Rain / Cadence - Exterior Photography, Lodging, Door, FacadeJava Rain / Cadence - Interior Photography, Lodging, Beam, Column, Table, ChairJava Rain / Cadence - More Images+ 21

Chickmagaluru, India
  • Architects: Cadence
  • Area Area of this architecture project Area:  60000 ft²
  • Year Completion year of this architecture project Year:  2017
  • Manufacturers Brands with products used in this architecture project
    Manufacturers:  Grohe, Saint-Gobain, AO Smith, Haffle, Kohler, +1

AD Classics: Villa dall'Ava / OMA

This article was originally published on November 13, 2013. To read the stories behind other celebrated architecture projects, visit our AD Classics section.

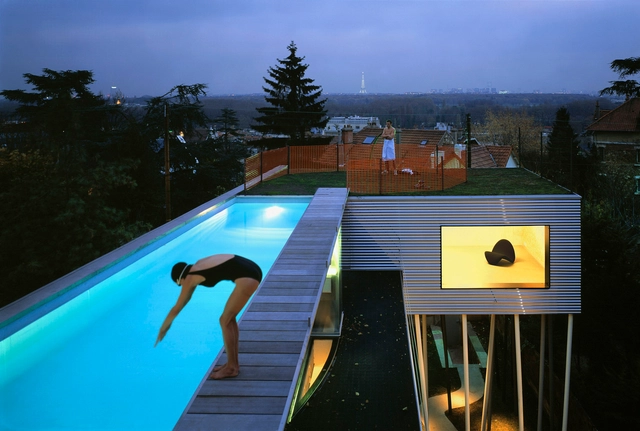
Much of the spatial composition of the Villa dall'Ava was influenced by its site, in a garden on a hill. It was completed in 1991 in the residential area of Saint-Cloud, overlooking Paris. The clients selected OMA to design a house with two distinct apartments—one for themselves and another for their daughter—and requested a swimming pool on the roof with a view of the Eiffel Tower.

AD Classics: Villa dall'Ava / OMA - Houses, Beam, Handrail, Stairs, FacadeAD Classics: Villa dall'Ava / OMA - Houses, Facade, HandrailAD Classics: Villa dall'Ava / OMA - Houses, FacadeAD Classics: Villa dall'Ava / OMA - HousesAD Classics: Villa dall'Ava / OMA - More Images+ 16

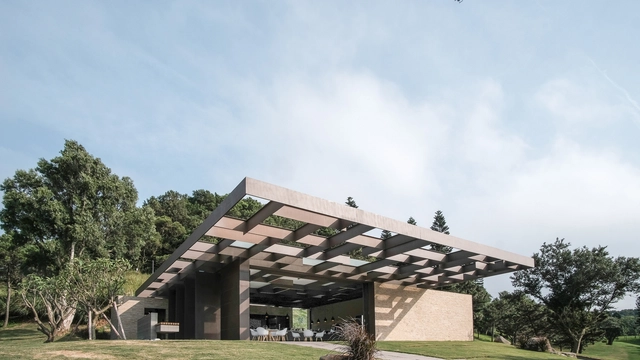
Midway House, Tsai Hsing Elite Club / JJP Architects & Planners

Midway House, Tsai Hsing Elite Club   / JJP Architects & Planners - Fitness ClubMidway House, Tsai Hsing Elite Club   / JJP Architects & Planners - Fitness ClubMidway House, Tsai Hsing Elite Club   / JJP Architects & Planners - Interior Photography, Fitness Club, Beam, Table, ChairMidway House, Tsai Hsing Elite Club   / JJP Architects & Planners - Fitness ClubMidway House, Tsai Hsing Elite Club   / JJP Architects & Planners - More Images+ 24

Gibbon Street / Cavill Architects

Gibbon Street / Cavill Architects - Renovation, Garden, Facade, ArchGibbon Street / Cavill Architects - Renovation, Bedroom, FacadeGibbon Street / Cavill Architects - Renovation, Door, Facade, Stairs, BalconyGibbon Street / Cavill Architects - Renovation, Kitchen, Door, Facade, Arch, Stairs, Table, Chair, CountertopGibbon Street / Cavill Architects - More Images+ 14

  • Architects: Cavill Architects
  • Area Area of this architecture project Area:  265
  • Year Completion year of this architecture project Year:  2016
  • Manufacturers Brands with products used in this architecture project
    Manufacturers:  Architectural Timber Joinery, Auhaus Products, Flos, Idea Creation, Nemo, +1
  • Professionals: Westera Partners

Temple for the God of Wealth / CNRPD/Fuyingbin Studio

Temple for the God of Wealth / CNRPD/Fuyingbin Studio - Temple, FacadeTemple for the God of Wealth / CNRPD/Fuyingbin Studio - Temple, Facade, Beam, ForestTemple for the God of Wealth / CNRPD/Fuyingbin Studio - Temple, Stairs, Facade, ForestTemple for the God of Wealth / CNRPD/Fuyingbin Studio - TempleTemple for the God of Wealth / CNRPD/Fuyingbin Studio - More Images+ 12

Lu 'an city, China

House with a Guest Room / Andrew Power

House with a Guest Room / Andrew Power - Houses, FacadeHouse with a Guest Room / Andrew Power - Houses, Door, FacadeHouse with a Guest Room / Andrew Power - Houses, Bathroom, Stairs, Sink, ToiletHouse with a Guest Room / Andrew Power - Houses, Garden, Facade, Beam, BalconyHouse with a Guest Room / Andrew Power - More Images+ 4

Taree, Australia
  • Architects: Andrew Power
  • Area Area of this architecture project Area:  148
  • Year Completion year of this architecture project Year:  2018
  • Manufacturers Brands with products used in this architecture project
    Manufacturers:  Bluescope, Cemintel, Colorbond, Darley, Gyprock, +1

AD Classics: Sainsbury Wing, National Gallery London / Venturi Scott Brown

Subscriber Access | 

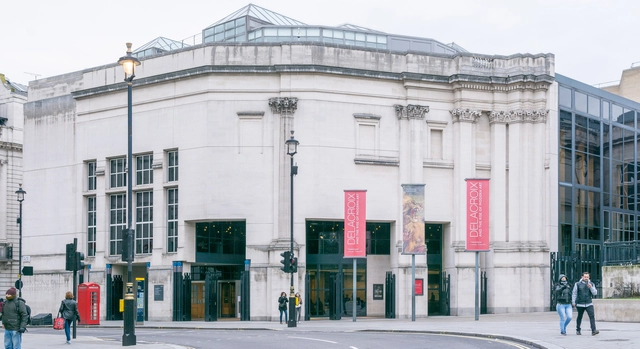
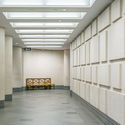
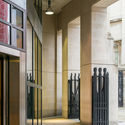
Venturi Scott-Brown’s National Gallery Sainsbury Wing extension (1991) was born into a precarious no-man’s land between the warring camps of neo-Modernists and traditionalists who had been tussling over the direction of Britain’s cities for much of the prior decade. The site of the extension had come to be one of the most symbolic battlefields in British architecture since a campaign to halt its redevelopment with a Hi-Tech scheme by Ahrends Burton Koralek had led to that project’s refusal at planning in 1984.

AD Classics: Sainsbury Wing, National Gallery London / Venturi Scott Brown - Image 1 of 4AD Classics: Sainsbury Wing, National Gallery London / Venturi Scott Brown - Image 2 of 4AD Classics: Sainsbury Wing, National Gallery London / Venturi Scott Brown - Image 3 of 4AD Classics: Sainsbury Wing, National Gallery London / Venturi Scott Brown - Image 4 of 4AD Classics: Sainsbury Wing, National Gallery London / Venturi Scott Brown - More Images+ 12

Blue School / Rockwell Group

Blue School / Rockwell Group - Interior Photography, Schools Blue School / Rockwell Group - Schools Blue School / Rockwell Group - Schools Blue School / Rockwell Group - Interior Photography, Schools , Table, Lighting, ChairBlue School / Rockwell Group - More Images+ 10

New Photographs Released of Istanbul's Futuristic Supertall TV and Radio Tower

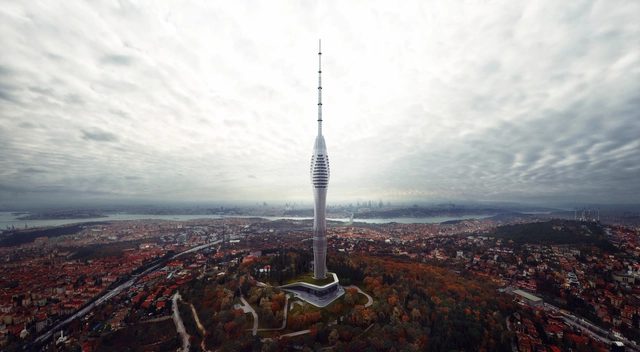
Turkish practice Melike Altinisik Architects have released new photos of Istanbul's futuristic 369 meter-tall Çamlıca TV and Radio Tower. The new telecommunications tower will replace several outdated structures currently in use and support an estimated 125 broadcasting transmitters. Designed for the Ministry of Transportation and Communication, the project is currently under construction, and the new photos showcase the tower's ongoing progress. The project is set to become the tallest tower in Istanbul.
New Photographs Released of Istanbul's Futuristic Supertall TV and Radio Tower - Image 1 of 4New Photographs Released of Istanbul's Futuristic Supertall TV and Radio Tower - Image 2 of 4New Photographs Released of Istanbul's Futuristic Supertall TV and Radio Tower - Image 3 of 4New Photographs Released of Istanbul's Futuristic Supertall TV and Radio Tower - Image 4 of 4New Photographs Released of Istanbul's Futuristic Supertall TV and Radio Tower - More Images+ 4

Pirque BG House / Apio Arquitectos

Pirque BG House / Apio Arquitectos - HousesPirque BG House / Apio Arquitectos - HousesPirque BG House / Apio Arquitectos - HousesPirque BG House / Apio Arquitectos - HousesPirque BG House / Apio Arquitectos - More Images+ 11

Pirque, Chile

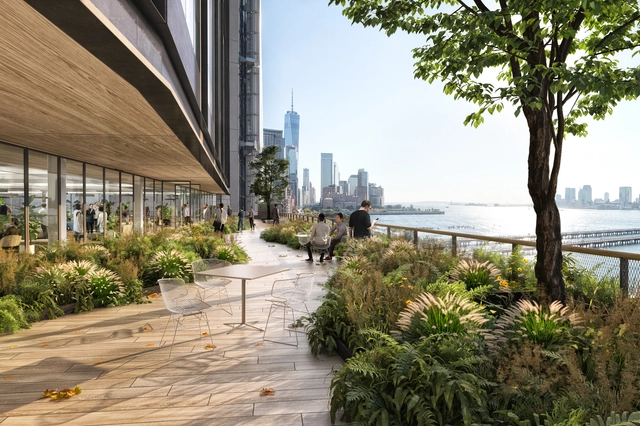
COOKFOX Reimagines Former High Line Freight Terminal as Workplace of the Future

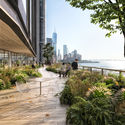
COOKFOX Architects and Oxford Properties have reimagined New York's St. John’s Terminal as a workplace of the future. The 1.3 million square foot proposal aims to connect the Hudson Square neighborhood to the waterfront at the end of The High Line. Combining outdoor space and greenery with 100,000 square-foot floor plates, the project reinterprets the industrial past of the former freight terminal. The project was created to shape how businesses innovate and create between Lower Manhattan and the waterfront.

COOKFOX Reimagines Former High Line Freight Terminal as Workplace of the Future - Image 1 of 4COOKFOX Reimagines Former High Line Freight Terminal as Workplace of the Future - Image 2 of 4COOKFOX Reimagines Former High Line Freight Terminal as Workplace of the Future - Featured ImageCOOKFOX Reimagines Former High Line Freight Terminal as Workplace of the Future - Image 3 of 4COOKFOX Reimagines Former High Line Freight Terminal as Workplace of the Future - More Images

MINI LIVING Urban Cabin / Penda

MINI LIVING Urban Cabin / Penda - Temporary Installations, ChairMINI LIVING Urban Cabin / Penda - Temporary Installations, Facade, Column, Arch, Door, ChairMINI LIVING Urban Cabin / Penda - Temporary Installations, FacadeMINI LIVING Urban Cabin / Penda - Temporary Installations, Kitchen, Facade, Beam, TableMINI LIVING Urban Cabin / Penda - More Images+ 33

You've started following your first account!

Did you know?

You'll now receive updates based on what you follow! Personalize your stream and start following your favorite authors, offices and users.