AD Classics: Yokohama International Passenger Terminal / Foreign Office Architects (FOA)

This article was originally published on ArchDaily in 2014.

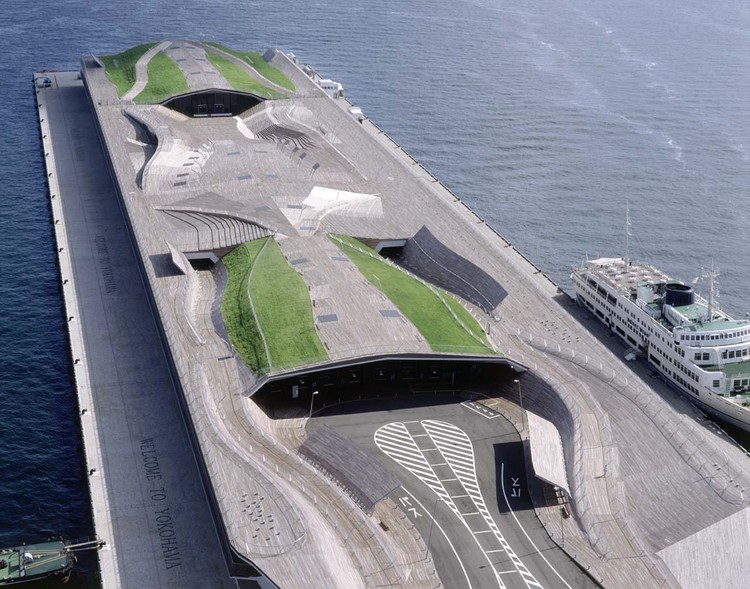
The triumphant critical reception of the Yokohama International Passenger Terminal was the product of inventive architectural methodology and socially conscious thinking. Designed by Foreign Office Architects (FOA) in 1995, the futuristic terminal represented an emergent typology of transportation infrastructure. Its radical, hyper-technological design explored new frontiers of architectural form and simultaneously provoked a powerful discourse on the social responsibility of large-scale projects to enrich shared urban spaces.

AD Classics: Yokohama International Passenger Terminal / Foreign Office Architects (FOA) - PierAD Classics: Yokohama International Passenger Terminal / Foreign Office Architects (FOA) - PierAD Classics: Yokohama International Passenger Terminal / Foreign Office Architects (FOA) - PierAD Classics: Yokohama International Passenger Terminal / Foreign Office Architects (FOA) - Pier, Coast, CityscapeAD Classics: Yokohama International Passenger Terminal / Foreign Office Architects (FOA) - More Images+ 17

AIA Committee on Design Holds the First South American Conference in Chile

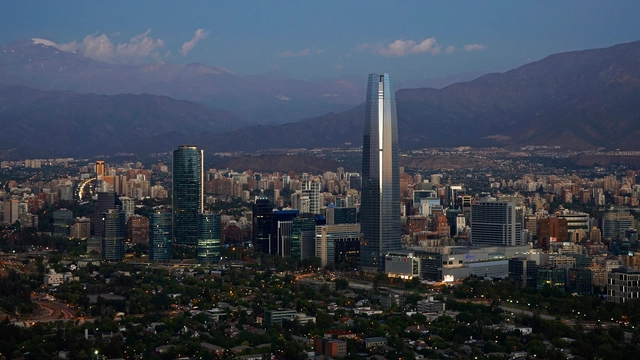
The American Institute of Architects Committee on Design is holding its first South American conference this week in Santiago and Valparaíso, Chile. Starting on October 20 and running through the 27th, the conference is organized by the Copperbridge Foundation in collaboration with Chilean Constructo and Massantiago. The CoD conference will include a focus on each city's contemporary architecture and urban fabric, as well as tours, presentations and exhibitions with Chilean institutions.

ADUnB Cultural Center / Nonato Veloso

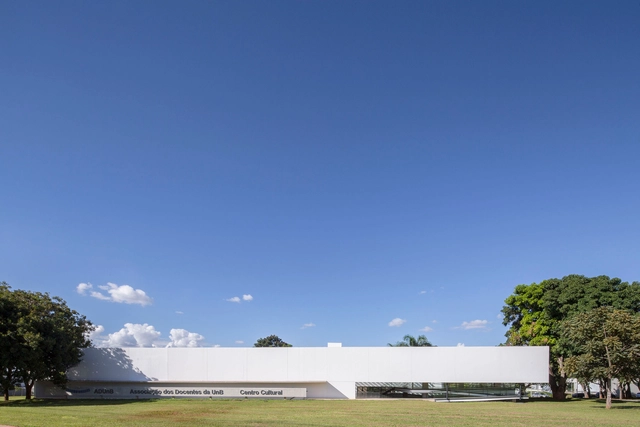
ADUnB Cultural Center / Nonato Veloso - Cultural CenterADUnB Cultural Center / Nonato Veloso - Cultural CenterADUnB Cultural Center / Nonato Veloso - Cultural CenterADUnB Cultural Center / Nonato Veloso - Cultural CenterADUnB Cultural Center / Nonato Veloso - More Images+ 14

Brasília, Brazil
  • Architects: Nonato Veloso
  • Area Area of this architecture project Area:  15500 ft²
  • Year Completion year of this architecture project Year:  2014
  • Manufacturers Brands with products used in this architecture project
    Manufacturers:  Central Vidrios, Forsat, Inside Office, Pisorama, Serralheria Texas, +2

Architecture Startup AI SpaceFactory Reveals Smart Skyscrapers that Integrate Technology and Design

Architecture startup AI SpaceFactory have revealed new images of their smart skyscraper projects. These next generation skyscrapers merge cutting-edge design with smart building technology developed in-house. The projects, ranging from twenty to fifty stories, are now in various stages of construction. AI SpaceFactory describes its buildings as living machines: physical, digital, and biological platforms which work together to enhance real-world experiences.

Architecture Startup AI SpaceFactory Reveals Smart Skyscrapers that Integrate Technology and Design - Image 1 of 4Architecture Startup AI SpaceFactory Reveals Smart Skyscrapers that Integrate Technology and Design - Image 2 of 4Architecture Startup AI SpaceFactory Reveals Smart Skyscrapers that Integrate Technology and Design - Image 3 of 4Architecture Startup AI SpaceFactory Reveals Smart Skyscrapers that Integrate Technology and Design - Image 4 of 4Architecture Startup AI SpaceFactory Reveals Smart Skyscrapers that Integrate Technology and Design - More Images+ 7

Casa Ruidera / TALLER AGF

Casa Ruidera / TALLER AGF - Houses
© Adrián Llaguno

Casa Ruidera / TALLER AGF - HousesCasa Ruidera / TALLER AGF - HousesCasa Ruidera / TALLER AGF - HousesCasa Ruidera / TALLER AGF - HousesCasa Ruidera / TALLER AGF - More Images+ 18

Alvarado, Mexico
  • Architects: TALLER AGF
  • Area Area of this architecture project Area:  270
  • Year Completion year of this architecture project Year:  2015
  • Manufacturers Brands with products used in this architecture project
    Manufacturers:  CASTEL, Cementos Moctezuma, Cuprum, Modul Studio, Novaceramic, +1

IE Spaces for Innovation Prize

IE School of Architecture and Design announces its fifth IE SPACES FOR INNOVATION PRIZE for young architects and designers worldwide. This award recognizes talented young designers by offering scholarships to our world-class Master’s Degree, and facilitating full-time, paid internships in some of the world’s top design firms.

Reddymade Wins the Times Square Valentine Heart Design Competition of 2019

Reddymade has been unveiled as the winner of the Valentine Heart Design Competition installation in Times Square, New York. The scheme is inspired by the “history of the iconic New York urban space and its presence in the eyes of the world as a byword for a thriving intersection of people, place, and culture.”

The winning team explored the tectonic possibilities of intersecting shapes, investigating what happens with two different planes intersect. The resulting sculpture created two converging planes merging together to create an iconic ‘X’ which, when intersected by a cylindrical volume, creates a heart-shaped space. 

Punta Caliza Hotel Holbox / ESTUDIO MACIAS PEREDO

Punta Caliza Hotel Holbox / ESTUDIO MACIAS PEREDO - HotelsPunta Caliza Hotel Holbox / ESTUDIO MACIAS PEREDO - HotelsPunta Caliza Hotel Holbox / ESTUDIO MACIAS PEREDO - HotelsPunta Caliza Hotel Holbox / ESTUDIO MACIAS PEREDO - HotelsPunta Caliza Hotel Holbox / ESTUDIO MACIAS PEREDO - More Images+ 34

  • Area Area of this architecture project Area:  600
  • Year Completion year of this architecture project Year:  2017

How Architectural Theory Distances People from Design

This article was originally published on Common Edge as "How Architectural 'Theory' Disconnects the Profession from the Public."

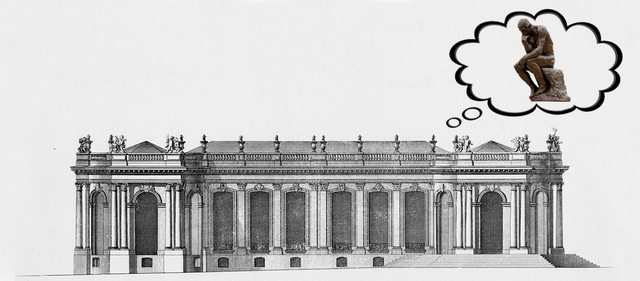
Whatever the form—personal, theoretical, scholarly—architects frequently veer into the philosophical terrain when defending otherwise subjective design decisions. Personally, this may be justifiable. But professionally, this reliance on quasi-philosophical spin is one of the fundamental ways architecture differs from other practical pillars of society, such as law, finance or medicine. Those disciplines are based on structures of knowledge (precedent or code, economics, and science, respectively) that mediate between professional decisions and subjective judgement.

Call for entries to the International Design Competition for New Gwanghwamun Square

The Seoul Metropolitan Government, in an effort to overcome the current spatial and functional limits of Gwanghwamun Square and to restore historical and cultural symbolism of Gwanghwamun area, is opening this international design competition. All experts or firms that are interested in this opportunity are strongly encouraged to register and submit a proposal.

Buganvilla House / Ruben Muedra Estudio de Arquitectura

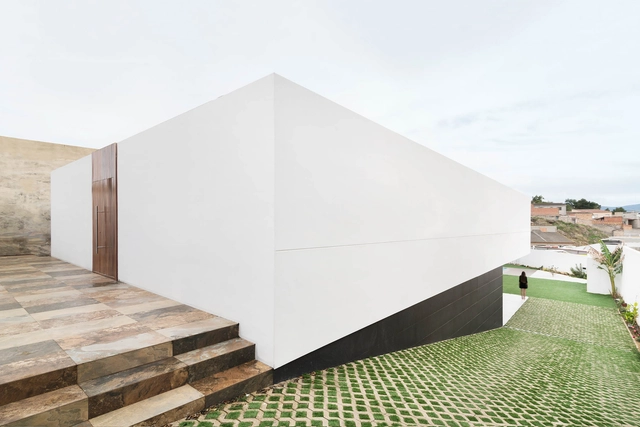
Buganvilla House / Ruben Muedra Estudio de Arquitectura - Exterior Photography, Houses, FacadeBuganvilla House / Ruben Muedra Estudio de Arquitectura - Interior Photography, Houses, ChairBuganvilla House / Ruben Muedra Estudio de Arquitectura - HousesBuganvilla House / Ruben Muedra Estudio de Arquitectura - Interior Photography, HousesBuganvilla House / Ruben Muedra Estudio de Arquitectura - More Images+ 20

Valencia, Spain
  • Area Area of this architecture project Area:  450
  • Year Completion year of this architecture project Year:  2018
  • Manufacturers Brands with products used in this architecture project
    Manufacturers:  Cosentino, KEIM, Arkoslight, Duravit, Argenta, +15

Challenge Studio's Award-Winning Design Envisions a New Residential Typology

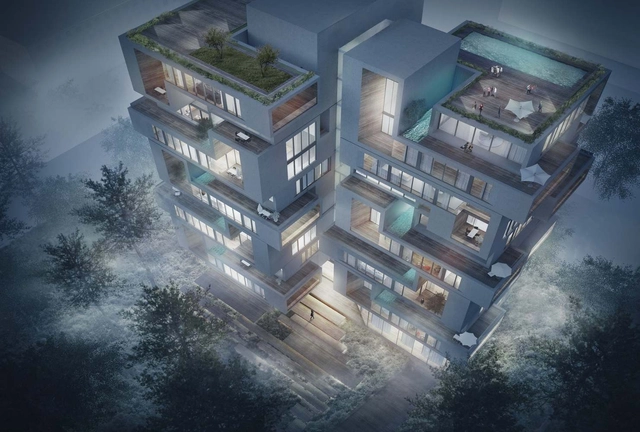
In the age of skyscrapers, the immediate solution to housing is to build up and duplicate single units in the plan. In contrast, the Zafereniah Tower designed by Challenge Studio, project laureate of the recent 2018 Architizer A+ Award, proposed a conceptual endeavor as a prototype for mid-rise, multi-unit housing.

The Tehran-based firm won both the Jury and Popular Choice Awards for their response to the prompt for a design that "champion[s] its potential for a positive impact on everyday life."

Challenge Studio's Award-Winning Design Envisions a New Residential Typology  - ApartmentsChallenge Studio's Award-Winning Design Envisions a New Residential Typology  - ApartmentsChallenge Studio's Award-Winning Design Envisions a New Residential Typology  - ApartmentsChallenge Studio's Award-Winning Design Envisions a New Residential Typology  - ApartmentsChallenge Studio's Award-Winning Design Envisions a New Residential Typology  - More Images+ 3

Africa’s Tallest Skyscraper Set to Begin Construction in Morocco

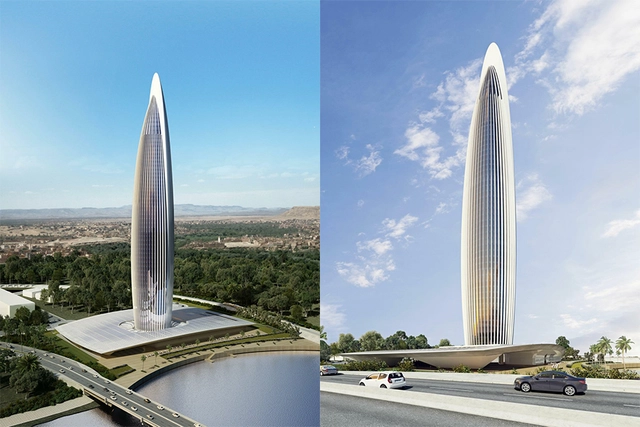
Africa’s tallest skyscraper is set to begin construction in two weeks time. Designed by Spanish architects Rafael de la-Hoz Arquitectos and Moroccan firm CHB Cabinet Hakim Benjelloun, the 820-ft tall Bank of Africa Tower will take the title of tallest tower from the Carlton Centre in Johannesburg. Aiming for LEED Gold and HQE ratings, the tower will begin construction on November 1 and is expected be complete by May 30, 2022.

Africa’s Tallest Skyscraper Set to Begin Construction in Morocco - Image 1 of 4Africa’s Tallest Skyscraper Set to Begin Construction in Morocco - Image 2 of 4Africa’s Tallest Skyscraper Set to Begin Construction in Morocco - Image 3 of 4Africa’s Tallest Skyscraper Set to Begin Construction in Morocco - Image 4 of 4Africa’s Tallest Skyscraper Set to Begin Construction in Morocco - More Images+ 3

Lodève Museum / Projectiles

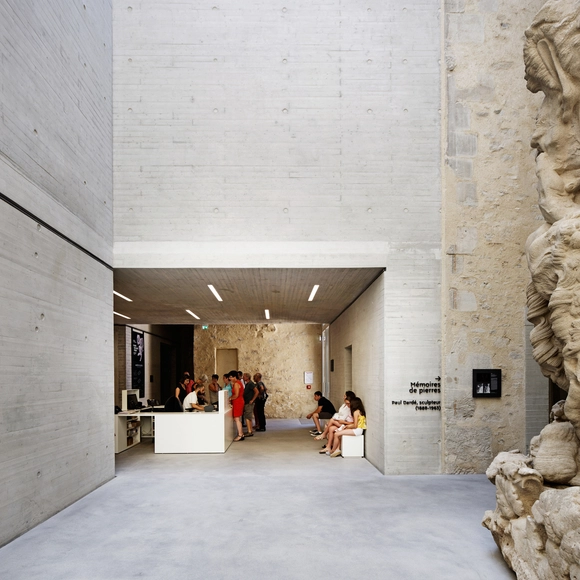
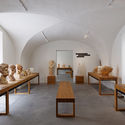
Lodève Museum / Projectiles - Refurbishment, Facade, ArchLodève Museum / Projectiles - Refurbishment, Stairs, Handrail, BeamLodève Museum / Projectiles - Refurbishment, Arch, Table, BenchLodève Museum / Projectiles - Refurbishment, Facade, Arch, ColumnLodève Museum / Projectiles - More Images+ 24

House Srbín / Martin Cenek Architecture

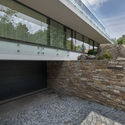
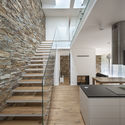
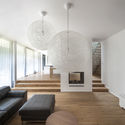
House Srbín / Martin Cenek Architecture - HousesHouse Srbín / Martin Cenek Architecture - HousesHouse Srbín / Martin Cenek Architecture - HousesHouse Srbín / Martin Cenek Architecture - HousesHouse Srbín / Martin Cenek Architecture - More Images+ 22

Mukařov, Czechia
  • Area Area of this architecture project Area:  215
  • Year Completion year of this architecture project Year:  2017
  • Manufacturers Brands with products used in this architecture project
    Manufacturers:  Catalano, Moooi, Stuv, Zucchetti

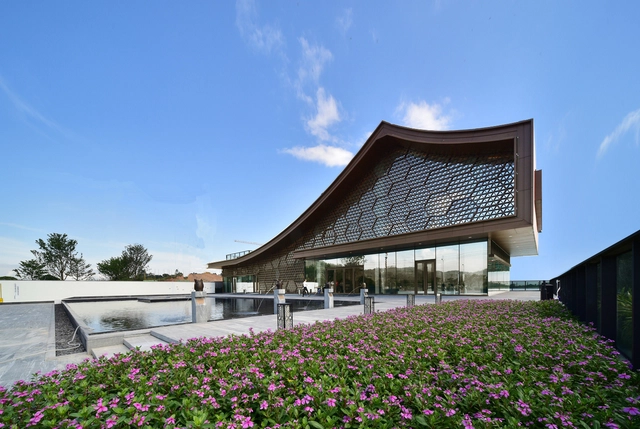
Poly He Clubhouse / ZHUBO DESIGN

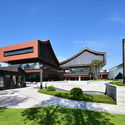
Poly He Clubhouse / ZHUBO DESIGN - Showroom, Garden, FacadePoly He Clubhouse / ZHUBO DESIGN - Showroom, Garden, Facade, Stairs, LightingPoly He Clubhouse / ZHUBO DESIGN - Showroom, Chair, TablePoly He Clubhouse / ZHUBO DESIGN - Showroom, Garden, FacadePoly He Clubhouse / ZHUBO DESIGN - More Images+ 11

Zhangzhou, China
  • Architects: ZHUBO DESIGN
  • Area Area of this architecture project Area:  2317
  • Year Completion year of this architecture project Year:  2018
  • Manufacturers Brands with products used in this architecture project
    Manufacturers:  JIAHAO Decoration, LOPO, Xinyi Glass

National Kaohsiung Center for the Arts / Mecanoo

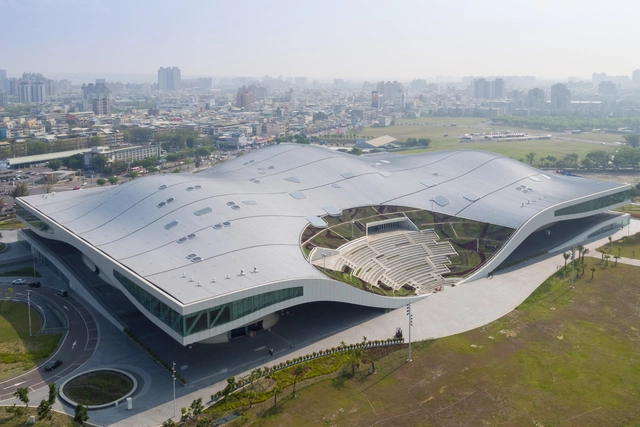
National Kaohsiung Center for the Arts / Mecanoo - Visual Arts CenterNational Kaohsiung Center for the Arts / Mecanoo - Exterior Photography, Visual Arts CenterNational Kaohsiung Center for the Arts / Mecanoo - Visual Arts CenterNational Kaohsiung Center for the Arts / Mecanoo - Interior Photography, Visual Arts Center, LightingNational Kaohsiung Center for the Arts / Mecanoo - More Images+ 31

HÒA House / KHUÔN Studio

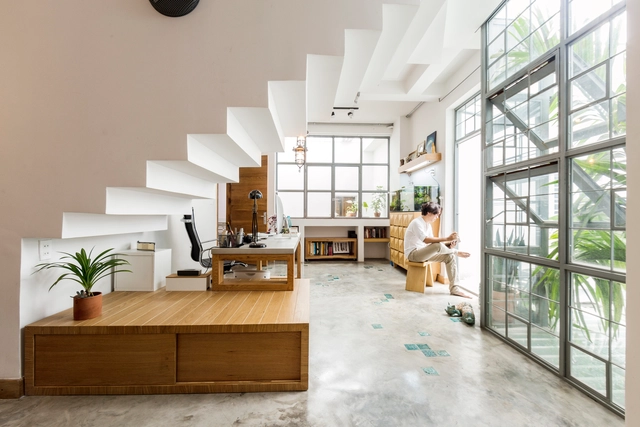
HÒA House / KHUÔN Studio - Exterior Photography, Renovation, FacadeHÒA House / KHUÔN Studio - Interior Photography, Renovation, Stairs, TableHÒA House / KHUÔN Studio - Exterior Photography, Renovation, Garden, FacadeHÒA House / KHUÔN Studio - Interior Photography, Renovation, Kitchen, TableHÒA House / KHUÔN Studio - More Images+ 29

  • Architects: KHUÔN Studio
  • Year Completion year of this architecture project Year:  2018
  • Manufacturers Brands with products used in this architecture project
    Manufacturers:  Acor, INAX, Toto

You've started following your first account!

Did you know?

You'll now receive updates based on what you follow! Personalize your stream and start following your favorite authors, offices and users.