How to Develop a Residential Design Concept

 | Sponsored Content

This guide covers a workflow that moves from project parameters to generated floor plans, 3D perspective views, exterior design exploration, and site context visualization, using AI tools in place of preliminary CAD and rendering work.
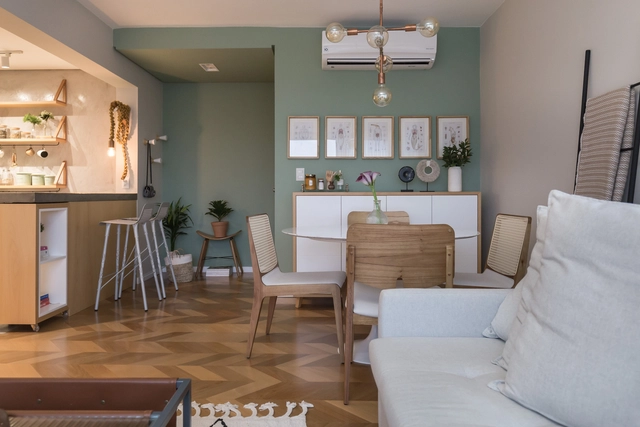
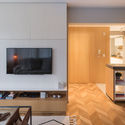
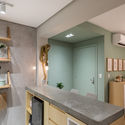
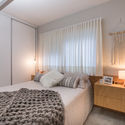
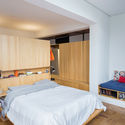
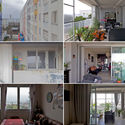
Apartamento ME / Victoria Rizzo Arquitetura

Apartamento ME / Victoria Rizzo Arquitetura - Apartment InteriorsApartamento ME / Victoria Rizzo Arquitetura - Apartment InteriorsApartamento ME / Victoria Rizzo Arquitetura - Apartment InteriorsApartamento ME / Victoria Rizzo Arquitetura - Apartment InteriorsApartamento ME / Victoria Rizzo Arquitetura - More Images+ 23

Porto Alegre, Brazil
  • Area Area of this architecture project Area:  87
  • Year Completion year of this architecture project Year:  2018
  • Manufacturers Brands with products used in this architecture project
    Manufacturers:  Indusparquet, Casiere, Ondo, Ventura Lab - Boobam

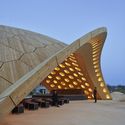
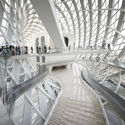
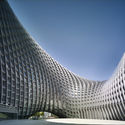
BUGA Wood Pavilion / ICD/ITKE University of Stuttgart

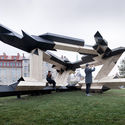
BUGA Wood Pavilion / ICD/ITKE University of Stuttgart - Interior Photography, Pavilion, Facade, LightingBUGA Wood Pavilion / ICD/ITKE University of Stuttgart - PavilionBUGA Wood Pavilion / ICD/ITKE University of Stuttgart - PavilionBUGA Wood Pavilion / ICD/ITKE University of Stuttgart - PavilionBUGA Wood Pavilion / ICD/ITKE University of Stuttgart - More Images+ 43

Heilbronn, Germany
  • Area Area of this architecture project Area:  500
  • Year Completion year of this architecture project Year:  2019
  • Manufacturers Brands with products used in this architecture project
    Manufacturers:  Hertalan

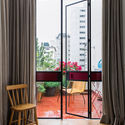
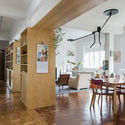
Reilstad Summerhouse / Helen & Hard

Reilstad Summerhouse / Helen & Hard - Interior Photography, HousesReilstad Summerhouse / Helen & Hard - Interior Photography, HousesReilstad Summerhouse / Helen & Hard - Interior Photography, Houses, HandrailReilstad Summerhouse / Helen & Hard - HousesReilstad Summerhouse / Helen & Hard - More Images+ 25

Reilstad, Norway

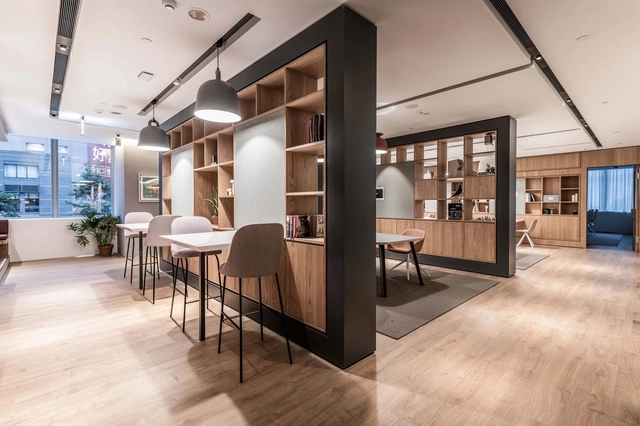
Spaces Hung Sheng / D&P Associates

Spaces Hung Sheng / D&P Associates - Offices InteriorsSpaces Hung Sheng / D&P Associates - Interior Photography, Offices Interiors, Kitchen, Door, Chair, TableSpaces Hung Sheng / D&P Associates - Offices InteriorsSpaces Hung Sheng / D&P Associates - Interior Photography, Offices Interiors, Kitchen, Table, Chair, LightingSpaces Hung Sheng / D&P Associates - More Images+ 19

  • Architects: D&P Associates
  • Area Area of this architecture project Area:  2413
  • Year Completion year of this architecture project Year:  2018
  • Manufacturers Brands with products used in this architecture project
    Manufacturers:  Thonet, Arco, Viccarbe, &Tradition, Alki

Ta Nung Homestay Executive Office / MyAn Architects

Ta Nung Homestay Executive Office / MyAn Architects - Exterior Photography, Offices, FacadeTa Nung Homestay Executive Office / MyAn Architects - Exterior Photography, Offices, ForestTa Nung Homestay Executive Office / MyAn Architects - Interior Photography, Offices, Bedroom, FacadeTa Nung Homestay Executive Office / MyAn Architects - OfficesTa Nung Homestay Executive Office / MyAn Architects - More Images+ 11

  • Architects: MyAn Architects
  • Area Area of this architecture project Area:  500
  • Year Completion year of this architecture project Year:  2017
  • Manufacturers Brands with products used in this architecture project
    Manufacturers:  Hafele, Hunter Douglas, Khai Dat, Pomina, Toto

V Point / ARK

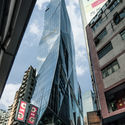
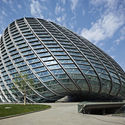
V Point / ARK - Interior Photography, Office Buildings, Facade, CityscapeV Point / ARK - Exterior Photography, Office Buildings, Facade, CityscapeV Point / ARK - Exterior Photography, Office Buildings, FacadeV Point / ARK - Exterior Photography, Office Buildings, FacadeV Point / ARK - More Images+ 18

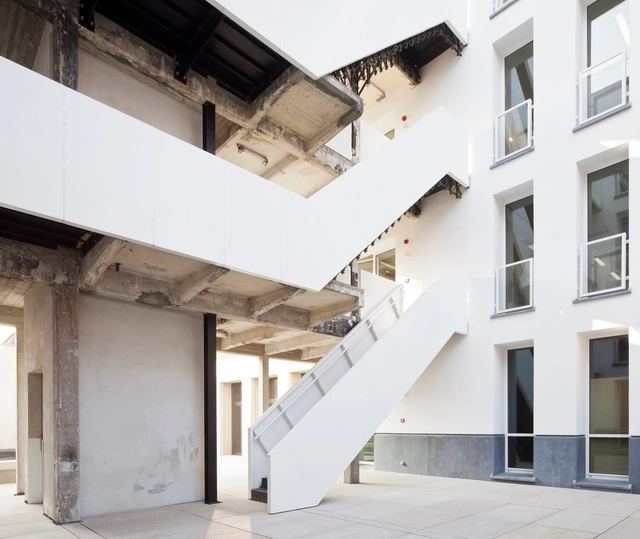
Sanba & Stad Renovation / HUB

Sanba & Stad Renovation / HUB - RenovationSanba & Stad Renovation / HUB - Interior Photography, Renovation, Kitchen, Table, Lighting, ChairSanba & Stad Renovation / HUB - Exterior Photography, Renovation, FacadeSanba & Stad Renovation / HUB - Interior Photography, Renovation, Door, FacadeSanba & Stad Renovation / HUB - More Images+ 14

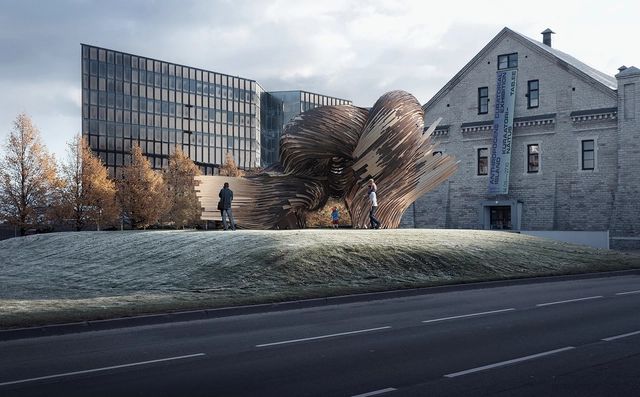
Tallinn Architecture Biennale Announces the Programme for TAB 2019

TAB 2019, Tallinn’s 5th Architecture Biennale, will commence with its Opening Week from September 5-11, 2019. Earlier this week, the Biennale announced its programme of events for this year’s festival, which bears the theme “Beauty Matters: The Resurgence of Beauty”. TAB is an international celebration of architecture, organized by the Estonian Centre for Architecture and curated this year by Head Curator Dr. Yael Reisner. The Biennale consists of five main events, to take place in various venues in the heart of Tallinn, as well as a Satellite Programme hosting other events around the city.

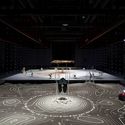
Tallinn Architecture Biennale Announces the Programme for TAB 2019 - Imagen 1 de 4Tallinn Architecture Biennale Announces the Programme for TAB 2019 - Imagen 2 de 4Tallinn Architecture Biennale Announces the Programme for TAB 2019 - Imagen 3 de 4Tallinn Architecture Biennale Announces the Programme for TAB 2019 - Imagen 4 de 4Tallinn Architecture Biennale Announces the Programme for TAB 2019 - More Images+ 7

CM House / O A S I Architects

CM House / O A S I  Architects - Renovation
© Laura Cavelli

CM House / O A S I  Architects - Interior Photography, Renovation, DoorCM House / O A S I  Architects - Interior Photography, Renovation, Table, ChairCM House / O A S I  Architects - RenovationCM House / O A S I  Architects - Interior Photography, Renovation, Bathroom, SinkCM House / O A S I  Architects - More Images+ 27

Busto Arsizio, Italy
  • Architects: O A S I Architects
  • Area Area of this architecture project Area:  350
  • Year Completion year of this architecture project Year:  2018
  • Manufacturers Brands with products used in this architecture project
    Manufacturers:  Flos, Carl Hansen, Ceramica Vogue, Depadova, Flaminia, +1

Alagoas 14 Apartment / vapor arquitetura

Alagoas 14 Apartment / vapor arquitetura - ApartmentsAlagoas 14 Apartment / vapor arquitetura - ApartmentsAlagoas 14 Apartment / vapor arquitetura - ApartmentsAlagoas 14 Apartment / vapor arquitetura - ApartmentsAlagoas 14 Apartment / vapor arquitetura - More Images+ 17

Higienópolis, Brazil
  • Architects: vapor arquitetura
  • Area Area of this architecture project Area:  210
  • Year Completion year of this architecture project Year:  2017

“As Architects, We Should Be Confident in Our Work”: In Conversation with Weiping Shao of Beijing Institute of Architectural Design and UFo

“As Architects, We Should Be Confident in Our Work”: In Conversation with Weiping Shao of Beijing Institute of Architectural Design and UFo - Image 1 of 4“As Architects, We Should Be Confident in Our Work”: In Conversation with Weiping Shao of Beijing Institute of Architectural Design and UFo - Image 2 of 4“As Architects, We Should Be Confident in Our Work”: In Conversation with Weiping Shao of Beijing Institute of Architectural Design and UFo - Image 3 of 4“As Architects, We Should Be Confident in Our Work”: In Conversation with Weiping Shao of Beijing Institute of Architectural Design and UFo - Image 4 of 4“As Architects, We Should Be Confident in Our Work”: In Conversation with Weiping Shao of Beijing Institute of Architectural Design and UFo - More Images+ 34

Contemporary Chinese architects can be divided into two main categories. One is a huge network of government and university-owned design institutes and the other –independent, privately-run architects’ studios, a phenomenon that was started by Beijing-based architect Yung Ho Chang when he opened the very first such practice in 1993. While it is these independent architects that succeeded in producing many, mostly small-scale original works that collectively established a new architectural identity that is unmistakably Chinese, it is the design institutes that produce the greatest bulk of the built environment in the country. For this reason, I wanted to talk to Weiping Shao, the Chief Executive Architect of the Beijing Institute of Architectural Design, BIAD. In a way, Mr. Shao is the chief architect of the Chinese capital. He also serves as the Executive Director of the Architectural Society of China. Shao graduated from Tongji University in Shanghai in 1984 with a master’s degree. Apart from heading BIAD’s design efforts, the architect is the head and leading designer of his 30-architect studio called UFo, which was founded in 2003. We met at Shao’s office, full of international magazines and with an expansive view over Downtown Beijing and spoke with the help of translator and architect Zewo Zhou who works at the studio.
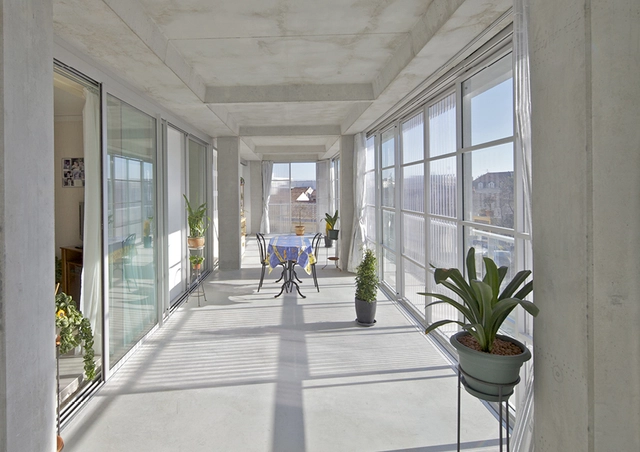
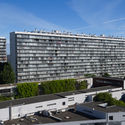
Grand Parc Bordeaux Wins 2019 EU Prize for Contemporary Architecture - Mies van der Rohe Award

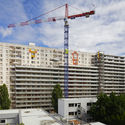
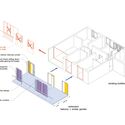
Transformation of 530 Homes – Grand Parc Bordeaux by Lacaton & Vassal architectes, Frédéric Druot Architecture and Christophe Hutin Architecture has been awarded the 2019 European Union Prize for Contemporary Architecture – Mies van der Rohe Award. The innovative renovation of three large blocks of social housing in Bordeaux was praised for “radically improving the space and quality of life of its occupants” and for optimizing their economic and environmental cost of living.

Grand Parc Bordeaux Wins 2019 EU Prize for Contemporary Architecture - Mies van der Rohe Award - Image 1 of 4Grand Parc Bordeaux Wins 2019 EU Prize for Contemporary Architecture - Mies van der Rohe Award - Image 2 of 4Grand Parc Bordeaux Wins 2019 EU Prize for Contemporary Architecture - Mies van der Rohe Award - Image 3 of 4Grand Parc Bordeaux Wins 2019 EU Prize for Contemporary Architecture - Mies van der Rohe Award - Image 4 of 4Grand Parc Bordeaux Wins 2019 EU Prize for Contemporary Architecture - Mies van der Rohe Award - More Images+ 4

Perched Over 2,000-Year-Old Roman Mosaics and Ruins, This Hotel Takes a Bold Approach to Historic Preservation

This article was originally published on Metropolis Magazine.

Designed by EAA–Emre Arolat Architecture, the 199-room hotel in Antakya, Turkey, features prefab modules slotted into a massive network of steel columns.

Perched Over 2,000-Year-Old Roman Mosaics and Ruins, This Hotel Takes a Bold Approach to Historic Preservation - Image 1 of 4

The urban surfaces we walk on, planed sidewalks cleared of debris or asphalt streets kept in good repair, are simply the topmost layers of human-churned earth extending sometimes hundreds of feet belowground. In some cities, digging downward exposes dense infrastructure networks, while in others—Antakya, Turkey, for one—construction workers can’t turn over a rock without uncovering priceless relics. The newly opened Antakya Museum Hotel, designed by the firm EAA–Emre Arolat Architecture, has turned one such discovery into a bold new strategy for historic preservation.

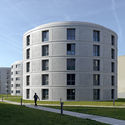
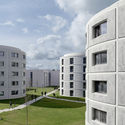
Saclay Student Residence / LAN Architecture

Saclay Student Residence / LAN Architecture - Exterior Photography, Housing, FacadeSaclay Student Residence / LAN Architecture - Exterior Photography, Housing, FacadeSaclay Student Residence / LAN Architecture - Exterior Photography, Housing, FacadeSaclay Student Residence / LAN Architecture - Exterior Photography, HousingSaclay Student Residence / LAN Architecture - More Images+ 38

Gif-sur-Yvette, France

Lunéville Multimedia Library / Studiolada

Lunéville Multimedia Library  / Studiolada - RenovationLunéville Multimedia Library  / Studiolada - RenovationLunéville Multimedia Library  / Studiolada - RenovationLunéville Multimedia Library  / Studiolada - RenovationLunéville Multimedia Library  / Studiolada - More Images+ 25

Lunéville, France

Chuan’s Kitchen II / INFINITY MIND

Chuan’s Kitchen II / INFINITY MIND - Interior Photography, Interior Design, Door
© Haochang Cao

Chuan’s Kitchen II / INFINITY MIND - Interior Photography, Interior DesignChuan’s Kitchen II / INFINITY MIND - Interior Photography, Interior Design, TableChuan’s Kitchen II / INFINITY MIND - Interior DesignChuan’s Kitchen II / INFINITY MIND - Interior Photography, Interior DesignChuan’s Kitchen II / INFINITY MIND - More Images+ 6

  • Interior Designers: INFINITY MIND
  • Area Area of this architecture project Area:  304
  • Year Completion year of this architecture project Year:  2018
  • Manufacturers Brands with products used in this architecture project
    Manufacturers:  Bentu, NONGZAO

Shimao Longyin Leisure Center / Lacime Architects

Shimao Longyin Leisure Center / Lacime Architects - Showroom, Facade, CityscapeShimao Longyin Leisure Center / Lacime Architects - Showroom, Facade, HandrailShimao Longyin Leisure Center / Lacime Architects - Showroom, FacadeShimao Longyin Leisure Center / Lacime Architects - Showroom, FacadeShimao Longyin Leisure Center / Lacime Architects - More Images+ 21

Y/A/O Residence / Octane architect & design

Y/A/O Residence / Octane architect & design - HousesY/A/O Residence / Octane architect & design - Interior Photography, Houses, Facade, ChairY/A/O Residence / Octane architect & design - Interior Photography, Houses, Beam, Facade, Table, BenchY/A/O Residence / Octane architect & design - Interior Photography, Houses, Bathroom, BathtubY/A/O Residence / Octane architect & design - More Images+ 26

Khet Sai Mai, Thailand
  • Area Area of this architecture project Area:  1300
  • Year Completion year of this architecture project Year:  2019
  • Manufacturers Brands with products used in this architecture project
    Manufacturers:  AGC, American Standard, Biowood, CASA ROCCA, COTTO, +3

You've started following your first account!

Did you know?

You'll now receive updates based on what you follow! Personalize your stream and start following your favorite authors, offices and users.