-
Interior Designers: Co-Direction Design
- Area: 1178 m²
- Year: 2019


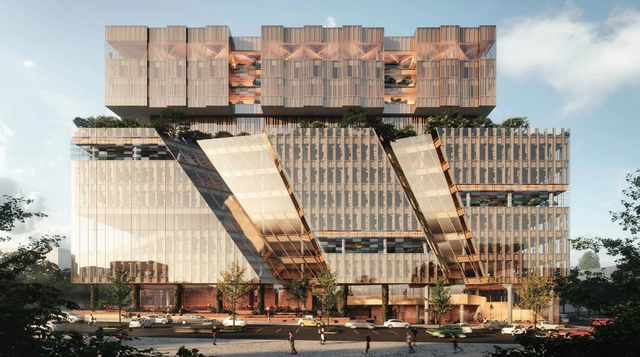
Woods Bagot has created a design for a new Melbourne Business School in Australia. Made for one of the country's best business schools, the project will be adjacent to the current Melbourne Business School campus at 200 Leicester Street. Once completed, it will become the new address for the School as well as related activities in graduate business and economics education at the University of Melbourne. The proposal aims to build a new campus in the heart of Melbourne's emerging knowledge district.

Description via Amazon. The field of robotics is coming of age. Robotics and artificial intelligence represent the next cutting edge technology to transform the fields of architecture and design. The past decade's surge towards more computationally defined building systems and highly adaptable open-source design software has left the field ripe for the integration of robotics wither through large-scale building fabrication or through more intelligent/adaptive building systems.

Set amidst the experimental ecology of practices that supports feminist thinking and doing in architecture, this small book outlines an instruction guide that presents six provocative steps toward the invention of productive concept-tools. It invites readers to explore creative and messy methodologies that combine an aesthetics with a practical ethics. Frichot encourages us to think and do architecture in ways that challenge a dogmatic status quo that celebrates major gures, while overlooking the care and labour of minor gures and practices.

Description via Amazon. Making Things reviews the collective portfolio of Jay Baker Architects, since the establishment of his practice in 1991, by presenting 20 projects across varied design platforms.

Description via Amazon. In Snapshot, the multiple award-winning Leipzig architects Ansgar and Benedikt Schulz reveal their extensive photo archive. The 120 selected motifs―accompanied by incisive commentary from the brothers―represent inspiration for their own design ideas and working methods.


With the concept of downsizing in mind, Danish architectural company Njordrum is elaborating innovative concepts for housing. Basing their modular design on Scandinavian aesthetics, the office hopes to bring together architecture, nature, light, and people.

What happens when the sensor-imbued city acquires the ability to see – almost as if it had eyes? Ahead of the 2019 Shenzhen Biennale of Urbanism\Architecture (UABB), titled "Urban Interactions," ArchDaily is working with the curators of the "Eyes of the City" section at the Biennial to stimulate a discussion on how new technologies – and Artificial Intelligence in particular – might impact architecture and urban life. Here you can read the “Eyes of the City” curatorial statement by Carlo Ratti, the Politecnico di Torino and SCUT.

The Anozero – Coimbra Biennial of Contemporary Art was established through a joint effort between the Círculo de Artes Plásticas de Coimbra, the University of Coimbra, and the Coimbra City Council. Its third edition is curated by Agnaldo Farias, with associate curators Lígia Afonso and Nuno de Brito Rocha.

The 5th Istanbul Design Biennial has unveiled it’s 2020 edition’s curator, with the election of Mariana Pestana, architect and curator to fill this position. The biennial, organized by the Istanbul Foundation for Culture and Arts (İKSV), will take place from the 26th of September till the 8th of November 2020.