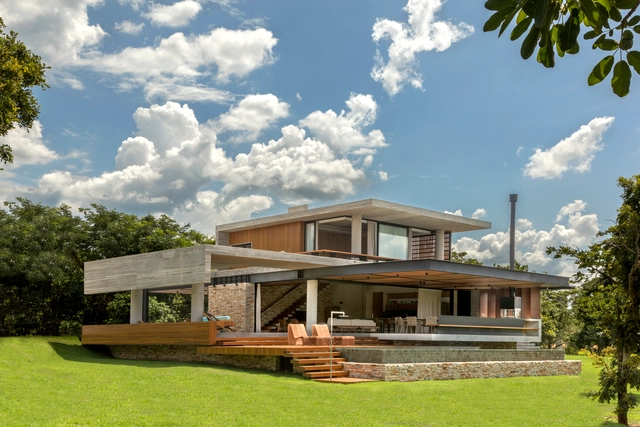
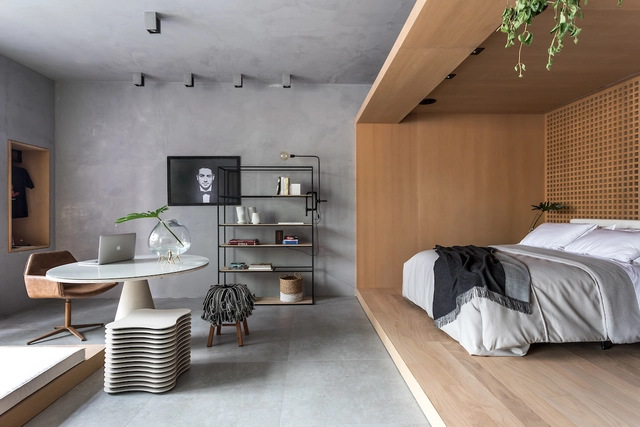
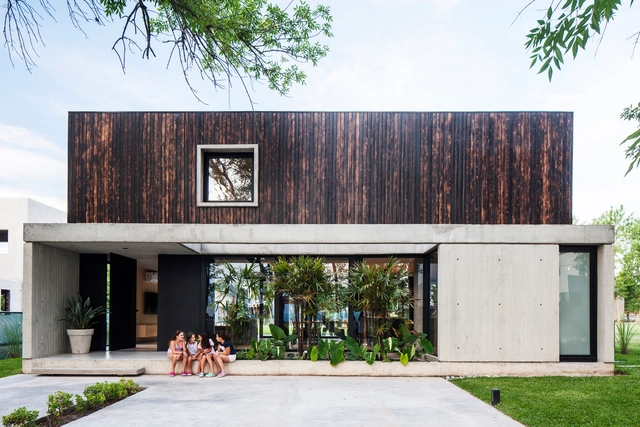
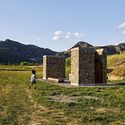
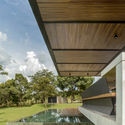
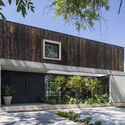
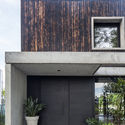
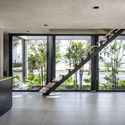
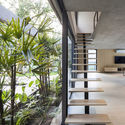
Trovatello House / KREN Architektur

Trovatello House / KREN Architektur - Exterior Photography, Houses, FacadeTrovatello House / KREN Architektur - Exterior Photography, Houses, FacadeTrovatello House / KREN Architektur - Interior Photography, Houses, Bedroom, BedTrovatello House / KREN Architektur - Interior Photography, HousesTrovatello House / KREN Architektur - More Images+ 25

•
Seltisberg, Switzerland

Canada Invests in Urban Agriculture to Overcome Pandemic Adversities

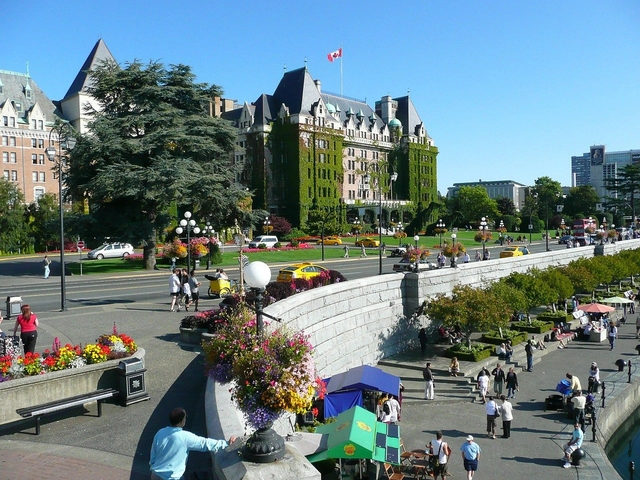
Victoria is a Canadian city famous for its flower gardens. Its climate favors the cultivation of different types of flowers, earning the city the reputation of Canada's flower capital, or the "Garden City." However, the coronavirus pandemic has slightly changed this landscape. The city's gardening team has prioritized planting vegetable seedlings to be distributed free of charge, as public interest in growing one's own food has grown considerably during this period.

AIA Releases Retail and Office Models for Reducing COVID-19 Exposure

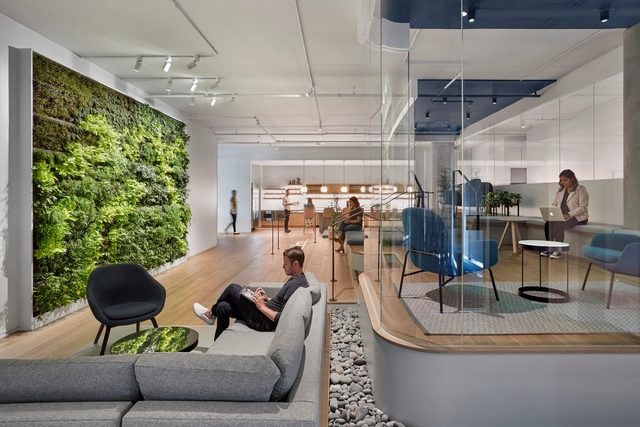
The American Institute of Architects (AIA) has released 3D models for retail stores and office spaces to help reopen safely during the pandemic. The Design strategies use an architectural, engineering and administrative framework based upon recent public health information. They also provide cost effective options that can be implemented immediately.

Subscriber Access

Architecture in the Periphery: Teaching Women to Build Houses in Brazil

The spirit of the women who participate in the movements fighting for housing in Brazil is as hard as lime and wood. As a majority in land occupations, they vigorously coordinate organizational and political practices of settlement and popular housing construction. It is no wonder that many of the occupations of the MST (Landless Rural Workers' Movement) or the MTST (Homeless Workers' Movement) carry the names of women such as Dandara, a quilombo leader from the colonial period.

Measuring the Fallout of COVID-19 for the Design Industry

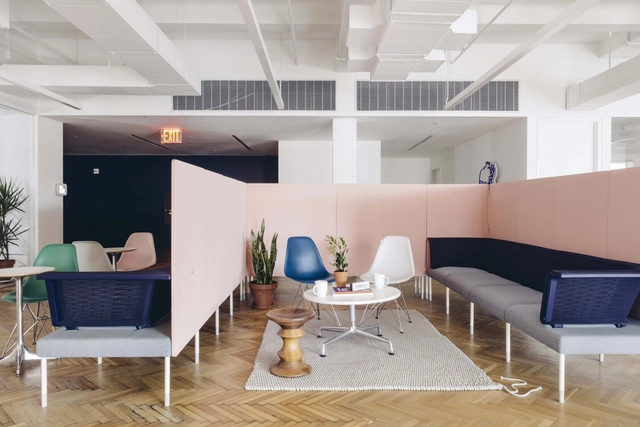
At ThinkLab, our passion lies at the intersection of specification and design, where we use research to improve communications between designers and manufacturers. Today, that research is helping companies within the interiors industry make critical business decisions as we face economic uncertainty. Here, we share some recent data and insights from our Industry Impact Survey—an ongoing research initiative that we invite you to participate in.

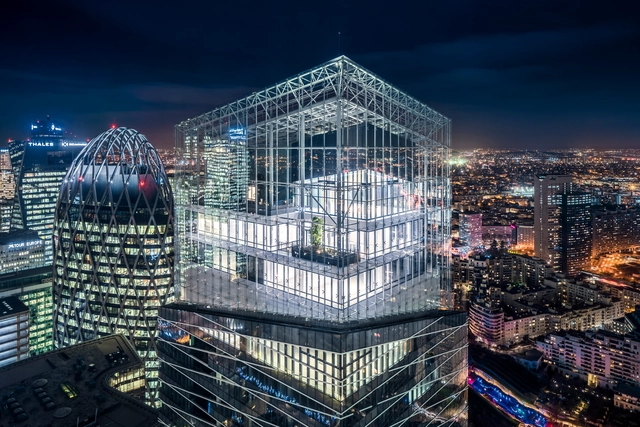
Tour Saint-Gobain / Valode & Pistre

Tour Saint-Gobain / Valode & Pistre - Exterior Photography, Sustainability, FacadeTour Saint-Gobain / Valode & Pistre - Interior Photography, SustainabilityTour Saint-Gobain / Valode & Pistre - Exterior Photography, SustainabilityTour Saint-Gobain / Valode & Pistre - Exterior Photography, SustainabilityTour Saint-Gobain / Valode & Pistre - More Images+ 22

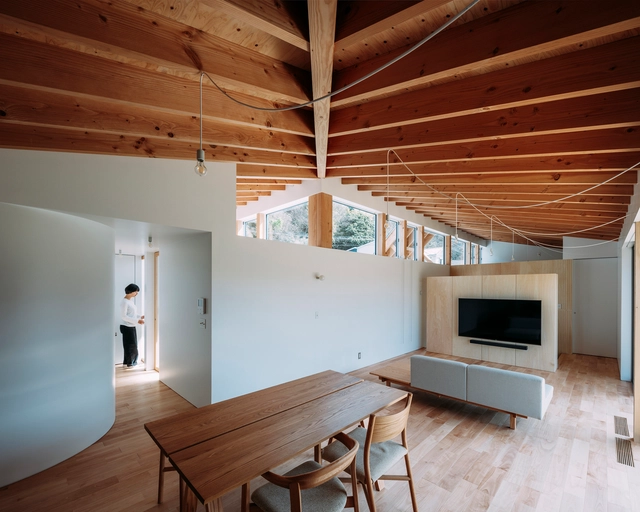
House in Ikenoue / Yabashi architects & associates

House in Ikenoue / Yabashi architects & associates - Interior Photography, House Interiors, StairsHouse in Ikenoue / Yabashi architects & associates - Interior Photography, House Interiors, Kitchen, Facade, DoorHouse in Ikenoue / Yabashi architects & associates - Interior Photography, House InteriorsHouse in Ikenoue / Yabashi architects & associates - Exterior Photography, House Interiors, FacadeHouse in Ikenoue / Yabashi architects & associates - More Images+ 14

  • Area Area of this architecture project Area:  86 m²
  • Year Completion year of this architecture project Year:  2020
  • Manufacturers Brands with products used in this architecture project
    Manufacturers:  A&A, Aoyama Dento, IGKOGYO, ISETSU, LIXIL , +1
  • Professionals: ONSITE Company Limited

Toilets with a View / guó bàn ér

Toilets with a View / guó bàn ér - Exterior Photography, Public ArchitectureToilets with a View / guó bàn ér - Exterior Photography, Public ArchitectureToilets with a View / guó bàn ér - Exterior Photography, Public Architecture, DoorToilets with a View / guó bàn ér - Exterior Photography, Public ArchitectureToilets with a View / guó bàn ér - More Images+ 18

  • Architects: guó bàn ér
  • Area Area of this architecture project Area:  50 m²
  • Year Completion year of this architecture project Year:  2020

Tuynhuys Apartment Building / Robert Silke & Partners

Tuynhuys Apartment Building / Robert Silke & Partners - Exterior Photography, Apartments, Facade
© David Southwood

Tuynhuys Apartment Building / Robert Silke & Partners - Exterior Photography, Apartments, FacadeTuynhuys Apartment Building / Robert Silke & Partners - Interior Photography, Apartments, LightingTuynhuys Apartment Building / Robert Silke & Partners - Interior Photography, Apartments, Countertop, Table, Lighting, Sink, ChairTuynhuys Apartment Building / Robert Silke & Partners - Interior Photography, Apartments, BedTuynhuys Apartment Building / Robert Silke & Partners - More Images+ 16

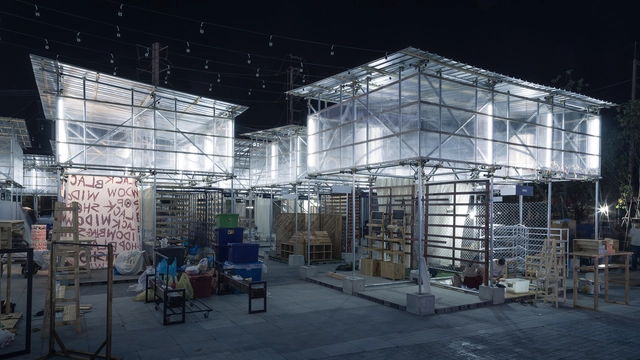
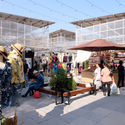
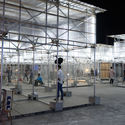
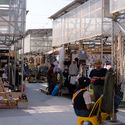
Dadad Market / Bangkok Tokyo Architecture + OPH Architects

Dadad Market / Bangkok Tokyo Architecture + OPH Architects - MarketDadad Market / Bangkok Tokyo Architecture + OPH Architects - MarketDadad Market / Bangkok Tokyo Architecture + OPH Architects - MarketDadad Market / Bangkok Tokyo Architecture + OPH Architects - MarketDadad Market / Bangkok Tokyo Architecture + OPH Architects - More Images+ 8

•
Nai Mueang, Thailand

K-Villa+ / Space + Architecture

K-Villa+ / Space + Architecture - Exterior Photography, HousesK-Villa+ / Space + Architecture - Interior Photography, Houses, BathroomK-Villa+ / Space + Architecture - Exterior Photography, Houses, GardenK-Villa+ / Space + Architecture - Exterior Photography, HousesK-Villa+ / Space + Architecture - More Images+ 41

•
Cần Thơ, Vietnam
  • Area Area of this architecture project Area:  1800 m²
  • Year Completion year of this architecture project Year:  2020
  • Manufacturers Brands with products used in this architecture project
    Manufacturers:  Trimble Sketchup, AutoDesk, IGS Windows
  • Professionals: Greenviet

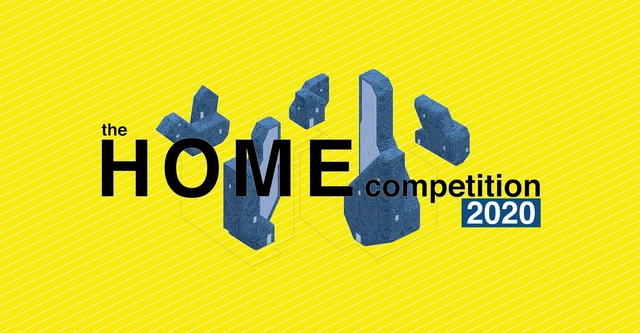
The HOME Competition 2020

How do we define “home”? Although our ideas about home are constantly being rethought, the careful examination of “home” has recently come to our attention for architects and nonarchitects alike. Almost everyone has had to confront their perspective of “home” as they have adapted workplaces, social gatherings, fitness routines, and everyday life. We now not only internalize a home, but look at how our homes digitally connect to the rest of the world.

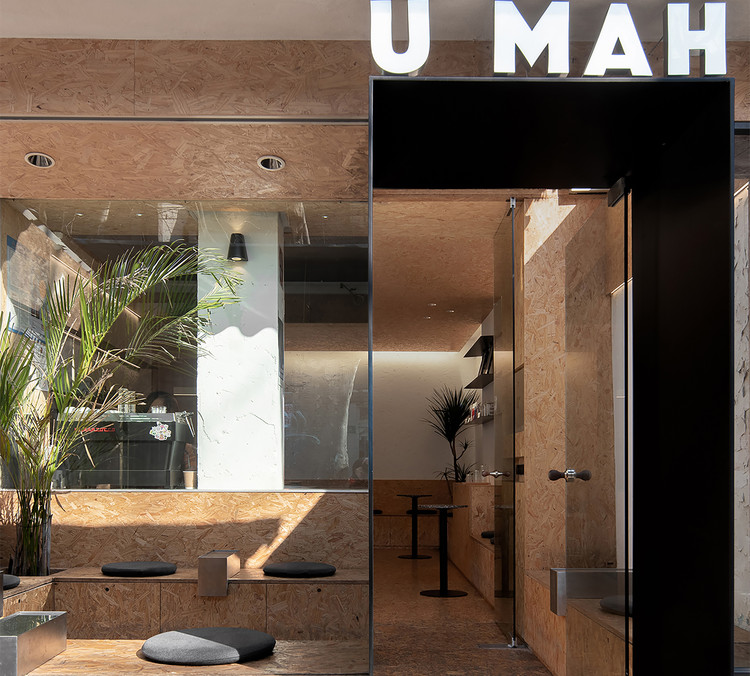
UMAH Coffee Shop / N+A Studio

UMAH Coffee Shop / N+A Studio - Interior Photography, Interior Design
Entrance of the cafe. Image © Xiaobin Lv

UMAH Coffee Shop / N+A Studio - Interior Photography, Interior DesignUMAH Coffee Shop / N+A Studio - Interior Photography, Interior DesignUMAH Coffee Shop / N+A Studio - Interior Photography, Interior DesignUMAH Coffee Shop / N+A Studio - Interior Photography, Interior DesignUMAH Coffee Shop / N+A Studio - More Images+ 14

  • Architects: N+A Studio
  • Area Area of this architecture project Area:  40 m²
  • Year Completion year of this architecture project Year:  2019
  • Manufacturers Brands with products used in this architecture project
    Manufacturers:  CDN

HL house / APDI

HL house / APDI - Exterior Photography, Houses, Facade, Balcony
© Trieu Chien

HL house / APDI - Exterior Photography, HousesHL house / APDI - Interior Photography, Houses, StairsHL house / APDI - Interior Photography, HousesHL house / APDI - Exterior Photography, Houses, Facade, BalconyHL house / APDI - More Images+ 31

•
p. Long Biên, Vietnam
  • Architects: APDI
  • Area Area of this architecture project Area:  350 m²
  • Year Completion year of this architecture project Year:  2020
  • Manufacturers Brands with products used in this architecture project
    Manufacturers:  Kohler, Nuprotec, Daikin
  • Professionals: Wefly

Concrete House / Costaveras Arquitetos

Concrete House / Costaveras Arquitetos - Exterior Photography, Houses, FacadeConcrete House / Costaveras Arquitetos - Exterior Photography, Houses, Facade, StairsConcrete House / Costaveras Arquitetos - Exterior Photography, HousesConcrete House / Costaveras Arquitetos - Exterior Photography, Houses, GardenConcrete House / Costaveras Arquitetos - More Images+ 21

•
Condomínio Alto da Boa Vista, Brazil
  • Area Area of this architecture project Area:  393 m²
  • Year Completion year of this architecture project Year:  2020
  • Manufacturers Brands with products used in this architecture project
    Manufacturers:  AutoDesk, Aj acabamentos, Aldeia, Bontempo, FERROARTE ESTRUTURAS METÁLICAS, +7

Loft on Life / Crippa e Assis Arquitetura

Loft on Life  / Crippa e Assis Arquitetura - Interior Photography, Loft, Kitchen, Beam, Table, Chair, CountertopLoft on Life  / Crippa e Assis Arquitetura - Interior Photography, Loft, Table, ChairLoft on Life  / Crippa e Assis Arquitetura - Interior Photography, Loft, Kitchen, Table, CountertopLoft on Life  / Crippa e Assis Arquitetura - Interior Photography, Loft, BathroomLoft on Life  / Crippa e Assis Arquitetura - More Images+ 9

•
Seminário, Brazil
  • Area Area of this architecture project Area:  72 m²
  • Year Completion year of this architecture project Year:  2019
  • Manufacturers Brands with products used in this architecture project
    Manufacturers:  ADORNIE AMBIENTES, Eletromec, Formigheri Madeiras, Formigheri móveis, Greyhouse iluminação, +6

Black House / Estudio V2 Arquitectos

Black House / Estudio V2 Arquitectos - Exterior Photography, Houses, Garden, FacadeBlack House / Estudio V2 Arquitectos - Exterior Photography, HousesBlack House / Estudio V2 Arquitectos - Interior Photography, HousesBlack House / Estudio V2 Arquitectos - Interior Photography, HousesBlack House / Estudio V2 Arquitectos - More Images+ 19

•
City Bell, Argentina
  • Area Area of this architecture project Area:  300 m²
  • Year Completion year of this architecture project Year:  2019
  • Manufacturers Brands with products used in this architecture project
    Manufacturers:  AutoDesk, Adobe Systems Incorporated, Aukot, Chiusaroli casa del parquet, Climaplat, +2
Subscriber Access

Theatron: Spaces That Learn in Colombia

The following article proposes rethinking architecture from object to subject. Carlos Medellín and María Victoria Londoño delve into the subject, questioning Vitruvian principles and the adaptability of the architectural object to its various uses through the example of the Metro Riviera Theater / Theatron in Bogotá.

You've started following your first account!

Did you know?

You'll now receive updates based on what you follow! Personalize your stream and start following your favorite authors, offices and users.