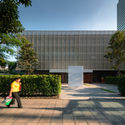
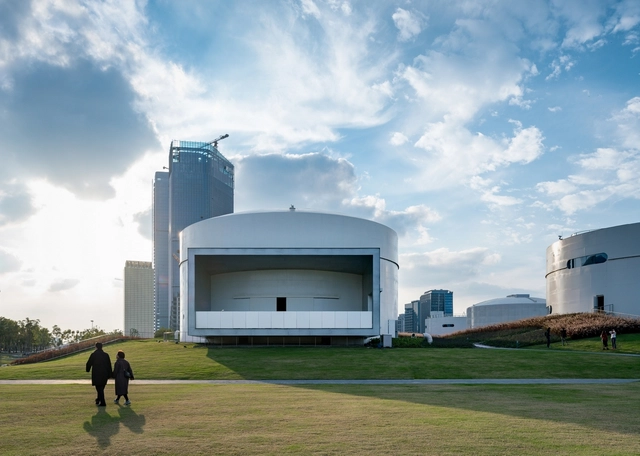
Yosuke Hayano From MAD Architects Shares His Creative Process in Resite Podcast

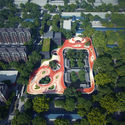
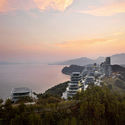
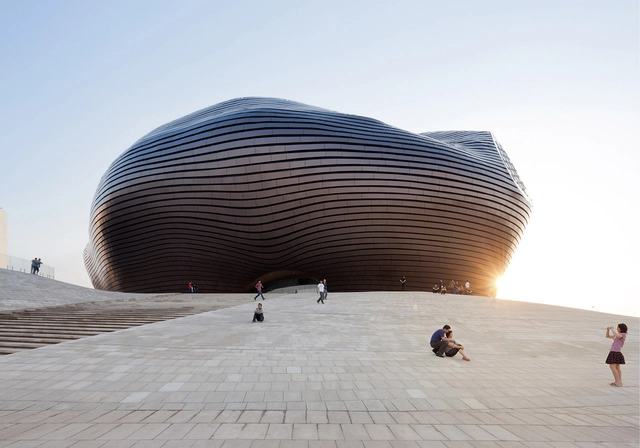
Design and the City is a podcast by reSITE, raising questions and proposing solutions for the city of the future. In the fifth episode, Yosuke Hayano, principal partner for MAD Architects, talks about Creating Emotional Connections to Nature. Always asking “How do you bring modern architecture into the future and connect humans with nature?” Hayano discusses the creative approach of the firm.

Yosuke Hayano From MAD Architects Shares His Creative Process in Resite Podcast  - Image 1 of 4Yosuke Hayano From MAD Architects Shares His Creative Process in Resite Podcast  - Image 2 of 4Yosuke Hayano From MAD Architects Shares His Creative Process in Resite Podcast  - Image 3 of 4Yosuke Hayano From MAD Architects Shares His Creative Process in Resite Podcast  - Image 4 of 4Yosuke Hayano From MAD Architects Shares His Creative Process in Resite Podcast  - More Images+ 7

Peter Eisenman Interview: Advice to the Young

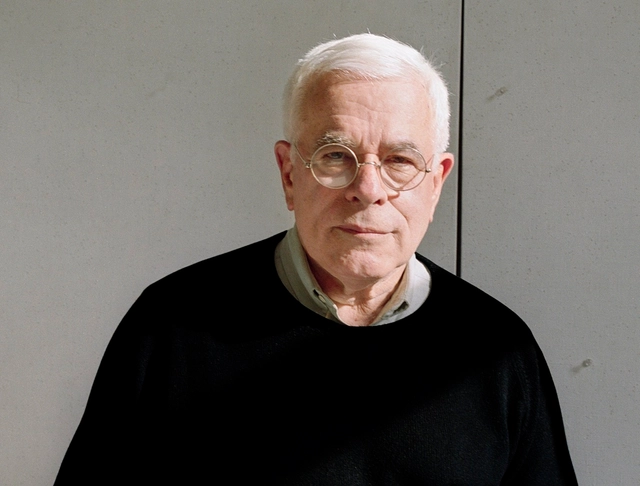
This January, Peter Eisenman was interviewed by Marc-Christoph Wagner at his studio in New York City. Featured by the Louisiana Museum of Modern Art, the video “Learn the language” explores how Eisenman stresses the importance of communication and of knowing the language of the field you’re interested in.

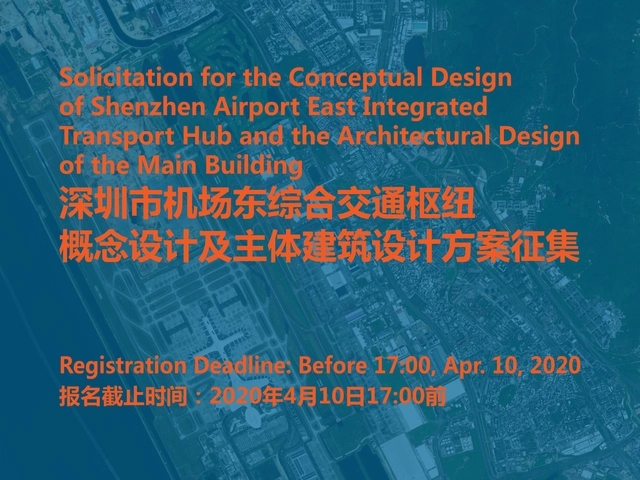
Call for Entries: Solicitation for the Conceptual Design of Shenzhen Airport East Integrated Transport Hub and the Architectural Design of the Main Building

As an important part for Shenzhen to construct the international aviation hub and national railway hub, it will integrate various modes of transport, such as aviation, high-speed railway, intercity railway, urban rail transit, bus, taxis and car, etc., and take the air-rail intermodal transportation as the main development direction. Its planning and construction is of great significance to explore the mode of station-city integration and promote high-quality coordinated development among railway, aviation and the city. This Solicitation is hoping to globally solicit high-level planning and design proposals, with an aim to construct the hub into the model of deepening reform and pioneer in promoting overall utilization of urban space and make it into a world-class comprehensive transport hub.

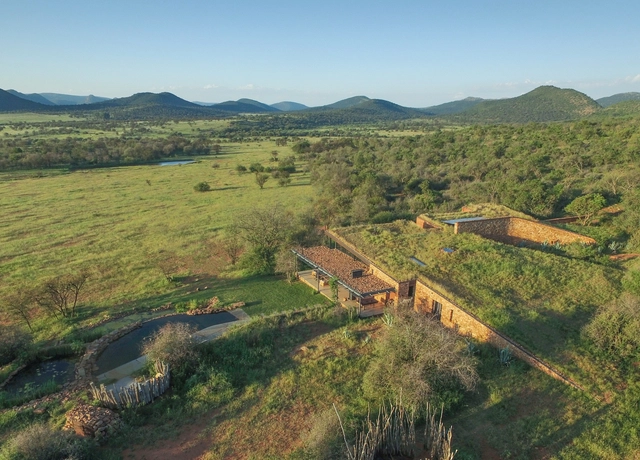
Witklipfontein Eco Lodge / GLH Architects

Witklipfontein Eco Lodge / GLH Architects - Exterior Photography, HousesWitklipfontein Eco Lodge / GLH Architects - Interior Photography, Houses, Lighting, TableWitklipfontein Eco Lodge / GLH Architects - Exterior Photography, HousesWitklipfontein Eco Lodge / GLH Architects - Exterior Photography, HousesWitklipfontein Eco Lodge / GLH Architects - More Images+ 26

Vredefort, South Africa
  • Architects: GLH Architects
  • Area Area of this architecture project Area:  400
  • Year Completion year of this architecture project Year:  2018
  • Manufacturers Brands with products used in this architecture project
    Manufacturers:  ABE, Battery center Potchestroom, Kaytech, Preplan, Staalbeer, +4
  • Professionals: PURE Engineers, GLH Architects

Aviary and Stable Park El Encanto / DRAA

Aviary and Stable Park El Encanto / DRAA - Exterior Photography, Other Structures, StairsAviary and Stable Park El Encanto / DRAA - Exterior Photography, Other StructuresAviary and Stable Park El Encanto / DRAA - Exterior Photography, Other StructuresAviary and Stable Park El Encanto / DRAA - Exterior Photography, Other Structures, StairsAviary and Stable Park El Encanto / DRAA - More Images+ 22

  • Architects: DRAA
  • Area Area of this architecture project Area:  2045 ft²
  • Year Completion year of this architecture project Year:  2019

Recreation Center / graal architecture

Recreation Center  / graal architecture - Interior Photography, Community Center, Fence, ColumnRecreation Center  / graal architecture - Interior Photography, Community Center, Bedroom, FacadeRecreation Center  / graal architecture - Interior Photography, Community Center, TableRecreation Center  / graal architecture - Exterior Photography, Community CenterRecreation Center  / graal architecture - More Images+ 17

Athis-Mons, France

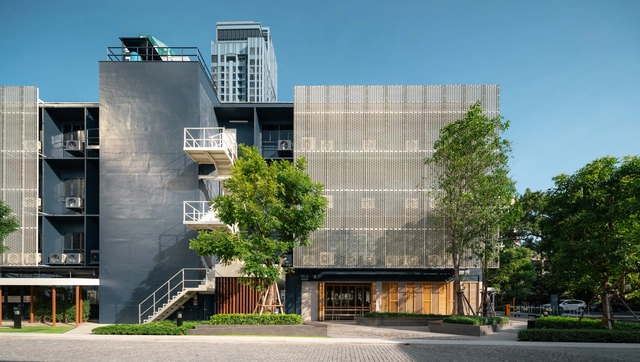
Bhiraj Tower at Sathorn / 1819

Bhiraj Tower at Sathorn / 1819 - Exterior Photography, Office Buildings, GardenBhiraj Tower at Sathorn / 1819 - Exterior Photography, Office Buildings, GardenBhiraj Tower at Sathorn / 1819 - Interior Photography, Office Buildings, Stairs, Beam, TableBhiraj Tower at Sathorn / 1819 - Exterior Photography, Office BuildingsBhiraj Tower at Sathorn / 1819 - More Images+ 29

  • Landscape Architects: 1819
  • Area Area of this architecture project Area:  8000
  • Year Completion year of this architecture project Year:  2018
  • Manufacturers Brands with products used in this architecture project
    Manufacturers:  SketchUp, AutoCAD, COTTO, TOA, V&P, +1
  • Professionals: 19th Landscape

Tank Shanghai / OPEN Architecture

Tank Shanghai / OPEN Architecture - Exterior Photography, GalleryTank Shanghai / OPEN Architecture - Exterior Photography, GalleryTank Shanghai / OPEN Architecture - Interior Photography, Gallery, FacadeTank Shanghai / OPEN Architecture - Exterior Photography, GalleryTank Shanghai / OPEN Architecture - More Images+ 25

Shanghai, China

INOUT House / Joan Puigcorbé

INOUT House / Joan Puigcorbé - Houses, Garden, FacadeINOUT House / Joan Puigcorbé - Houses, FacadeINOUT House / Joan Puigcorbé - Houses, Facade, BeamINOUT House / Joan Puigcorbé - Houses, Beam, Facade, Lighting, Table, ChairINOUT House / Joan Puigcorbé - More Images+ 54

San Jose, Costa Rica
  • Architects: Joan Puigcorbé
  • Area Area of this architecture project Area:  651
  • Year Completion year of this architecture project Year:  2015
  • Professionals: MKBstudio

BP House / Rakta Studio

BP House / Rakta Studio - Exterior Photography, Houses, FacadeBP House / Rakta Studio - Interior Photography, Houses, Facade, Table, ChairBP House / Rakta Studio - Interior Photography, Houses, DoorBP House / Rakta Studio - Exterior Photography, Houses, FacadeBP House / Rakta Studio - More Images+ 17

Serpong Sub-District, Indonesia
  • Architects: Rakta Studio
  • Area Area of this architecture project Area:  800
  • Year Completion year of this architecture project Year:  2020
  • Manufacturers Brands with products used in this architecture project
    Manufacturers:  Toto

Belmont Park House / Tim Cuppett Architects

Belmont Park House / Tim Cuppett Architects - Exterior Photography, Houses, Stairs, HandrailBelmont Park House / Tim Cuppett Architects - Exterior Photography, Houses, DoorBelmont Park House / Tim Cuppett Architects - Interior Photography, Houses, TableBelmont Park House / Tim Cuppett Architects - Interior Photography, Houses, TableBelmont Park House / Tim Cuppett Architects - More Images+ 24

  • Area Area of this architecture project Area:  4070 ft²
  • Year Completion year of this architecture project Year:  2019
  • Manufacturers Brands with products used in this architecture project
    Manufacturers:  Adobe Systems Incorporated, Berridge, Marvin

Restaurant Hermana República / Taller Mexicano de Arquitectura

Restaurant Hermana República / Taller Mexicano de Arquitectura - Exterior Photography, Restaurant, Facade
© Tamara Uribe

Restaurant Hermana República / Taller Mexicano de Arquitectura - Exterior Photography, RestaurantRestaurant Hermana República / Taller Mexicano de Arquitectura - Interior Photography, Restaurant, BathroomRestaurant Hermana República / Taller Mexicano de Arquitectura - Interior Photography, Restaurant, Table, ChairRestaurant Hermana República / Taller Mexicano de Arquitectura - Interior Photography, RestaurantRestaurant Hermana República / Taller Mexicano de Arquitectura - More Images+ 16

Mérida, Mexico
  • Area Area of this architecture project Area:  257
  • Year Completion year of this architecture project Year:  2019
  • Manufacturers Brands with products used in this architecture project
    Manufacturers:  Alianza Concretos, Interceramic, Lightstyle&co, MS Cercas, Metaltec, +3

Tojal House / Contaminar Arquitectos

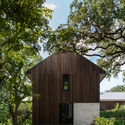
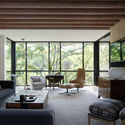
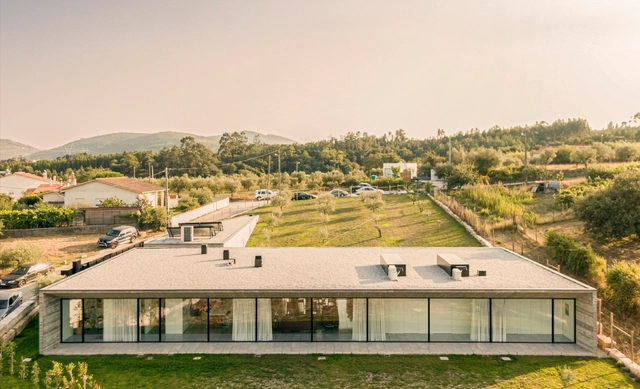
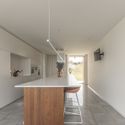
Tojal House / Contaminar Arquitectos - Interior Photography, Houses, Kitchen, Lighting, Table, CountertopTojal House / Contaminar Arquitectos - Interior Photography, Houses, Chair, TableTojal House / Contaminar Arquitectos - Exterior Photography, HousesTojal House / Contaminar Arquitectos - Exterior Photography, Houses, Facade, DoorTojal House / Contaminar Arquitectos - More Images+ 25

Porto de Mós, Portugal

Open Call: Taksim Urban Design Competition

“Istanbul Is Yours” is the main principle as the Istanbul Metropolitan Municipality announces a series of urban design competitions for the public spaces of the city, prioritizing a participatory approach at every stage of the process. Public spaces must be lively, accessible, free, cheerful, peaceful and secure places where people can breathe and form democratic and social relationships. The Istanbul Metropolitan Municipality will shape the design principles of Istanbul’s public spaces by consulting stakeholders, and listening to the needs and views of the people of the city at events organized under the theme “Istanbul Regains Its Public Spaces”.

Hybrid City Challenge

Metsä Wood’s Hybrid City initiative is searching for ways to make construction more sustainable while maintaining efficiency using current building methods. Improving sustainability is imperative: construction alone uses 50% of the world’s resources. However, the transition will only happen if construction companies can maintain efficiency. The world needs a Plan B.
Palace in Lomé Exhibition Space and Workshops / Segond-Guyon Architectes

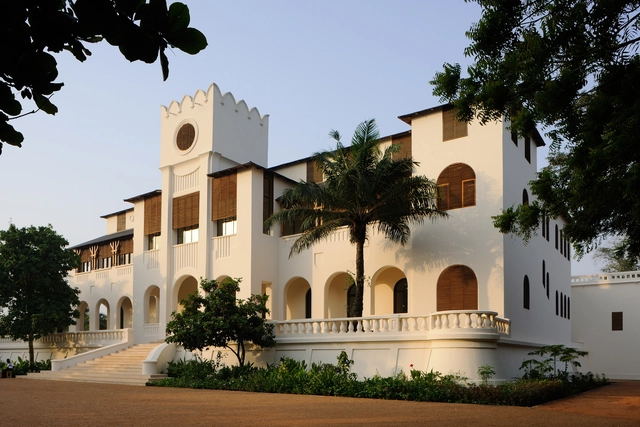
Palace in Lomé Exhibition Space and Workshops / Segond-Guyon Architectes - Exterior Photography, Government , FacadePalace in Lomé Exhibition Space and Workshops / Segond-Guyon Architectes - Interior Photography, Government , Stairs, HandrailPalace in Lomé Exhibition Space and Workshops / Segond-Guyon Architectes - Interior Photography, Government , StairsPalace in Lomé Exhibition Space and Workshops / Segond-Guyon Architectes - Exterior Photography, Government , Courtyard, Facade, ArchPalace in Lomé Exhibition Space and Workshops / Segond-Guyon Architectes - More Images+ 17

Lomé, Togo
  • Area Area of this architecture project Area:  3600
  • Year Completion year of this architecture project Year:  2019
  • Manufacturers Brands with products used in this architecture project
    Manufacturers:  KEIM
  • Professionals: MTC

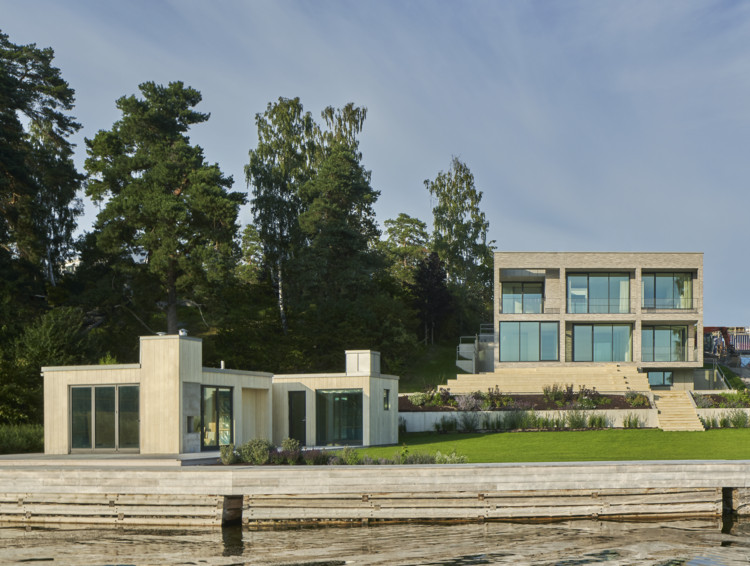
Villa Olsson / Anders Holmberg Arkitekter

Villa Olsson / Anders Holmberg Arkitekter - Exterior Photography, Houses
© Åke E:son Lindman

Villa Olsson / Anders Holmberg Arkitekter - Exterior Photography, HousesVilla Olsson / Anders Holmberg Arkitekter - Interior Photography, Houses, FacadeVilla Olsson / Anders Holmberg Arkitekter - Interior Photography, Houses, Door, FacadeVilla Olsson / Anders Holmberg Arkitekter - Exterior Photography, Houses, Stairs, FacadeVilla Olsson / Anders Holmberg Arkitekter - More Images+ 28

Täby, Sweden

Cheops Observatory Residence / Studio Malka Architecture

Cheops Observatory Residence / Studio Malka Architecture - Interior Photography, Heritage, StairsCheops Observatory Residence / Studio Malka Architecture - Interior Photography, Heritage, Facade, BeamCheops Observatory Residence / Studio Malka Architecture - Exterior Photography, HeritageCheops Observatory Residence / Studio Malka Architecture - Interior Photography, Heritage, Kitchen, BeamCheops Observatory Residence / Studio Malka Architecture - More Images+ 17

You've started following your first account!

Did you know?

You'll now receive updates based on what you follow! Personalize your stream and start following your favorite authors, offices and users.