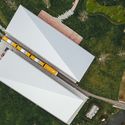
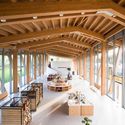
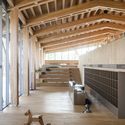
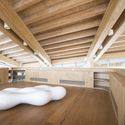
Perkins and Will Create Twisting York University Building in Toronto

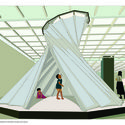
Perkins and Will have designed a new twisting School of Continuing Studies for York University in Toronto, Canada. Consolidating classes that are currently held across four buildings, the nearly 100,000 square foot building is made to become an iconic gateway site and showcase York's commitment to non-traditional students.

What Types of Residential Floors Favor Wheelchair Circulation?

What Types of Residential Floors Favor Wheelchair Circulation? - Imagen 1 de 4What Types of Residential Floors Favor Wheelchair Circulation? - Imagen 2 de 4What Types of Residential Floors Favor Wheelchair Circulation? - Imagen 3 de 4What Types of Residential Floors Favor Wheelchair Circulation? - Imagen 4 de 4What Types of Residential Floors Favor Wheelchair Circulation? - More Images+ 16

One of the most important design considerations that residential architects have the responsibility to address is accessibility, ensuring that people with disabilities can comfortably live at home without impediments blocking basic home functionality. Accessibility for wheelchair users is a particularly important architectural concern due to unalterable spatial, material, and other requirements necessitated by wheelchair design and use. Because guaranteeing the comfort of all users, including disabled users, is one of the most essential obligations of all architects, designing for wheelchair users must be done with utmost the attention and care, especially in residential environments. Below, we delineate several strategies for designing floors for wheelchair circulation, helping architects achieve this goal of maximum comfort and accessibility.

Can Quarantine Propel Us Toward Planetary Sanctuary?

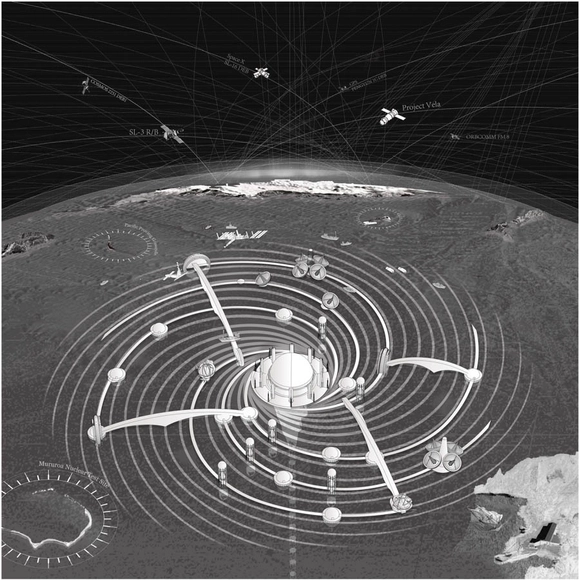
I can’t stop thinking about refugia. In the years, months, and days before the COVID-19 pandemic, the term was confined to the literature and philosophy of climate crisis, referring to pockets of life that through geographic isolation or species resilience manage to hang on in spite of the environmental forces against them. Think of clusters of Pacific Northwest barnacles nestled high on coastal outcroppings to avoid falling prey to sea snails. Or old-growth forests insulated from rising temperatures in cool mountain valleys.

As self-quarantine set in earlier this spring, the word refugia, at least for me, expanded in definition from specific ecological condition to conceptual touchstone—a necessary leap to metaphor when faced with planetary crisis. The magnitude of this pandemic falls outside human comprehension, but for the luckiest of us, refuge is manageable: a place of relative safety, of sourdough starters and online Jazzercise classes.

El Arrayan House / Oficina Bravo

El Arrayan House / Oficina Bravo - Interior Photography, Houses, BedroomEl Arrayan House / Oficina Bravo - Exterior Photography, Houses, Courtyard, FacadeEl Arrayan House / Oficina Bravo - Interior Photography, HousesEl Arrayan House / Oficina Bravo - Exterior Photography, Houses, GardenEl Arrayan House / Oficina Bravo - More Images+ 10

•
Lo Barnechea, Chile
  • Architects: Oficina Bravo
  • Area Area of this architecture project Area:  190 m²
  • Year Completion year of this architecture project Year:  2018
  • Manufacturers Brands with products used in this architecture project
    Manufacturers:  Eco Pinturas, Timbercret
Subscriber Access

Coloring Architecture: Download Carmelina&Aurelio's Second Book for Free

Coloring Architecture: Download Carmelina&Aurelio's Second Book for Free - Image 1 of 4Coloring Architecture: Download Carmelina&Aurelio's Second Book for Free - Image 2 of 4Coloring Architecture: Download Carmelina&Aurelio's Second Book for Free - Image 3 of 4Coloring Architecture: Download Carmelina&Aurelio's Second Book for Free - Image 4 of 4Coloring Architecture: Download Carmelina&Aurelio's Second Book for Free - More Images+ 6

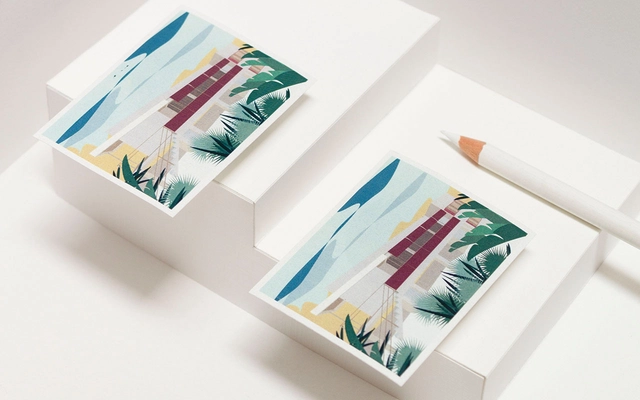
Taller de Arquitectura Carmelina&Aurelio, by Tuxtla Gutiérrez in Mexico, has launched a coloring book with illustrations of famous architectural works. Due to the success of the first edition, the studio has just published the second volume of the series, with illustrations of works by Zaha Hadid, Kengo Kuma, Rozana Montiel, BIG, and Eileen Gray. The digital book in PDF format is available for free on the studio website.

Wusihe Central Kindergarten / Atelier Y

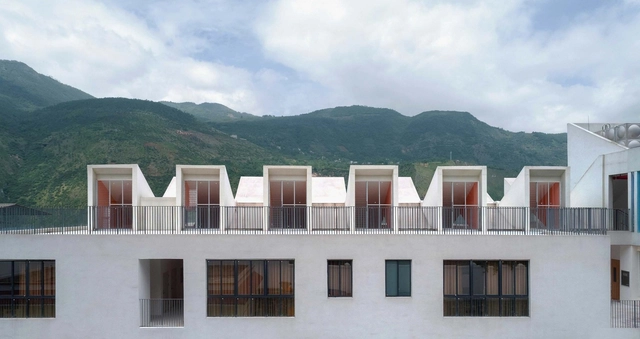
Wusihe Central Kindergarten / Atelier Y - Exterior Photography, KindergartenWusihe Central Kindergarten / Atelier Y - Exterior Photography, Kindergarten, FacadeWusihe Central Kindergarten / Atelier Y - Interior Photography, Kindergarten, Kitchen, StairsWusihe Central Kindergarten / Atelier Y - Interior Photography, KindergartenWusihe Central Kindergarten / Atelier Y - More Images+ 17

Lake House Home Stay / MOU Architecture Studio

Lake House Home Stay / MOU Architecture Studio - Interior Photography, Lodging, Stairs
© yuuuunstudio

Lake House Home Stay / MOU Architecture Studio - Interior Photography, Lodging, StairsLake House Home Stay / MOU Architecture Studio - Interior Photography, LodgingLake House Home Stay / MOU Architecture Studio - Interior Photography, LodgingLake House Home Stay / MOU Architecture Studio - Interior Photography, LodgingLake House Home Stay / MOU Architecture Studio - More Images+ 14

•
Huai'an, China
  • Area Area of this architecture project Area:  120 m²
  • Year Completion year of this architecture project Year:  2020
  • Manufacturers Brands with products used in this architecture project
    Manufacturers:  Mountain Living

Over the Layers Building / A'DUS [Architectural Designer Cluster]

Over the Layers Building / A'DUS [Architectural Designer Cluster] - Exterior Photography, Office Buildings, Stairs, HandrailOver the Layers Building / A'DUS [Architectural Designer Cluster] - Interior Photography, Office BuildingsOver the Layers Building / A'DUS [Architectural Designer Cluster] - Exterior Photography, Office Buildings, FacadeOver the Layers Building / A'DUS [Architectural Designer Cluster] - Exterior Photography, Office Buildings, FacadeOver the Layers Building / A'DUS [Architectural Designer Cluster] - More Images+ 43

Hara Hospital – South building / K+S Architects Nobuya Kashima + Aya Sato

Hara Hospital – South building / K+S Architects Nobuya Kashima + Aya Sato - Interior Photography, Hospital , FacadeHara Hospital – South building / K+S Architects Nobuya Kashima + Aya Sato - Interior Photography, Hospital Hara Hospital – South building / K+S Architects Nobuya Kashima + Aya Sato - Interior Photography, Hospital Hara Hospital – South building / K+S Architects Nobuya Kashima + Aya Sato - Exterior Photography, Hospital , FacadeHara Hospital – South building / K+S Architects Nobuya Kashima + Aya Sato - More Images+ 20

•
Isesaki, Japan

Ginkgo Swan Lake Train Station NO.2 / Hexia Architects

Ginkgo Swan Lake Train Station NO.2 / Hexia Architects - Exterior Photography, Train StationGinkgo Swan Lake Train Station NO.2 / Hexia Architects - Interior Photography, Train Station, BeamGinkgo Swan Lake Train Station NO.2 / Hexia Architects - Interior Photography, Train Station, BeamGinkgo Swan Lake Train Station NO.2 / Hexia Architects - Interior Photography, Train StationGinkgo Swan Lake Train Station NO.2 / Hexia Architects - More Images+ 22

•
Jiaxing, China

Camo House / WOW Architects

Camo House / WOW Architects - Exterior Photography, Sustainability
© Aaron Pocock

Camo House / WOW Architects - Exterior Photography, Sustainability, FacadeCamo House / WOW Architects - Interior Photography, Sustainability, Stairs, HandrailCamo House / WOW Architects - Interior Photography, Sustainability, Table, ChairCamo House / WOW Architects - Exterior Photography, SustainabilityCamo House / WOW Architects - More Images+ 18

The St. Regis Maldives Vommuli Resort / WOW Architects

The St. Regis Maldives Vommuli Resort / WOW Architects - Interior Photography, Hotels, ChairThe St. Regis Maldives Vommuli Resort / WOW Architects - Exterior Photography, HotelsThe St. Regis Maldives Vommuli Resort / WOW Architects - Interior Photography, HotelsThe St. Regis Maldives Vommuli Resort / WOW Architects - Exterior Photography, HotelsThe St. Regis Maldives Vommuli Resort / WOW Architects - More Images+ 32

Villa Deca / Studio Guilherme Torres

Villa Deca / Studio Guilherme Torres - Interior Photography, Interior Design, BathroomVilla Deca / Studio Guilherme Torres - Interior Photography, Interior Design, FacadeVilla Deca / Studio Guilherme Torres - Interior Photography, Interior DesignVilla Deca / Studio Guilherme Torres - Interior Photography, Interior Design, FacadeVilla Deca / Studio Guilherme Torres - More Images+ 9

  • Area Area of this architecture project Area:  500 m²
  • Year Completion year of this architecture project Year:  2014
  • Manufacturers Brands with products used in this architecture project
    Manufacturers:  Deca

Escola da Cidade hosts a conversation with Patti Anahory for the launch of Revista América

Escola da Cidade is hosting a discussion between Cape Verdean architect Patrícia (Patti) Anahory and the editors of América magazine, Marianna Al Assal and Maira Rios. The event marks the launch of the second issue and addresses the construction of identities through the reading of urban landscapes, as well as the displacement and production of knowledge in the fields of architecture and urbanism between the Americas and Africa today.

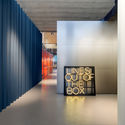
TH01 | Targetti Hub / DEFERRARI+MODESTI

TH01 | Targetti Hub / DEFERRARI+MODESTI - Interior Photography, Office BuildingsTH01 | Targetti Hub / DEFERRARI+MODESTI - Interior Photography, Office Buildings, ChairTH01 | Targetti Hub / DEFERRARI+MODESTI - Interior Photography, Office Buildings, ChairTH01 | Targetti Hub / DEFERRARI+MODESTI - Interior Photography, Office BuildingsTH01 | Targetti Hub / DEFERRARI+MODESTI - More Images+ 19

  • Architects: DEFERRARI+MODESTI
  • Year Completion year of this architecture project Year:  2019
  • Manufacturers Brands with products used in this architecture project
    Manufacturers:  Lamberts, Abet Laminati, Bolon, Kerakoll design house, Pedrali, +1

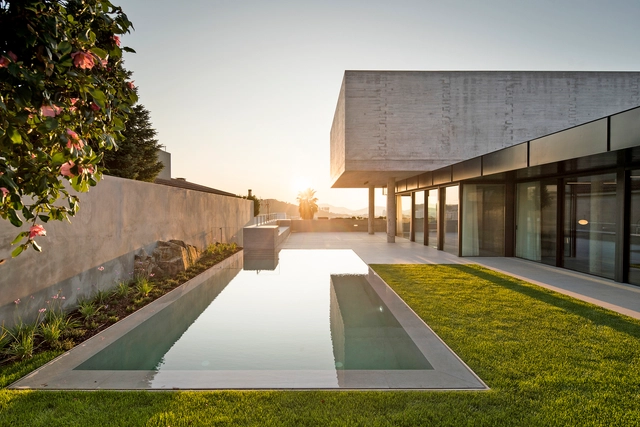
House in Nogueiró / AZO. Sequeira Arquitectos Associados

House in Nogueiró / AZO. Sequeira Arquitectos Associados - Interior Photography, Houses, StairsHouse in Nogueiró / AZO. Sequeira Arquitectos Associados - Interior Photography, Houses, FacadeHouse in Nogueiró / AZO. Sequeira Arquitectos Associados - Exterior Photography, Houses, GardenHouse in Nogueiró / AZO. Sequeira Arquitectos Associados - Interior Photography, Houses, Door, FacadeHouse in Nogueiró / AZO. Sequeira Arquitectos Associados - More Images+ 30

•
Braga, Portugal
  • Area Area of this architecture project Area:  4951 ft²
  • Year Completion year of this architecture project Year:  2019
  • Manufacturers Brands with products used in this architecture project
    Manufacturers:  AutoDesk, USM, A-Touch, Anicolor, BRUMA, +4

Workshop Ricostruzione - The Sports and Culture Center / Mario Cucinella Architects

Workshop Ricostruzione - The Sports and Culture Center / Mario Cucinella Architects - Exterior Photography, Sports Architecture, FacadeWorkshop Ricostruzione - The Sports and Culture Center / Mario Cucinella Architects - Interior Photography, Sports ArchitectureWorkshop Ricostruzione - The Sports and Culture Center / Mario Cucinella Architects - Interior Photography, Sports ArchitectureWorkshop Ricostruzione - The Sports and Culture Center / Mario Cucinella Architects - Exterior Photography, Sports ArchitectureWorkshop Ricostruzione - The Sports and Culture Center / Mario Cucinella Architects - More Images+ 11

•
Bondeno (FE), Italy

Call for Entries: 2A Continental Architectural Awards 2020

The 2A Continental Architectural Awards (2ACAA) has been primarily structured and designed to acknowledge and recognize the noteworthy contributions of individuals and organizations in the field of Architecture worldwide. Organised by 2A magazine under the guidance of Mr. Ahmad Zohadi as director of the Awards. These prestigious series of awards are an excellent and inimitable opportunity for professionals of the architect world across the globe to enhance their knowledge and vision in the field of architectural and indulge in intriguing exchange and discussion of ideas inspired by a plethora of cultures, traditions, themes, inventions, and experiences. It is the perfect platform to explore and discuss new trends, techniques, and technological advancements in the architecture world.

You've started following your first account!

Did you know?

You'll now receive updates based on what you follow! Personalize your stream and start following your favorite authors, offices and users.