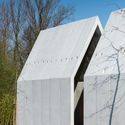
No More Waste: 10 Ways to Incorporate the Circular Economy into an Architectural Project

A circular economy is an economic system aimed at eliminating waste and the continual use of resources. Looking beyond the current take-make-waste extractive industrial model, a circular economy aims to redefine growth, focusing on positive society-wide benefits. It entails gradually decoupling economic activity from the consumption of finite resources and designing waste out of the system. Underpinned by a transition to renewable energy sources, the circular model builds economic, natural, and social capital.

It is based on three principles:

  • Design out waste and pollution.
  • Keep products and materials in use.
  • Regenerate natural systems.


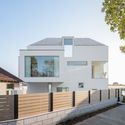
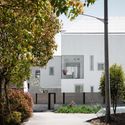
“Habitare” Home Without a House / Bayona Studio

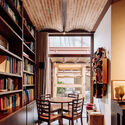
“Habitare” Home Without a House / Bayona Studio - Exterior Photography, Temporary Installations“Habitare” Home Without a House / Bayona Studio - Exterior Photography, Temporary Installations, Facade“Habitare” Home Without a House / Bayona Studio - Interior Photography, Temporary Installations, Table, Chair“Habitare” Home Without a House / Bayona Studio - Exterior Photography, Temporary Installations“Habitare” Home Without a House / Bayona Studio - More Images+ 10

  • Architects: Bayona Studio
  • Area Area of this architecture project Area:  1937 ft²
  • Year Completion year of this architecture project Year:  2021

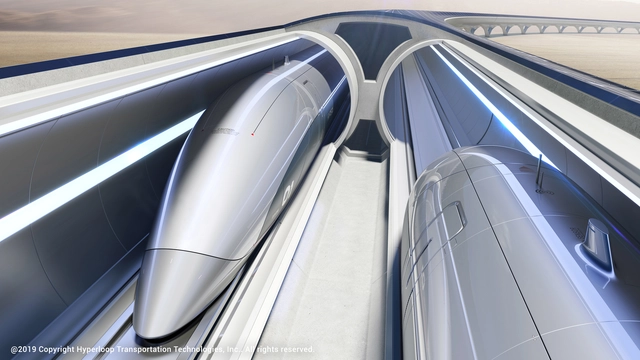
Zaha Hadid Architects to Design New Italian Hyperloop

Zaha Hadid Architects is collaborating with Hyperloop Italia to co-design the next phase of works of the transport vehicles, marking a turning point for the future of transportation. The collaboration aims to merge transformative architecture, engineering, and urban planning with the most efficient and sustainable transport network to improve accessibility, connectivity, and well-being in cities.

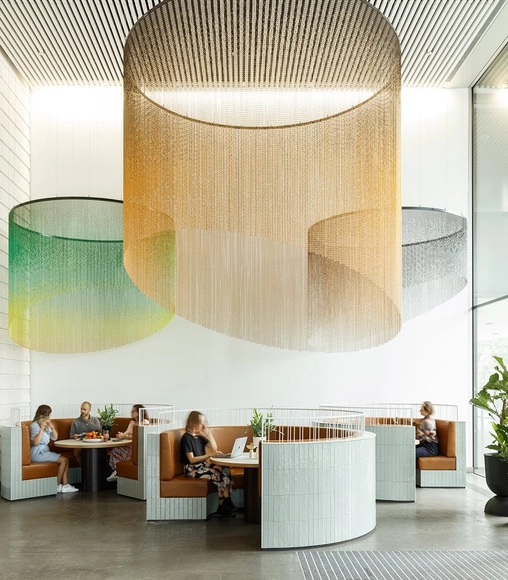
Elevating Spaces from Ordinary to Sublime with Chain Curtains

 | Sponsored Content

Turning an interior space from a standard room into an artistic product is no easy feat. Careful consideration must be paid to the textures, colors, and all other elements of design when striving to create a balance of visual intrigue and pleasurability. 

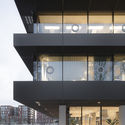
De Walvis Offices / KAAN Architecten

De Walvis Offices / KAAN Architecten - Interior Photography, Office Buildings, ChairDe Walvis Offices / KAAN Architecten - Exterior Photography, Office BuildingsDe Walvis Offices / KAAN Architecten - Exterior Photography, Office Buildings, DoorDe Walvis Offices / KAAN Architecten - Interior Photography, Office BuildingsDe Walvis Offices / KAAN Architecten - More Images+ 30

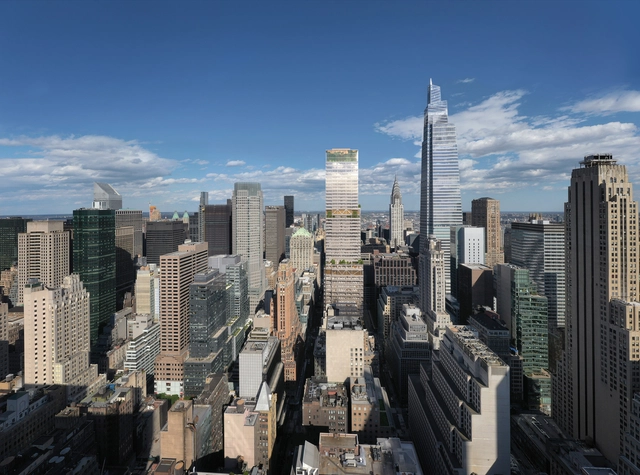
KPF Reveals Design for New Office Tower in Manhattan

After completing One Vanderbilt, the tallest office building in New York, Kohn Pedersen Fox Associates has unveiled plans for a new skyscraper in Midtown Manhattan. The 320-metre high office tower at 343 Madison Avenue makes the most out of its relatively small plot and the silhouette mandated by the New York City zoning laws, featuring a series of receding volumes that leave a way to gardens and terraces at different levels. When completed, the project will also create an important new transit entrance to the Long Island Rail Road and the Grand Central Complex.

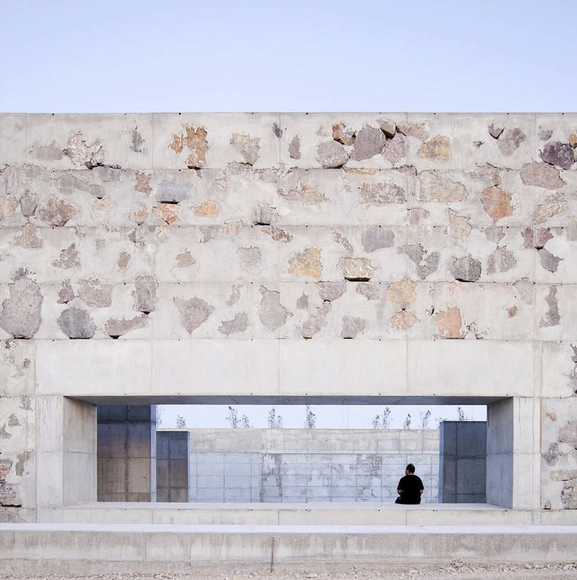
Cyclopean Concrete and Its Many Diverse Uses and Applications in Architecture

Subscriber Access | 

Historically, "cyclopean" referred to a building technique that superimposed large stone blocks together without any mortar. This allowed for a diverse array of structures across various civilizations, including defensive walls, talayots, navetas, nuraghes, temples, tombs, and forts. Nowadays, the term applies to any ancient structure consisting of large stones superimposed to form a polygonal shape.

"The Profession is in Dire Straits": GLUCK+ on the Future of Architecture and Design-Build

Subscriber Access | 

Architecture is inherently tied to building and construction. When these processes are aligned, great structures take shape. For architecture, construction and development firm GLUCK+, design and building go hand-in-hand. From designer and builder to owner and developer, the practice has taken on diverse roles to bring innovative projects to life. Looking to the future, Principal Thomas Gluck explores how the firm is creating work in New York City and across the United States.

"The Profession is in Dire Straits": GLUCK+ on the Future of Architecture and Design-Build - Arch Daily Interviews"The Profession is in Dire Straits": GLUCK+ on the Future of Architecture and Design-Build - Arch Daily Interviews"The Profession is in Dire Straits": GLUCK+ on the Future of Architecture and Design-Build - Arch Daily Interviews"The Profession is in Dire Straits": GLUCK+ on the Future of Architecture and Design-Build - Arch Daily InterviewsThe Profession is in Dire Straits: GLUCK+ on the Future of Architecture and Design-Build - More Images+ 9

"I Wanted to Dance Here!": In Conversation with Antoine Predock about Bahías, a Community of 13 Houses in Costa Rica

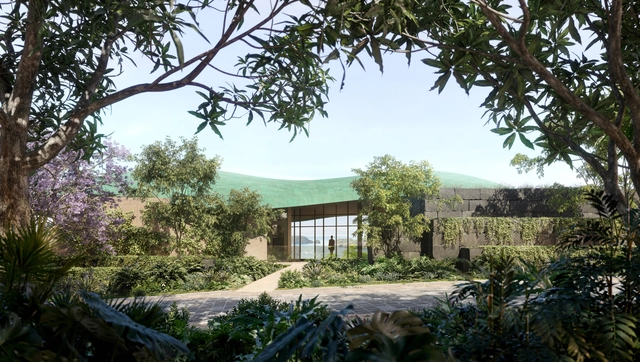
Vladimir Belogolovsky speaks with Antoine Predock about the soon-to-be-built Bahías, a community of 13 houses in Costa Rica, inspired by a vision of manmade foliage.

"I Wanted to Dance Here!": In Conversation with Antoine Predock about Bahías, a Community of 13 Houses in Costa Rica - Image 1 of 4"I Wanted to Dance Here!": In Conversation with Antoine Predock about Bahías, a Community of 13 Houses in Costa Rica - Image 2 of 4"I Wanted to Dance Here!": In Conversation with Antoine Predock about Bahías, a Community of 13 Houses in Costa Rica - Image 3 of 4"I Wanted to Dance Here!": In Conversation with Antoine Predock about Bahías, a Community of 13 Houses in Costa Rica - Image 4 of 4I Wanted to Dance Here!: In Conversation with Antoine Predock about Bahías, a Community of 13 Houses in Costa Rica - More Images+ 9

Maria Nila Head Office / ASKA

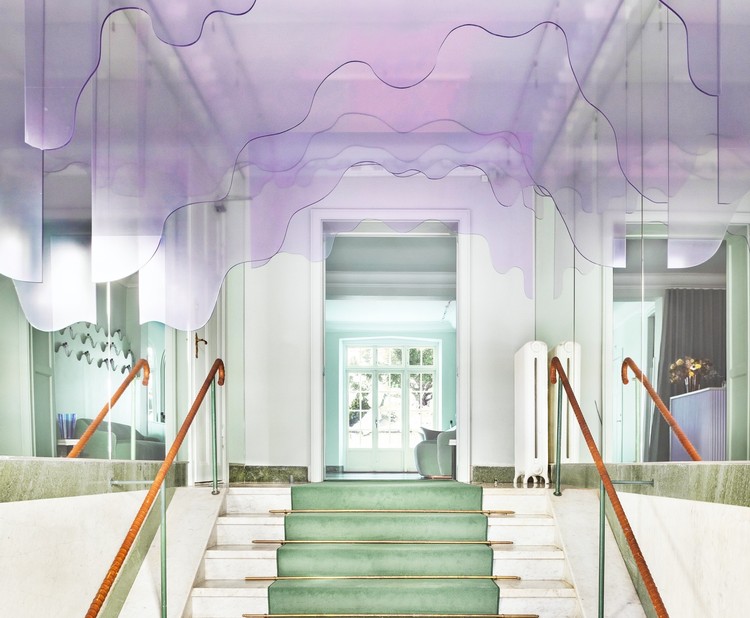
 Maria Nila Head Office / ASKA - Interior Photography, Wellness Interiors, Stairs, Door, Facade
© Mikael Lundblad

 Maria Nila Head Office / ASKA - Drawings, Wellness Interiors Maria Nila Head Office / ASKA - Interior Photography, Wellness Interiors Maria Nila Head Office / ASKA - Interior Photography, Wellness Interiors, Lighting Maria Nila Head Office / ASKA - Interior Photography, Wellness Interiors, Door Maria Nila Head Office / ASKA - More Images+ 26

  • Architects: ASKA
  • Area Area of this architecture project Area:  650
  • Year Completion year of this architecture project Year:  2021
  • Manufacturers Brands with products used in this architecture project
    Manufacturers:  EQUIPE CERAMICS

House Altinho / António Costa Lima Arquitectos

House Altinho / António Costa Lima Arquitectos - Interior Photography, Houses, FacadeHouse Altinho / António Costa Lima Arquitectos - Interior Photography, Houses, Beam, Door, Lighting, Table, ChairHouse Altinho / António Costa Lima Arquitectos - Interior Photography, Houses, Chair, TableHouse Altinho / António Costa Lima Arquitectos - Interior Photography, Houses, Beam, Handrail, Table, ChairHouse Altinho / António Costa Lima Arquitectos - More Images+ 34

Lisboa, Portugal

Shanghai Qingpu Pinghe International School / OPEN Architecture

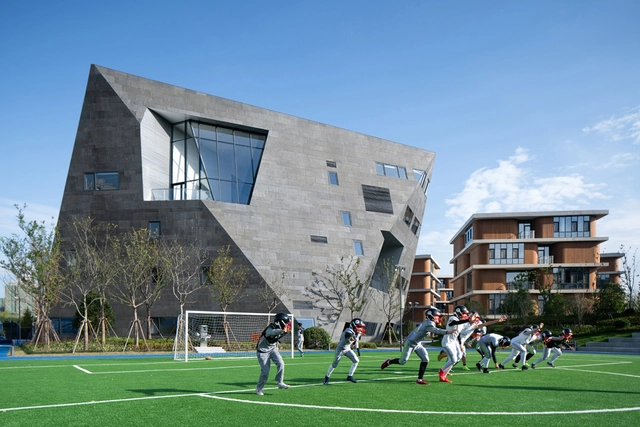
Shanghai Qingpu Pinghe International School / OPEN Architecture - Exterior Photography, Schools Shanghai Qingpu Pinghe International School / OPEN Architecture - Exterior Photography, Schools , FacadeShanghai Qingpu Pinghe International School / OPEN Architecture - Exterior Photography, Schools Shanghai Qingpu Pinghe International School / OPEN Architecture - Exterior Photography, Schools Shanghai Qingpu Pinghe International School / OPEN Architecture - More Images+ 41

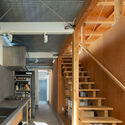
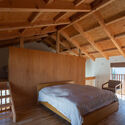
House in URAWA / Kazuya Saito Architects

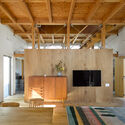
House in URAWA / Kazuya Saito Architects - Exterior Photography, HousesHouse in URAWA / Kazuya Saito Architects - Interior Photography, Houses, Door, BeamHouse in URAWA / Kazuya Saito Architects - Interior Photography, Houses, Kitchen, Stairs, Door, Handrail, Sink, CountertopHouse in URAWA / Kazuya Saito Architects - Interior Photography, Houses, Bedroom, Beam, BedHouse in URAWA / Kazuya Saito Architects - More Images+ 20

Saitama, Japan

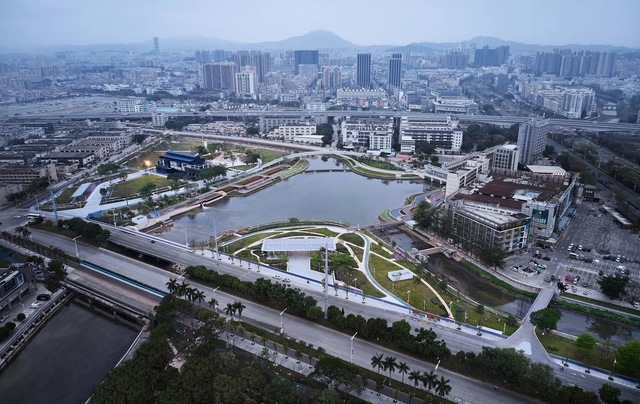
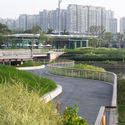
Haoxiang Lake Park / eLandscript Studio

Haoxiang Lake Park  / eLandscript Studio - Exterior Photography, ParkHaoxiang Lake Park  / eLandscript Studio - Exterior Photography, ParkHaoxiang Lake Park  / eLandscript Studio - Exterior Photography, ParkHaoxiang Lake Park  / eLandscript Studio - Exterior Photography, ParkHaoxiang Lake Park  / eLandscript Studio - More Images+ 27

Shenzhen, China
  • Architects: eLandscript Studio
  • Area Area of this architecture project Area:  130000
  • Year Completion year of this architecture project Year:  2021

Wang House / Yuanxiuwan Architect & Associates

Wang House / Yuanxiuwan Architect & Associates - Exterior Photography, Houses, FacadeWang House / Yuanxiuwan Architect & Associates - Exterior Photography, HousesWang House / Yuanxiuwan Architect & Associates - Exterior Photography, HousesWang House / Yuanxiuwan Architect & Associates - Interior Photography, HousesWang House / Yuanxiuwan Architect & Associates - More Images+ 29

Shanghai, China

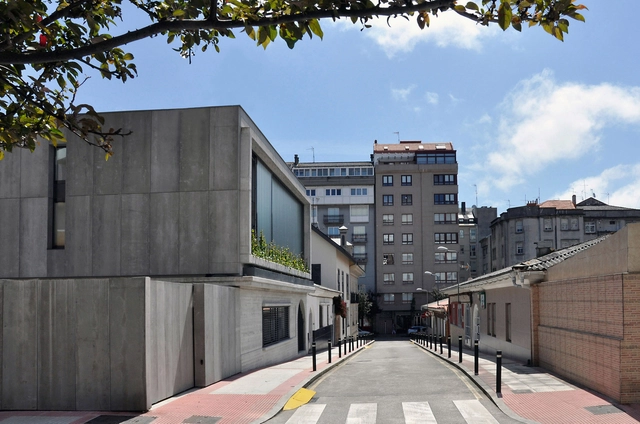
Housing in Casas Baratas Neighborhood / Óscar Pedrós arquitecto

Housing in Casas Baratas Neighborhood / Óscar Pedrós arquitecto - Interior Photography, Renovation, Facade, Table, ChairHousing in Casas Baratas Neighborhood / Óscar Pedrós arquitecto - Interior Photography, Renovation, FacadeHousing in Casas Baratas Neighborhood / Óscar Pedrós arquitecto - Exterior Photography, RenovationHousing in Casas Baratas Neighborhood / Óscar Pedrós arquitecto - Interior Photography, Renovation, Bedroom, BedHousing in Casas Baratas Neighborhood / Óscar Pedrós arquitecto - More Images+ 20

La Coruña, Spain
  • Area Area of this architecture project Area:  346
  • Year Completion year of this architecture project Year:  2020
  • Manufacturers Brands with products used in this architecture project
    Manufacturers:  Basf Master Rheobuild, Cortizo, Saint Gobain U-Glass

Capela dst / Nuno Ferreira Capa | arquitectura e design

Capela dst / Nuno Ferreira Capa | arquitectura e design - Exterior Photography, Worship Capela dst / Nuno Ferreira Capa | arquitectura e design - Exterior Photography, Worship Capela dst / Nuno Ferreira Capa | arquitectura e design - Exterior Photography, Worship , FacadeCapela dst / Nuno Ferreira Capa | arquitectura e design - Exterior Photography, Worship , FacadeCapela dst / Nuno Ferreira Capa | arquitectura e design - More Images+ 7

  • Area Area of this architecture project Area:  33
  • Year Completion year of this architecture project Year:  2020
  • Manufacturers Brands with products used in this architecture project
    Manufacturers:  Bysteel, Fs_Dst Group, Dst Group, Mota Engil

Arty Social Housing / a/LTA

Arty Social Housing / a/LTA - Exterior Photography, Social HousingArty Social Housing / a/LTA - Drawings, Social Housing, FacadeArty Social Housing / a/LTA - Interior Photography, Social Housing, FacadeArty Social Housing / a/LTA - Interior Photography, Social HousingArty Social Housing / a/LTA - More Images+ 36

Cesson-Sévigné, France

You've started following your first account!

Did you know?

You'll now receive updates based on what you follow! Personalize your stream and start following your favorite authors, offices and users.