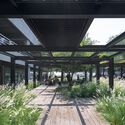
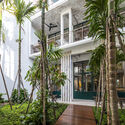
SANTO by the Sea House / Pham Huu Son Architects

SANTO by the Sea House / Pham Huu Son Architects - Exterior Photography, Houses, Facade, CoastSANTO by the Sea House / Pham Huu Son Architects - Exterior Photography, Houses, Facade, Arcade, Arch, DoorSANTO by the Sea House / Pham Huu Son Architects - Interior Photography, Houses, Facade, ArchSANTO by the Sea House / Pham Huu Son Architects - Interior Photography, Houses, FacadeSANTO by the Sea House / Pham Huu Son Architects - More Images+ 46

•
Ninh Hòa, Vietnam
  • Area Area of this architecture project Area:  800 m²
  • Year Completion year of this architecture project Year:  2022
  • Manufacturers Brands with products used in this architecture project
    Manufacturers:  Grohe, Jotun, Schneider, Xingfa
  • Professionals: Nha Xanh 79 Company

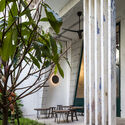
La Playita Garden / Joshua Ascencio

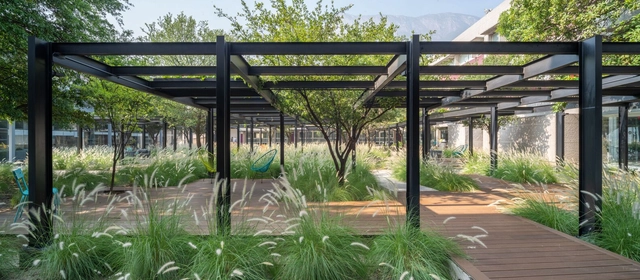
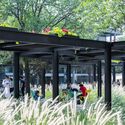
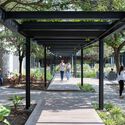
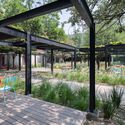
La Playita Garden / Joshua Ascencio - Exterior Photography, Campus, Garden, Facade, ChairLa Playita Garden / Joshua Ascencio - Exterior Photography, Campus, Garden, FacadeLa Playita Garden / Joshua Ascencio - Exterior Photography, Campus, Garden, TableLa Playita Garden / Joshua Ascencio - Exterior Photography, Campus, Garden, Beam, BenchLa Playita Garden / Joshua Ascencio - More Images+ 9

•
San Pedro Garza Garcia, Mexico
  • Architects: Joshua Ascencio
  • Area Area of this architecture project Area:  3000 m²
  • Year Completion year of this architecture project Year:  2021
  • Manufacturers Brands with products used in this architecture project
    Manufacturers:  Asuni, Robert McNeel & Associates

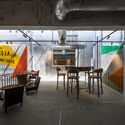
De Segunda Restaurant and Bar / Tadu Arquitetura

De Segunda Restaurant and Bar / Tadu Arquitetura - Interior Photography, Restaurants & Bars, Kitchen, Beam, Chair, Table, Countertop
© Fran Parente

De Segunda Restaurant and Bar / Tadu Arquitetura - Interior Photography, Restaurants & Bars, Beam, Facade, Handrail, Table, ChairDe Segunda Restaurant and Bar / Tadu Arquitetura - Interior Photography, Restaurants & Bars, Kitchen, Beam, Chair, Table, CountertopDe Segunda Restaurant and Bar / Tadu Arquitetura - Exterior Photography, Restaurants & Bars, Facade, Arch, Table, BenchDe Segunda Restaurant and Bar / Tadu Arquitetura - Interior Photography, Restaurants & Bars, Facade, Table, ChairDe Segunda Restaurant and Bar / Tadu Arquitetura - More Images+ 13

  • Architects: Tadu arquitetura
  • Area Area of this architecture project Area:  1830 ft²
  • Year Completion year of this architecture project Year:  2021
  • Manufacturers Brands with products used in this architecture project
    Manufacturers:  Azulejos Antigos, CoisasDcasa, Lepri, Macom, Miaki

Hayward Field / SRG Partnership

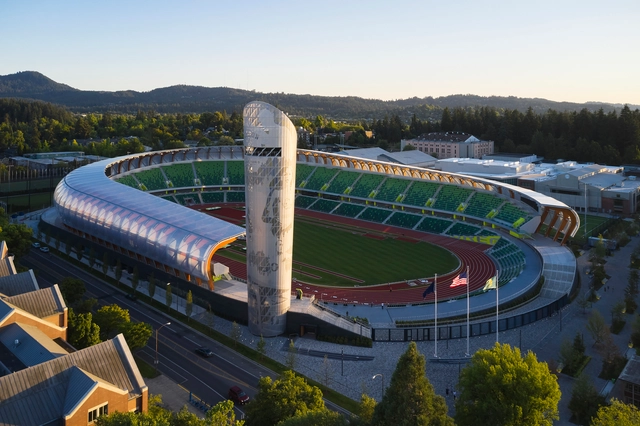
Hayward Field / SRG Partnership - Exterior Photography, Stadiums, CityscapeHayward Field / SRG Partnership - Exterior Photography, Stadiums, Garden, Facade, CityscapeHayward Field / SRG Partnership - Exterior Photography, StadiumsHayward Field / SRG Partnership - Exterior Photography, StadiumsHayward Field / SRG Partnership - More Images+ 52

Malinard Youth Center / Carton123 architecten

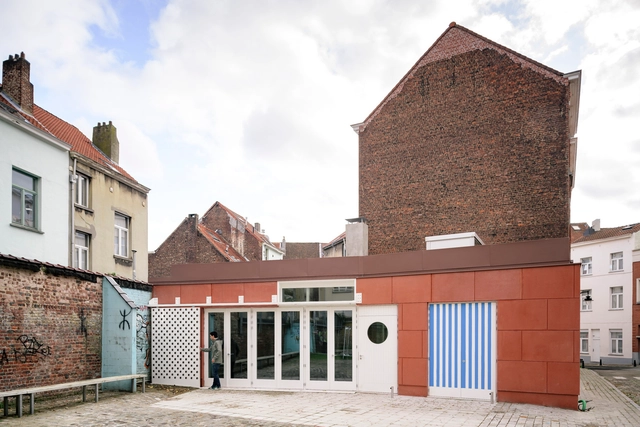
Malinard Youth Center  / Carton123 architecten - Interior Photography, Youth Center, Facade, TableMalinard Youth Center  / Carton123 architecten - Interior Photography, Youth CenterMalinard Youth Center  / Carton123 architecten - Exterior Photography, Youth CenterMalinard Youth Center  / Carton123 architecten - Exterior Photography, Youth CenterMalinard Youth Center  / Carton123 architecten - More Images+ 15

  • Area Area of this architecture project Area:  225 m²
  • Year Completion year of this architecture project Year:  2020
  • Manufacturers Brands with products used in this architecture project
    Manufacturers:  SVK, VMZINC
  • Professionals: lamda-max, tech3
Subscriber Access

Pragmatic Utopia: How Reality Finally Caught Up with Fiction in BIG's Latest Monograph

Architecture, with all its practitioners, academics, and theorists, have long been exploring utopic ideas with hopes of turning them into something concrete for the sake of a better world. But as the world heads towards an even greater polarization than it currently has, the architecture practice found itself having to adapt to the current systems of the planet, constrained by its ever-growing conditions. Slowly, practitioners realized that utopia can not truly be seen as the ideal solution, and needed to be readapted or morphed with other concepts for it to actually work. DETAIL's latest monograph BIG. Architecture and Construction Details / BIG. Architektur und Baudetails, a rapport between BIG’s imaginative, unbuilt utopias and functional, built architecture, explores 20 projects from the firm's workshop.
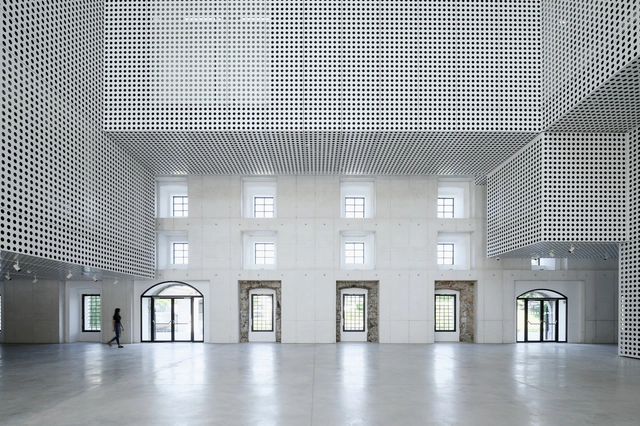
Pragmatic Utopia: How Reality Finally Caught Up with Fiction in BIG's Latest Monograph - Image 1 of 4Pragmatic Utopia: How Reality Finally Caught Up with Fiction in BIG's Latest Monograph - Image 2 of 4Pragmatic Utopia: How Reality Finally Caught Up with Fiction in BIG's Latest Monograph - Image 3 of 4Pragmatic Utopia: How Reality Finally Caught Up with Fiction in BIG's Latest Monograph - Image 4 of 4Pragmatic Utopia: How Reality Finally Caught Up with Fiction in BIG's Latest Monograph - More Images+ 5

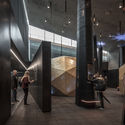
Cukrarna Space for Contemporary Art / Scapelab

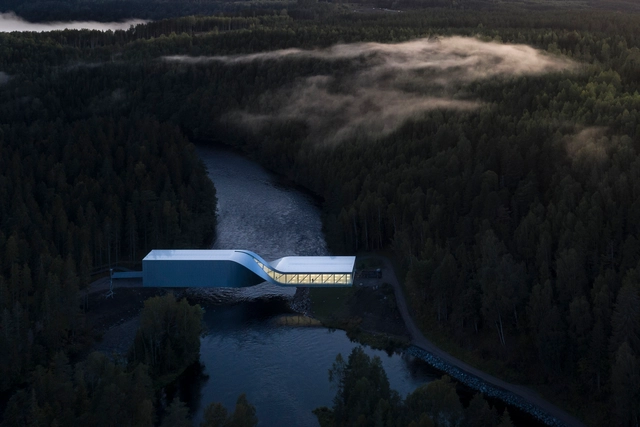
Cukrarna Space for Contemporary Art / Scapelab - Exterior Photography, Gallery, FacadeCukrarna Space for Contemporary Art / Scapelab - Interior Photography, Gallery, Facade, ColumnCukrarna Space for Contemporary Art / Scapelab - Interior Photography, Gallery, Facade, LightingCukrarna Space for Contemporary Art / Scapelab - Exterior Photography, Gallery, Courtyard, Facade, Door, ArchCukrarna Space for Contemporary Art / Scapelab - More Images+ 36

•
Ljubljana, Slovenia

Smart Lighting Control Meets Design: Casambi and L&L Luce&Light

 | Sponsored Content
Smart Lighting Control Meets Design: Casambi and L&L Luce&Light - Featured Image
Courtesy of L&L Luce&Light

The huge strides that have been made in technological and digital innovation in recent years mean we are becoming increasingly familiar with home automation and other systems that have the ability to improve our quality of life and the comfort and efficiency of our homes. In a way that would have been unthinkable just a few years ago outside of old sci-fi films, everything in a smart home–from the curtains, windows, alarm systems and heating to the household appliances, TVs and vacuum cleaners–can now be “robotised” and controlled remotely to manage our living spaces. 

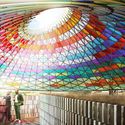
Olafur Eliasson's Studio Other Spaces Designs Wine Tasting Pavilion in California

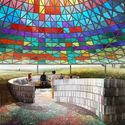
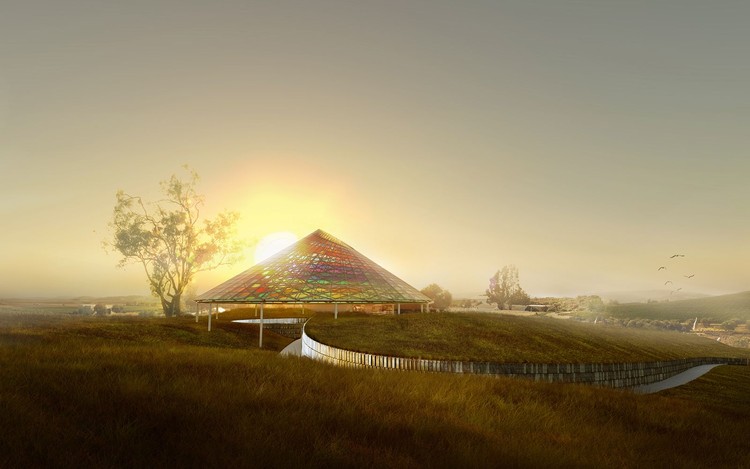
Studio Other Spaces, founded by artist Olafur Eliasson and architect Sebastian Behmann, has unveiled its wine tasting pavilion for California wine producer The Donum Estate. The design weaves together various elements of the site in what the designers describe as a vertical panorama, and essentializes a vertical cut through the landscape and the conditions that make for a thriving vineyard, proposing a holistic experience addressing all senses. The roof’s colored glass tiles represent an abstract calendar depicting the yearly averages of parameters such as wind intensity, temperature and humidity.
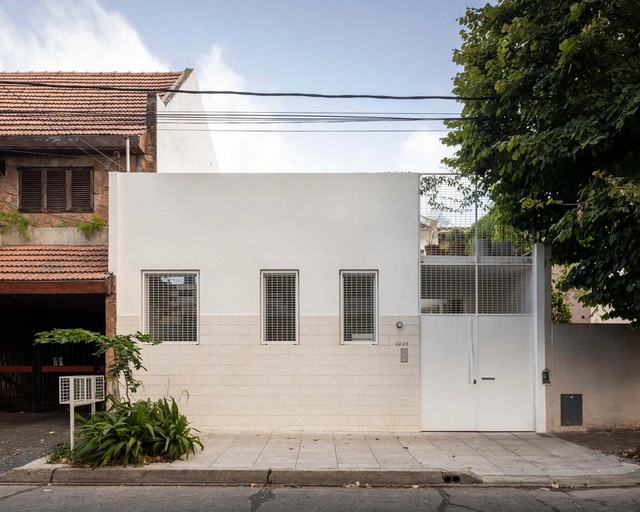
Olafur Eliasson's Studio Other Spaces Designs Wine Tasting Pavilion in California - 1 的图像 4Olafur Eliasson's Studio Other Spaces Designs Wine Tasting Pavilion in California - 2 的图像 4Olafur Eliasson's Studio Other Spaces Designs Wine Tasting Pavilion in California - 3 的图像 4Olafur Eliasson's Studio Other Spaces Designs Wine Tasting Pavilion in California - 4 的图像 4Olafur Eliasson's Studio Other Spaces Designs Wine Tasting Pavilion in California - More Images+ 19

2 Houses / Florencia Rissotti Arq

2 Houses / Florencia Rissotti Arq - Interior Photography, Renovation, Kitchen, Chair, Table2 Houses / Florencia Rissotti Arq - Interior Photography, Renovation, Facade, Door2 Houses / Florencia Rissotti Arq - Interior Photography, Renovation, Door2 Houses / Florencia Rissotti Arq - Exterior Photography, Renovation, Garden, Facade, Stairs2 Houses / Florencia Rissotti Arq - More Images+ 25

  • Area Area of this architecture project Area:  2476 ft²
  • Year Completion year of this architecture project Year:  2021
  • Manufacturers Brands with products used in this architecture project
    Manufacturers:  FV GRIFERIAS, Peisa, Pewen, Quadri, Sanitarios Ferrum

Eyal Weizman on Forensic Architecture: ''Mapping is Power''

“Since I remember myself, I have wanted to be an architect… I could see the way that neighborhoods were organized. I could see the separation. I could see the frontier areas between the Palestinian community and the Jewish majority,” expresses Eyal Weizman in conversation with Louisiana Channel, in regards to understanding the ‘political significance’ of architecture and the potential of the occupation as a critical tool for understanding the world.

Eyal Weizman was interviewed by Marc-Christoph Wagner at Forensic Architecture’s studio in London, in April 2022. As the head of Forensic Architecture, he is renowned for his part within the multidisciplinary research group, using a combination of architectural technologies and techniques to investigate instances of state violence and violations of human rights across the globe. Growing up in Haifa, Israel he developed an understanding of the political connotations within architecture from an early stage.

Eyal Weizman on Forensic Architecture: ''Mapping is Power'' - Image 1 of 4Eyal Weizman on Forensic Architecture: ''Mapping is Power'' - Image 2 of 4Eyal Weizman on Forensic Architecture: ''Mapping is Power'' - Image 3 of 4Eyal Weizman on Forensic Architecture: ''Mapping is Power'' - Image 4 of 4Eyal Weizman on Forensic Architecture: ''Mapping is Power'' - More Images

Subscriber Access

Brazilian Houses: 11 Houses with Curved Walls

Brazilian Houses: 11 Houses with Curved Walls - Featured Image
House of The Yellow Ipê / Leo Romano. Photo: © Edgard César

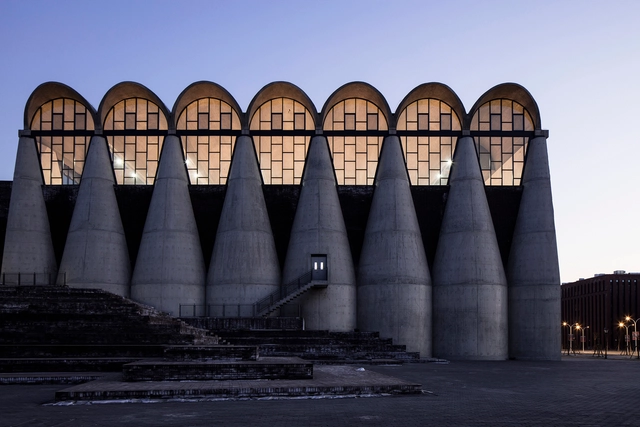
Being square sucks! At least, that's what the trends of 2022 tell us. The report carried out by Pinterest points out the curved design as the future of decoration, whether in objects or even from architecture. For that reason, we looked for Brazilian residential projects that trace curved walls in their designs. The reasons are the most varied and the results offer a unique composition: as an architectural party, to contrast with the orthogonality of other walls or to create unique spaces.
Brazilian Houses: 11 Houses with Curved Walls - Imagen 1 de 4Brazilian Houses: 11 Houses with Curved Walls - Imagen 2 de 4Brazilian Houses: 11 Houses with Curved Walls - Imagen 3 de 4Brazilian Houses: 11 Houses with Curved Walls - Imagen 4 de 4Brazilian Houses: 11 Houses with Curved Walls - More Images+ 16

The Concept of Architecture in the Chinese Aesthetic Context

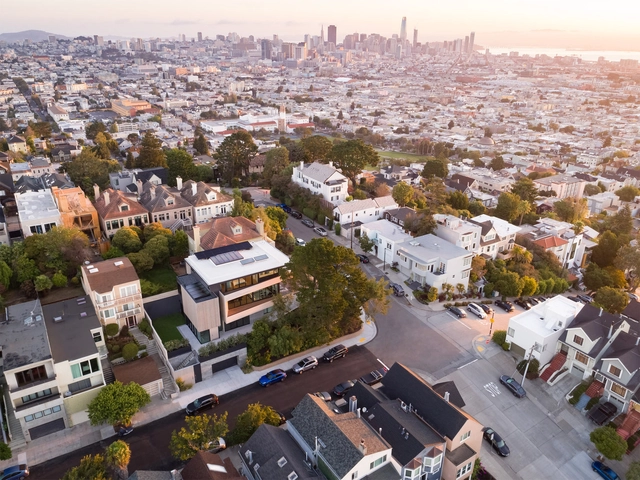
Western aesthetics is based on the mathematical analysis of an object's formal structure, using classical beauty laws such as balance, symmetry, and the golden mean. Eastern aesthetics differ in that, as it emphasizes intuitive experience, such as "white space" in traditional Chinese painting, through emotional communication with the "imagery" to produce a certain "Conception." The contrast between reality and emptiness allows the viewer's imagination and feelings to flourish, allowing them to realize "showing the breadth of heaven and earth even in a square inch place." 
The Concept of Architecture in the Chinese Aesthetic Context  - Image 1 of 4The Concept of Architecture in the Chinese Aesthetic Context  - Image 2 of 4The Concept of Architecture in the Chinese Aesthetic Context  - Image 3 of 4The Concept of Architecture in the Chinese Aesthetic Context  - Image 4 of 4The Concept of Architecture in the Chinese Aesthetic Context  - More Images+ 12

How Private Equity Is Making the Housing Crisis Even Worse

This article was originally published on Common Edge.

America’s housing crisis is a longstanding problem. But recent reports of private hedge funds buying up detached houses and townhouses is likely to make an already difficult situation even worse. When hedge funds purchase such properties, those homes are not likely to come back on the real estate market. They are gone for now—and probably for the long term.

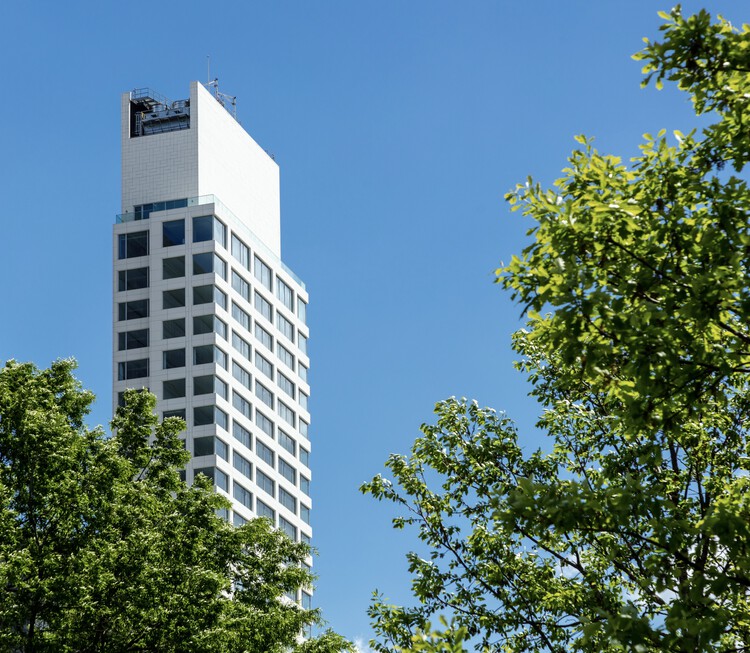
611 West 56th Street Tower / Álvaro Siza Vieira

611 West 56th Street Tower / Álvaro Siza Vieira - Exterior Photography, Apartments
© João Morgado

611 West 56th Street Tower / Álvaro Siza Vieira - Exterior Photography, Apartments611 West 56th Street Tower / Álvaro Siza Vieira - Exterior Photography, Apartments, Facade, Cityscape611 West 56th Street Tower / Álvaro Siza Vieira - Exterior Photography, Apartments, Facade611 West 56th Street Tower / Álvaro Siza Vieira - Exterior Photography, Apartments, Facade, Balcony, Cityscape611 West 56th Street Tower / Álvaro Siza Vieira - More Images+ 29

•
Nova Iorque, United States
  • Area Area of this architecture project Area:  172000 ft²
  • Year Completion year of this architecture project Year:  2022

Park Toilette / Naumann Wasserkampf Architekten

Park Toilette  / Naumann Wasserkampf Architekten - Exterior Photography, Small Scale, Door, Facade, FencePark Toilette  / Naumann Wasserkampf Architekten - Exterior Photography, Small Scale, FacadePark Toilette  / Naumann Wasserkampf Architekten - Interior Photography, Small Scale, Door, Facade, BeamPark Toilette  / Naumann Wasserkampf Architekten - Interior Photography, Small Scale, Facade, BeamPark Toilette  / Naumann Wasserkampf Architekten - More Images+ 7

Episode Suyu 838 Co-Living Complex / Collective B

Episode Suyu 838 Co-Living Complex / Collective B - Interior Photography, Coliving, Facade, Table, ChairEpisode Suyu 838 Co-Living Complex / Collective B - Interior Photography, Coliving, Table, ChairEpisode Suyu 838 Co-Living Complex / Collective B - Interior Photography, Coliving, Facade, TableEpisode Suyu 838 Co-Living Complex / Collective B - Drawings, Coliving, Courtyard, Facade, ChairEpisode Suyu 838 Co-Living Complex / Collective B - More Images+ 17

•
Gangbuk-gu, South Korea

The Cocoa Project Café / T3 Architects

The Cocoa Project Café / T3 Architects - Exterior Photography, Coffee Shop, Garden, FacadeThe Cocoa Project Café / T3 Architects - Interior Photography, Coffee Shop, Beam, Table, ChairThe Cocoa Project Café / T3 Architects - Interior Photography, Coffee Shop, Garden, Facade, BenchThe Cocoa Project Café / T3 Architects - Interior Photography, Coffee Shop, Facade, Table, Chair, LightingThe Cocoa Project Café / T3 Architects - More Images+ 35

•
Ho Chi Minh City, Vietnam

You've started following your first account!

Did you know?

You'll now receive updates based on what you follow! Personalize your stream and start following your favorite authors, offices and users.