1. ArchDaily
  2. News

News

New Life for Old Spaces: Buildner Reveals Re-Form Winners as Edition 3 Opens

 | Sponsored Content
Audio available

Buildner has announced the results of its Re-Form: New Life for Old Spaces, second edition, an international ideas competition examining the adaptive reuse of small-scale existing buildings. The competition invited architects and designers to propose transformations of used, abandoned, or overlooked structures with an approximate footprint of 250 square meters, located anywhere in the world. With no fixed site or program, participants were encouraged to explore alternatives to demolition and new construction through reuse strategies grounded in contemporary social and environmental concerns.

Expanding the Meaning of Accessibility: Designing for Assisted Care in Public

 | In Collaboration
Audio available

As a fundamental human right, inclusion requires that all people—regardless of their backgrounds, abilities, or circumstances—are recognized and respected, with equal access to the same resources and opportunities. For many people with disabilities and their caregivers, accessible washrooms still fail to provide what is most essential: a safe, private, and dignified place for assisted changing. While many facilities comply with ADA and ICC accessibility standards, conventional washroom layouts often do not accommodate users who require additional space, time, and support from caregivers. This gap has contributed to the growing adoption of adult changing facilities, which extend accessibility beyond conventional washroom requirements and respond to needs that standard fixtures cannot address.

MVRDV and Balance Architettura to Renovate Turin's Civic Gallery of Modern and Contemporary Art

Audio available

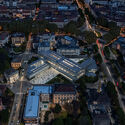
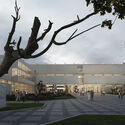
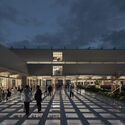
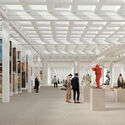
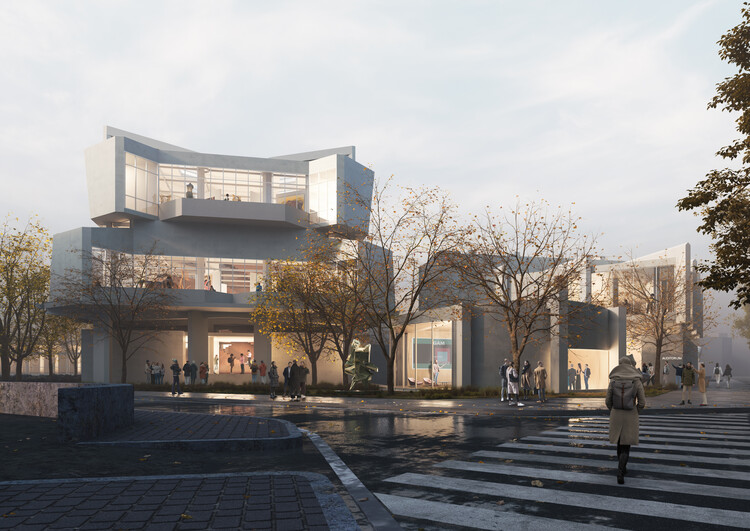
MVRDV and Balance Architettura have unveiled their proposal for the renovation of the Civic Gallery of Modern and Contemporary Art (GAM) in Turin, Italy, following their selection through a public competition in December 2025. The project seeks to restore the spatial qualities of the museum's 1959 building while introducing new exhibition strategies, publicly accessible storage, and flexible display systems designed to accommodate evolving curatorial needs. Conceived as both an architectural restoration and an institutional transformation, the proposal aims to reconnect the museum with the surrounding city while adapting it to contemporary approaches to exhibition-making and public engagement. The project is supported by Fondazione Torino Musei and funded by Fondazione Compagnia di San Paolo, and the construction is expected to begin during the second half of 2027.

MVRDV and Balance Architettura to Renovate Turin's Civic Gallery of Modern and Contemporary Art - Image 1 of 4MVRDV and Balance Architettura to Renovate Turin's Civic Gallery of Modern and Contemporary Art - Image 2 of 4MVRDV and Balance Architettura to Renovate Turin's Civic Gallery of Modern and Contemporary Art - Image 3 of 4MVRDV and Balance Architettura to Renovate Turin's Civic Gallery of Modern and Contemporary Art - Image 4 of 4MVRDV and Balance Architettura to Renovate Turin's Civic Gallery of Modern and Contemporary Art - More Images+ 14

Construction Begins on Frank Gehry's Dar al Funoon Abu Dhabi Performing Arts Center

Audio available

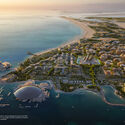
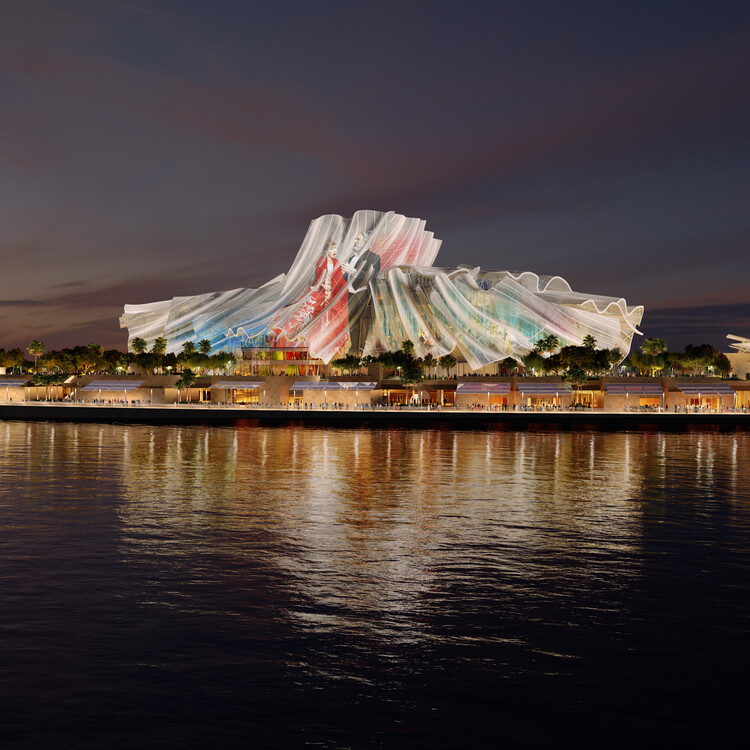
Dar al Funoon Abu Dhabi, the new performing arts institution designed by the late architect Frank Gehry, is among his final works. Translating to "House of the Arts," the landmark building, commissioned by Abu Dhabi's Department of Culture and Tourism, was designed as a global hub for the performing arts and is expected to open in 2030. The project adds to Gehry's work in the emirate, which also includes the upcoming Guggenheim Abu Dhabi, and follows the city's designation as a UNESCO Creative City of Music in 2021.

Construction Begins on Frank Gehry's Dar al Funoon Abu Dhabi Performing Arts Center - Image 1 of 4Construction Begins on Frank Gehry's Dar al Funoon Abu Dhabi Performing Arts Center - Image 2 of 4Construction Begins on Frank Gehry's Dar al Funoon Abu Dhabi Performing Arts Center - Image 3 of 4Construction Begins on Frank Gehry's Dar al Funoon Abu Dhabi Performing Arts Center - Image 4 of 4Construction Begins on Frank Gehry's Dar al Funoon Abu Dhabi Performing Arts Center - More Images

The Shape of Water: 20 Aquatic Centers That Build Collective Landscapes

Subscriber Access | 
Audio available

Almost certainly, everyone has their own ritual when entering a pool. There are those who dive in without hesitation, those who start with their toes, those who swim for sport, and those who submerge themselves for pure pleasure. Private or shared, intense or contemplative, every experience with water takes place within an environment carefully constructed to receive it.

Architecture and water are of opposing natures. While one delimits and contains, the other insists on spreading, and it is from this tension between solid and liquid that aquatic centers emerge. In these buildings, the presence of water transforms everything around it. Light fragments into shimmering reflections, sound acquires a distinct reverberation, and temperature and humidity define the atmosphere of the spaces, while materials and structural systems are constantly put to the test. Yet their uniqueness is not merely technical.

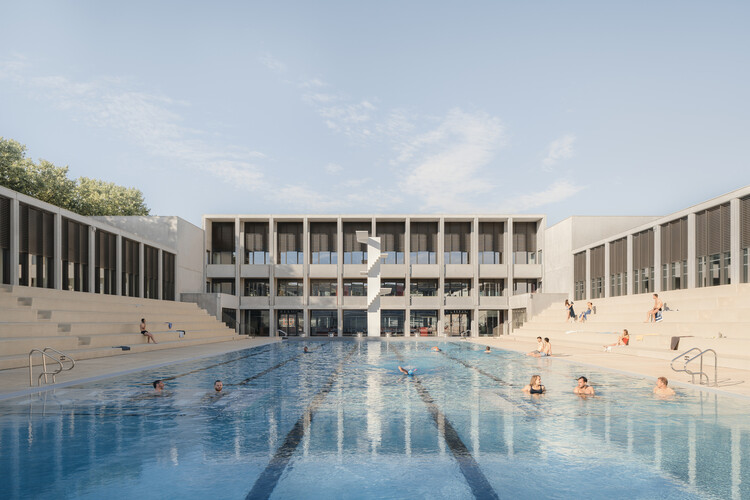
The Shape of Water: 20 Aquatic Centers That Build Collective Landscapes - Image 1 of 4The Shape of Water: 20 Aquatic Centers That Build Collective Landscapes - Image 2 of 4The Shape of Water: 20 Aquatic Centers That Build Collective Landscapes - Image 3 of 4The Shape of Water: 20 Aquatic Centers That Build Collective Landscapes - Image 4 of 4The Shape of Water: 20 Aquatic Centers That Build Collective Landscapes - More Images+ 35

2018 Architecture Yearbook

Subscriber Access | 

*This article is based on data from www.archdaily.cn. We apologize for any omissions.*

ECADI's Design Proposal for the World Skills Museum International Concept Competition

Subscriber Access | 

This project is the concept competition for the world’s only WorldSkills Museum. The goal is to renovate and renew an old warehouse on the banks of the Huangpu River, transforming it into a venue dedicated to skills competitions and vocational education for youth, while creating a vibrant urban public space.

2018 Lacime Architects Project Collection

Subscriber Access | 

Founded in Shanghai in 2001, Lacime Architects has always adhered to the architectural philosophy of "simplifying complexity and returning to the origin," aiming to root its practice locally while creating world-class architecture. Drawing on the design excellence of international practices, the firm prioritizes design innovation and independence. It is committed to utilizing new materials and technologies that reflect contemporary trends, integrating cultural concepts into its architectural works to honor cultural heritage while celebrating the spirit of the times.

This article curates Lacime Architects' portfolio of 2018, showcasing public buildings, demonstration zones, and residential developments through four thematic lenses: civic engagement, Neo-Chinese research, urban renewal, and contemporary living. (The following projects are listed in no particular order.)

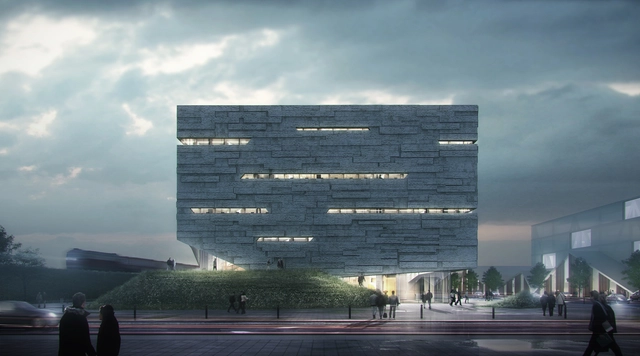
Located on the west bank of Xiang Lake in Nanchang, the project sits in a new district whose large-scale block morphology contrasts sharply with the organic, "natural" fabric of the old town. The Fuhe River, flowing south from the Tengwang Pavilion Delta, preserves the city's natural landscape character, turning bridges into a key element of the urban landscape. The project seeks to capture the morphological memory of this contemporary city, anchoring itself to the edge of its cultural context.

How to Build Complex Brick Walls Using AR Technology

Subscriber Access | 

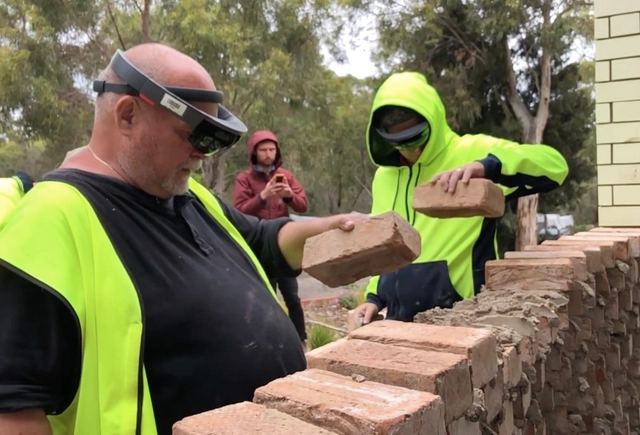
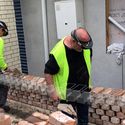
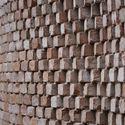
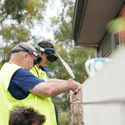
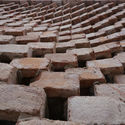
By integrating AR technology with physical space, Fologram has been exploring ways to fully utilize digital technology during construction to simplify the realization of complex designs—such as the measurements, verification, and precise maintenance required in parametric design—while guiding bricklayers through every step of the process.

Fologram envisions a future where AR technology will gradually eliminate the need for construction drawings on-site, thereby preventing errors and misunderstandings while increasing both the speed and precision of construction.

How to Build Complex Brick Walls Using AR Technology - Image 12 of 4How to Build Complex Brick Walls Using AR Technology - Image 17 of 4How to Build Complex Brick Walls Using AR Technology - Image 18 of 4How to Build Complex Brick Walls Using AR Technology - Image 19 of 4How to Build Complex Brick Walls Using AR Technology - More Images+ 14

Meeting places: 17 examples of bleachers in architecture

Subscriber Access | 

Ever since the classic example of the Piazza di Spagna stairway in Rome – where local citizens gather, fashion shows happen, and tourists make an (almost) mandatory stop – we understand that the possibility of being on different levels contemplating space has great appeal to human sociability. In contemporary architecture, there is no shortage of examples in the use of bleachers to create these meeting places marked by its versatility.

Next, we present 17 projects that have adopted the bleachers as one of its main elements.

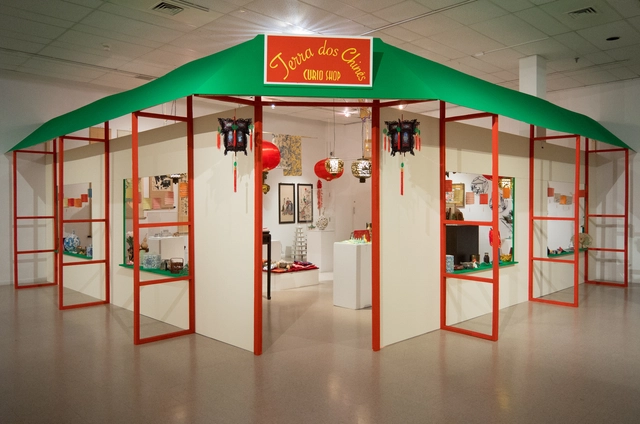
Artist Tan Jiawen Expresses the Spatiality of "Chinese Elements" Through Installation Art

Subscriber Access | 

Text by Henry Heng Lu

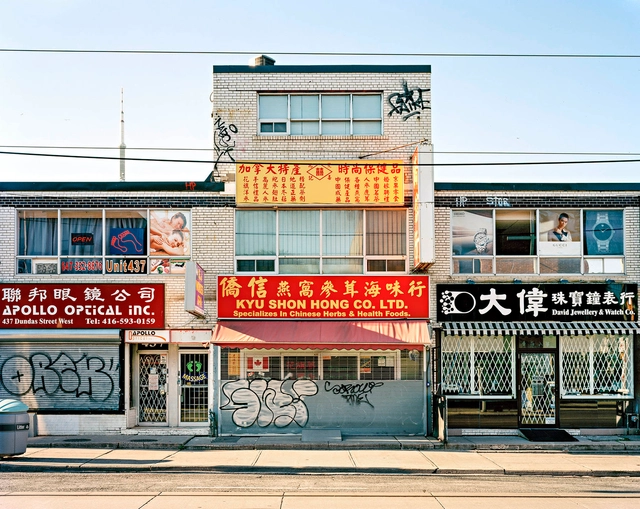
Disappearing Chinatowns: Photographer Yiu Chi Lam Preserves Architecture Through His Lens

Subscriber Access | 

By Henry Heng Lu

UNStudio and Swiss Paint Experts Develop New Coating to Help Cool the Planet

Subscriber Access | 

The escalating use of air conditioning is pushing urban temperatures to unprecedented heights. In highly populated nations like India, China, Indonesia, Brazil, and Mexico, major urban centers are becoming virtual ovens. At the same time, heat absorbed by buildings is re-released into the environment, driving local temperatures even higher. This outdoor heat, in turn, triggers demand for more air conditioning, creating a vicious cycle that increases both energy consumption and atmospheric carbon emissions.

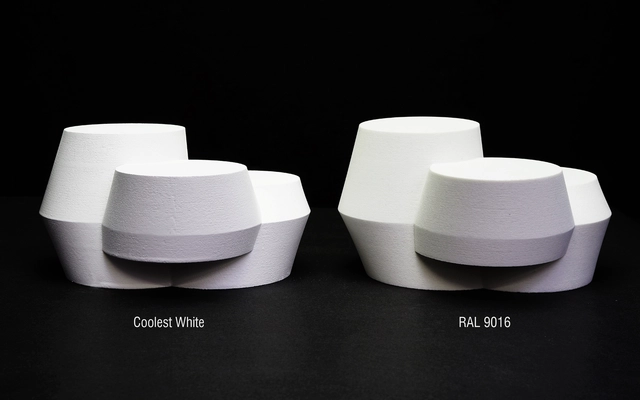
In response to this feedback loop, UNStudio partnered with Swiss paint specialists Monopol Colours to develop “The Coolest White”—an ultra-durable coating that protects buildings and urban structures from excessive solar radiation, thereby mitigating the urban heat island effect. Darker materials used in urban construction are a primary driver of urban heat accumulation. These materials absorb up to 95% of solar radiation, re-releasing it directly into the atmosphere, whereas standard white surfaces reduce this absorption to 25%. Now, The Coolest White lowers this absorption and emission value to a groundbreaking 12%.

Weishe Architects Unveils Design for Qin’an County Archives, Featuring a "Weathered and Cracked" Facade

Subscriber Access | 

Tracing the development of Chinese civilization reveals a journey that moves from the lower reaches of the Yellow River upstream. Journeying backward from Beijing of the Ming and Qing dynasties, through Luoyang of the Sui and Tang, to Xi'an of the Qin and Han, one eventually reaches Qin'an—the site of an 8,000-year-old prehistoric civilization. Recently, the Qin'an Archives, designed by WEISHE Studio, broke ground in this historic and cultural city, celebrated as the birthplace of the mythological figures Fuxi and Nuwa. The new facility will not only preserve county records and archives but will also serve as a public cultural hub, integrating research, reading, cultural exhibitions, and academic exchange.

Hassell Unveils Master Plan and Landscape Design for Hefei Central Park

Subscriber Access | 

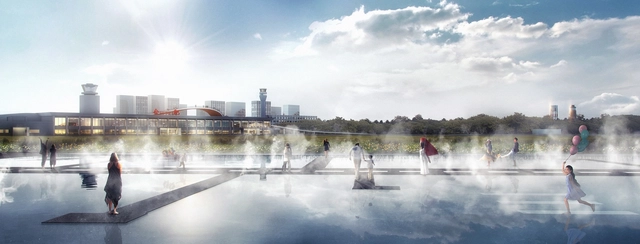
Recently, HASSELL was invited to participate in the master planning and landscape design competition for this site, reimagining it as Hefei Central Park while preserving the memories of its past. Ultimately, HASSELL's proposal was selected as one of the two winning designs. The jury commented: "HASSELL’s proposal features a well-structured urban design framework, and the treatment of the interface between the park and the city is particularly striking. The skeletal road network is highly feasible, and the internal circulation system is thoroughly designed. While the runway is preserved intact, its potential for future adaptation is enhanced. Additionally, the 'Green Ribbon' concept at the intercity transit node is highly distinctive." 

Xie Xiaofan: When Arata Isozaki Won the Pritzker Prize

Subscriber Access | 

* Original Author: Xie Xiaofan, Vice President of the China National Academy of Painting. Xie collaborated with Arata Isozaki to build the Central Academy of Fine Arts (CAFA) Art Museum and has curated a series of large-scale exhibitions. Xie is the author of "Exhibiting the Art Museum" and "Discerning Forms: Walking Between Art and Construction", led the drafting of the state-issued "National Standards for Art Museum Construction," and previously oversaw the construction of the new National Art Museum of China.
*This article is published with the authorization of Xie Xiaofan.

At 23:30 on March 5, upon receiving the first news of Arata Isozaki winning the prize, I immediately sent the following message to Hu Qian: "It would be incredibly badass if Old Iso immediately declined the Pritzker. Tell him my thoughts right away. The Pritzker is about celebrity and fashion; Old Iso is a literati avant-garde." As the person who turned Isozaki’s ideas and drawings into physical architecture, and as someone who has bickered and fought alongside Hu Qian, this was my immediate, gut-reaction response.

SPARK Unveils "Three Little Pigs" Biogas Eco-Energy Installation

SPARK Unveils "Three Little Pigs" Biogas Eco-Energy Installation - Featured Image
Rendering

On World Water Day (March 22) during the 2019 Year of the Pig, SPARK is launching “The Three Little Pigs” research project. The project proactively treats wastewater from pig farming at its source rather than allowing it to discharge into freshwater systems. “The Three Little Pigs” supports the Chinese government’s efforts to address nationwide water pollution caused by livestock farming. The unchecked dumping of livestock waste not only degrades the quality of freshwater supplies but also causes mass fish deaths, triggering eutrophication that compromises the ecological value of China’s scenic lakes. SPARK’s practical, playful, and iconic concept diverts livestock waste from drainage systems, converting it instead into biogas that can generate electricity or serve as fuel for cooking and heating. The slurry remaining in the biogas reactor can then be used as agricultural fertilizer. SPARK’s 360-degree life-cycle proposal underscores the urgency of addressing water pollution in China, highlighting the opportunity to actively repurpose waste as energy.

LYCS Architecture Unveils 'GeTui Hangzhou Headquarters' Design, with a Dynamic Form Resembling a Whale

Designed by LYCS Architecture, the new headquarters for GeTui (Zhejiang Daily Interactive Network Technology) is located in Hangzhou's Unicorn Industrial Park. The project represents a collaborative milestone between LYCS Architecture and the independent smart big data service provider. The architectural scheme has officially received planning approval, with construction slated to begin in mid-2019 and completion scheduled for 2021.

2019 Global Award for Sustainable Architecture Winner: Rozana Montiel

Rozana Montiel, alongside Werner Sobek, Ersen Gürsel, Ammar Khammash, and Jorge Lobos, has won the Global Award for Sustainable Architecture 2019. The award ceremony will take place on May 13 in Paris, France.

The Nujiang 72 Bends Canyon Observation Deck in Baxoi, Tibet, is scheduled for completion by the end of the year, offering cliffside views of the surrounding mountains and rivers.

The project is located in Baxoi County, Qamdo, Tibet, approximately 48.5 kilometers from the county seat. The "Nujiang 72 Curves," also known as the "72 Curves of the Heavenly Road," is a critical passage along the southern route of National Highway 318 (G318), renowned worldwide for its treacherous terrain. The viewing platform is sited on a cliff edge between the 72 Curves and the Nujiang River Canyon, with National Highway 318 winding past to the north and the roaring Nujiang River flowing eastward to the south.

The Nujiang 72 Bends Canyon Observation Deck in Baxoi, Tibet, is scheduled for completion by the end of the year, offering cliffside views of the surrounding mountains and rivers. - Image 1 of 4The Nujiang 72 Bends Canyon Observation Deck in Baxoi, Tibet, is scheduled for completion by the end of the year, offering cliffside views of the surrounding mountains and rivers. - Image 2 of 4The Nujiang 72 Bends Canyon Observation Deck in Baxoi, Tibet, is scheduled for completion by the end of the year, offering cliffside views of the surrounding mountains and rivers. - Image 3 of 4The Nujiang 72 Bends Canyon Observation Deck in Baxoi, Tibet, is scheduled for completion by the end of the year, offering cliffside views of the surrounding mountains and rivers. - Image 4 of 4The Nujiang 72 Bends Canyon Observation Deck in Baxoi, Tibet, is scheduled for completion by the end of the year, offering cliffside views of the surrounding mountains and rivers. - More Images+ 13

2019 ArchDaily China Building of the Year Awards: Finalists Announced

Following two weeks of enthusiastic voting, ArchDaily readers have selected their top 10 projects of the year from a pool of over 400 nominees.

The nomination phase demonstrated the positive impact of these awards on architectural development. The shortlisted projects are undoubtedly those that have most inspired and resonated with our readers.

The selection features not only industry-leading design firms but also small practices and highly personal works. This year's competition also highlights projects that actively improve our built environment.


Mario Botta Documentary "Beyond Space" Released!

Subscriber Access | 


In mid-April, world-renowned Swiss architect Mario Botta and filmmaker Loretta Dalpozzo attended the Sino-Swiss Architectural Dialogue at Tsinghua University. Initiated by the Embassy of Switzerland in China and co-organized by the Swiss Consulates General in Shanghai and Chengdu, the event also hosted the premiere of the documentary “Mario Botta: Beyond Space.”

Theme, Main Venue, and Chief Curatorial Team Announced for 2019 Shanghai Urban Space Art Season

On April 17, 2019, details were announced for the "2019 Shanghai Urban Space Art Season" (SUSAS), hosted by the Shanghai Urban Sculpture Committee and co-organized by the Shanghai Municipal Planning and Natural Resources Bureau, the Shanghai Municipal Culture and Tourism Bureau, and the People's Government of Yangpu District, Shanghai.

Following the successful editions in 2015 and 2017, the 2019 Space Art Season continues to explore urban space topics against the backdrop of Shanghai's current phase of urban regeneration. This year's theme is rooted in the municipal government's "One River, One Creek" public space development strategy. Focusing on the global topic of "waterfront spaces bringing a better life to humanity," the event will span nearly two months. Through themed exhibitions, case studies, joint exhibitions, and various public activities—combined with cultural and tourism initiatives like "One Million Citizens Viewing Shanghai"—it will showcase Shanghai's recent achievements and future vision in connecting and improving waterfront spaces citywide. The main exhibition will open at the Yangpu Waterfront at the end of September.

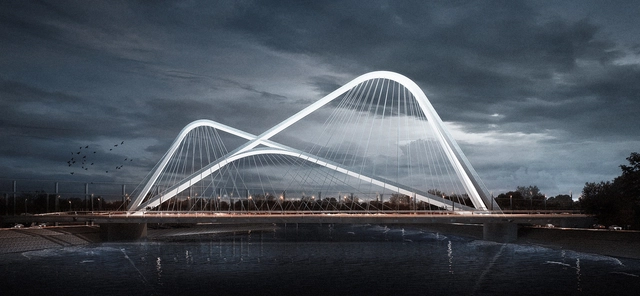
Nanjing Chengtian Bridge Under Construction, Its Structure Echoing the Forms of Four Mountains

Nanjing Chengtian Bridge spans the Qinhuai River, crossing the Beijing-Shanghai High-Speed Railway to the south and running adjacent to the Ring Expressway to the north. Connecting the city's CBD with an ecological park, the bridge serves as a major gateway and urban landmark for the Southern New Town.

The Southern New Town occupies a unique geographical position, situated at the center of four mountains: Jiangjun Mountain, Fang Mountain, Qinglong Mountain, and Purple Mountain. The silhouettes of these four mountains converge here, inspiring the main structure of the bridge. Floating above the Qinhuai River, its flowing lines present a picturesque landscape from afar. Four triangular arches symbolize the converging mountains, giving the Chengtian Bridge structural stability and a dynamic, tension-filled presence.

You've started following your first account!

Did you know?

You'll now receive updates based on what you follow! Personalize your stream and start following your favorite authors, offices and users.