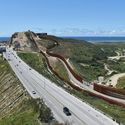
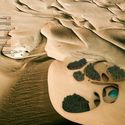
When we think of migration, we think of movement. We think of the movement of people simply looking for greener pastures – a better life for themselves. But we also think of war, of conflict, of an unstable situation in a specific place forcing the hand of a location’s residents to seek safety elsewhere. Historically and into present day, war has been the reason for the increased presence of refugees. Instability in places such as Syria, Iraq, or the Central African Republic have caused millions to flee their homes. Lurking amongst this migration due to conflict, however, is the migration of people at mercy of the changing environmental conditions of the Earth – climate migration.
The administration of the Pontifical Catholic University of Goiás intends to dissolve the Professor Edgar Albuquerque Graeff School of Arts and Architecture.
The justification for this unexpected move is institutional cost-cutting. This argument might even be acceptable; managing or reducing expenses is standard practice, and not only for philanthropic universities. What is neither clear nor reasonable, however, is why reducing ordinary operating costs requires dissolving one of its oldest and most recognized divisions. This is a School that has stood out exceptionally on the national stage, with a history that must be recalled here to fully grasp the tragic nature of this unfolding decision—one made without dialogue with the professors, artists, and architects currently there, and without considering the identity and memory of the thousands of architects, artists, and designers who have passed through its doors over the last 70 years.
The Second Studio (formerly The Midnight Charette) is an explicit podcast about design, architecture, and the everyday. Hosted by Architects David Lee and Marina Bourderonnet, it features different creative professionals in unscripted conversations that allow for thoughtful takes and personal discussions.
A variety of subjects are covered with honesty and humor: some episodes are interviews, while others are tips for fellow designers, reviews of buildings and other projects, or casual explorations of everyday life and design. The Second Studio is also available on iTunes, Spotify, and YouTube.
This week David and Marina discuss the different reasons for hiring an architect and establishing a good client-architect relationship: The pros and cons of hiring an interior designer or contractor instead of an architect, design-build services, the difference between drafting and designing, whether or not a licensed architect is needed for certain projects, common fee structures, finding the right architect and what to look for in an architect, why the client and architect relationship is important to the project, and common problems that occur when the right architect is not hired and tips for avoiding them.
https://www.archdaily.com/965936/the-second-studio-podcast-on-why-hire-an-architectThe Second Studio Podcast
Ronald McDonald House of British Columbia . Image Courtesy of reSITE
In a Design and the City episode - a podcast by reSITE on how to make cities more liveable - Vancouver-based architects Michael Green and Natalie Telewiak advocate for more sustainable building on Earth, with a special mention for one of their preferred materials - wood. The interview sees the two architects balance the benefits and disadvantages of mass timber construction, which they are a strong proponent of as evidenced by their project T3, a LEED Gold Certified, seven-story timber office building in Minneapolis, Minnesota.
The winner of the top awards at the 2021 Oscars is the subject of the latest episode on architecture and cinema from Arquicast. Nomadland, directed by Chinese-born, US-based filmmaker Chloé Zhao, portrays the life of a woman who, after losing her husband and her financial stability, moves into a van, traversing the American West and adopting a lifestyle described as nomadic. The film depicts the reality of people who, for various reasons, find themselves in this situation, prompting us to reflect on what it means to belong to a place, the definition of dwelling today, and the emotional connections we forge with the cities and landscapes we experience. Joining us to discuss these issues is Romullo Baratto, who holds a master's degree in architecture and cinema from FAU-USP and serves as the Editorial Manager of ArchDaily.
The Resor House was a hugely pivotal project for Mies van der Rohe, in both his life, and his career. It was his first commission in the United States and prior to landing in Chicago, he lived for two months on the site of the house near Jackson Hole, Wyoming. Its design was unique for Mies in its rural landscape setting and material choices, mainly its wood-clad exterior and interior. While it was never constructed due to cost overruns, the design documents and working models were collected by MoMA in NY, where the client, Helen Resor was on the Board of Directors. This video traces a digital reconstruction of the house — using those archival documents — to serve as the subject of an in-depth tour and analysis. What sorts of discoveries are to be found inside this unbuilt masterpiece?
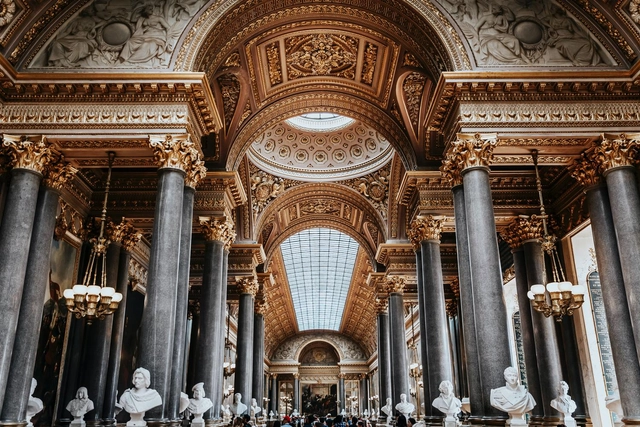
Architecture is perhaps the most expressive forms of culture, representing the zeitgeist of a particular location, and telling the story of how it evolved over time. It allows visitors to transport themselves back in history to understand the influences that shaped the world we once lived in. Baroque architecture, in particular, was one of the most ornamental and decorative architectural styles. Translating to “curious or strange” in French, it was once used as a derogatory word, meaning noisy, eccentric, and excessive- and Baroque architecture was truly just that.
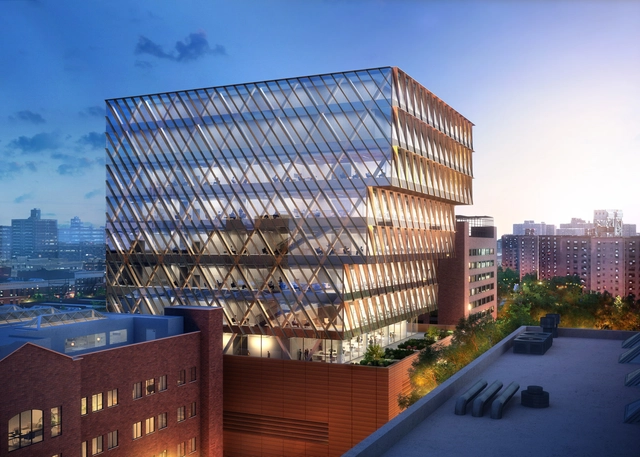
Skidmore, Owings & Merrill (SOM) unveiled its design for the New York City Public Health Laboratory, a ten storey building meant to strengthen the metropole's capability to respond to a variety of public health issues and future challenges. The laboratory is organized within a cubic glass volume stepping outward, which rises from a masonry-clad podium containing community-related functions. In order to give the new facility an active role within the Harlem neighbourhood, the design incorporates a training lab and an auditorium available to the community.
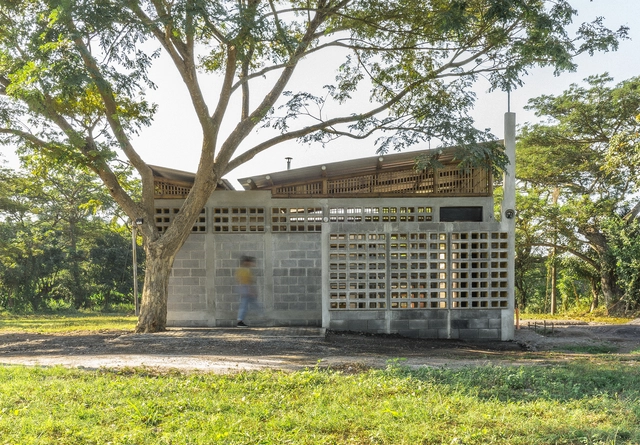
Plan B Guatemala / DEOC Arquitectos. Image Cortesía de DEOC Arquitectos
"Here in the tropics, it's the shade not the stove that refreshes and brings people together," says Bruno Stagno about tropical architecture.
Guatemala ha estado construyendo su sombra a lo largo de los años. Nos encontramos con 3 ejemplos que proponen interesantes respuestas a este clima. Proyectos que materializan tanto grandes cubiertas con pendientes para dar sombra y evacuar el agua de lluvia con rapidez, como fachadas perforadas que permiten el ingreso de la brisa y la ventilación interior.
ZAV Architects, Majara Residency, Hormuz island, Iran. Image Courtesy of WAF
Some of the best architecture by today’s foremost practices is revealed as the World Architecture Festival (WAF) Awards announces its 2021 shortlist, celebrating buildings and landscapes to have been completed across the world between 2019 and 2021. The 200-strong shortlist has been selected from over 700 entries from countries ranging from China and Japan to Mexico and Ecuador.
Jeffry Burchard explores in his essay the "opportunity found by extending the life and purpose of viable existing buildings", that have shaped our cities. Arguing that "we have an abundant supply of buildings", the author proposes four essential steps to transform existing buildings.
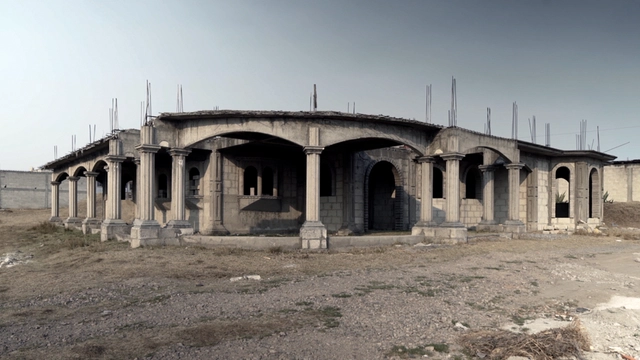
Over the years, driven by research that has brought once-neglected and marginalized issues to the fore, the debate surrounding self-construction and migratory processes has become increasingly vital for exploring the social phenomena reflected in the architecture of underserved, commonly termed "irregular" areas. While a clear polarization remains regarding what a living space should or should not be, we must observe what already exists—not only to contribute to the discussion but, above all, to listen and learn.
https://www.archdaily.com/1128287/self-construction-and-migration-on-resilience-and-local-knowledge-through-participatory-practiceArchDaily Team
The Museu dos Emboabas Competition, an initiative of the municipality of Caeté, Minas Gerais, seeking architectural proposals to honor the memory of the War of the Emboabas, has selected the firm ARQLIQ arquitetura and architect Laila Bentes, with collaboration from Márcio Motta and Giulia Sgarbi, as the winners. The winning proposal was chosen for its careful attention to both the building's interior, with its spacious and versatile areas, and its surrounding environment.
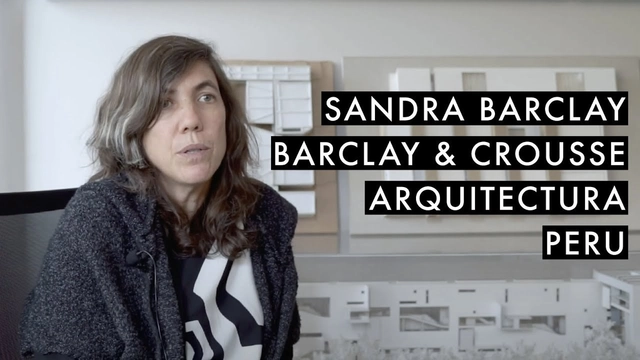
Archivo de Ideas Recibidas is an interdisciplinary research and dissemination project that seeks to document and connect the ideas of individuals who contribute to the contemporary creative ecosystem through art, design, and architecture. It is built on conversations between the team and various creators, delving into themes related to memory, academia, cultural context, their primary influences, and working methodologies.
In this installment, they introduce Sandra Barclay of Barclay & Crousse. Founded in Paris in 1994, the firm has been based in Lima since 2006. Their work is conceived, according to the architects themselves, as a design laboratory that explores the bonds between landscape, climate, and architecture, challenging notions of technology, use, and quality of life that, arising from the specific conditions of developing countries, can inform and remain relevant in a global context.
How materials move shapes both architecture and how we design. While architects often consider both material sourcing and manufacturing, the physical products and assemblies themselves also move and adapt as they cross geographic and national lines. How materials migrate, and in turn design ideas themselves, tells a story of architecture that transcends construction and climate, as well as borders both real and imagined.
New York Governor Andrew Cuomo has announced that Adjaye Associates and Studio Zewde's proposals have been selected to redevelop the unoccupied part of the Kingsboro Psychiatric Center campus in the East Flatbush section of Brooklyn. The $400 million project is part of the $1.4 Billion Vital Brooklyn Initiative, and will transform 7.2 abandoned acres in central Brooklyn into an ecological development with residential and commercial facilities.
Orchards, gardens, skylighting, and grid systems in the "First City of Antarctica". Image via Revista rita_
This article by Fulvo Rossetti was originally published in the 14th issue of rita_ magazine under the title "Hosts and Prophets of Antarctica: Architecture, territory, and conflicting imaginaries in 'Argentine,' 'British,' and 'Chilean' Antarctica, 1961 onward" and is part of a joint collaboration for the dissemination of academic texts.
In the following text, three landmark works from the United Kingdom, Argentina, and Chile express different interests projected onto the same Antarctic territory. One is the Halley VI Research Station, located on the eastern limit of the British claim. Another is the utopian “first city in Antarctica,” envisioned near the Argentine Marambio airfield, on the northern tip of the Antarctic Peninsula. The third is the International Antarctic Center, a multifunctional building designed to strengthen the role of Punta Arenas as a gateway city to the white continent.
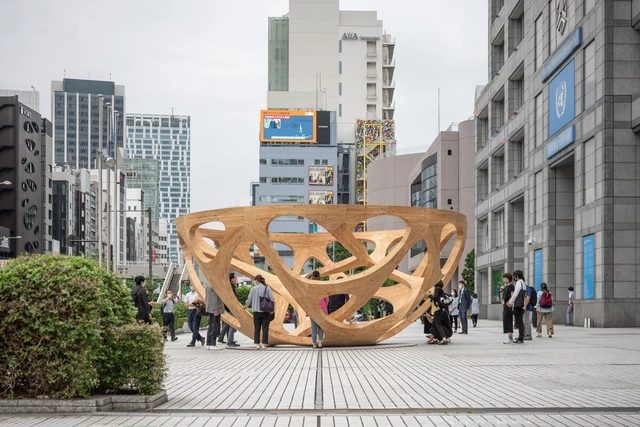
Accompanying the ongoing Olympics, Pavilion Tokyo 2021 invited Japanese architects and artists, including Kazuyo Sejima, Sou Fujimoto, Junya Ishigami and Yayoi Kusama, to envision nine temporary structures to be placed in various locations around the National Stadium designed by Kengo Kuma. The initiative showcases experimental interventions within the urban landscape that illustrate a playful take on public space. Also participating in the project are Terunobu Fujimori, Akihisa Hirata, Teppei Fujiwara, as well as artists Makoto Aida and Daito Manabe + Rhizomatiks.
By defining sexuality as one of several sexual technologies, Michel Foucault has expanded our understanding of sex. This way, the relationship between architecture and the body is shaped not only by the built object, with its various spatial mechanisms for the production of bodies, but also by thinking, in the form of academic discourse. And vice versa, since gender and sexuality also impact architectural theory. One way or another, these relationships are very rich and capable of expanding our knowledge about architecture and the creation of generic sexed bodies.
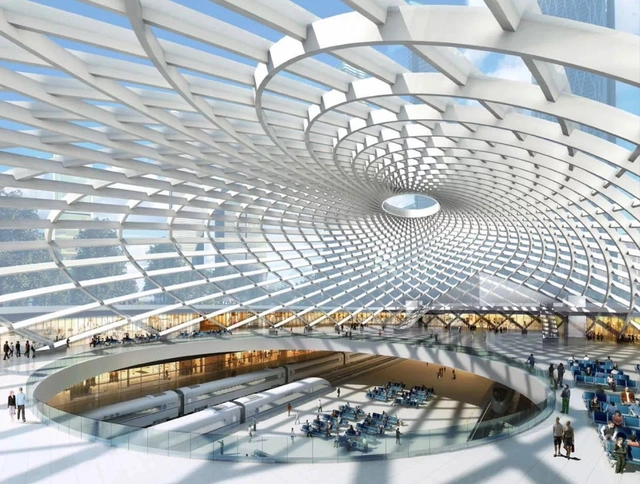
Archdaily had the chance to speak to SOM regarding the Transit-oriented development (TOD) projects. SOM has extensive engagement in planning, design and engineering on various means of conveyance, and TOD is definitely one of the speciality the SOM team has to offer. Through the interview, we will walk through the design strategies and their changes over the years of TOD Development, the challenges and new area of focus of TOD development, and most importantly, the interview will focus on the design strategy in developing TOD in China, where SOM has participated in many TOD projects, including the South Gateway of Guangzhou Central Axis, Guangzhou Nansha Pearl Bay and Xiong'an District Planing.
https://www.archdaily.com/965142/transform-the-city-into-a-highly-complex-block-system-som-on-tod-projects韩爽 - HAN Shuang
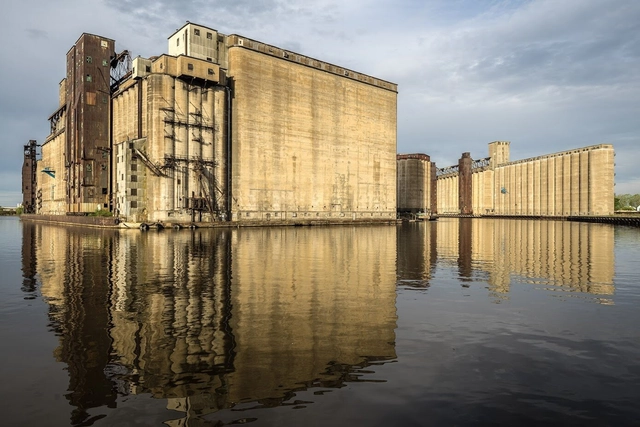
This week's reprint from Metropolis explores the ongoing renovation and transformation of an iconic site in Buffalo, Silo City, in order to create ambitious residential and public projects.
https://www.archdaily.com/965933/the-transformation-of-silo-city-signals-a-new-future-for-buffaloOsman Can Yerebakan
Sustainable, hard-wearing and decorative, Cosentino’s new Silestone collection Sunlit Days represents the company’s most radical commitment to the circular economy. Image Courtesy of Cosentino
With its highly innovative HybriQ technology, the family-run Spanish surface specialist Cosentino makes a radical contribution to the circular economy – and offers harmonious colour designs for kitchens and bathrooms.
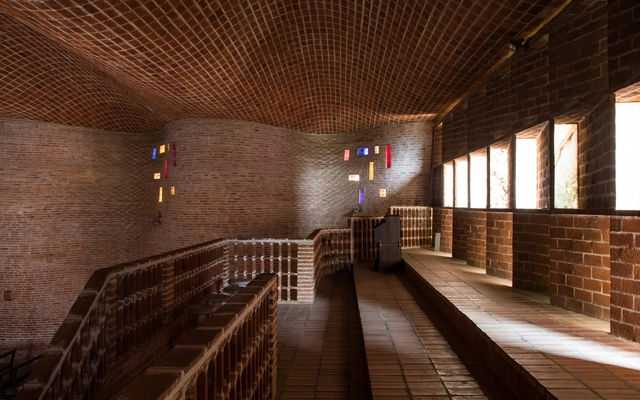
On Tuesday, July 27, it was announced that Eladio Dieste's Church of Atlántida, one of his most renowned works in Uruguay, has been added to the UNESCO World Heritage List.
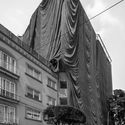
As part of an investigation prompted by the September 19, 2017 earthquake in Mexico City, Mexican photographer Onnis Luque presents the book “Undercover,” published by the imprint The Velvet Cell (TVC) América Latina. The book features a series of photographs depicting damaged buildings shrouded in a kind of black veil, which was installed to prevent structural debris from collapsing. These images, in turn, are accompanied by texts that guide the reader, revealing diverse issues that extend beyond architecture to address social and political aspects from this unique vantage point.









_page_6.jpg?1627570542 "\"Architecture without architects\". Image © Sandra Calvo")