This guide covers a workflow that moves from project parameters to generated floor plans, 3D perspective views, exterior design exploration, and site context visualization, using AI tools in place of preliminary CAD and rendering work.
This guide covers a workflow that moves from project parameters to generated floor plans, 3D perspective views, exterior design exploration, and site context visualization, using AI tools in place of preliminary CAD and rendering work.

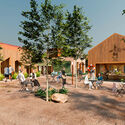
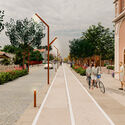
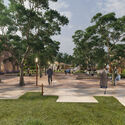
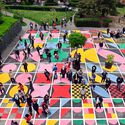
The firm Alexandre Furcolin Paisagismo has been selected as the winner of the national design competition for the Historic Center of Casarão Gallotti in Tijucas, Santa Catarina. Organized by the Institute of Architects of Brazil – Santa Catarina Department and the Tijucas Municipal Department of Culture, Youth, and Tourism, the competition aimed to "stimulate the preservation of the landscape and urban heritage of the city" and "humanize the open spaces of the historic center."
Below, see the winning proposal, accompanied by the project description provided by the design team.
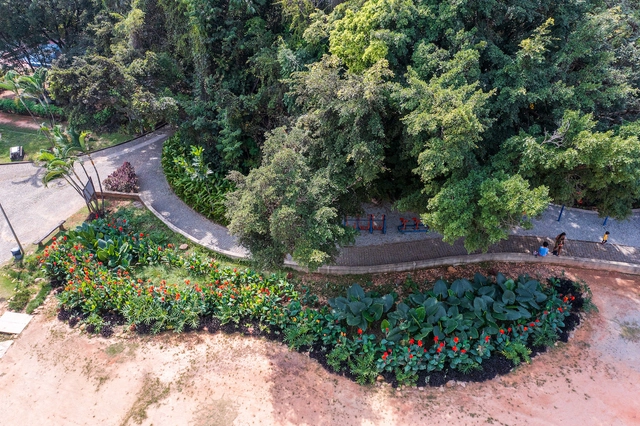
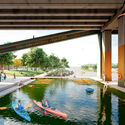
Nature-based solutions (NBS) have become widely recognized as efficient approaches for adapting cities to the climate crisis and mitigating increasingly frequent disasters. Projects such as rain gardens, linear parks, hillside restoration, and urban agriculture help make cities more resilient to extreme weather events, while generating additional benefits for society, the economy, and the environment.
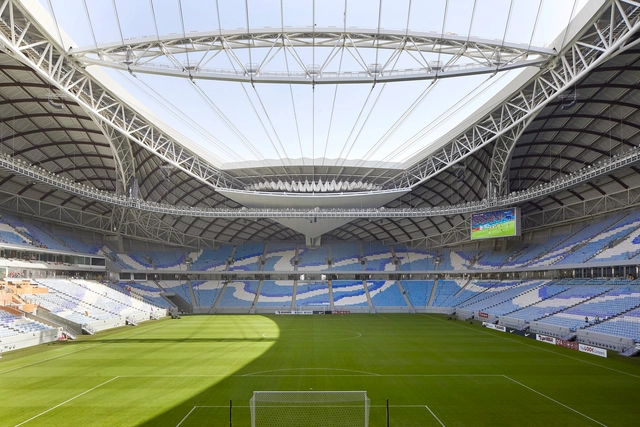
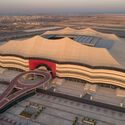
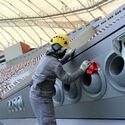
The World Cup will take place between November and December. This scheduling is due to the fact that average temperatures in the host nation, Qatar, can soar to 40 to 50°C during June and July.
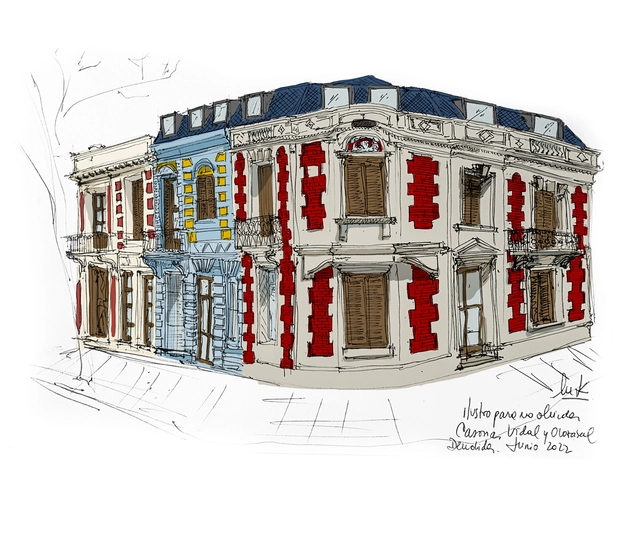
Ilustro para no olvidar is a documentation, research, and registration initiative led by architect Natalia Karbabian that aims to illustrate heritage architecture that has been demolished or is at risk within the city of Buenos Aires. Serving as a testament and a form of protest, this artistic project seeks to honor these buildings of architectural, cultural, and emotional heritage value that define our identity, belonging, and the narrative of our history as a city and its citizens, understanding Buenos Aires as a melting pot of eras, cultures, and social classes. Currently, the project has recorded more than 50 illustrations, with over 250 still left to draw.
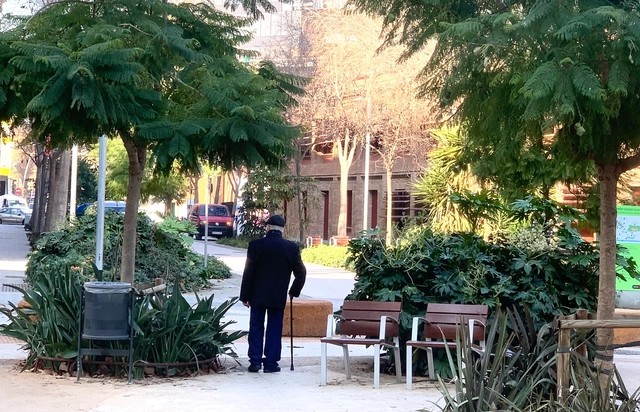
CityMakers is working with ArchDaily to publish a series of articles, conversations, and interviews with the various actors in urban co-production behind the CityMakers Barcelona Lab 2022, an event taking place from November 14 to 18. For this edition, Víctor Torres, an architect with a Master's in Territorial Planning and Environmental Management from the University of Barcelona, presents his article "Renaturalizing the City from the Smallest Scale: The Neighborhood."
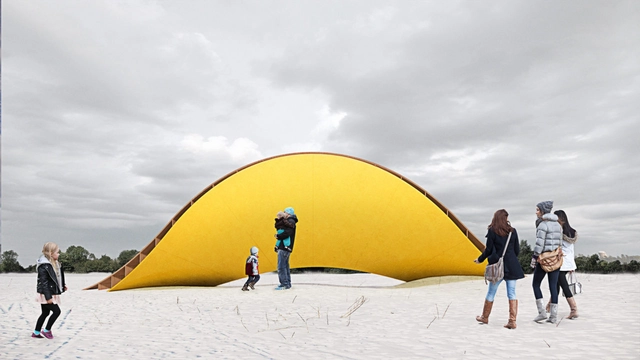
The Northern Hemisphere is known for its harsh winters, with sub-zero temperatures that stand in stark contrast to the Brazilian summer, often keeping people indoors and making them feel a bit down.
A Brazilian project aims to help counter this by bringing a "second sun" to Winnipeg. Selected in an international public competition, the "Sunset" installation, designed by São Paulo-based architecture firm Democratic Architects, seeks to revitalize the Canadian city during its coldest months, when average temperatures drop to minus 39 degrees.

We are pleased to present the finalist projects for the 2022 Obra do Ano Award. After two weeks of nominations, the favorite projects have been chosen from hundreds of buildings constructed in Portuguese-speaking countries. Our expert jury, composed of our own readers, has once again done an excellent job selecting these 15 projects.
From today until March 30 at 11:59 PM (Brasília time - GMT-3), you can vote once a day for the projects you consider to be the best examples of contemporary Lusophone architecture. The results will be announced on March 31.
The 2022 Obra do Ano Award is presented by Dornbracht, a company internationally renowned for its kitchen and bathroom products.
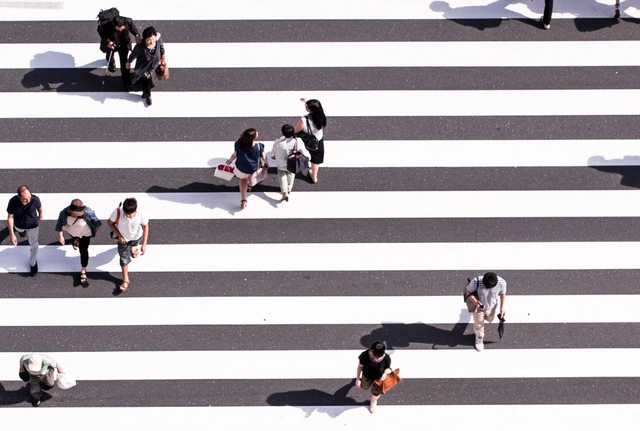
A quick search is all it takes to realize there is no shortage of knowledge, experience, and innovation surrounding mobility within and between urban centers. Arquicast invites two experts on the subject to join the debate: architect Fernando Lima, PhD in Urbanism from UFRJ, adjunct professor at UFJF, and Visiting Professor at Pennsylvania State University; and administrator Rodrigo Tortoriello, who holds an MBA in Transportation Engineering from UFRJ and is the former Extraordinary Secretary of Urban Mobility for Porto Alegre.
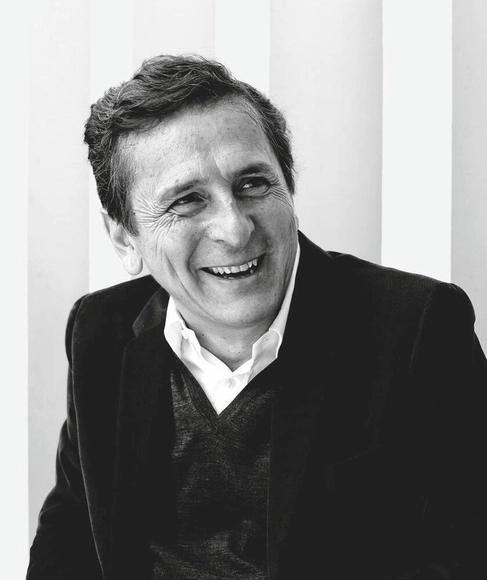
Today, it was announced that architect Emilio Tuñón has been awarded the 2022 National Architecture Prize, presented by the Ministry of Transport, Mobility, and Urban Agenda (Mitma).
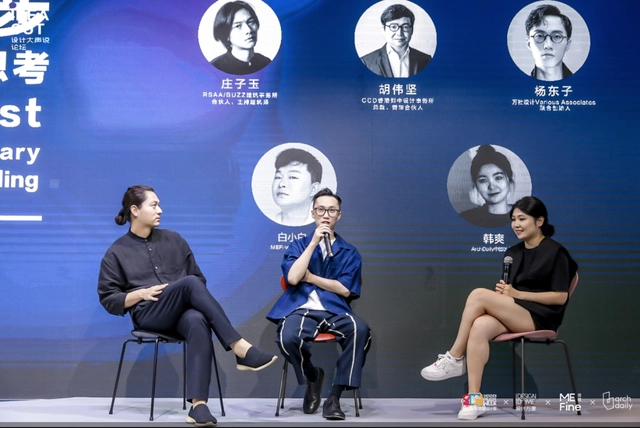
The 2022 Shenzhen Creative Home Design Week (hereinafter referred to as "Design Week") has successfully concluded. Against the ongoing backdrop of the pandemic, ArchDaily partnered with MEFine to present a themed design forum, "One Step Ahead: Contemporary Reflections on Dwelling." Hosted as part of "Design Out Loud"—a forum series dedicated to design and creativity curated by Design Dome—the event has successfully come to a close, leaving behind a wealth of memorable insights.

Since ArchDaily launched its recruitment services, we have received job postings from architecture firms of various scales across China, from Beijing and Shenzhen to Hangzhou. With their unique styles, these practices are active across diverse architectural sectors, seeking talented designers to join their teams. Below is a curated selection of eight firms currently hiring, along with some of their representative projects. We encourage interested readers to apply.
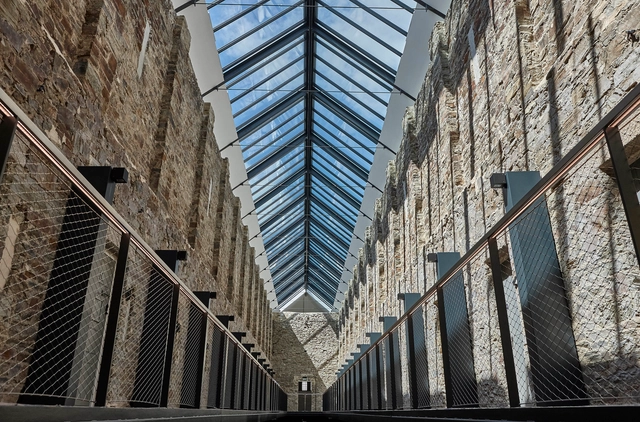
Converting the 18th-century Bodmin Jail into a modern hotel presented architects with significant design challenges, as the historic infrastructure imposed strict physical constraints. Listed buildings are subject to rigorous preservation guidelines regarding heritage protection, building character, thermal comfort, and the integration of natural light.
Such design challenges often complicate architectural planning, particularly in adaptive reuse projects. Common obstacles include sourcing materials that match or replicate the existing historic fabric. During the planning phase, spatial layout, occupant comfort, and the integration of modern technology must be carefully balanced with contemporary design principles. For the Bodmin Jail Hotel, a key requirement was integrating skylights into the existing, iconic pitched roof.
"Domingos Libro" is hosted by Carmelo from Enorme Studio, delving into forgotten architectural publications, books, and architecture magazines from the '60s, '70s, and '80s that hold some of the most fascinating backstories.
After a hiatus in 2022, the series returned with episode 19, titled “Siempre Joven” (Forever Young). It focuses on Ettore Sottsass Jr. and how, at 62—when mere mortals would be contemplating retirement—he founded a studio alongside four twenty-somethings that would change the history of design.
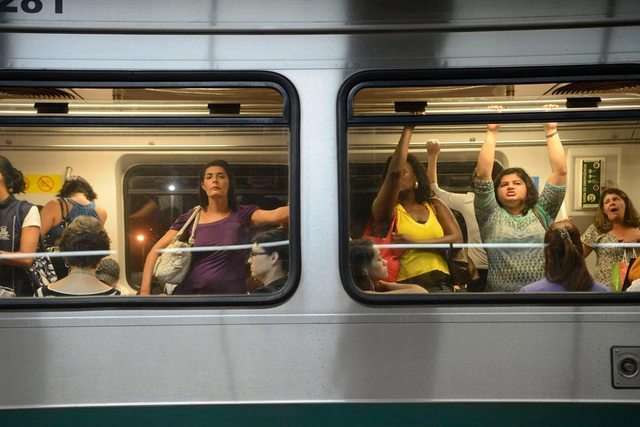
“Our cities are patriarchies written in stone, brick, glass, and concrete.” The words of British feminist geographer Jane Darke lay bare an undeniable fact: urban development across the globe has always been the work of men. In executive roles, “the majority makes choices ranging from economic policy to housing planning, from the location of schools to bus seats, without realizing how these decisions affect women, let alone worrying about it,” says Canadian Leslie Kern, a geographer with a PhD in women’s studies from York University.
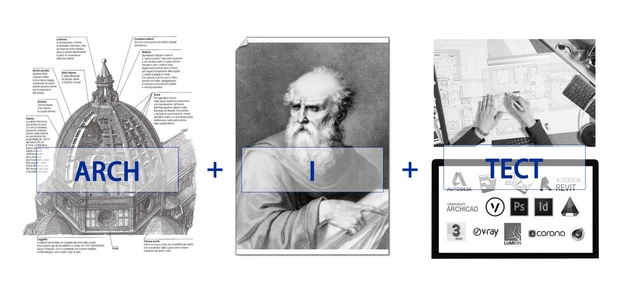
The word "architect" can be deconstructed into three parts: "Arch," the architectural "arch" which etymologically denotes "the highest, strongest, and greatest"; "I" in the middle, representing the self; and "Tect," meaning "technical tool." Historically, the very origin of the architect's identity is rooted in this definition: "to execute the ultimate construction using technical tools guided by one's own subjective consciousness."
Throughout history, the architect's ultimate pursuit ("Arch"), subjective viewpoint ("I"), and technical means of realization ("Tect") have evolved alongside shifting eras and social landscapes. Yet, the core essence of these three elements and their symbiotic relationship have remained fundamentally unchanged.
Over the past two to three decades, accelerating technological breakthroughs have driven architects to invent and reconfigure new "tech" tools for architectural design and construction, striving to keep pace with the information age. Now, with a new wave of technologies like artificial intelligence, big data, and cloud computing driving us further into a digital and intelligent era, the definitions and relationships of "Arch," "I," and "Tect" must evolve. Only then can architects truly break free from the constraints of traditional production relations.
The architect's "I" is no longer the sole agent of design and construction. Instead, by integrating "I" with "Tect," a hybrid consciousness emerges from the fusion of human and machine intelligence, ultimately shaping our destination: "Arch." Architects' cognitive methods and workflows are shifting, as a paradigm of collective collaboration ushers in new professional models.
What is the difference in this shift of agency?
It is the difference between individual architectural decision-making and collaborative human-computer decision-making.
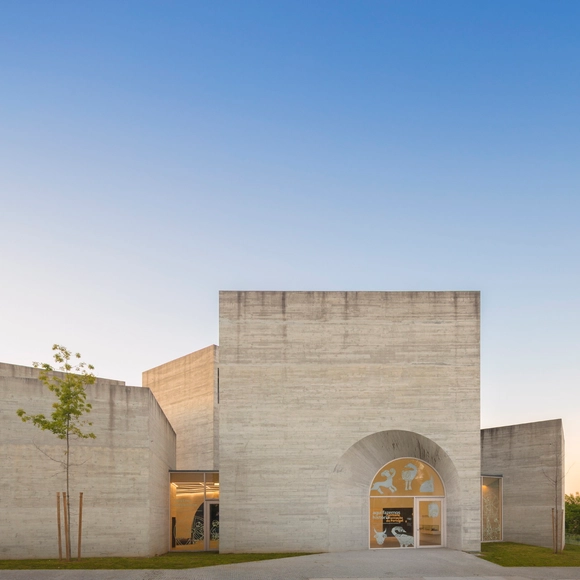
No País dos Arquitectos is a podcast created by Sara Nunes, who also heads the architectural film production company Building Pictures. The podcast aims to profile the professionals, projects, and stories behind leading contemporary Portuguese architecture. With just over 10 million inhabitants, Portugal is a fascinating country within this professional field, and its architectural output is disproportionately significant compared to its population or territorial scale.
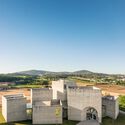
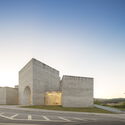
In this episode, Sara talks with Rui Dinis and Henrique Marques from the studio spaceworkers about the Romanesque Interpretation Center in Lousada. Listen to the full interview and read an excerpt of the transcript below:
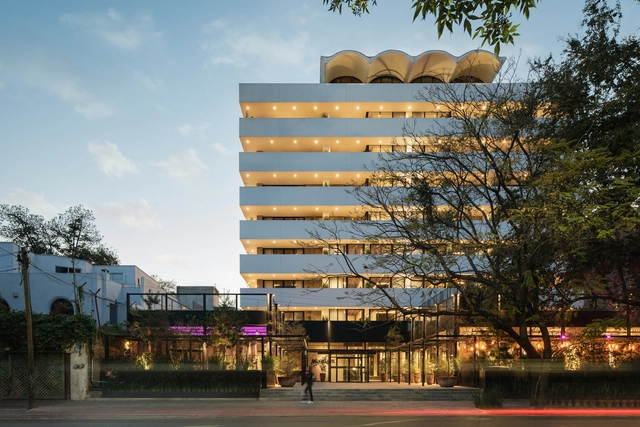
Arturo Arrieta
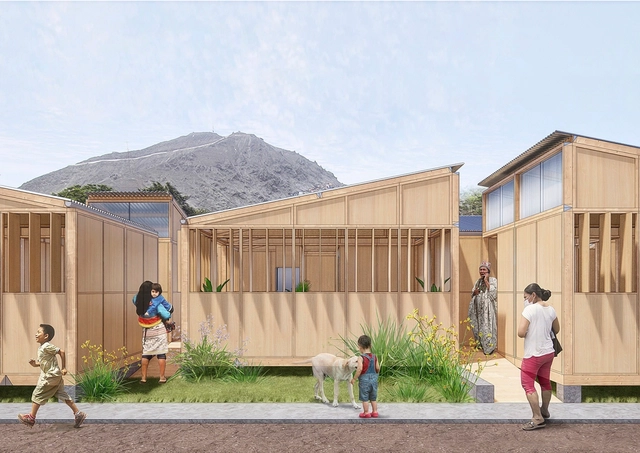
Within the framework of the project "Inclusive Preparation, Effective Response: Strengthening community preparedness and protection systems through an inclusive and gender-sensitive approach in the communities of the Cantagallo area in Lima," developed by the consortium of Plan International, COOPI - Cooperazione Internazionale, and Humanity Inclusion, the studio Arquitectura del Medio, led by Alejandro Merino and Gianella Díaz, seeks to implement a demonstration project in the Shipibo-Konibo Community of Cantagallo in the district of Rímac, Lima, taking environmental considerations and replicability into account.
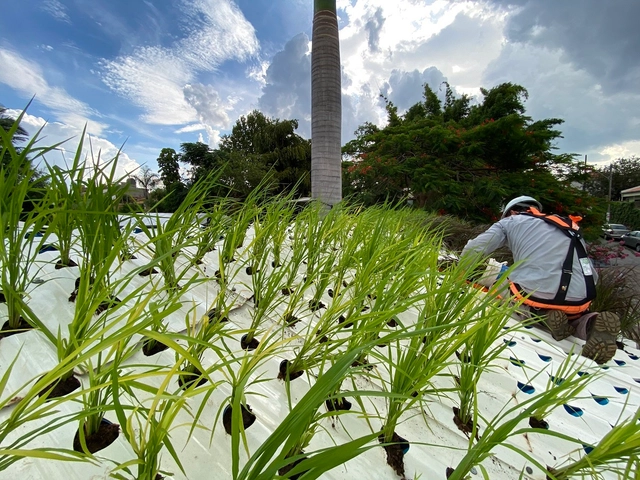
The desire to simplify and find new ways to bring more greenery to buildings and cities motivated agricultural engineer Sérgio Rocha to create Kaatop, a hydroponic roof tile designed for cultivating various plant species. The inspiration for the tile came from his professional experience developing green roofs and suspended gardens. Working in the field for over a decade, Rocha noticed that existing market systems and techniques struggled to gain traction in construction projects.
"Domingos Libro" is presented by Carmelo of Enorme Studio, delving into forgotten architectural publications, books, and architecture magazines from the '60s, '70s, and '80s that harbor the most fascinating backstories.
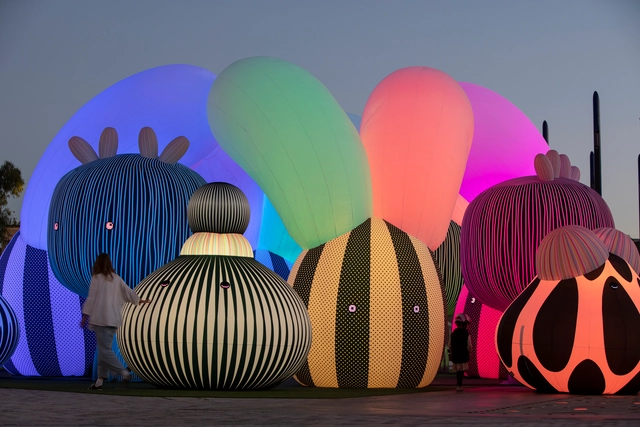
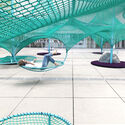
Architecture is a broad field offering diverse opportunities for practice. Increasingly, young architects are striving to carve out new paths and explore alternative professional domains. Ephemeral architecture, with its experimental and artistic nature, plays a significant role in this pursuit, prompting practitioners to observe and discuss urban, social, landscape, and environmental issues. Here, we present examples of temporary installations that highlight these concerns and transform their surroundings.
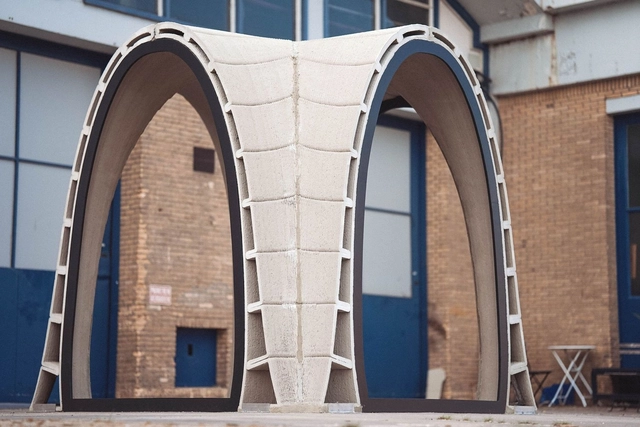
Browsing ArchDaily's 3D printing tag reveals the incredible progress this technology has made over recent years. While once considered a distant, futuristic concept or a tool limited to small-scale objects, 3D printing has matured to produce increasingly complex spaces and even fully printed buildings. More recently, researchers have been experimenting with concrete and other construction materials, though developing a highly efficient 3D printing technology viable for widespread adoption remains a challenge. The 3D-printed pavilion by Huizenprinters serves as a compelling case study.
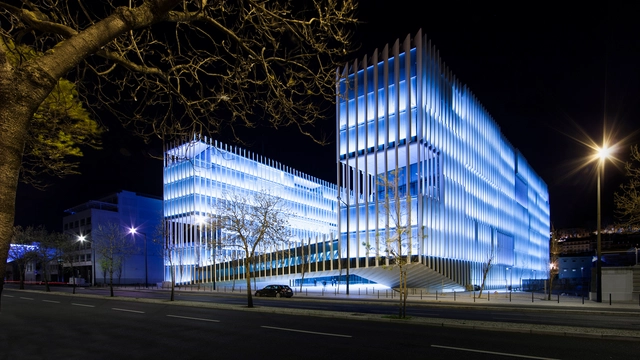
No País dos Arquitectos is a podcast created by Sara Nunes, who also runs the architectural film production company Building Pictures. The podcast aims to introduce the professionals, projects, and stories behind leading contemporary Portuguese architecture. With just over 10 million inhabitants, Portugal is a fascinating country when it comes to this professional field, and its architectural output far exceeds what its small population or territorial scale might suggest.
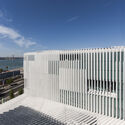
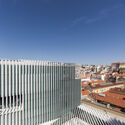
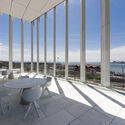
In this week's episode, which closes the second season of interviews, Sara talks with architect Manuel Aires Mateus about his design for the EDP Headquarters in Lisbon. Listen to the interview and read the transcript of the conversation below:

Following nearly 50 years of rapid urbanization, urban renewal has transitioned from an era of incremental growth to one of existing stock. Urban planning has shifted from expansion toward the high-quality renovation of existing assets to reactivate spaces. Looking back at recent adaptive reuse projects by Pritzker Prize laureates, we examine how these masters respond to today's challenges of urban stock renewal.