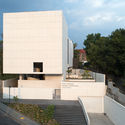
The call for entries for the Third Edition of the Oscar Niemeyer Award for Latin American Architecture, presented by the Network of Architecture Biennials of Latin America, has successfully concluded. A total of 101 works from 12 Latin American countries are participating, with Mexico represented by 30 high-quality and diverse projects—all clear examples of outstanding contemporary architectural production.
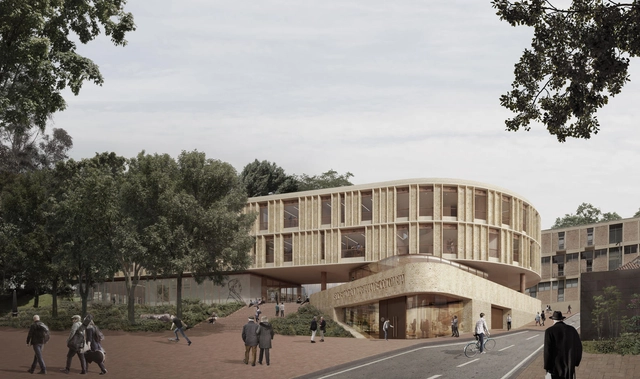
Universidad de los Andes has announced the results of the private competition for the Sociedad Bolivariana - Uniandes Building, with Juan Pablo Ortiz Arquitectos emerging as the winners. Discover the seven competition proposals below.
If we could travel back in time one hundred years and organize an ideas competition to visualize what Bogota would look like in 2020, the proposals would be far from the reality of the urban landscape experienced today in the Colombian capital. Back then, little was known about the events that would later shape history, such as the Bogotazo, which led to the rebuilding or remodeling of most of the buildings that served as architectural landmarks of previous centuries.
The uncertainty of a distant future is perpetual. Yet, this does not stop the imagination from creating utopian or dystopian scenarios of that urban dimension for 2120. This was the main goal of the rendering competition organized by the Student Collective of the Colombian Society of Architects (CESCA) of the Bogota and Cundinamarca chapter.
Eight years ago today, we began this adventure called ArchDaily México, sharing the same mission as the global ArchDaily platform: to continue providing inspiration, knowledge, and tools to architects, but through a local lens, recognizing the value that national talent has to offer to the world.
For the first time, the Colombian Biennial of Architecture and Urbanism, organized by the Colombian Society of Architects (SCA), will be held virtually. In its 27th edition, over ten days, more than 60 lectures, 9 panels, and 4 forums will be available. Explore the full schedule of the main room below. Meanwhile, the parallel room will showcase the Biennial's finalist projects.
Currently, the volume of projects produced within universities in Mexico is immense, and we believe it is the perfect time to showcase some of their best work. Many undergraduate theses, also known as final graduation projects, address highly interesting and valuable topics for the country; unfortunately, the vast majority end up stored on library shelves or in a computer folder, missing the opportunity to drive real change in our cities and how we inhabit them.
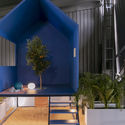
As part of an event held for the thirteenth consecutive year, a showroom opened in October featuring spaces designed by various architects and designers to showcase the new ColorLife TRENDS 2021 palettes by the Comex brand. Participants included Adrián Marfil, Alexia Ulibarri, Andrés Gutiérrez, Arlette Salas, Cristina Grappin, Jorge Ballina, Luis H. Muñoz, Mauricio De la Garza, Moisés Hernández, Penélope De la Madrid, and Rodrigo Noriega.
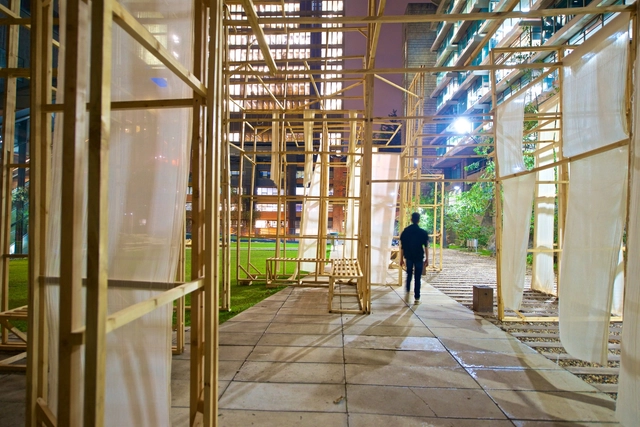
Cortesía de Facultad de Arquitectura y Diseño de la Pontificia Universidad Javeriana
Academic architectural practice must push students and faculty toward constant adaptation and exploration. First-semester students at the Pontificia Universidad Javeriana built an intervention of ephemeral architecture using wood as a structural material in the arts building (prior to the state of emergency). This gave future architects the academic experience of hands-on construction during their very first semester in the department.
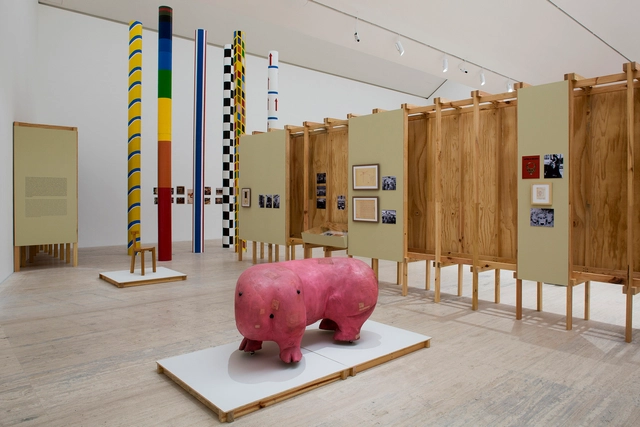
Art Week kicks off today in Mexico City, with more than 210 galleries opening their doors to host diverse programs showcasing the work of artists from 26 countries. Our featured lineup ranges from the recently opened exhibition "Habitat" by Lina Bo Bardi at Museo Jumex to the internationally renowned ZⓈONAMACO art fair, as well as the well-known exhibitions organized by guadalajara90210 that blend art and architecture.
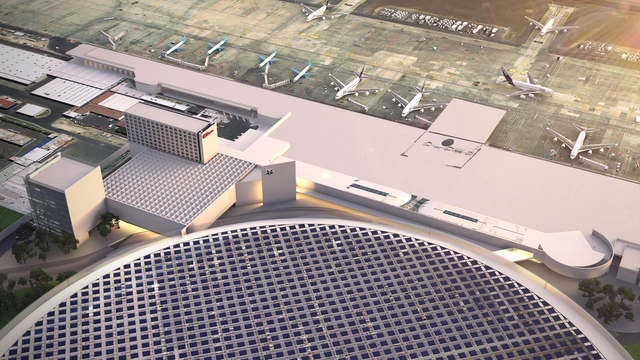
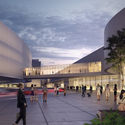
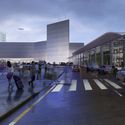
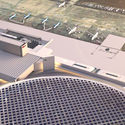
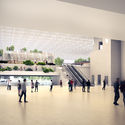
As part of a call for entries launched in 2019 by GAP (Grupo Aeroportuario del Pacífico) for the remodeling of facades, as well as the expansion of the public concourse and parking lot of Guadalajara Airport's Terminal 1, the proposal by Bosco Arquitectos (Bosco, Lázaro, and Sebastián Gutiérrez Cortina), Andrés Casillas de Alba, and Lucio Muniain et al has been announced as the winning design.
The Abierto Mexicano de Diseño is an international festival that annually gathers and celebrates the design community in Mexico in all its breadth within a single geographic point: the Historic Center of Mexico City. Its programming aims to connect the public with the creative initiatives of established designers, emerging studios, students, universities, cultural institutions, and other stakeholders. This year, the festival features the theme: “Design and Utopia: From Manifesto to Action.”
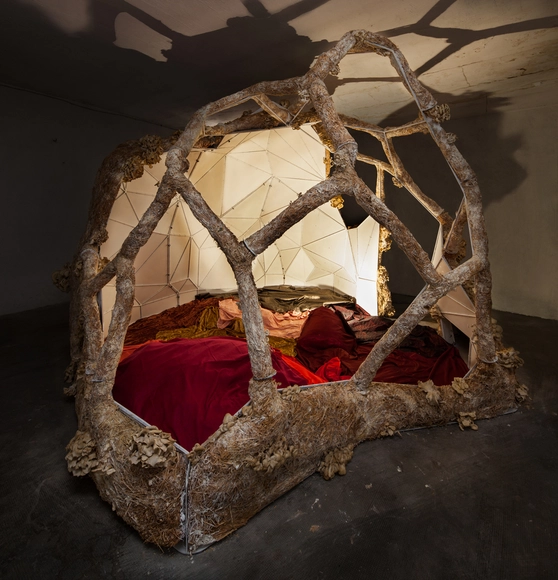
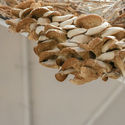
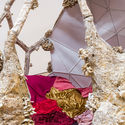
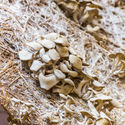
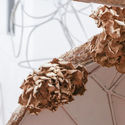
Breeding Space is a living architecture that grows, is cultivated, and even generates edible byproducts. Created using generative algorithms, the space uses oyster mushroom mycelium (Pleurotus ostreatus) and straw as raw materials. The structure was built in a garage-turned-laboratory, through a collaboration between a digital fabrication company and an artisanal workshop. Measuring 3.7 meters in diameter and 2.5 meters high, the installation reveals from the inside all the auxiliary elements required for its construction: an endoskeleton of welded iron rods and a permanent formwork of wood panels. The space is completed by a soft floor made of stuffed traditional Moroccan fabrics and the audiovisual projection Amplifying by Espírituescalera, which narrates other possible worlds.
Being admitted to a hospital means entering an experience of anxiety and uncertainty. At a moment when survival is the sole objective, aesthetic attributes seem irrelevant, and analyzing the ambience of the hospital environment might feel like an untimely indulgence.
However, being in an Intensive Care Unit can be even more distressing if patients lack a window to show whether it is day or night. Or when, during the initial diagnostic triage, one must navigate narrow corridors and a succession of closed rooms for first contact with on-duty doctors and nurses—a true labyrinth.
Jointly developed by China Resources Land and Shanghai Land Group, with architectural design by KPF, the Lujiazui Riverfront Center is nearing completion. Located along the Huangpu River within Shanghai's Lujiazui waterfront district, the project spans a total gross floor area of 200,000 square meters. Eight small-scale, standalone commercial buildings run parallel to the shoreline, reshaping the waterfront skyline with staggered heights. Inside the cluster, a network of pedestrian paths and axes links the internal plazas and surrounding buildings, integrating with neighboring historic structures to establish a strong dialogue with the broader urban design.
Characterized by its low-density layout, the development features specialty retail, shared conference spaces, sunken plazas, and rooftop gardens. By connecting with nearby luxury hotels, art venues, and high-end residences—all within walking distance—it creates a 24-hour elite lifestyle hub, establishing Shanghai's first workplace that seamlessly integrates garden-style offices with the Lujiazui CBD. Additionally, the project features a generous 4.5-meter floor-to-floor height, yielding a clear height of 3 meters for standard floors and 3.5 meters for executive floors. In terms of floor plate design, the column-free interior spaces offer unobstructed, panoramic views of the Huangpu River.
https://www.archdaily.com/1123583/shanghai-lujiazui-riverside-center-nears-completion-a-low-density-headquarters-cluster-in-the-cbdof韩爽 - HAN Shuang
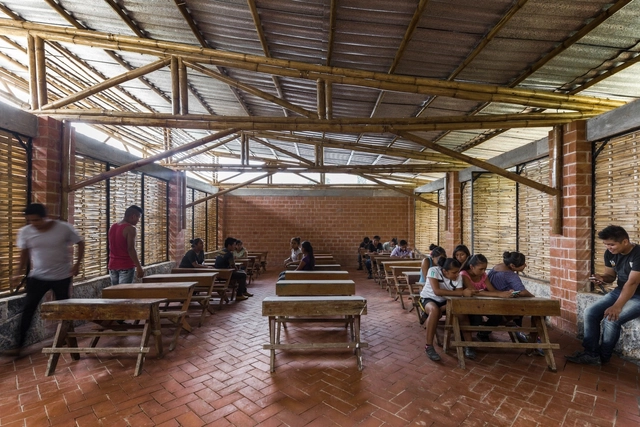
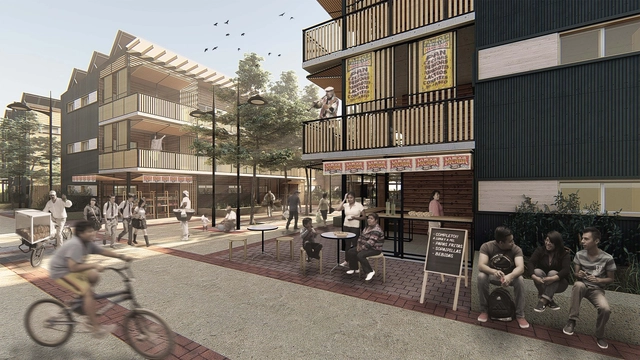
Designed and built by the team from Universidad Mayor, a sustainable social housing project featuring productive and commercial spaces was named the winner of Construye Solar 2019, the third edition of the Chilean competition organized by Ruta Solar.
https://www.archdaily.com/1123568/discover-the-winning-sustainable-social-housing-projects-of-construye-solar-2019ArchDaily Team
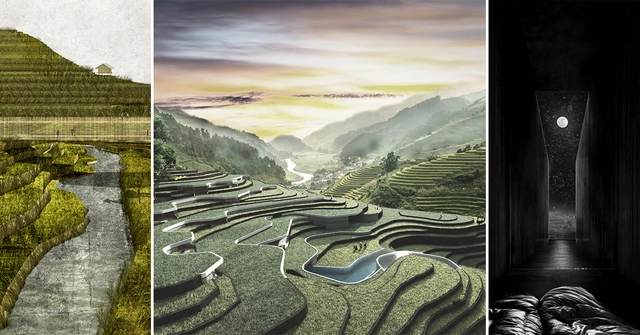
Proyectos ganadores del concurso de ideas RuTA Vietnam. Image Cortesía de Arquideas
After receiving 105 proposals from 32 different countries, the Rural Tourism Accommodation (RuTA) international ideas competition in Vietnam, organized by arquideas, has announced its winning projects.
https://www.archdaily.com/1123572/spanish-students-win-ideas-competition-for-a-rest-space-in-vietnamArchDaily Team
In 2019, third-year architecture students from the Universidad del Desarrollo in Concepción, Chile, traveled to the town of San Juan on Chiloé Island to build the Piuche Lookout. In this project, students faced the realities of construction processes—experiencing challenges associated with adverse weather and physical fatigue—working with the community and interpreting the territory, materials, and local crafts to realize a full-scale project. This activity, which began with a blank page and culminated in a built idea, serves as the students' first hands-on experience with developing an architectural project. Piuche is positioned vertically along a coastline south of the town, in dialogue with the natural elements: the hills, the sky, and the water.
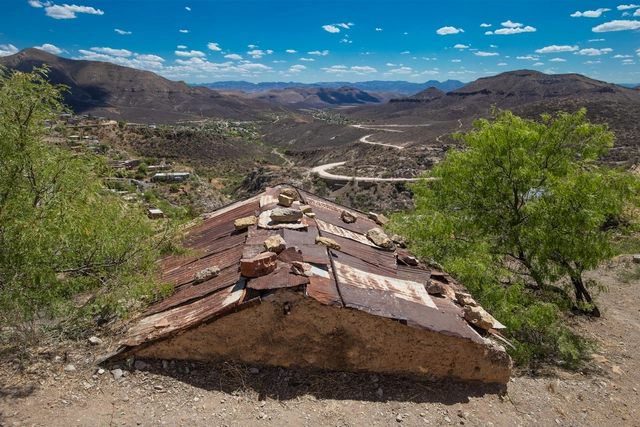
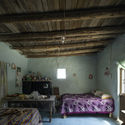
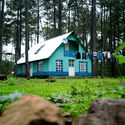
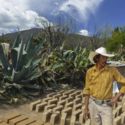
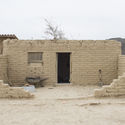
On August 28, the exhibition “Arquitectura Popular del Noreste” (Vernacular Architecture of the Northeast) opened at the Distrito Tec Open Gallery in Monterrey, Nuevo León, Mexico. The show features a series of images of the region's vernacular architecture captured by a group of 16 photographers, alongside residential surveys conducted by two architects: Francisco Álvarez, Tania Anchondo, Marcelo Barahona, Marcel del Castillo, Colectivo El Norestense, Sofía Garfias, Nora I. Gómez, Sofía Kalionchiz, José V. Kontos, Iván Manríquez, Josué Olivo, Isaac Rincón Aiza, Jar Rock, Carolina Segura, Martín Tovar, Marcela Vela, David Verazaluce Lugo, and Ignacio Woolfolk.
https://www.archdaily.com/1123575/project-explores-the-vernacular-architecture-of-northeastern-mexicoArchDaily Team
The following article proposes rethinking architecture from object to subject. Carlos Medellín and María Victoria Londoño delve into the subject, questioning Vitruvian principles and the adaptability of the architectural object to its various uses through the example of the Metro Riviera Theater / Theatron in Bogotá.
https://www.archdaily.com/1123584/theatron-spaces-that-learn-in-colombiaCarlos Medellín y María Victoria Londoño
Peripheria Films shares a documentary that explores "the exploitation of territory, the private occupation of public space, the representation and construction of identity through postcards and souvenirs, the conversion of architectural heritage into a product and the city into a brand, and the touristification of historic centers."
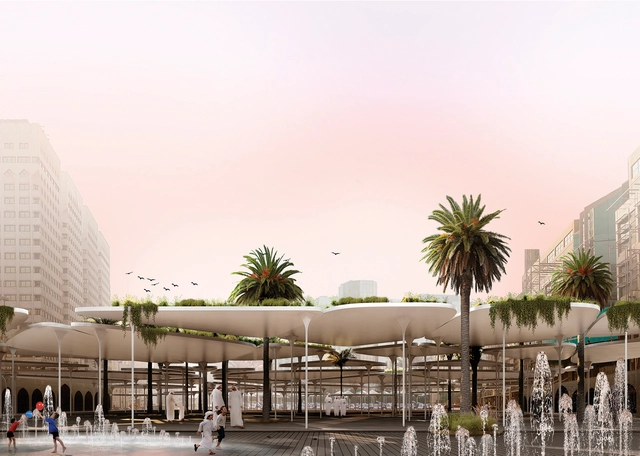
Brazilian architecture firm Estúdio Leonardo Zanatta has received an honorable mention in the international competition "Cool Abu Dhabi," which challenged participants to design creative solutions to tackle climate change and mitigate the urban heat island effect in Abu Dhabi. Titled Abu Dhabi Skins - (Bio)Reactive Urbanscape, the proposal is the only selection from the Americas.
The winners of the "Sustainable Urban Housing" National Ideas and Master Plan Competition have been announced. Promoted by the Municipality of Mendoza (Argentina) and organized by the provincial Association of Architects (CAMZA), the call invited professionals from across the country to reflect on **ways of inhabiting the contemporary city** through the development of ideas for a Master Plan and a preliminary architectural design for housing units. The sites considered in the competition—an urban sector of more than 13,000 square meters—are remnants of railroad lands that, over time, have transformed into urban voids, remaining as vacant areas within the consolidated fabric of the city.
Porto, Portugal. Photo by Tj Holowaychuk via Unsplash
In its 6th edition, Open House Porto (OHP) welcomes the city of Maia, which joins Matosinhos, Porto, and Vila Nova de Gaia for the major annual architecture festival organized by Casa da Arquitectura – Portuguese Centre for Architecture. To inform and guide visitors, applications to recruit 400 volunteers are open until April 20.
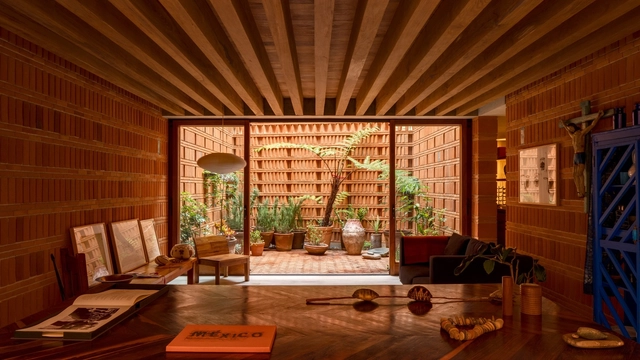
Iturbide Studio / Taller de Arquitectura Mauricio Rocha + Gabriela Carrillo. Image
For nearly two decades, Wienerberger AG has hosted the biennial international Brick Award, providing a stage for outstanding brick architecture and its designers. Architects from around the world showcase their innovative concepts using ceramic materials: 644 projects from 55 countries were submitted for this year's award. The winners of the Brick Award 20 impressed the jury with bold, creative architectural concepts for sustainable, forward-looking spaces.
https://www.archdaily.com/1123594/taller-mauricio-rocha-plus-gabriela-carrillo-triumph-at-the-brick-award-20-with-estudio-iturbideArchDaily Team













.jpg?1592417569)
.jpg?1592412818 "Cortesía de José Angel Brunel")
.jpg?1592412862 "Cortesía de José Angel Brunel")
.jpg?1592412798 "Cortesía de José Angel Brunel")
.jpg?1592412879 "Cortesía de José Angel Brunel")


.jpg?1603823358 "Cortesia de Leonardo Zanatta")
.jpg?1603823343 "Cortesia de Leonardo Zanatta")