1. ArchDaily
  2. 10

10

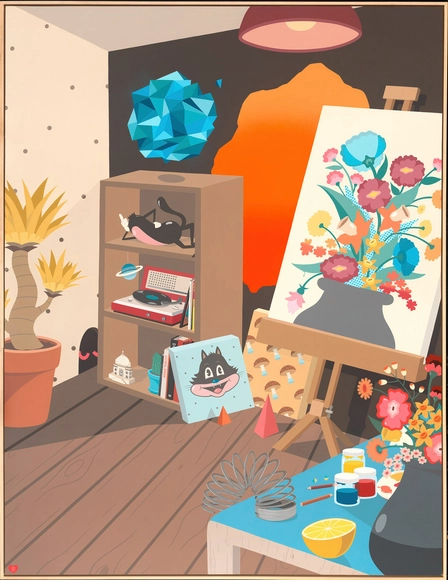
Before and Further: DABSMYLA & Modernica

For their most ambitious exhibition to date – artist duo DABSMYLA presents Before and Further, a 4,000 square foot installation takeover of a stand-alone 1930 built Spanish Revival workplace building, located on the Modernica factory property. DABSMYLA have fully transformed its interior and exterior with their newest paintings, sculptures, installations and exclusive furnishings from limited-edition fiberglass shell chairs and hand painted ceramics to custom-built lighting installations, all designed and created exclusively for their collaboration with Modernica. The already rich history of this building and Modernica create a fitting compliment for DABSMYLA’s spectacular experience. This long awaited solo show will be

DesignPhiladelphia Festival

DesignPhiladelphia, a signature event of the Philadelphia Center for Architecture, is the oldest design event of its kind in the country and annually showcases the work of over 400 practicing architects, designers, and creative professionals. This year’s Festival kicks off on the evening of October 7, and events run from October 8-16. Experience design in unexpected ways through approximately 100 exhibitions, workshops, demonstrations, tours, talks, and events held in venues across the city. Learn about wide-ranging topics, including architecture, urban planning, landscape, graphic, multi-media, product, furniture design, fashion, and the like.

Open Call: Shape the Next Big Idea in Home Décor

The world of home décor is witnessing new trends and styles everyday. It is an intriguing space, infused with innovation and freshness. From innovative shapes and colors to unconventional materials, novelty is the name of the game!

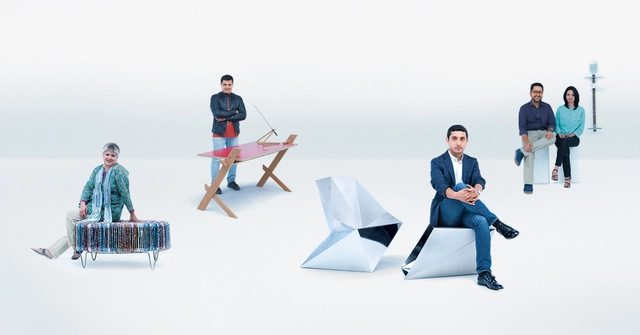
First launched in 2014, Godrej Design Lab, in association with ELLE DECOR, is a platform that brings new creative design endeavors to life, acting as a catalyst for design experiments by propelling innovative ideas to the next level. This year designers are invited to showcase their skills, with a focus on ideas that strike the perfect balance between originality and manufacturability. Designers can submit their ideas across four categories: Furniture; Furnishings; Lighting; and Home Décor & Accessories. Shortlisted projects will be mentored by the best minds in the industry, and a handful among those designs will be developed into prototypes and exhibited at the prestigious India Design ID 2016.

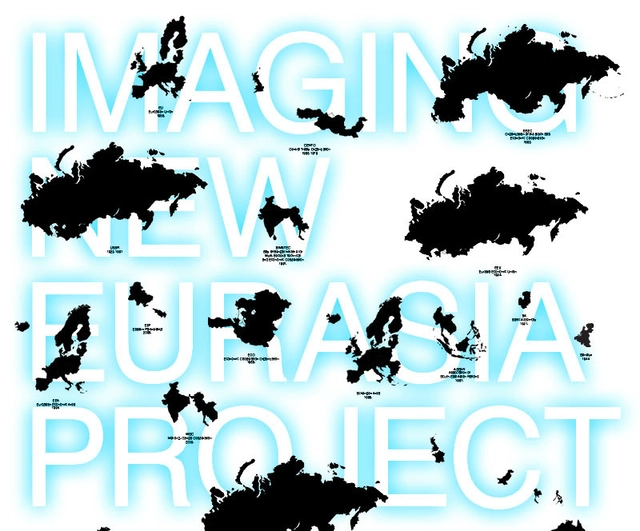
Call for Ideas: Imagining a New Eurasia

Imagine that Eurasia has been brought to absolute destruction - by wars over religion, ethnicity or countries, or maybe even nuclear destruction. Cities, towns and villages across the super-continent are left in rubble or abandoned; all forms of organization are a fairy tale from a bygone era. Thousands of years of culture and civilization, gone.

What if a new Eurasia could arise from the remnants of this destruction? What artifacts and memories would remain, to seed the creation of a new Eurasia? Imagining New Eurasia, commissioned by Asia Culture Center in Gwangju, South Korea, invites anyone living in, or from Eurasia to submit their ideas, in the form of drawings, sketches, text, artwork, found objects, photographs, maps, memorabilia or any other kind of artifact, on how the future of a New Eurasia may pan out.

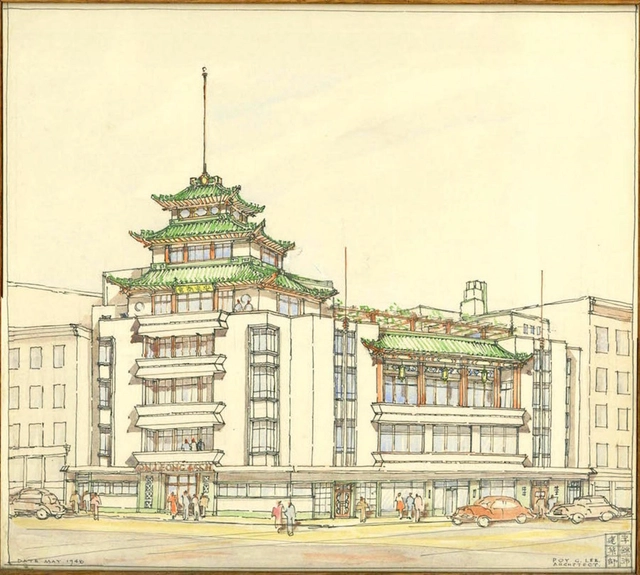
MOCATALKS: Rediscovering the Architecture of Poy Gum Lee

It’s hard to miss the On Leong Tong Chinese Merchants building on the corner of Mott and Canal Streets. With its pagoda façade and ornamented balconies, this iconic building designed by Chinese American architect Poy Gum Lee reveals the distinct hybrid modern architectural style often referred to as “Chinese modern.” Through Poy Gum Lee’s body of work in Chinatown and in China, guest curator of "Chinese Style: Rediscovering the Architecture of Poy Gum Lee, 1923-1968", Kerri Culhane illuminates Lee’s influence on the architectural aesthetics in Chinatown, the cultural and political impulses behind this architecture style, and the role of the built environment as an expression of identity.

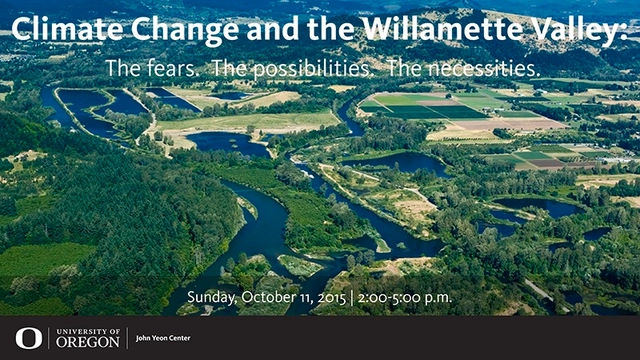
Panel Discussion: Climate Change and the Willamette Valley

Farmland prices hitting new records, self-identified “climate refugees” fleeing the droughts in the southwest for verdant Oregon, rising water temperatures killing fish —the warming climate is already changing the Willamette Valley. Things will look very different here for farming, urban livability, and ecosystem health.

To ponder this rapidly evolving ecosystem, the John Yeon Center for Architecture and the Landscape will present four leading thinkers on the Willamette Valley and its future. What lies ahead for Oregon’s primary population center, breadbasket, garden, natural landscape, and playground? Moderated by Yeon Center director Randy Gragg, the conversation will explore the research that has been done, the successes and shortcomings of programs in place, what kinds of initiatives might be developed to shape a warmer, more populous valley to benefit its urban and rural populations, industries, and ecological health.

New Horizon_architecture From Ireland

New Horizon_architecture from Ireland, a series of presentations of the work of emerging Irish practices in three high-profile venues around the world, opens at Chicago Design Museum on October 3rd and runs until January 3rd, 2016 as part of the inaugural Chicago Architecture Biennial.

Presented by Irish Design 2015 (ID2015) in partnership with Chicago Design Museum, this flagship exhibition of Irish architecture and the built environment is a key element of ID2015, a year-long initiative backed by the Irish government exploring, promoting and celebrating Irish design throughout Ireland and internationally.

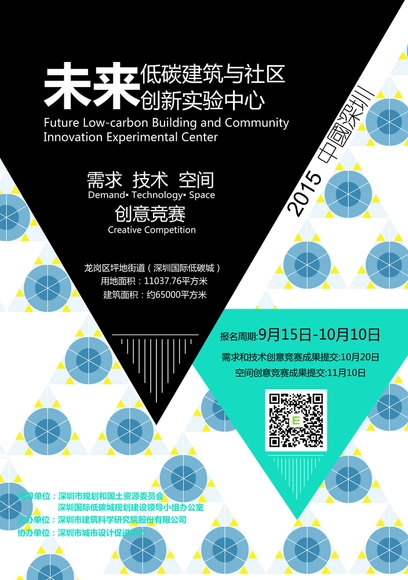
Open Call: Creative Competition for Shenzhen's Low Carbon Future Center

As a part of the flagship project for the EU-China Urbanization partnership, the Shenzhen Institute of Building Research Co., Ltd. (IBR) has announced its "Demand▪ Technology▪ Space Creative Competition" for the Future Low Carbon Building and Community Innovation New Experimental Center, also known as the Future Center.

Located in the underdeveloped Pingdi Subdistrict of Shenzhen, the project site is a part of the Shenzhen International Low Carbon City, a roughly 53 square kilometer area less than two hours away from Hong Kong with the goal of utilizing low-carbon and carbon-zero technologies in order to significantly boost sustainable development.

IBR is calling for submissions from individuals, teams, and even research institutes, design institutions, and any others, to participate in one, two, or all three of the competition’s categories.

100 Ideas for Solving London's Housing Crisis, According to New London Architecture

100 Ideas for Solving London's Housing Crisis, According to New London Architecture - Featured Image
Innovation License by Baca Architects. Image Courtesy of New London Architecture

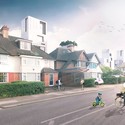
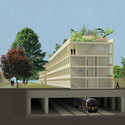
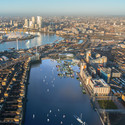
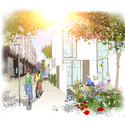
With ideas ranging from floating homes to new mega-cities, New London Architecture has revealed 100 proposals to address the housing crisis in London. The ideas will be on display as part of the New Ideas for Housing exhibition at the NLA Galleries in the Building Centre in London. After an open ideas competition announced June 2015, over 200 entries from 16 different countries were received. Of the 100 shortlisted projects 10 finalists will be selected and have the opportunity to work with the Greater London Authority to implement their ideas. Read more about the entries and exhibit after the break.

100 Ideas for Solving London's Housing Crisis, According to New London Architecture - Image 1 of 4100 Ideas for Solving London's Housing Crisis, According to New London Architecture - Image 2 of 4100 Ideas for Solving London's Housing Crisis, According to New London Architecture - Image 3 of 4100 Ideas for Solving London's Housing Crisis, According to New London Architecture - Image 4 of 4100 Ideas for Solving London's Housing Crisis, According to New London Architecture - More Images+ 9

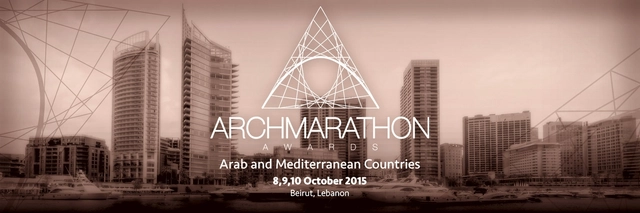
Archmarathon 2015 Beirut

Developed from an idea by Publicomm, ARCHMARATHON is an International Architecture event that brings together 42 Architecture Design Studios in a unique and unprecedented format. The first edition took place in November 2014 in Milan and was a great success with the public and highly appreciated by the participants. After the tremendous success of this first edition, the FEDERATION OF LEBANESE ENGINEERS and Publicomm organize a special edition focusing on architects originally from the Arab and Mediterranean Countries. As a result, there will be a special edition held in Beirut, Lebanon from the 8th to the 10th of October 2015.

Event: Eyes on Boston: Back Bay Photo Walk

From Trinity Church to Boston’s “high spine” of skyscrapers, explore how architectural photographers see the cityscape in this dynamic session suitable for beginner and intermediate photographers alike. During this intimate exploration of Boston’s Back Bay neighborhood, you will learn to produce memorable images that convey a sense of place and a connection to landscape and surroundings. Professional photographer Emily O’Brien will help you and other enthusiastic photographers see Boston in a whole new way.

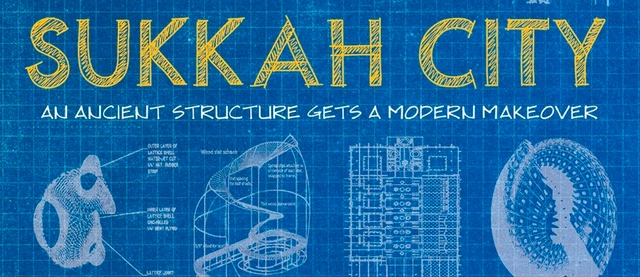
Film Screening: Sukkah City

Launching the 2015–2016 BSA Space Film Series: Keeping it Reel is Sukkah City. Go behind the scenes of a national design competition that challenged contemporary architects to design a radical sukkah, a small Jewish hut used for the holiday of Sukkot, using new and inventive materials and forms. Inspirational and compelling, Sukkah City is an in-depth chronicle of how architects approach design challenges and creative processes. Arrive early and engage your senses in Bigger than a Breadbox, Smaller than a Building, an exhibition that explores art installations and architecture. The exhibition closes October 4.

Open Call: Mountain Architecture Prototype (MAP), an SPM Design Competition

Utah-based community project Summit has announced Mountain Architecture Prototype (MAP), an SPM Design Competition, "to select the design of a cabin prototype in an effort to push forward the conversation around what it means to build responsibly at 8,400 feet in the Wasatch [Mountain] Range.”

The competition seeks submissions for a structure of up to 2,500 square feet, which will be located on a 12 degree sloped site at Summit Powder Mountain. Sustainable designs are highly encouraged, particularly with the use of natural materials.

Eastside Uprising: The Architects Shaping the Big, New Burnside Bridgehead

Design Week Portland and the University of Oregon John Yeon Center for Architecture and the Landscape with Portland Monthly present an October 12, 2015 evening of discussion about architecture and the east side’s future with architects and principal designers of the Burnside Bridgehead.

It’s been decades since Portland has seen such an architecturally dramatic reshaping of three contiguous, more visible city blocks as what is taking place at E. Burnside and NE Grand Avenue—the Burnside Bridgehead. Designed by Skylab Architecture, Works Partnership, and Guerilla Development, the three buildings—Block 67, Block 75, and the “Fair-Haired Dumbbell”—may not be large (21, 9, and

Lecture: Out of Shadows: Darkness in a New Light

Juxtaposing lightness and darkness, architectural lighting design draws powerful, personal spaces out of the shadows.

During his lecture "Out of Shadows: darkness in a new light," Abhay Wadhwa of AWA Lighting Designers will explore our psychological, philosophical, and cultural relationship to light.

Liquid Happening: A Living Architecture Ball

Aboard a private yacht, this event will break traditional molds of evening public lectures that promote excellence, diversity, as well as engaging the public about the impact and relevance of architecture, good design including providing continuing education. Attendees and guests will come out reenergized, as they mingle, tour Chicago through Lake Michigan and Chicago River in a private yacht, and engage in dialogue with Keynote Speaker, Dr Rachel Armstrong. The evening's topic centers on an ecological age of design and construction that seeks to develop new ways of choreographing space by working along with natural systems. The black-tie and tie-dyed evening cruise will culminate at the rooftop of a secret high rise building location (to be revealed on the day of the event) for a viewing of the Living Ball installation of the Leapfrog Project.

NewSchool Architectural Symposium

Architecture academics and professionals are invited to a free conference. The focus will be on computational processes in the modern practice of architecture and design and how digital technologies are shaping the practice of architecture and its allied disciplines. The conference will feature an exciting speakers list and discussion sessions.

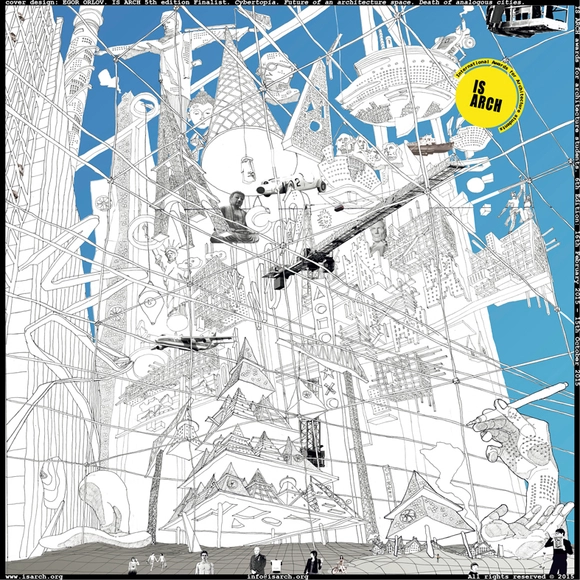
6th Annual ISARCH Awards is Open for Entries

Open to any student of architecture or architect who has graduated within three years prior to their submission, the ISARCH Awards are international awards providing a platform for debate surrounding student solutions to architecture’s problems. The competition highlights avant-garde trends and recognizes new research emerging from university studies. By extending the traditional relationship of student to university, young people are encouraged to join the debate on architecture, contributing fresh new visions and opinions.