Aarhus School of Architecture proudly announces the seventh joint venture competition: Drawing of the Year 2019.
We invite architecture students from all over the world and call for drawings that demonstrate their ability to dream and create drawings that inspire for change.
NAVER Corp. is South Korea’s largest web search engine, as well as a global ICT brand that provides services including LINE messenger, currently with over 200 million users from around the world, the SNOW video app, and the digital comics platform NAVER WEBTOON, the result of which NAVER stores and manages a wide array of user data. Since the advent of the internet, advances in telecommunication and smartphone technology, and other new technological developments in the IT industry have triggered explosive levels of data production and direct consumption, all of which has led to an increase in NAVER’s IT infrastructure as well.
AFFR (Architecture Film Festival Rotterdam) is the world’s biggest international platform for films about the city and architecture. In this eleventh edition, the festival is once again programming a stunning selection of works about current themes related to society and the city. Broader and more topical than ever, the programme includes world premieres and films never previously screened in the Netherlands.
The World Urban Forum (WUF) is the world’s premier conference on urban issues. It was established in 2001 by the United Nations to examine one of the most pressing issues facing the world today: rapid urbanization and its impact on communities, cities, economies, climate change and policies.
ESSAYS IN ARCHITECTURE: Analyzing, Imagining, and Reinventing
To the regular student of architecture, journalism may seem as a largely outlandish field. It is, however, largely untapped as a source of intellect. It is this source that Dayananda Sagar College of Architecture (DSCA), Bengaluru, India, one of the renowned architectural institutions of India is looking to explore through its venture of an essay writing competition.
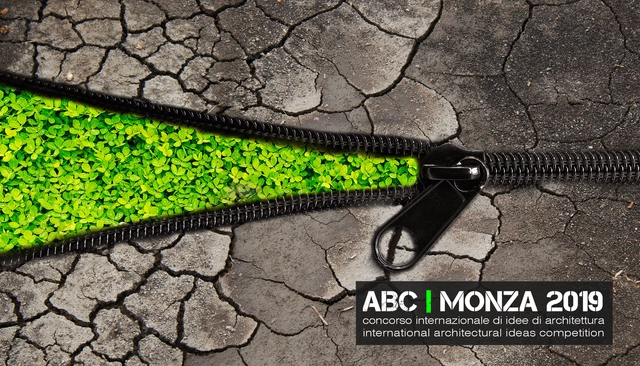
ABC | MONZA 2019 is an international architectural ideas competition in the time of Digital Transformation. The theme of the competition is the urban regeneration of an industrial site of approximately 60,000 square meters in the city of Monza - Italy in accordance with the values of environmental, economic and social sustainability. One of the characterizing elements of this competition is the use of BIM (Building Information Modeling) for the ideation, design and submission of the proposal.
Description via Amazon. China is the largest consumer of cement and concrete in the world, the use of which has peaked in the first two decades of the twenty-first century. Used for the construction of extensive infrastructure and buildings, over the last twenty years renowned Chinese architects have been working in and studying the constructive limits and spatial and superficial effects of exposed concrete. In the process, they have created a wave of avant-garde architecture in China. Chinese Brutalism Today investigates the compositional, formal, and ornamental reasons for this architecture and its different surface finishes, from rough to smooth. This new wave of Chinese Brutalism is, in large part, a regional evolution and development closely linked to local construction processes and the available labor force. The finished tectonics represent not only a way to read the architecture, but also reveals the complex decision-making processes and planning that led from the conception to construction of these buildings.
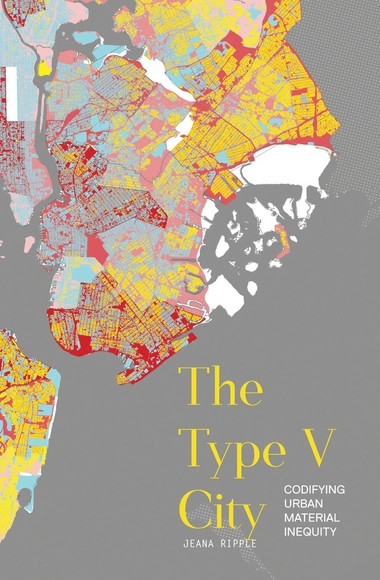
Description via Amazon. The Type V City presents innovative research into urban material patterns, expanding the understanding of socio-economic and ecological vulnerability as influenced by building material properties through various systems of regulation, financing, and construction. 'Type V' is one of the International Building Code's construction types that rate levels of material combustibility. Since the early Twentieth Century, building codes used construction types to control material distribution across American cities. Code-based urban patterns emerged from these rules to define neighbourhood material characteristics and layer new material strata. The resulting cumulative protection from conflagration was achieved. However additional, unintentional cumulative performance was ignored. The impact of material building stock on patterns of urban equity and regional ecology remains a particular blind spot in building regulation, and in the larger discourse surrounding resilience and environmental justice. This text addresses the challenges of increasingly diverse urban risks and the need for nuanced, adaptive material performance by examining urban material patterns and their connection to specific risks across five American cities. The book presents material technology in the context of systems of influence and consequence, including production, maintenance, financing, ecology, and health. It is an important tool for architects to explore the value of material investment, for policy-makers setting performance standards, and for instructors presenting the next generation of designers with a broad context for building material technology and urban equity.
What do we mean by net zero energy? Zero operating energy? Zero energy costs? Zero emissions? There is no one answer: approaches to net zero building vary widely across the globe and are influenced by different environmental and cultural contexts.
Description via Amazon. Inspired by the extraordinary engravings of the ruins of Ancient Rome by Giambattista Piranesi, Langenbach uses modern-day digital photography to document the same views that Piranesi captured over a quarter of a millennium ago, displaying some of the most iconic ruins of an ancient civilization on the planet.
Join design talks (d.talks) in a discussion on the role of design in an often overlooked topic: waste. In two generations, we’ve shifted from refillable glass bottles to single-use packaging. Serial replacement has become invisible. Our city has reduced tonnes of waste entering the landfill with recycling and composting options. If we envisioned a future of zero-waste, what’s left to be done?
HKIA Architecture Exhibition in Los Angeles “Island__Peninsula”
Organized by The Hong Kong Institute of Architects with Create Hong Kong (CreateHK) of the Government of the Hong Kong Special Administrative Region as the lead Sponsor and fully supported by Chinachem Group, the Los Angeles Architecture Exhibition “Island__Peninsula” will be staged in Los Angeles from 19th September till 2nd October this year. The opening ceremony will be held on 20th September with the preview on 19th September and the Hong Kong Response Exhibition later. A press conference was held today to announce the Exhibition’s theme and the curatorial concept, and introduce the curatorial team.
Regenerative spaces are those that are rehabilitating, enriching and strengthening - they reverse the damaging effects of life’s challenges. We will explore what this looks like from multiple angles and broaden the discussion beyond the building.
Description via Amazon. Following the example of music publication, Source Books in Architecture offers an alternative to the traditional architectural monograph. If one is interested in hearing music, he or she simply buys the desired recording. If, however, one wishes to study a particular piece in greater depth, it is possible to purchase the score―the written code that more clearly elucidates the structure, organization, and creative process that brings the work into being. This series is offered in the same spirit. Each Source Book focuses on the work of a particular architect or on a special topic in contemporary architecture and is meant to expose the foundations and details of the work in question. The work is documented through early studies, models, renderings, working drawings, writings, and photographs at a level of detail that allows complete and careful study of a project from conception to completion. The graphic component is accompanied by commentary from the architect and critics that further explore the technical and cultural content of the work.
Description via Amazon. Monotown: Urban Dreams Brutal Imperatives examines the post-industrial transformation and transnational legacy of planned single-industry towns that emerged as a distinctive sociopolitical project of urbanization in the Soviet Union during the 1920s. Monotowns took form through the teleological establishment of industrial enterprises strewn across remote parts of the Siberian hinterland and entailed the relocation of vast populations requiring services, housing, and social and physical infrastructure, all linked to a given town's productive apparatus. Today, having outlasted the political and economic systems that made them viable, many have become shrinking towns with graying populations and obsolete enterprises, even as they are subjected to considerable national investment and commanded to grow in order to catalyze their respective regions. Given this implied imperative for transformation, the work goes on to explore the largely overlooked legacy of the Monotown as a model of urbanization that was deployed upon remote geographies of China and India through Soviet-aided industrial development projects. By exploring the etymology of the Monotown over time in this expanded field, the work establishes a broader yet more specific dialogue about this model's complex legacy and future.
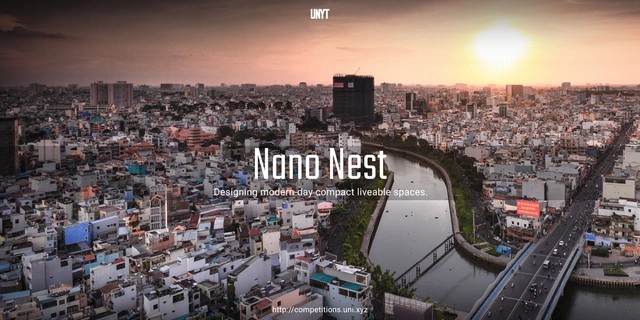
With the growing population, land is constantly seen as a depleting resource and thus has increased real estate prices. Today, the definition of a house has barely boiled down to it being a commodity that constitutes a kitchen, a living area, bedroom and bathroom. This commodity offered is sometimes so inhabitable that it even lacks the basic notion of light and ventilation. Eventually, all the other additional notions of what a house should offer then become secondary. How do we then redefine a modern living space for a space crunch situation that it is not just habitable, but also restores these essential notions that make it a house?
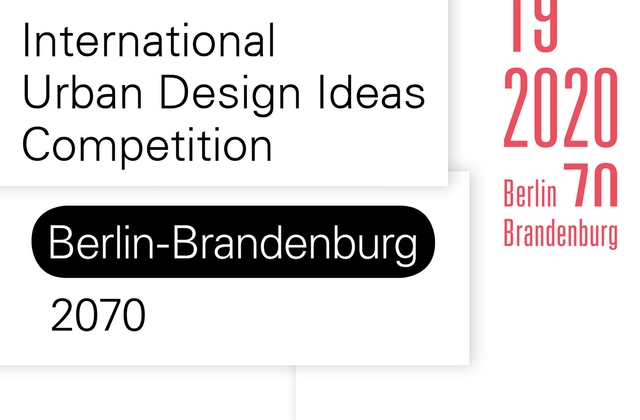
Urban Design Ideas Competition for the metropolitan area Berlin-Brandenburg 2070
Berlin as we know it – with its centres, residential quarters, and suburbs – marks its 100th anniversary in 2020. A reason to celebrate, but also a spur to think about the future development of the region. After years of stagnation, dynamism is returning to the Berlin-Brandenburg region: population growth, new flows of commuters and goods, new quarters and housing developments, a new rail map, a radically new airport arrangement, and a growing public transport system. Berlin is a metropolis, its integrated hinterland extending far beyond its administrative boundaries. What we need now is a broad public debate ranging from sustainable planning of growth across the region as a whole to the specific role of individual neighbourhoods within the growing metropolis. Both politicians and representatives of business and civil society have repeatedly called for such a debate, and with good reason.