1. ArchDaily
  2. Mini

Mini

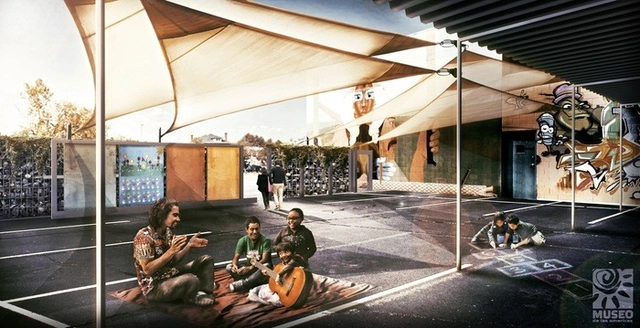
Kickstarter Campaign Aims to Transform Denver Parking Lot into Outdoor Classroom

Architecture for Humanity-Denver is seeking to raise money for the transformation of a museum parking lot into an outdoor classroom for children in need. The goal of Denver's Museo de las Americas is to educate the community about the diversity of Latino Americano art and culture from ancient to contemporary through innovative exhibitions and programs, but the museum is lacking the necessary space for its increasingly popular youth summer camp.

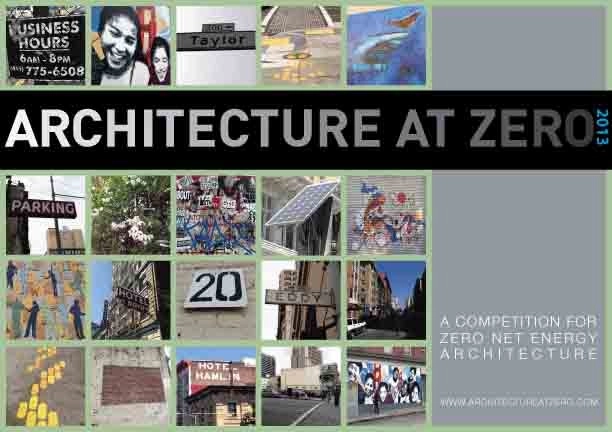
Architecture at Zero 2013 Competition

Open to students and professionals worldwide, the Architecture at Zero 2013 competition is challenging participants to create a design for a new, roughly 150 unit mixed-use residential apartment building located in the Tenderloin neighborhood in San Francisco, California. With the aim of being as close to zero net energy as possible, the building must be a mix of affordable and market rate housing units and include a full neighborhood-serving grocery store on the ground level. The competition is presented by Pacific Gas and Electric Company (PG&E) and AIA San Francisco, in partnership with the Tenderloin Neighborhood Development Corporation (TNDC). Submissions are due October 1. To register, and for more information, please visit here.

Call for Submissions: MONU Magazine’s #19 Issue – ‘Greater Urbanism’

MONU magazine on urbanism recently announced their call for submissions for their upcoming #19 issue on the topic of 'Greater Urbanism'. In this new issue, they would like to discuss the problems of urban "greatness" in a global context, but also to envision new strategies for the "greater" urban areas of cities in terms of governance, politics, space, architecture, sociology, ecology, and economics. Ultimately, this issue will try to define what "Greater Urbanism" means today in general and in relation to the past and to previous strategies. They are inviting participants to submit radical new strategies, critical thinking, analytical texts, photo essays, pioneer projects, data-based infographics, and historical research. Submissions are due before July 15. For more information, please visit here. For more information, please visit here.


'Le Corbusier/New York' Symposium

Held in conjunction with MoMA’s exhibition Le Corbusier: An Atlas of Modern Landscapes, “Le Corbusier/New York” is a two-day international symposium taking place June 8-9. The event will examine this world-renowned French architect's ideas on the city before and after his first trip to the United States, along with his influence on generations of American architects. The journey through Le Corbusier’s work will begin on Saturday with an exclusive preview of the MoMA exhibition led by its curator Jean-Louis Cohen and Sunday's events include engaging lectures at the Center for Architecture. Discussions will focus on how Le Corbusier's ideas about New York City influenced his work and how, in turn, Le Corbusier's legacy impacted the city's built environment. For more information, please visit here.

Ground/Work: A Design Competition for Van Alen Institute’s New Street-Level Space

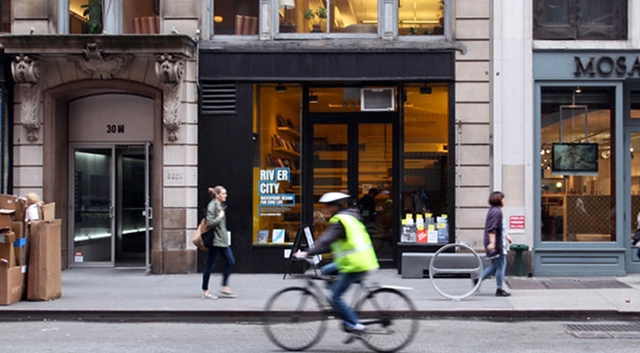
Ground/Work is a design competition just launched yesterday that seeks to recognize emerging design talent with a highly visible built project in New York City for Van Alen Institute. Since 1982, the Institute has occupied the sixth floor of its building at 30 West 22nd Street in Manhattan, where a diverse program of competitions, curatorial initiatives, and public events has made Van Alen an influential center for design innovation. This year, the Institute is making its public-oriented mission central to the reinvention of its own office and event space, transforming the ground floor and lower level of its building for a new venue to house its entire work space and public programs. The deadline for submissions is June 13. For more information, please visit here.

Four Firms Shortlisted to Refurbish US Embassy in Athens

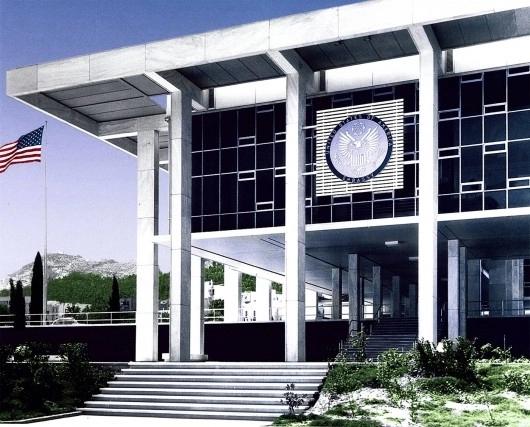
The Department of State’s Bureau of Overseas Buildings Operations (OBO) has shortlisted four design firms for the major rehabilitation of the Athens Chancery project. Protected as an architectural landmark, the mid-century modern building was originally designed by the famed Bauhaus architect Walter Gropius with the consulting architect Pericles A. Sakellarios.

The shortlisted firms are:

Nanne de Ru Appointed Director of The Berlage

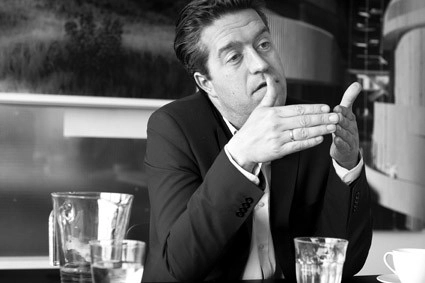
The Executive Board of The Berlage Center for Advanced studies in Architecture and Urban Design, chaired by Professor Karin Laglas, has just appointed architect Nanne de Ru as the Director of The Berlage. Partner of Powerhouse Company, de Ru has taught and lectured at schools across Europe, such as the Royal Danish Academy of Fine Arts in Copenhagen, the Oslo School of Architecture and Design and Delft University of Technology. Now part of the Faculty of Architecture, The Berlage is an entity of Delft University of Technology that builds on the tradition and reputation of the former Berlage Institute.

Wood Summit Smaland Conference

Taking place at the Virserums Art Museum June 26-27, Wood Summit Smaland is an international conference that will focus on sustainability and wood architecture. Featuring renowned guest speakers such as Jim Taggart, Sadie Morgan, Stefan Behnisch and TYIN Tegnestue, winner of Architecture of Necessity 2010, the winners of Architecture of Necessity 2013 will be announced. For more information, please visit here.

Château of Chillon Restaurant & Boutique Competition Entry / Mauro Turin Architectes

The proposal for the Château of Chillon Restaurant & Boutique by Mauro Turin Architectes takes into account the cultural significance of the historical national monument and uses century-old construction along with various updated methodologies. Their aspiration is to add, in a notion of continuity, a new layer of history about the site and the Castle. Therefore, the building is designed in the image of its ambitions, in the expectation in what can be called the expansion of the Castle. More images and architects' description after the break.

'BS25' Silos - Diving and Indoor Skydiving Center Proposal / Moko Architects

The proposal by Moko Architects for the Diving and Indoor Skydiving Center restores a part of a house factory in Żerań which operated in the past,. They turn a building in a non-developed area with abandoned halls and warehouses into a recreation center open all year round in the old silos where bulk cement used to be stored in the past. The existing facility is a perfect base for this investment and will be the only place in Poland where people wishing to learn the skills of diving will have the opportunity to safely train at the depth of 25m under control. More images and architects' description after the break.

Hotel in Montenegro Competition Entry / Kana Arhitekti

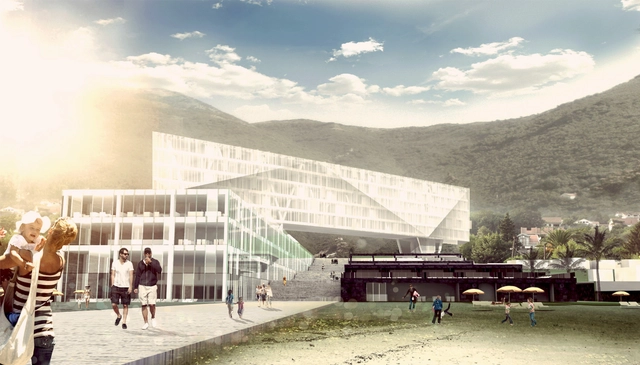
The main goal of the Hotel in Montenegro proposal was not to create a resort type of hotel, but rather a new town square, a vibrant part of this sleepy city. This approach by Kana Arhitekti significantly upgraded the quality of urbanism both on a micro and macro scale to create a city center this small town needs. More images and architects’ description after the break.

Hämeenkyrö Environmental School Competition Entry / Hyperbuildings

Located in a rural setting in central Finland, a few kilometers north of the city of Tampere, the proposal for the Hämeenkyrö Environmental School by Hyperbuildings aims to be a reflection of the school's nationally acclaimed environmental curriculum. The addition is an L-shaped volume that forms a new central courtyard with the existing 1903 building where the school is currently housed. This approach seeks to maximize opportunities for having natural and agricultural landscapes on the site. More images and architects' description after the break.

Airport City Stockholm Urban Design Strategy Proposal / Spacescape

Developed by Spacescape, Airport City Stockholm, in cooperation with Swedavia Swedish Airports (state), Sigtuna municipality, and Arlandastad Holding (private real estate), has a new urban design strategy and urban plan that envisions a unique airport city which emphasizes urban qualities and places sustainability in focus. Such rapid expansion has placed distinct demands on planning, which has resulted in this collaborative effort. Creating these foundations, along with offering the world within walking distance, will increase value and attract even more people and businesses. More images and architects' description after the break.

Crete Bioclimatic School Competition Entry / Kamvari Architects

Bringing harmony and sense to the surrounding context, the proposal by Kamvari Architects for the Crete Bioclimatic School creates a simple linear movement across the site, looking inwards towards the heart of the school. This subtle exterior introduces excitement and fun to the interior while giving the school an impression of enclosure and security, but sustaining the sense of its landscape setting. More images and architects' description after the break.

AIA/HUD Secretary Awards Recognize Three Outstanding Housing Projects

The American Institute of Architects’ (AIA) Housing and Custom Residential Knowledge Community, in conjunction with the Office of the Secretary of the U.S. Department of Housing & Urban Development (HUD), have recognized three recipients of the 2013 AIA/HUD Secretary Awards. The categories of the program include (1) Excellence in Affordable Housing Design (2) Creating Community Connection Award (no recipient selected this year) (3) Community-Informed Design Award and (4) Housing Accessibility - Alan J. Rothman Award. These awards demonstrate that design matters, and the recipient projects offer examples of important developments in the housing industry.

“These developments prove that you can push the boundaries of design while still creating something very special that folks can actually afford,” said HUD Secretary Shaun Donovan. “These projects took innovative visions from the drawing board and made them a part of how we live today.”

Kyiv Culture Space on Andriivskyi Descent Competition Entry / Dmytro Aranchii Architects

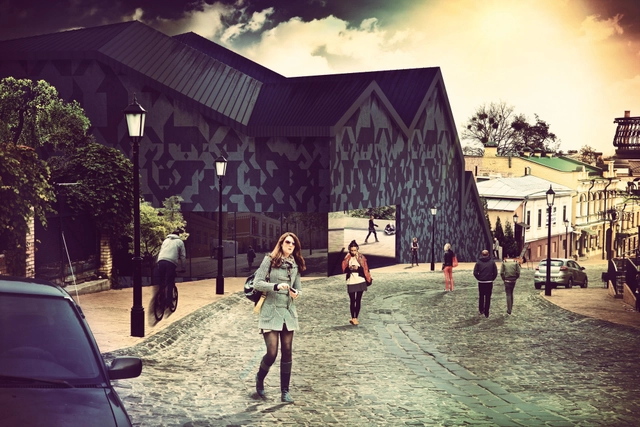
Dmytro Aranchii Architects shared with us their proposal for the cultural space on the Andriivskyi descent, an educational competition sponsored by ESTA Holding earlier this year. The challenge was to create an architectural concept of the Yunist factory former site development, and out of 1 hectare, the competition terms determined the cultural space as 10-15 percent of the area linked to the Andriivskyi descent, and the rest of it was for commercial use. This consists of a multifunctional cultural space with an integrated chamber music hall. Besides the hall, the architects suggested to place a literature space in the cultural center suitable for seminars, conferences, meetings of readers and writers, poets and essayists, as there is a lack of such place in Kyiv. More images and architects' description after the break.

DawnTown 2013: Landmark Miami Design Competition Winners Announced

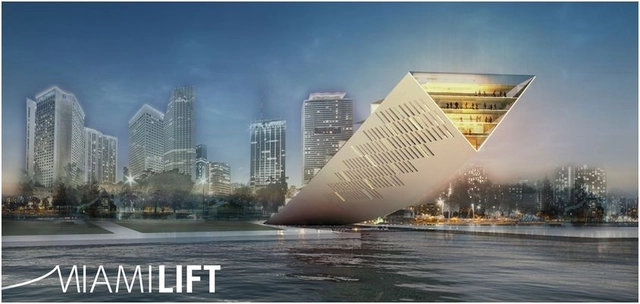
DawnTown recently announced the winners for Landmark Miami, their 2013 ideas competition which focused on how cities are instantly identified by the individual structures within them. With the challenge of coming up with a new symbol for the future, architects and designers were tasked with creating an iconic architectural piece that contributes to the image of Miami. Studio Dror was announced as the first prize winner for their 'Miami Lift' proposal which pays tribute to the city's by elevating visitors to give them a new perspective to the city. More images and information on the winning entries after the break.

Dynamic Fields Workshop: Special Guest Patrik Schumacher

Taking place July 16-29, the two week 'Dynamic Fields' workshop consists of analyzing and creating structures responsive to environmental energy. Presented by Parametrica, the last day of project is dedicated to Patrik Schumacher, director at Zaha Hadid Architects and founder of AA Design Reseach Lab London. Schumacher will present a lecture on Parametric Semiology (Architecture as interface of communication) as intelligent structures and parametric architecture are the primary topics up for discussion for the whole event. Students or graduates, architects, interior designers, product designers, urbanism designers, engineers and all others who wish to partake in experimenting what the parametric design of such structures is in practice are expected to join both in the workshop and the conference. More information after the break.

You've started following your first account!

Did you know?

You'll now receive updates based on what you follow! Personalize your stream and start following your favorite authors, offices and users.