1. ArchDaily
  2. Wood

Wood

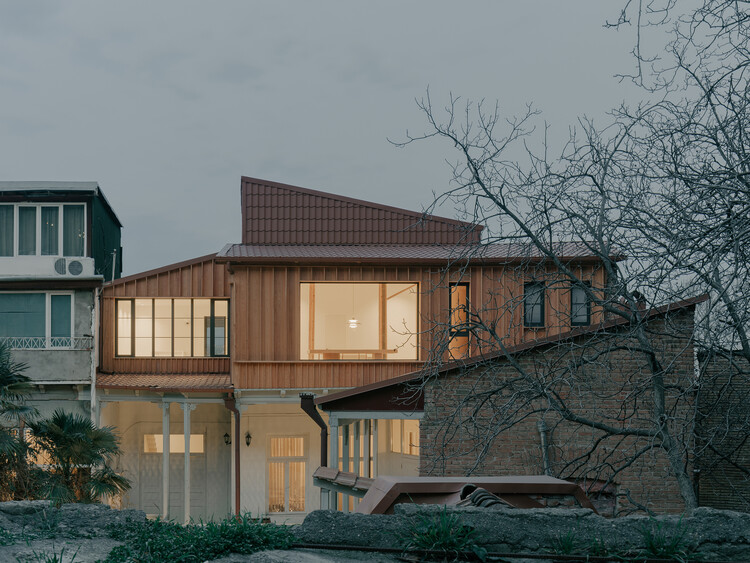
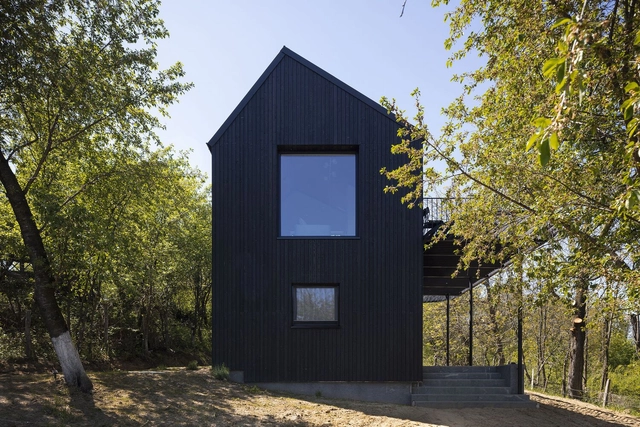
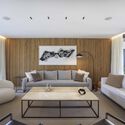
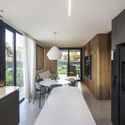
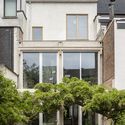
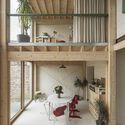
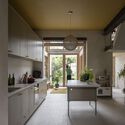
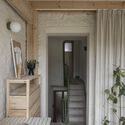
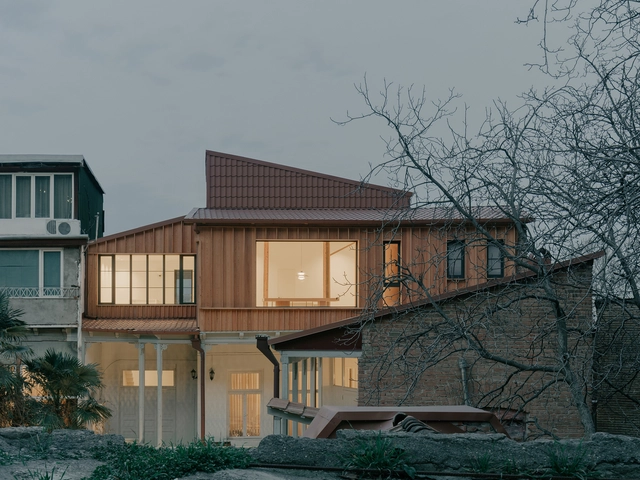
Birdsnest House / TIMM
Birdsnest House / TIMM - Interior Photography, Houses, BeamBirdsnest House / TIMM - Interior Photography, Houses, ChairBirdsnest House / TIMM - Interior Photography, Houses, Stairs, HandrailBirdsnest House / TIMM - Exterior Photography, Houses, BalconyBirdsnest House / TIMM - More Images+ 16

•
Tbilisi, Georgia
  • Architects: TIMM
  • Area Area of this architecture project Area:  123 m²
  • Year Completion year of this architecture project Year:  2024
  • Manufacturers Brands with products used in this architecture project
    Manufacturers:  TON

Giwa Building / DRAWING WORKS

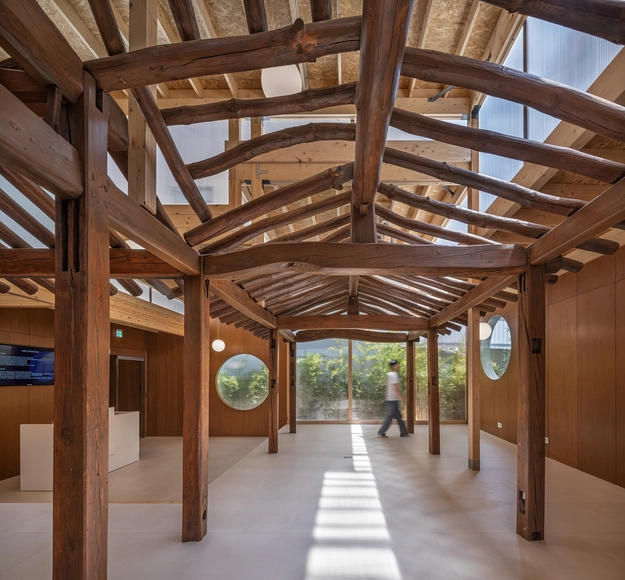
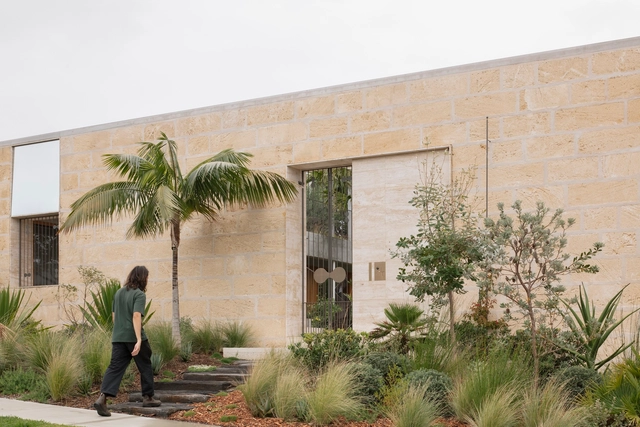
Giwa Building / DRAWING WORKS - Interior Photography, Commercial Architecture, BeamGiwa Building / DRAWING WORKS - Commercial ArchitectureGiwa Building / DRAWING WORKS - Commercial ArchitectureGiwa Building / DRAWING WORKS - Exterior Photography, Commercial ArchitectureGiwa Building / DRAWING WORKS - More Images+ 17

  • Architects: DRAWING WORKS
  • Area Area of this architecture project Area:  670 m²
  • Year Completion year of this architecture project Year:  2024

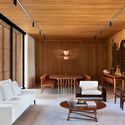
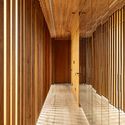
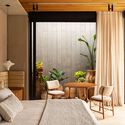
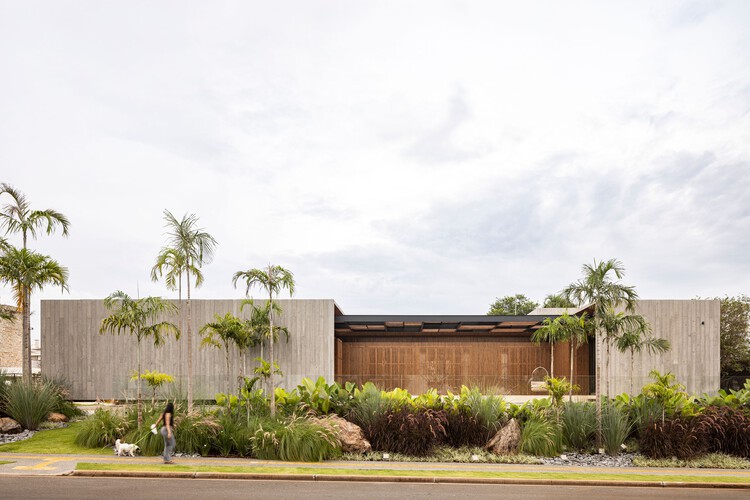
House EJ / Leo Romano

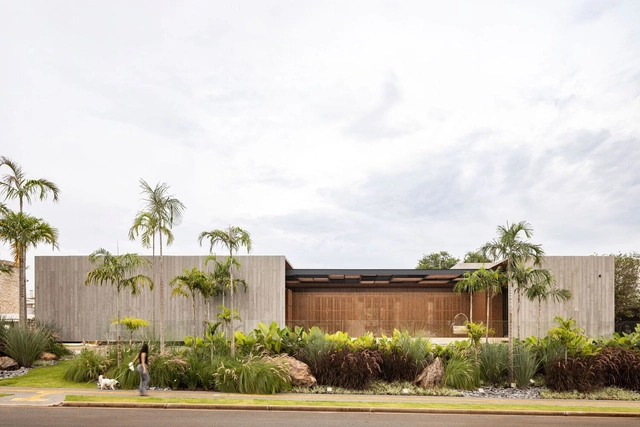
House EJ / Leo Romano - HousesHouse EJ / Leo Romano - Interior Photography, Houses, Table, ChairHouse EJ / Leo Romano - Interior Photography, Houses, BeamHouse EJ / Leo Romano - Interior Photography, Houses, ChairHouse EJ / Leo Romano - More Images+ 38

•
Goiânia, Brazil
  • Architects: Leo Romano
  • Year Completion year of this architecture project Year:  2024

Bangjja Yugi Museum / Studio Heech
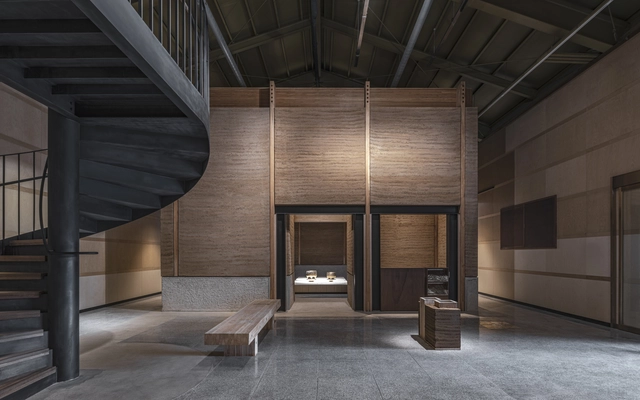
Bangjja Yugi Museum / Studio Heech - Museums & Exhibit Bangjja Yugi Museum / Studio Heech - Museums & Exhibit Bangjja Yugi Museum / Studio Heech - Museums & Exhibit Bangjja Yugi Museum / Studio Heech - Museums & Exhibit Bangjja Yugi Museum / Studio Heech - More Images+ 26
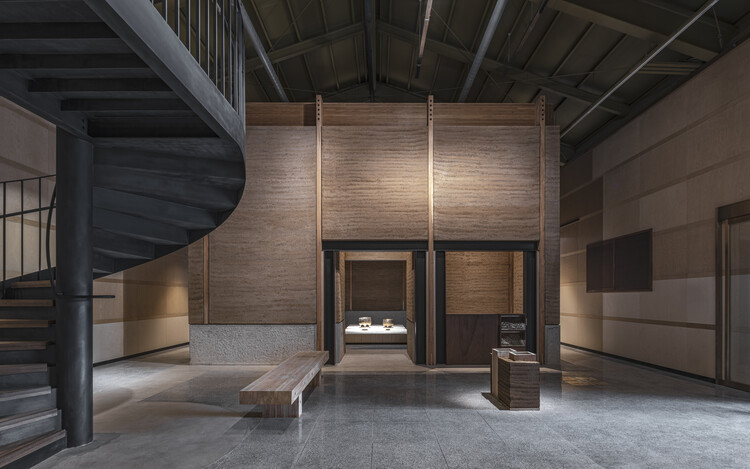
  • Architects: Studio Heech
  • Area Area of this architecture project Area:  1148 m²
  • Year Completion year of this architecture project Year:  2025

Paulistana House / João Panaggio

Paulistana House / João Panaggio - HousesPaulistana House / João Panaggio - Interior Photography, Houses, Kitchen, CountertopPaulistana House / João Panaggio - Interior Photography, HousesPaulistana House / João Panaggio - Interior Photography, Houses, ChairPaulistana House / João Panaggio - More Images+ 17
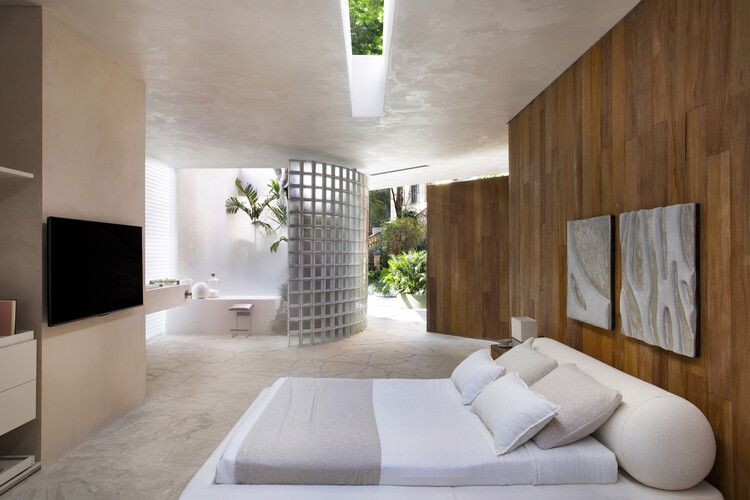
  • Architects: João Panaggio
  • Area Area of this architecture project Area:  170 m²
  • Year Completion year of this architecture project Year:  2025

CL02 Cabin / Vinklu

CL02 Cabin / Vinklu - Cabins & LodgesCL02 Cabin / Vinklu - Exterior Photography, Cabins & LodgesCL02 Cabin / Vinklu - Interior Photography, Cabins & Lodges, ChairCL02 Cabin / Vinklu - Interior Photography, Cabins & Lodges, Lighting, ChairCL02 Cabin / Vinklu - More Images+ 22

•
Valea lui Enache, Romania
  • Architects: Vinklu
  • Area Area of this architecture project Area:  55 m²
  • Year Completion year of this architecture project Year:  2025
  • Manufacturers Brands with products used in this architecture project
    Manufacturers:  DÉCOR SEBMOB, ENIPAU, MIRADEX, MM THERM, PRO METAL CONT 2004, +1

Ubatuba House / Andrea Murao Arquitetura e Interiores
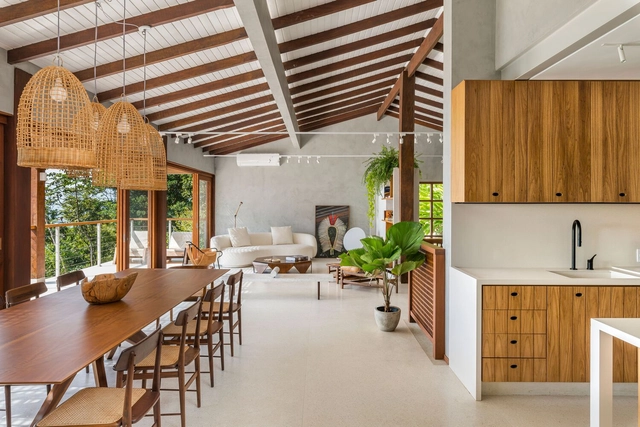
Ubatuba House / Andrea Murao Arquitetura e Interiores - Interior Photography, Renovation, Kitchen, Countertop, LightingUbatuba House / Andrea Murao Arquitetura e Interiores - Interior Photography, Renovation, Table, ChairUbatuba House / Andrea Murao Arquitetura e Interiores - Interior Photography, Renovation, Deck, Beam, BalconyUbatuba House / Andrea Murao Arquitetura e Interiores - Interior Photography, Renovation, Kitchen, Beam, Countertop, ChairUbatuba House / Andrea Murao Arquitetura e Interiores - More Images+ 20
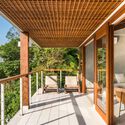
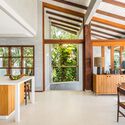
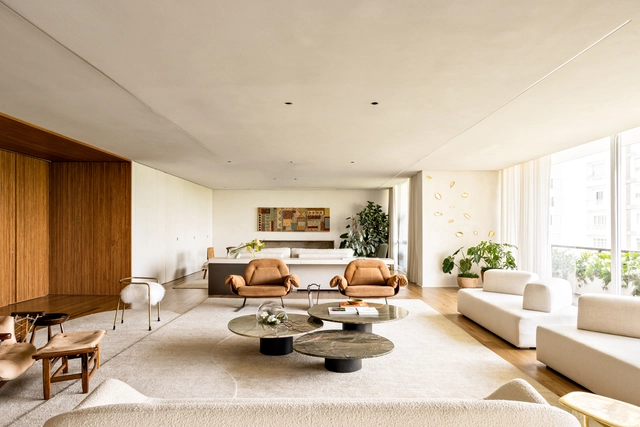
GLM Apartment / Terra Arquitetura
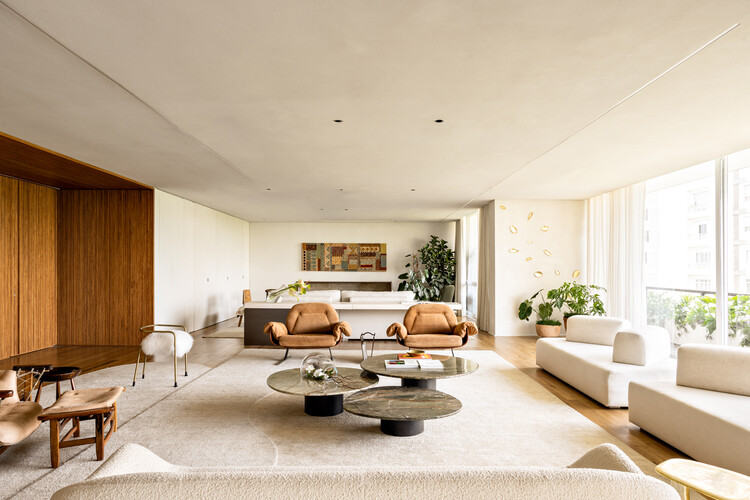
GLM Apartment / Terra Arquitetura - Interior Photography, Apartment Interiors, Lighting, ChairGLM Apartment / Terra Arquitetura - Interior Photography, Apartment InteriorsGLM Apartment / Terra Arquitetura - Interior Photography, Apartment Interiors, ChairGLM Apartment / Terra Arquitetura - Interior Photography, Apartment Interiors, ChairGLM Apartment / Terra Arquitetura - More Images+ 19

  • Architects: Terra Arquitetura
  • Area Area of this architecture project Area:  600 m²
  • Year Completion year of this architecture project Year:  2022
  • Manufacturers Brands with products used in this architecture project
    Manufacturers:  Boteh, Carlos Camargo, Docol, Dpot Objetos, Etel, +6

The Red House / MORFEUS arkitekter

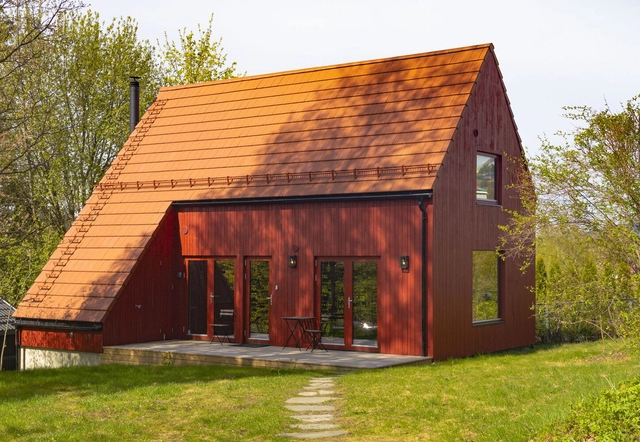
The Red House / MORFEUS arkitekter - Exterior Photography, Houses, GardenThe Red House / MORFEUS arkitekter - Interior Photography, Houses, LightingThe Red House / MORFEUS arkitekter - Interior Photography, Houses, Lighting, Table, ChairThe Red House / MORFEUS arkitekter - Exterior Photography, HousesThe Red House / MORFEUS arkitekter - More Images+ 25

•
Oslo, Norway

Casa WEIP / ZIM arquitextura

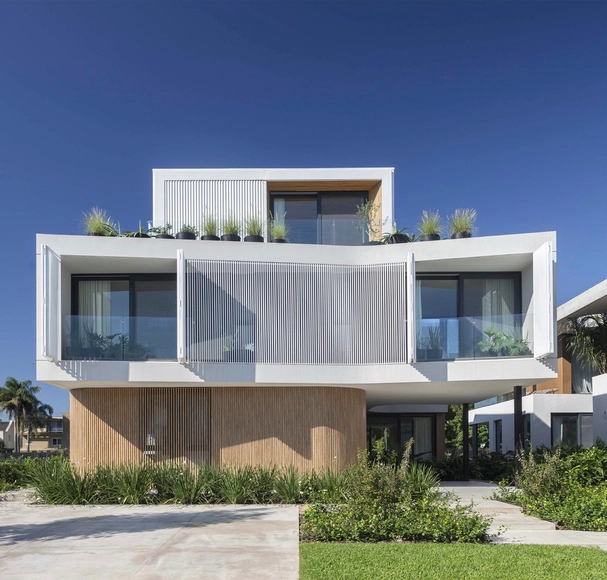
Casa WEIP / ZIM arquitextura - HousesCasa WEIP / ZIM arquitextura - HousesCasa WEIP / ZIM arquitextura - Interior Photography, Houses, Table, Lighting, ChairCasa WEIP / ZIM arquitextura - Interior Photography, Houses, Kitchen, Countertop, Lighting, ChairCasa WEIP / ZIM arquitextura - More Images+ 24

•
San Isidro, Argentina
  • Architects: ZIM arquitextura
  • Area Area of this architecture project Area:  522 m²
  • Year Completion year of this architecture project Year:  2024
  • Manufacturers Brands with products used in this architecture project
    Manufacturers:  BY LOLI LOBO, CGS ARGENTINA, CLARA BILLOCH ESTUDIO, Deine Kuche

Brest Post Office Transformation / Chatillon Architectes
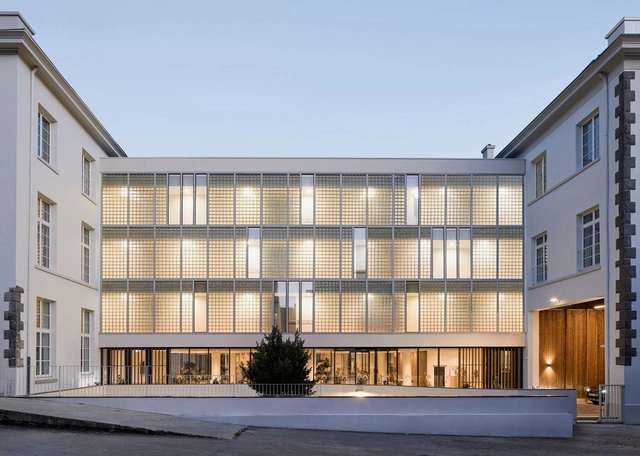
Brest Post Office Transformation / Chatillon Architectes - Exterior Photography, Adaptive ReuseBrest Post Office Transformation / Chatillon Architectes - Exterior Photography, Adaptive ReuseBrest Post Office Transformation / Chatillon Architectes - Interior Photography, Adaptive Reuse, ChairBrest Post Office Transformation / Chatillon Architectes - Interior Photography, Adaptive Reuse, BalconyBrest Post Office Transformation / Chatillon Architectes - More Images+ 10

House Plana / Marco Turcato + Riccardo Turcato
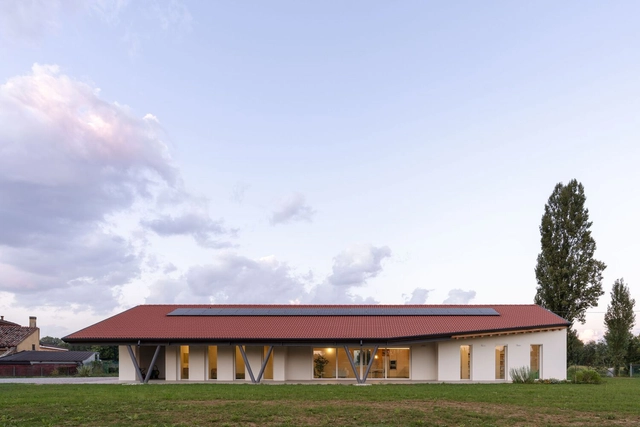
House Plana / Marco Turcato + Riccardo Turcato - HousesHouse Plana / Marco Turcato + Riccardo Turcato - HousesHouse Plana / Marco Turcato + Riccardo Turcato - Interior Photography, Houses, Kitchen, BeamHouse Plana / Marco Turcato + Riccardo Turcato - Interior Photography, Houses, BeamHouse Plana / Marco Turcato + Riccardo Turcato - More Images+ 25
•
Padua, Italy

New Castle / Anthony St John Parsons
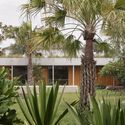
New Castle / Anthony St John Parsons - HousesNew Castle / Anthony St John Parsons - Exterior Photography, Houses, GardenNew Castle / Anthony St John Parsons - Interior Photography, HousesNew Castle / Anthony St John Parsons - HousesNew Castle / Anthony St John Parsons - More Images+ 31
•
Newcastle, Australia

Bush Block House / Patchwork Architecture
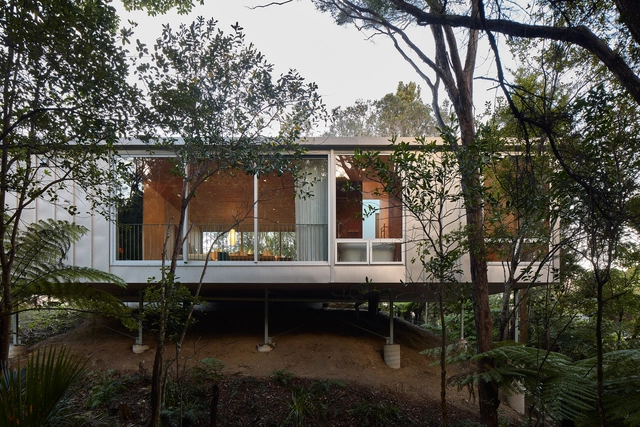
Bush Block House / Patchwork Architecture - Exterior Photography, HousesBush Block House / Patchwork Architecture - HousesBush Block House / Patchwork Architecture - Interior Photography, Houses, Bedroom, Bed, ChairBush Block House / Patchwork Architecture - Exterior Photography, HousesBush Block House / Patchwork Architecture - More Images+ 12
•
Auckland, New Zealand

Kasteel Home / hé! architectuur

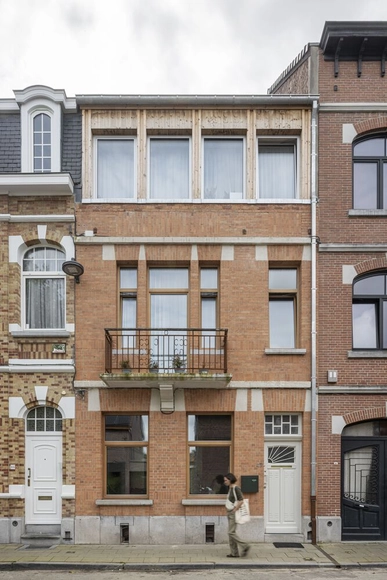
Kasteel Home / hé! architectuur - Exterior Photography, Houses, Courtyard, BalconyKasteel Home / hé! architectuur - Interior Photography, Houses, BeamKasteel Home / hé! architectuur - Interior Photography, Houses, Kitchen, Countertop, Lighting, Chair, SinkKasteel Home / hé! architectuur - Interior Photography, Houses, ChairKasteel Home / hé! architectuur - More Images+ 43

•
Ganshoren, Belgium

Marianne House / Victoria Merrett Architects
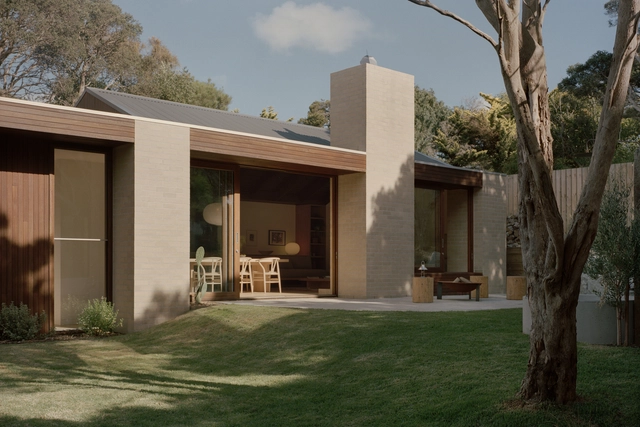
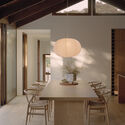
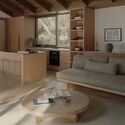
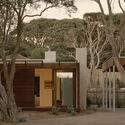
Marianne House / Victoria Merrett Architects - Interior Photography, Houses, DoorMarianne House / Victoria Merrett Architects - Interior Photography, Houses, Table, Chair, LightingMarianne House / Victoria Merrett Architects - Interior Photography, Houses, Table, Lighting, ChairMarianne House / Victoria Merrett Architects - HousesMarianne House / Victoria Merrett Architects - More Images+ 27
Renovation of Shenzhen Longgang District Longling School / Yijing Architectural Design
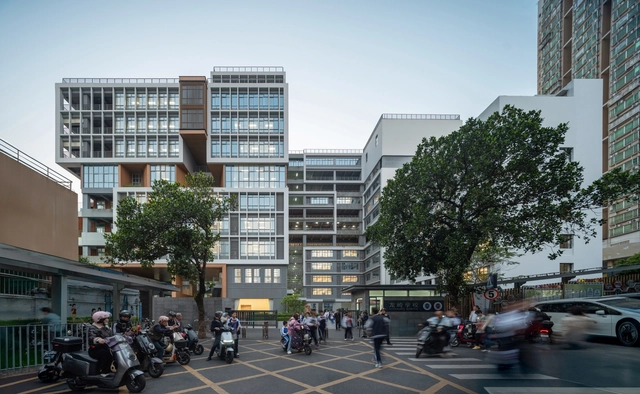
Renovation of Shenzhen Longgang District Longling School  / Yijing Architectural Design - Schools Renovation of Shenzhen Longgang District Longling School  / Yijing Architectural Design - Interior Photography, Schools , BalconyRenovation of Shenzhen Longgang District Longling School  / Yijing Architectural Design - Schools Renovation of Shenzhen Longgang District Longling School  / Yijing Architectural Design - Schools Renovation of Shenzhen Longgang District Longling School  / Yijing Architectural Design - More Images+ 29

•
Shen Zhen Shi, China
  • Area Area of this architecture project Area:  68237 m²
  • Year Completion year of this architecture project Year:  2023
  • Manufacturers Brands with products used in this architecture project
    Manufacturers:  Marco polo, Nippon Paint, Shengxiang Sports

Cooroy House / Henry Bennett + Dan Wilson

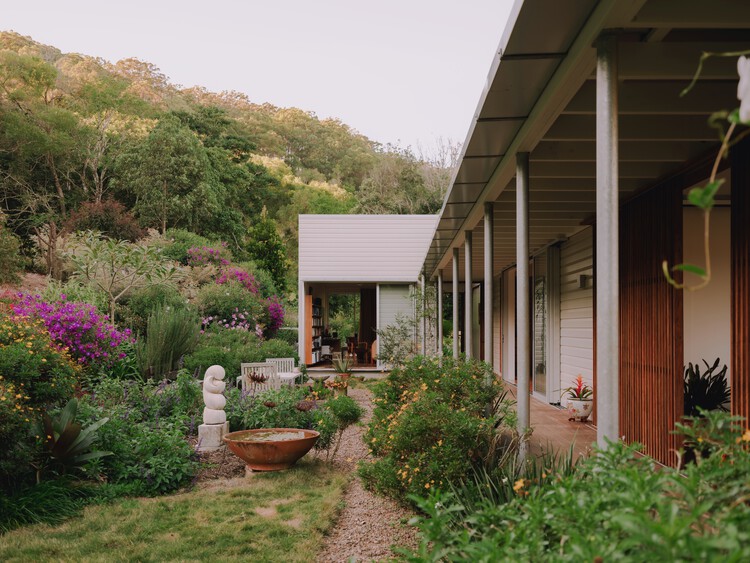
Cooroy House / Henry Bennett + Dan Wilson - SustainabilityCooroy House / Henry Bennett + Dan Wilson - Interior Photography, Sustainability, LightingCooroy House / Henry Bennett + Dan Wilson - Interior Photography, Sustainability, BalconyCooroy House / Henry Bennett + Dan Wilson - Exterior Photography, Sustainability, GardenCooroy House / Henry Bennett + Dan Wilson - More Images+ 33