1. ArchDaily
  2. Wood

Wood

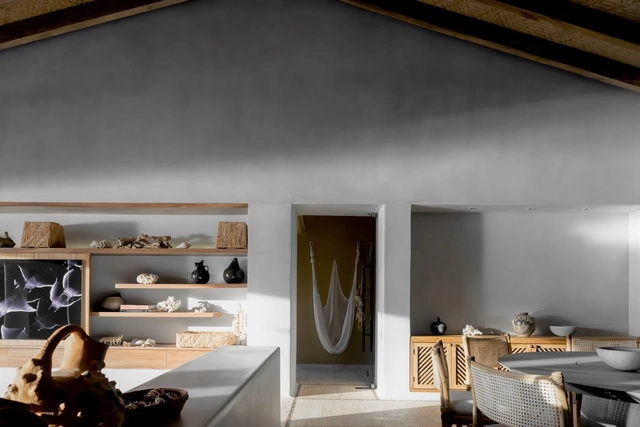
Punta Ixtapa House / Pseudónimo + Andrea Nova Interior Design

•
Ixtapa Zihuatanejo, Mexico

123 Steps / MASA Architects

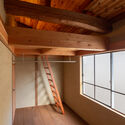
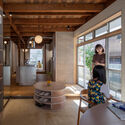
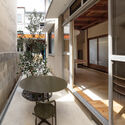
123 Steps / MASA Architects - Interior Photography, Houses, Beam123 Steps / MASA Architects - Interior Photography, Houses, Kitchen, Beam123 Steps / MASA Architects - Interior Photography, Houses, Beam, Table123 Steps / MASA Architects - Interior Photography, Houses, Facade, Table123 Steps / MASA Architects - More Images+ 17

•
京都市, Japan
  • Architects: MASA Architects
  • Area Area of this architecture project Area:  132 m²
  • Year Completion year of this architecture project Year:  2019
  • Manufacturers Brands with products used in this architecture project
    Manufacturers:  Sanwa

Courtyard House Sebi / Architekt Torsten Herrmann

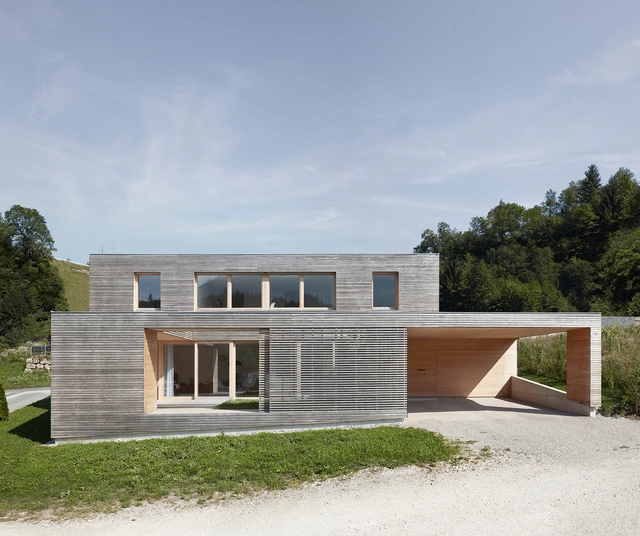
Courtyard House Sebi / Architekt Torsten Herrmann - Interior Photography, Houses, Beam, Table, Chair, LightingCourtyard House Sebi / Architekt Torsten Herrmann - Exterior Photography, HousesCourtyard House Sebi / Architekt Torsten Herrmann - Exterior Photography, Houses, FacadeCourtyard House Sebi / Architekt Torsten Herrmann - Exterior Photography, HousesCourtyard House Sebi / Architekt Torsten Herrmann - More Images+ 11

•
Sebi, Austria

J.Lalli "Qinshan" Villa / Peidong Zhu

J.Lalli "Qinshan" Villa / Peidong Zhu - Exterior Photography, Hotels, FacadeJ.Lalli "Qinshan" Villa / Peidong Zhu - Exterior Photography, HotelsJ.Lalli "Qinshan" Villa / Peidong Zhu - Exterior Photography, HotelsJ.Lalli "Qinshan" Villa / Peidong Zhu - Exterior Photography, HotelsJ.Lalli Qinshan Villa / Peidong Zhu - More Images+ 39

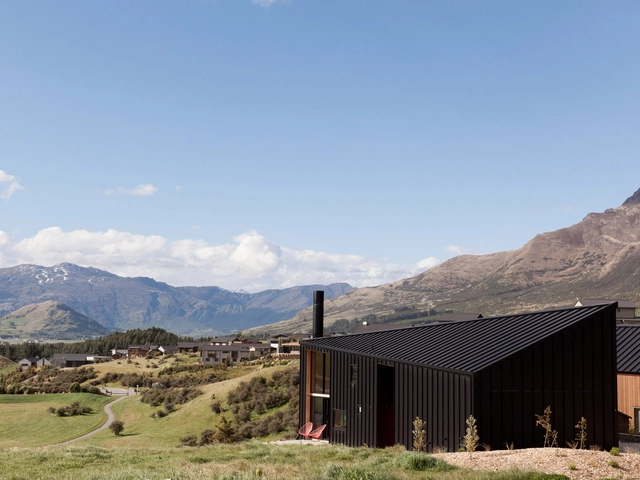

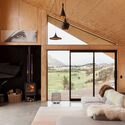
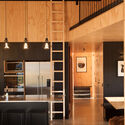
Tom’s House / Anna-Marie Chin Architects

Tom’s House / Anna-Marie Chin Architects - Exterior Photography, HousesTom’s House / Anna-Marie Chin Architects - Exterior Photography, Houses, FacadeTom’s House / Anna-Marie Chin Architects - Interior Photography, Houses, Beam, FacadeTom’s House / Anna-Marie Chin Architects - Interior Photography, Houses, Kitchen, Door, ChairTom’s House / Anna-Marie Chin Architects - More Images+ 25

•
Queenstown, New Zealand

Concept School / TRIPTYQUE

Concept School / TRIPTYQUE - Schools Concept School / TRIPTYQUE - Schools Concept School / TRIPTYQUE - Schools Concept School / TRIPTYQUE - Schools Concept School / TRIPTYQUE - More Images+ 17

•
Jardim Paulista, Brazil
  • Architects: TRIPTYQUE
  • Area Area of this architecture project Area:  12853 m²
  • Year Completion year of this architecture project Year:  2019

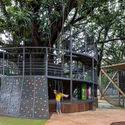
Children’s Community Centre – The Playscape / waa

Children’s Community Centre – The Playscape / waa - Exterior Photography, Kindergarten, FacadeChildren’s Community Centre – The Playscape / waa - Exterior Photography, KindergartenChildren’s Community Centre – The Playscape / waa - Interior Photography, Kindergarten, Stairs, HandrailChildren’s Community Centre – The Playscape / waa - Exterior Photography, KindergartenChildren’s Community Centre – The Playscape / waa - More Images+ 39

•
Beijing, China

Ruckers Hill House / Studio Bright

Ruckers Hill House / Studio Bright - Interior Photography, House Interiors, ChairRuckers Hill House / Studio Bright - Interior Photography, House Interiors, BathroomRuckers Hill House / Studio Bright - Interior Photography, House InteriorsRuckers Hill House / Studio Bright - Exterior Photography, House InteriorsRuckers Hill House / Studio Bright - More Images+ 22

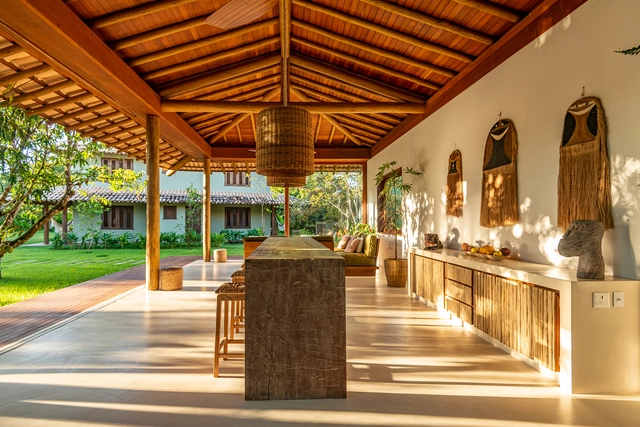
Casa DP / GN Architecture + Maresca Interiors

Casa DP / GN Architecture + Maresca Interiors - Interior Photography, Houses, Beam, ChairCasa DP / GN Architecture + Maresca Interiors - Interior Photography, Houses, ChairCasa DP / GN Architecture + Maresca Interiors - Exterior Photography, HousesCasa DP / GN Architecture + Maresca Interiors - Exterior Photography, HousesCasa DP / GN Architecture + Maresca Interiors - More Images+ 22

•
Trancoso, Brazil
  • Architects: GN Architecture
    Interior Designers: Maresca Interiors
  • Area Area of this architecture project Area:  300 m²
  • Year Completion year of this architecture project Year:  2020
  • Manufacturers Brands with products used in this architecture project
    Manufacturers:  Legrand

La Frangine Residence / Bourgeois / Lechasseur architectes

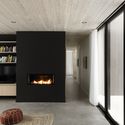
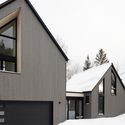
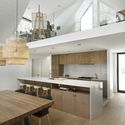
La Frangine Residence / Bourgeois / Lechasseur architectes - Exterior Photography, Houses, Door, FacadeLa Frangine Residence / Bourgeois / Lechasseur architectes - Interior Photography, Houses, Facade, DoorLa Frangine Residence / Bourgeois / Lechasseur architectes - Exterior Photography, Houses, FacadeLa Frangine Residence / Bourgeois / Lechasseur architectes - Interior Photography, Houses, Kitchen, Beam, Table, Countertop, Lighting, ChairLa Frangine Residence / Bourgeois / Lechasseur architectes - More Images+ 9

•
Stoneham-et-Tewkesbury, Canada

BUDA Hotel / ARCHETYPE
BUDA Hotel / ARCHETYPE - Interior Photography, Hotels Interiors, StairsBUDA Hotel / ARCHETYPE - Interior Photography, Hotels Interiors, FacadeBUDA Hotel / ARCHETYPE - Interior Photography, Hotels Interiors, Door, FacadeBUDA Hotel / ARCHETYPE - Interior Photography, Hotels Interiors, Bedroom, BedBUDA Hotel / ARCHETYPE - More Images+ 14
  • Interior Designers: ARCHETYPE
  • Area Area of this architecture project Area:  3209 m²
  • Year Completion year of this architecture project Year:  2020
  • Manufacturers Brands with products used in this architecture project
    Manufacturers:  SONOS, HAY

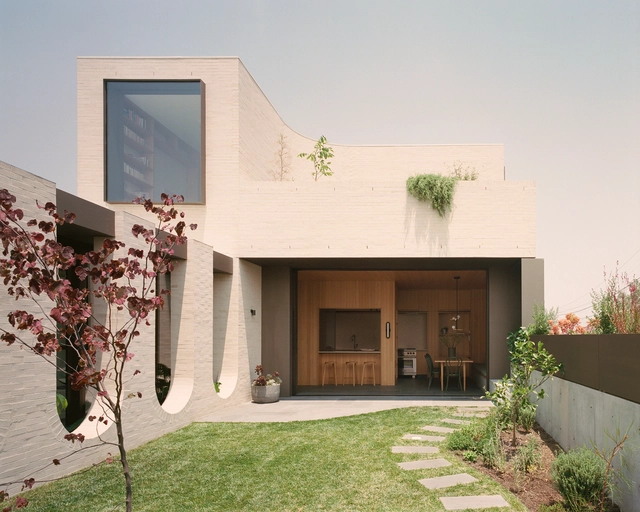
Balhannah House / Mountford Williamson Architecture

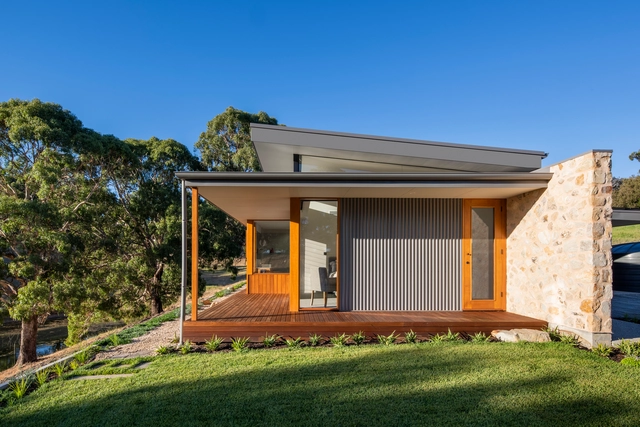
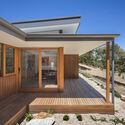
Balhannah House / Mountford Williamson Architecture - Exterior Photography, HousesBalhannah House / Mountford Williamson Architecture - Interior Photography, Houses, Kitchen, Table, Chair, CountertopBalhannah House / Mountford Williamson Architecture - Interior Photography, Houses, ChairBalhannah House / Mountford Williamson Architecture - Exterior Photography, HousesBalhannah House / Mountford Williamson Architecture - More Images+ 13

•
Balhannah, Australia

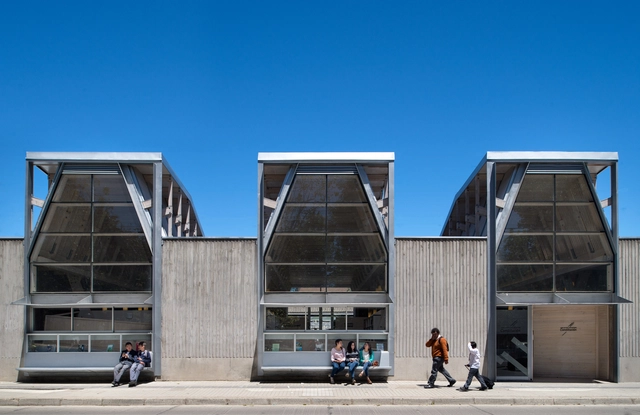
Constitución Public Library / Sebastián Irarrazaval

Constitución Public Library / Sebastián Irarrazaval - LibraryConstitución Public Library / Sebastián Irarrazaval - LibraryConstitución Public Library / Sebastián Irarrazaval - LibraryConstitución Public Library / Sebastián Irarrazaval - LibraryConstitución Public Library / Sebastián Irarrazaval - More Images+ 30

•
Constitución, Chile
  • Area Area of this architecture project Area:  350 m²
  • Year Completion year of this architecture project Year:  2015
  • Manufacturers Brands with products used in this architecture project
    Manufacturers:  Arauco, CHC
  • Professionals: Cargaz, Proessa SA

House Made of Spruce / MWArchitekten

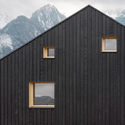
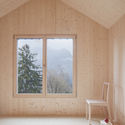
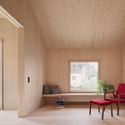
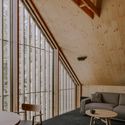
House Made of Spruce / MWArchitekten - Exterior Photography, DetailHouse Made of Spruce / MWArchitekten - Interior Photography, Detail, Door, Beam, ChairHouse Made of Spruce / MWArchitekten - Interior Photography, DetailHouse Made of Spruce / MWArchitekten - Exterior Photography, DetailHouse Made of Spruce / MWArchitekten - More Images+ 15

Apartments in Wolf Clearing / studio de.materia

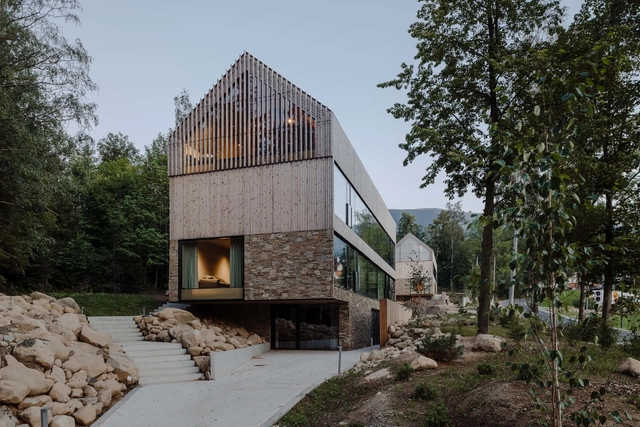
Apartments in Wolf Clearing / studio de.materia - Exterior Photography, Houses, FacadeApartments in Wolf Clearing / studio de.materia - Interior Photography, Houses, Beam, Chair, TableApartments in Wolf Clearing / studio de.materia - Exterior Photography, HousesApartments in Wolf Clearing / studio de.materia - Exterior Photography, Houses, FacadeApartments in Wolf Clearing / studio de.materia - More Images+ 31

•
Karpacz, Poland
  • Architects: studio de.materia
  • Area Area of this architecture project Area:  332 m²
  • Year Completion year of this architecture project Year:  2020
  • Manufacturers Brands with products used in this architecture project
    Manufacturers:  Aluprof, Foscarini, LABRA, Thermory
  • Professionals: ELPA

Xiang Restaurant / PERSIMMON HILLS architects

Xiang Restaurant  / PERSIMMON HILLS architects - Interior Photography, Restaurant & Bar Interiors, Kitchen, Table, ChairXiang Restaurant  / PERSIMMON HILLS architects - Interior Photography, Restaurant & Bar Interiors, Arch, Table, ChairXiang Restaurant  / PERSIMMON HILLS architects - Interior Photography, Restaurant & Bar InteriorsXiang Restaurant  / PERSIMMON HILLS architects - Interior Photography, Restaurant & Bar Interiors, Facade, DoorXiang Restaurant  / PERSIMMON HILLS architects - More Images+ 9

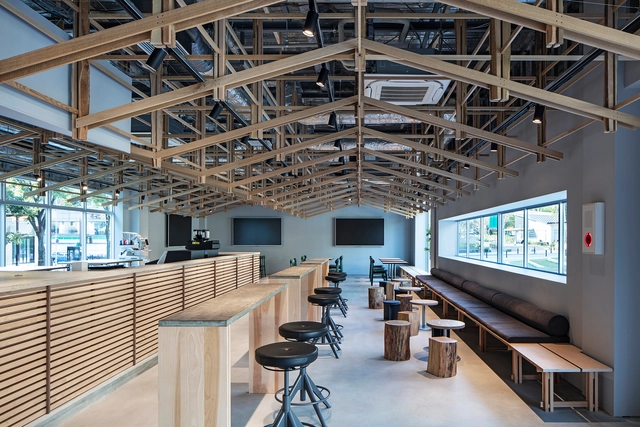
FabCafe Nagoya / Suppose Design Office

FabCafe Nagoya / Suppose Design Office - Interior Photography, Offices, Kitchen, BeamFabCafe Nagoya / Suppose Design Office - Interior Photography, Offices, Kitchen, ChairFabCafe Nagoya / Suppose Design Office - Interior Photography, Offices, Beam, FacadeFabCafe Nagoya / Suppose Design Office - Interior Photography, Offices, Beam, Chair, TableFabCafe Nagoya / Suppose Design Office - More Images+ 7

  • Area Area of this architecture project Area:  280 m²
  • Year Completion year of this architecture project Year:  2020
  • Manufacturers Brands with products used in this architecture project
    Manufacturers:  Corian

Darkwood Residence / Cumulus Studio

Darkwood Residence / Cumulus Studio - Exterior Photography, HousesDarkwood Residence / Cumulus Studio - Interior Photography, Houses, FacadeDarkwood Residence / Cumulus Studio - Interior Photography, Houses, Kitchen, Table, Countertop, ChairDarkwood Residence / Cumulus Studio - Exterior Photography, HousesDarkwood Residence / Cumulus Studio - More Images+ 17

•
Sidmouth, Australia