Steel
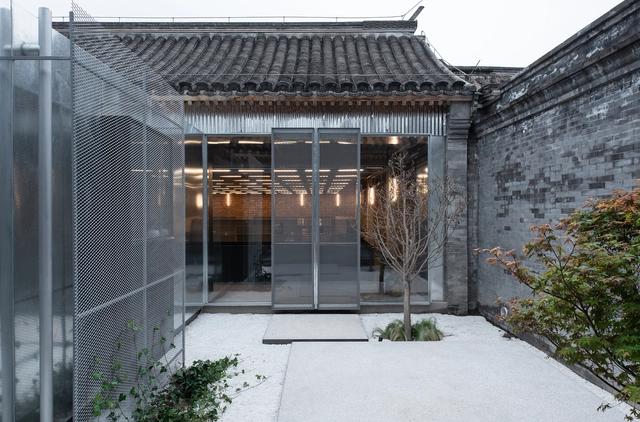
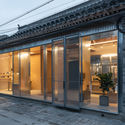
Revitalizing Theatrical Hutongscape / MINOR lab

https://www.archdaily.com/896994/revitalizing-theatrical-hutongscape-minor-lab舒岳康 - SHU Yuekang
The Sun Shed of Chun Qin Yuan Ecological Farm Renovation / Mix Architecture

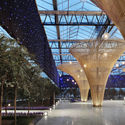
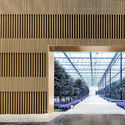
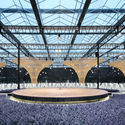
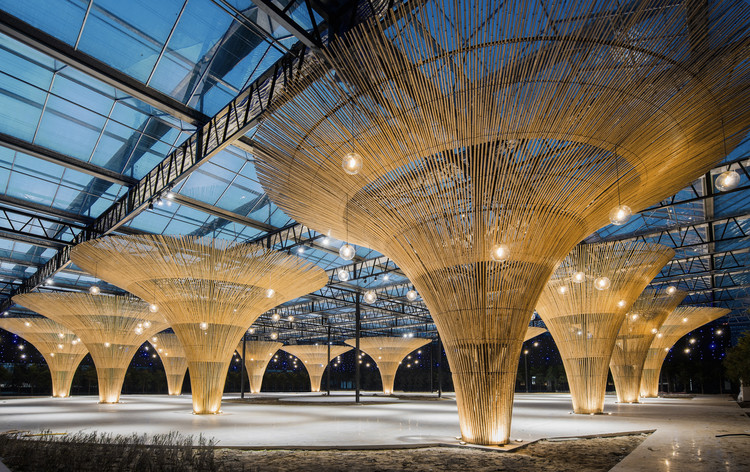
https://www.archdaily.com/896796/the-sun-shed-of-chun-qin-yuan-ecological-farm-renovation-mix-architecture舒岳康
Casa Quince / RML diseño
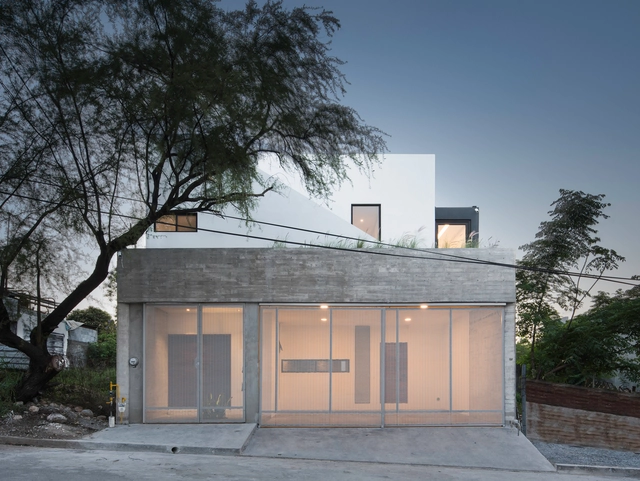

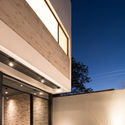
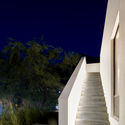

https://www.archdaily.com/896641/casa-quince-rml-disenoPilar Caballero
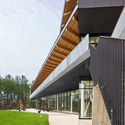
Trent University Student Center / Teeple Architects



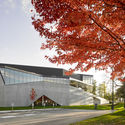

-
Architects: Teeple Architects
- Area: 34000 ft²
- Year: 2017
-
Manufacturers: Douglas Fir, Eomac, Rockfon, US Form-liner
https://www.archdaily.com/896519/trent-university-student-center-teeple-architectsPilar Caballero
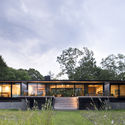
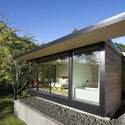
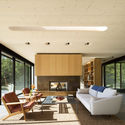
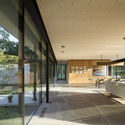
Georgica Close / Bates Masi Architects


-
Architects: Bates Masi Architects
- Area: 3500 ft²
- Year: 2016
-
Manufacturers: Subzero/Wolf, Benjamin Moore, CIFIAL, Fleetwood
https://www.archdaily.com/896965/georgica-close-bates-masi-architectsRayen Sagredo
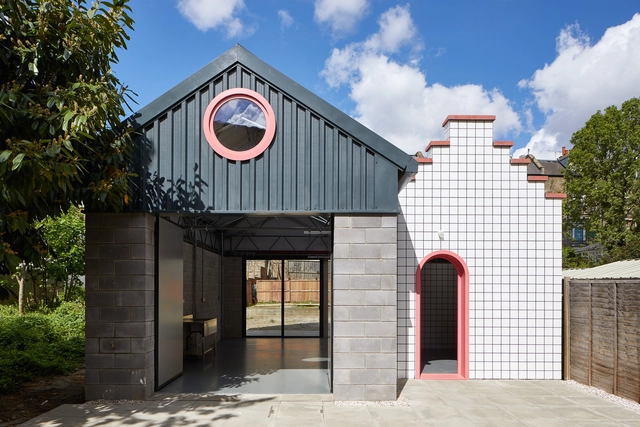
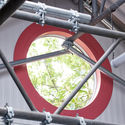
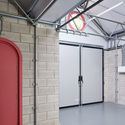
Lomax Studio / CAN
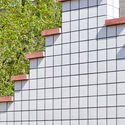
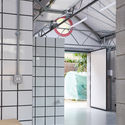

-
Architects: CAN - Architecture and Ideas Studio
- Area: 53 m²
- Year: 2018
-
Manufacturers: Eurodec, Forticrete, Grestec, Kingspan Insulated Panels
https://www.archdaily.com/896897/lomax-studio-canDaniel Tapia
Southern Branch of Taiwan Palace Museum / KRIS YAO | ARTECH

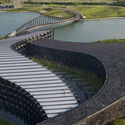

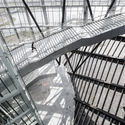


-
Architects: KRIS YAO | ARTECH
- Area: 38332 m²
- Year: 2015
https://www.archdaily.com/895879/southern-branch-of-taiwan-palace-museum-kris-yao-artech舒岳康
The Family Bach / Cymon Allfrey Architect
.jpg?1529879164&format=webp&width=640&height=580)
.jpg?1529879735 "© Stephen Goodenough")
.jpg?1529880263 "© Stephen Goodenough")
.jpg?1529879903 "© Stephen Goodenough")
.jpg?1529879984 "© Stephen Goodenough")
.jpg?1529879164)
-
Architects: Cymon Allfrey Architect
- Area: 126 m²
- Year: 2017
-
Manufacturers: -, APL NZ, Dulux, HERMPAC, Metalcraft
-
Professionals: California Homes, Kirk Roberts Consulting Engineers, Rough and Milne Landscape
https://www.archdaily.com/896962/the-family-bach-cymon-allfrey-architectsDaniel Tapia
PH-Dwelling / FRAM arquitectos + JES
.jpg?1528436485&format=webp&width=640&height=580)
.jpg?1528436544 "© Fernando Schapochnik")
.jpg?1528436606 "© Fernando Schapochnik")
.jpg?1528436629 "© Fernando Schapochnik")
.jpg?1528436594 "© Fernando Schapochnik")
.jpg?1528436485)
-
Architects: FRAM arquitectos, JES
- Area: 50 m²
- Year: 2018
-
Manufacturers: Awaduct, Durlock, Isover
https://www.archdaily.com/896027/ph-dwelling-fram-arquitectos-plus-jesDaniel Tapia
Adolfo Suárez Regional Library in Ronda / MMIT ARQUITECTOS
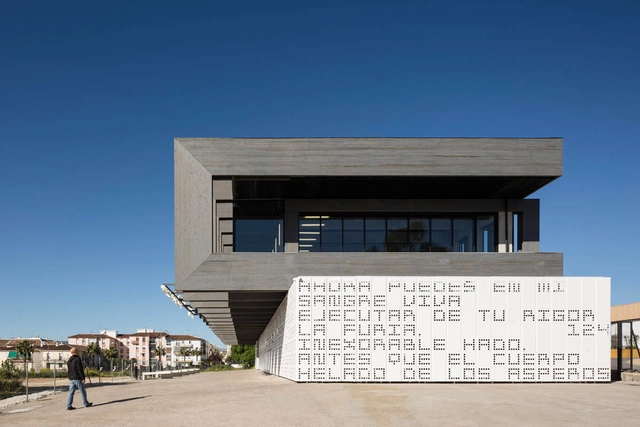

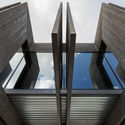
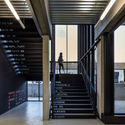
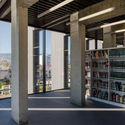

https://www.archdaily.com/1146840/adolfo-suarez-regional-library-in-ronda-mmit-arquitectosDaniel Tapia
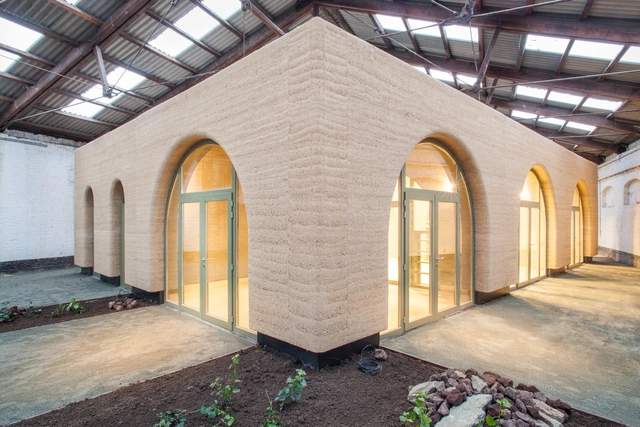
Regional House Edeghem / BC Architects


-
Architects: BC Architects
- Area: 350 m²
- Year: 2015
https://www.archdaily.com/896828/regional-house-edeghem-bc-architectsRayen Sagredo
The Tree House / AS Arquitectura
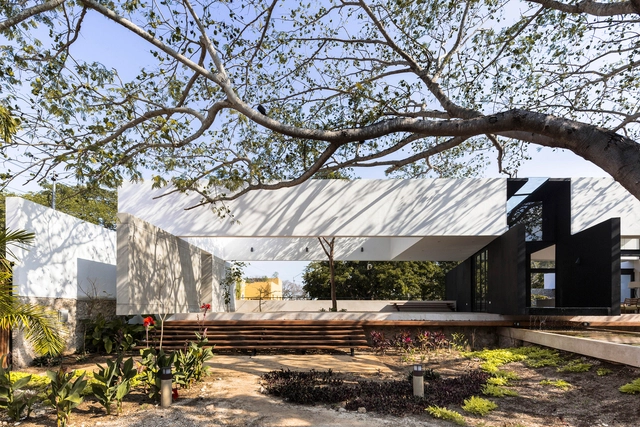


-
Architects: AS Arquitectura
- Area: 390 m²
- Year: 2017
-
Manufacturers: CASTEL, Helvex, Mosaicos La Peninsular, Noken, Pizarro, +3
https://www.archdaily.com/895295/the-tree-house-as-arquitecturaPilar Caballero
Victorian Townhouse / LLI Design


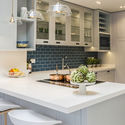


-
Architects: LLI Design
- Area: 2500 ft²
-
Manufacturers: Dornbracht, Rako, Acquisitions of London, Astro Lighting, Copenhagen Bath, +12
https://www.archdaily.com/896660/victorian-townhouse-lli-designRayen Sagredo
Water Park Aqualagon / Jacques Ferrier Architecture

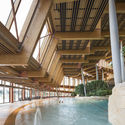
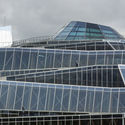
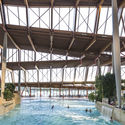
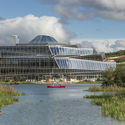
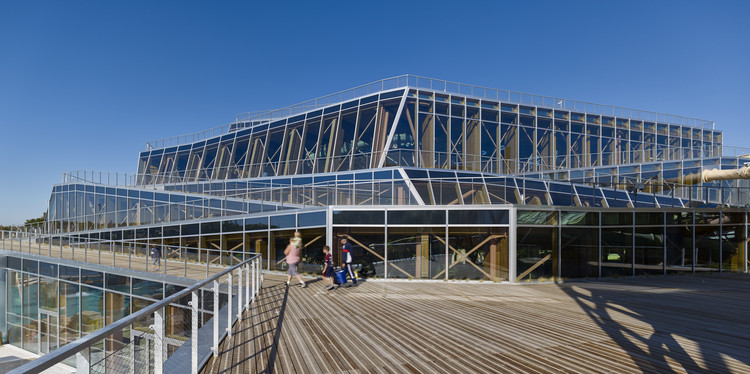
-
Architects: Jacques Ferrier Architecture
- Area: 8000 m²
- Year: 2017
-
Manufacturers: Vetrodomus
-
Professionals: Transsolar, Inex Fluids, Artella Economist, Peutz Acoustics, Atelier Audibert Lightening
https://www.archdaily.com/896522/water-park-aqualagon-jacques-ferrier-architecturePilar Caballero
MONARCH / Oyler Wu Collaborative


-
Architects: Oyler Wu Collaborative
- Area: 9333 m²
- Year: 2017
-
Manufacturers: Balu metal, Be New Form, Huang's Green Country Ind, Taiwan Glass Ind.Corp., YKK AP Asia
https://www.archdaily.com/896469/monarch-oyler-wu-collaborativeJoanna Wong
The Dock Building / Michael Green Architecture
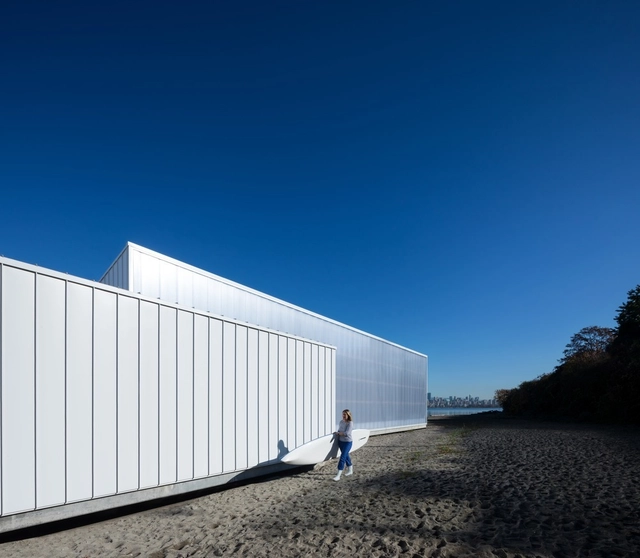



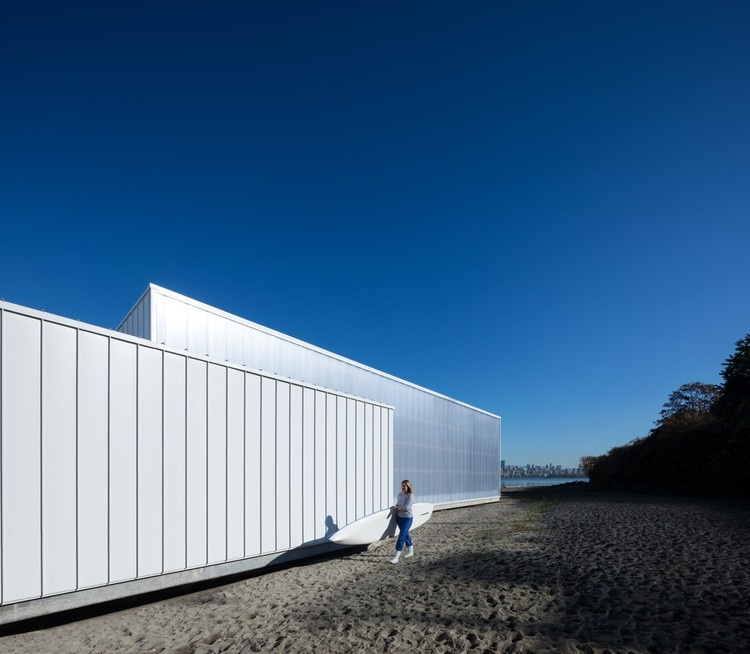
-
Architects: Michael Green Architecture
- Year: 2018
-
Manufacturers: RODECA GMBH
https://www.archdaily.com/896388/the-dock-building-michael-green-architectureDaniel Tapia
Residential Building in Bucharest / Melon Design Studio
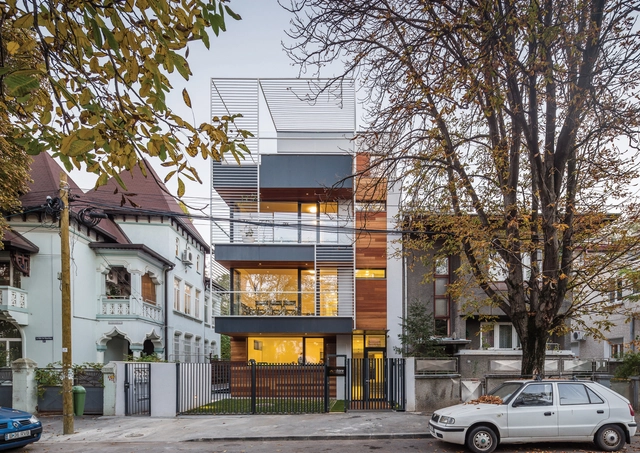


-
Architects: Melon Design Studio
- Area: 750 m²
- Year: 2015
-
Manufacturers: Reynaers Aluminium, Saint-Gobain, Wienerberger, Bauder, Knauf, +1
-
Professionals: Popp şi Asociaţii, VDB Dynasty
https://www.archdaily.com/893428/residential-building-in-bucharest-melon-design-studioDaniel Tapia
f22 foto space / LAAB Architects + Carlow Architecture & Design
_Photo_by_Otto_Ng_LAAB.jpg?1526433845&format=webp&width=640&height=580)
_Photo_by_Otto_Ng_LAAB.jpg?1526433592 "Courtesy of LAAB Architects")
_Photo_by_Otto_Ng_LAAB.jpg?1526433557 "Courtesy of LAAB Architects")
_Photo_by_Otto_Ng_LAAB.jpg?1526433813 "Courtesy of LAAB Architects")
_photo_by_DCinematics.jpg?1526433538 "via DCinematic")
_Photo_by_Otto_Ng_LAAB.jpg?1526433845)
-
Architects: Carlow Architecture & Design, LAAB Architects
- Area: 1000 m²
- Year: 2017
-
Manufacturers: Buster and Punch, District Eight, Kristalia , Oluce
-
Professionals: BeFrank, yasuhirokaneda STRUCTURE, Made in LAAB with AVT, Buddy Concept, Chi Keung Kee, +3
https://www.archdaily.com/894573/f22-foto-space-laab-architects-plus-carlow-architecture-and-designRayen Sagredo