1. ArchDaily
  2. Steel

Steel

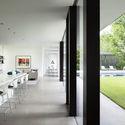
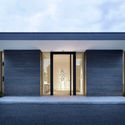
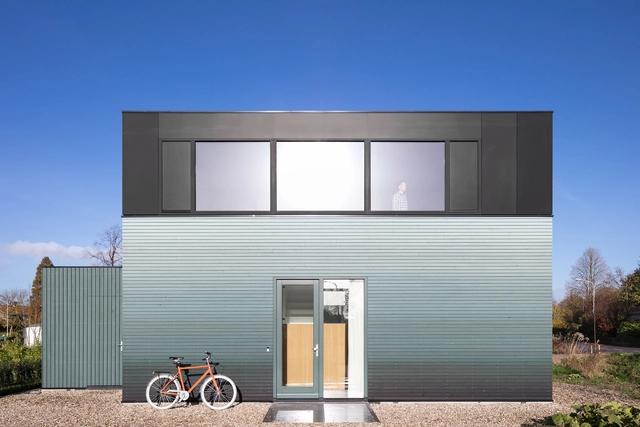
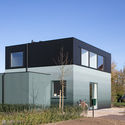
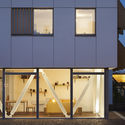
HÒA House / KHUÔN Studio

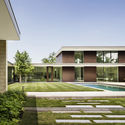
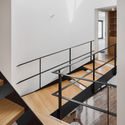
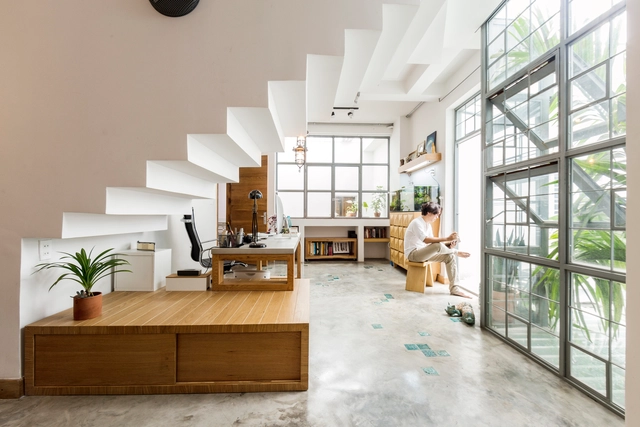
HÒA House / KHUÔN Studio - Exterior Photography, Renovation, FacadeHÒA House / KHUÔN Studio - Interior Photography, Renovation, Stairs, TableHÒA House / KHUÔN Studio - Exterior Photography, Renovation, Garden, FacadeHÒA House / KHUÔN Studio - Interior Photography, Renovation, Kitchen, TableHÒA House / KHUÔN Studio - More Images+ 29

  • Architects: KHUÔN Studio
  • Year Completion year of this architecture project Year:  2018
  • Manufacturers Brands with products used in this architecture project
    Manufacturers:  Acor, INAX, Toto

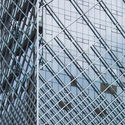
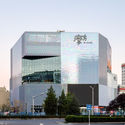
Tianhong Headquarters Building / CCDI

Tianhong Headquarters Building / CCDI - Shopping Centers
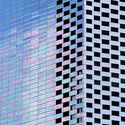
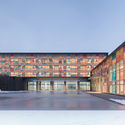
Diamond shape facade. Image © Tianpei Ceng

Tianhong Headquarters Building / CCDI - Shopping CentersTianhong Headquarters Building / CCDI - Shopping CentersTianhong Headquarters Building / CCDI - Shopping CentersTianhong Headquarters Building / CCDI - Shopping CentersTianhong Headquarters Building / CCDI - More Images+ 21

  • Architects: CCDI
  • Area Area of this architecture project Area:  86543 m²
  • Year Completion year of this architecture project Year:  2014

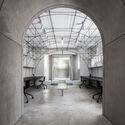
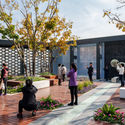
MONOARCHI Shanghai Office / MONOARCHI

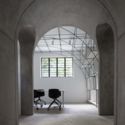
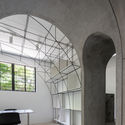
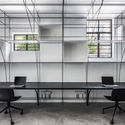
MONOARCHI Shanghai Office / MONOARCHI - Offices Interiors
Main office area. Image © Ripei Qiu

MONOARCHI Shanghai Office / MONOARCHI - Offices InteriorsMONOARCHI Shanghai Office / MONOARCHI - Offices InteriorsMONOARCHI Shanghai Office / MONOARCHI - Offices InteriorsMONOARCHI Shanghai Office / MONOARCHI - Offices InteriorsMONOARCHI Shanghai Office / MONOARCHI - More Images+ 27

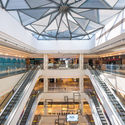
Starr Atrium / LPA / LPA

Starr Atrium / LPA / LPA - Exterior Photography, Extension, FacadeStarr Atrium / LPA / LPA - Interior Photography, Extension, Table, ChairStarr Atrium / LPA / LPA - Interior Photography, Extension, Kitchen, FacadeStarr Atrium / LPA / LPA - Interior Photography, Extension, TableStarr Atrium / LPA / LPA - More Images+ 5

  • Architects: LPA
  • Area Area of this architecture project Area:  25286 ft²
  • Year Completion year of this architecture project Year:  2017
  • Manufacturers Brands with products used in this architecture project
    Manufacturers:  VELUX Commercial, Armstrong Ceilings, Junckers, SGCA, Viracon
  • Professionals: DPR Construction, LPA

Preston Hollow Residence / Bodron+Fruit

Preston Hollow Residence / Bodron+Fruit - Houses, Facade, Table, Lighting, ChairPreston Hollow Residence / Bodron+Fruit - Houses, Garden, Facade, DoorPreston Hollow Residence / Bodron+Fruit - Houses, Facade, Table, ChairPreston Hollow Residence / Bodron+Fruit - Houses, Door, Facade, Stairs, Column, ArchPreston Hollow Residence / Bodron+Fruit - More Images+ 23

  • Architects: Bodron+Fruit
  • Year Completion year of this architecture project Year:  2015
  • Manufacturers Brands with products used in this architecture project
    Manufacturers:  Western Window Systems, Alkusari, Valli & Valli, Walker Zanger

M·Cube / MVRDV

M·Cube / MVRDV - Shopping Centers
© Seth Powers

M·Cube / MVRDV - Shopping CentersM·Cube / MVRDV - Shopping CentersM·Cube / MVRDV - Shopping CentersM·Cube / MVRDV - Shopping CentersM·Cube / MVRDV - More Images+ 17

  • Architects: MVRDV
  • Year Completion year of this architecture project Year:  2018
  • Manufacturers Brands with products used in this architecture project
    Manufacturers:  Hunter Douglas
  • Professionals: AGC Design, HK, Gartner, LPA, JP, +2

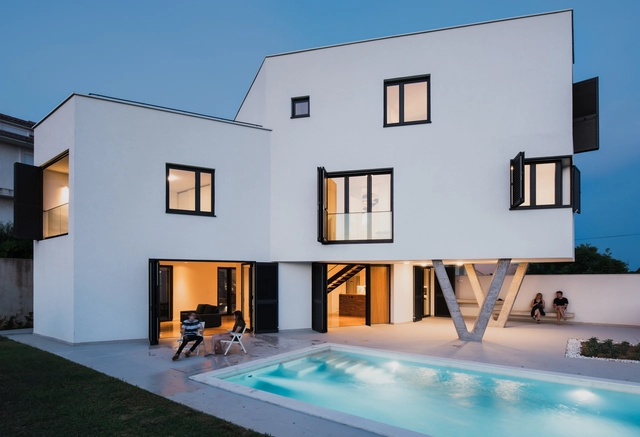
Palit House / roth&čerina

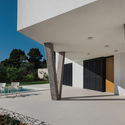
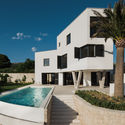
Palit House / roth&čerina - HousesPalit House / roth&čerina - Interior Photography, Houses, FacadePalit House / roth&čerina - Exterior Photography, Houses, FacadePalit House / roth&čerina - Interior Photography, Houses, Kitchen, Countertop, TablePalit House / roth&čerina - More Images+ 21

•
Palit, Croatia
  • Architects: roth&cerina
  • Area Area of this architecture project Area:  260 m²
  • Year Completion year of this architecture project Year:  2018
  • Manufacturers Brands with products used in this architecture project
    Manufacturers:  Geberit, Hansgrohe, Sika, ACO Drainage, Arkoslight, +14
  • Professionals: 4M Gradnja, BB structuralis

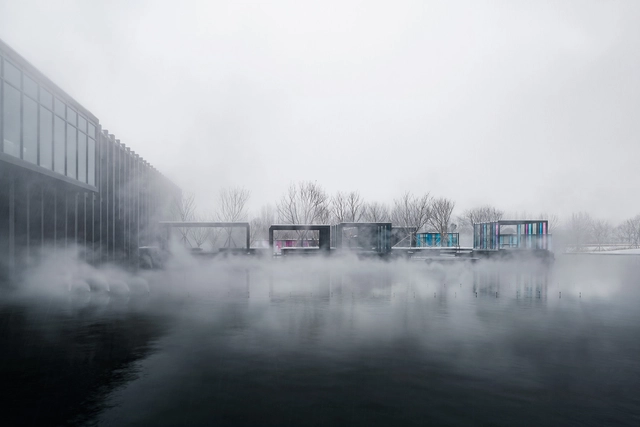

Mist Hot-spring Hotel / Department of Architecture

Mist Hot-spring Hotel / Department of Architecture - HotelsMist Hot-spring Hotel / Department of Architecture - HotelsMist Hot-spring Hotel / Department of Architecture - HotelsMist Hot-spring Hotel / Department of Architecture - HotelsMist Hot-spring Hotel / Department of Architecture - More Images+ 32

•
Xuchang, China

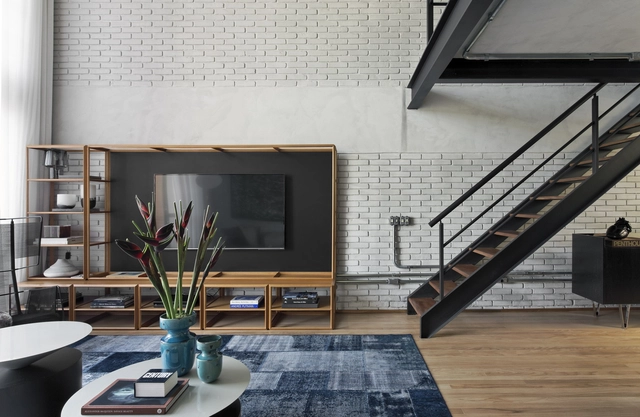
Industrial Loft II / Diego Revollo Arquitetura

Industrial Loft II / Diego Revollo Arquitetura - RenovationIndustrial Loft II / Diego Revollo Arquitetura - RenovationIndustrial Loft II / Diego Revollo Arquitetura - RenovationIndustrial Loft II / Diego Revollo Arquitetura - RenovationIndustrial Loft II / Diego Revollo Arquitetura - More Images+ 35

•
Vila Progredior, Brazil
  • Area Area of this architecture project Area:  100 m²
  • Year Completion year of this architecture project Year:  2016
  • Manufacturers Brands with products used in this architecture project
    Manufacturers:  Artefacto, Botteh, Marcenaria Inovart, Vermeil

Huaxiang Christian Centre / INUCE • Dirk U. Moench

Huaxiang Christian Centre / INUCE • Dirk U. Moench -          Churches, FacadeHuaxiang Christian Centre / INUCE • Dirk U. Moench -          Churches, Facade, ArchHuaxiang Christian Centre / INUCE • Dirk U. Moench -          Churches, Facade, Handrail, ArchHuaxiang Christian Centre / INUCE • Dirk U. Moench -          Churches, Stairs, FacadeHuaxiang Christian Centre / INUCE • Dirk U. Moench - More Images+ 21

•
Fuzhou, China
  • Area Area of this architecture project Area:  7500 m²
  • Year Completion year of this architecture project Year:  2015
  • Manufacturers Brands with products used in this architecture project
    Manufacturers:  Rieger Orgelbau

DIY House / Reset Architecture

DIY House / Reset Architecture - Houses, LightingDIY House / Reset Architecture - Houses, FacadeDIY House / Reset Architecture - Houses, Bedroom, Facade, Table, ChairDIY House / Reset Architecture - Houses, Door, FacadeDIY House / Reset Architecture - More Images+ 17

  • Architects: Reset Architecture
  • Area Area of this architecture project Area:  146 m²
  • Year Completion year of this architecture project Year:  2017

AD Classics: New Museum / SANAA

This article was originally published on July 22, 2016. To read the stories behind other celebrated architecture projects, visit our AD Classics section.

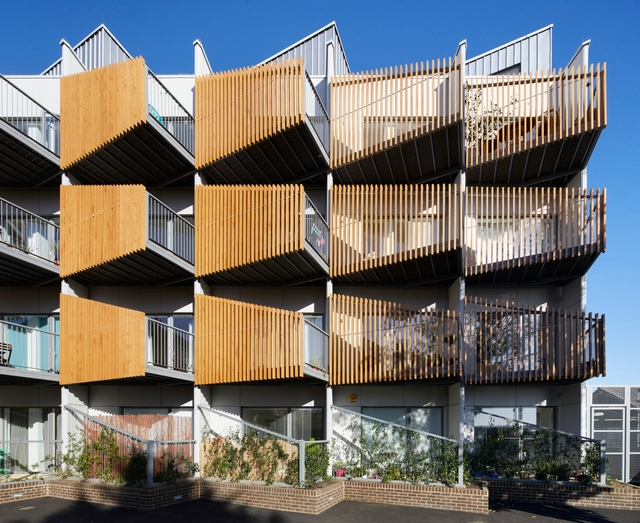
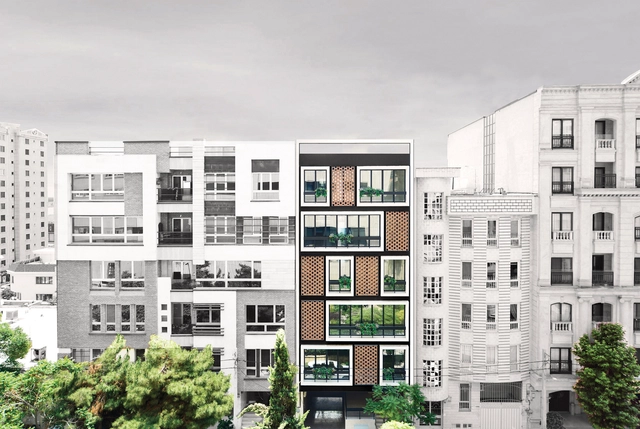
The New Museum is the product of a daring vision to establish a radical, politicized center for contemporary art in New York City. With the aim of distinguishing itself from the city’s existing art institutions through a focus on emerging artists, the museum’s name embodies its pioneering spirit. Over the two decades following its foundation in 1977, it gained a strong reputation for its bold artistic program, and eventually outgrew its inconspicuous home in a SoHo loft. Keen to establish a visual presence and to reach a wider audience, in 2003 the Japanese architectural firm SANAA was commissioned to design a dedicated home for the museum. The resulting structure, a stack of rectilinear boxes which tower over the Bowery, would be the first and, thus far, the only purpose-built contemporary art museum in New York City.[1]
AD Classics: New Museum / SANAA - GalleryAD Classics: New Museum / SANAA - GalleryAD Classics: New Museum / SANAA - Interior Photography, Gallery, Stairs, HandrailAD Classics: New Museum / SANAA - Exterior Photography, Gallery, Facade, CityscapeAD Classics: New Museum / SANAA - More Images+ 25

Paxton House / alma-nac

Paxton House / alma-nac - Apartment InteriorsPaxton House / alma-nac - Exterior Photography, Apartment Interiors, FacadePaxton House / alma-nac - Interior Photography, Apartment Interiors, Bedroom, Lighting, BedPaxton House / alma-nac - Exterior Photography, Apartment Interiors, CityscapePaxton House / alma-nac - More Images+ 14

Weihai Rongcheng Xinhua Bookstore / Shenzhen Shifang Design

Weihai Rongcheng Xinhua Bookstore / Shenzhen Shifang Design - Store
© Wang Xiaodong

Weihai Rongcheng Xinhua Bookstore / Shenzhen Shifang Design - StoreWeihai Rongcheng Xinhua Bookstore / Shenzhen Shifang Design - StoreWeihai Rongcheng Xinhua Bookstore / Shenzhen Shifang Design - StoreWeihai Rongcheng Xinhua Bookstore / Shenzhen Shifang Design - StoreWeihai Rongcheng Xinhua Bookstore / Shenzhen Shifang Design - More Images+ 18

•
威海市, China
  • Architects: 深圳十方设计
  • Area Area of this architecture project Area:  1700 m²
  • Year Completion year of this architecture project Year:  2018

Apartment no.135 / BNS Studio

Apartment no.135 / BNS Studio - Residential, FacadeApartment no.135 / BNS Studio - Residential, ChairApartment no.135 / BNS Studio - Residential, Facade, DoorApartment no.135 / BNS Studio - Residential, DoorApartment no.135 / BNS Studio - More Images+ 15

  • Architects: BNS Studio
  • Area Area of this architecture project Area:  2300 m²
  • Year Completion year of this architecture project Year:  2018
  • Manufacturers Brands with products used in this architecture project
    Manufacturers:  Avangard, Modern Ideal, Nemachin Royal, Roya

Kugayama South Gate Building / Ryuichi Sasaki / Sasaki Architecture

Kugayama South Gate Building / Ryuichi Sasaki / Sasaki Architecture - SustainabilityKugayama South Gate Building / Ryuichi Sasaki / Sasaki Architecture - SustainabilityKugayama South Gate Building / Ryuichi Sasaki / Sasaki Architecture - SustainabilityKugayama South Gate Building / Ryuichi Sasaki / Sasaki Architecture - SustainabilityKugayama South Gate Building / Ryuichi Sasaki / Sasaki Architecture - More Images+ 14

  • Architects: Ryuichi Sasaki / Sasaki Architecture
  • Area Area of this architecture project Area:  429 m²
  • Year Completion year of this architecture project Year:  2017
  • Manufacturers Brands with products used in this architecture project
    Manufacturers:  ADVAN, Lighting Sou, Shinko Stainless Kemma, Tanita, YKK AP Asia

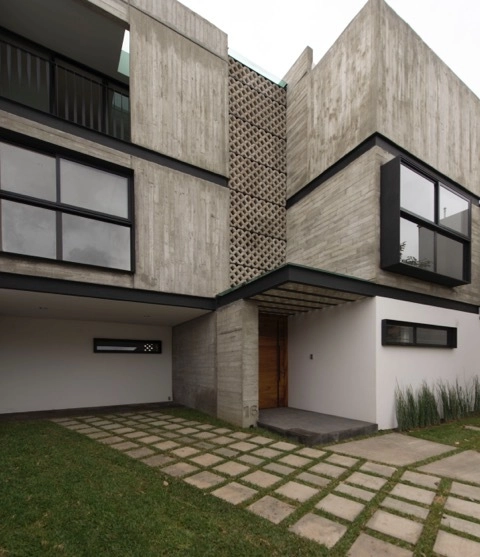
Oaxaca House / ADD Arquitectura e Interiores + Rojo Luz

Oaxaca House / ADD Arquitectura e Interiores + Rojo Luz - HousesOaxaca House / ADD Arquitectura e Interiores + Rojo Luz - HousesOaxaca House / ADD Arquitectura e Interiores + Rojo Luz - HousesOaxaca House / ADD Arquitectura e Interiores + Rojo Luz - HousesOaxaca House / ADD Arquitectura e Interiores + Rojo Luz - More Images+ 21

•
Oaxaca, Mexico
  • Area Area of this architecture project Area:  436 m²
  • Year Completion year of this architecture project Year:  2014
  • Manufacturers Brands with products used in this architecture project
    Manufacturers:  Cemex, Interceramic, Materiales Regionales, Tecnocristales y Aluminio de Oxaca, Tecnolite

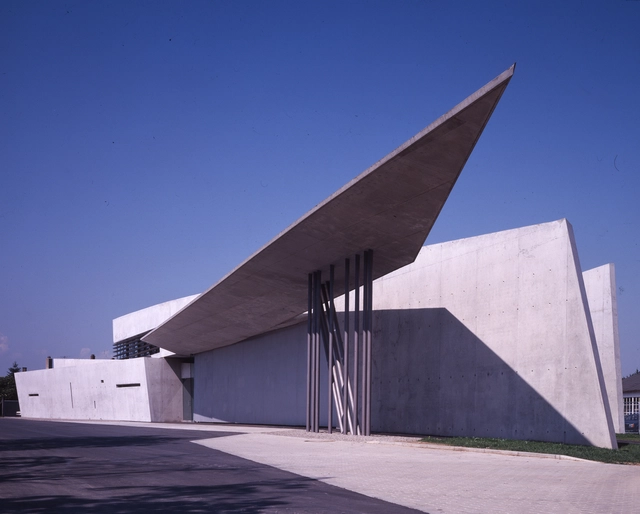
AD Classics: Vitra Fire Station / Zaha Hadid

This article was originally published on April 21, 2016. To read the stories behind other celebrated architecture projects, visit our AD Classics section.

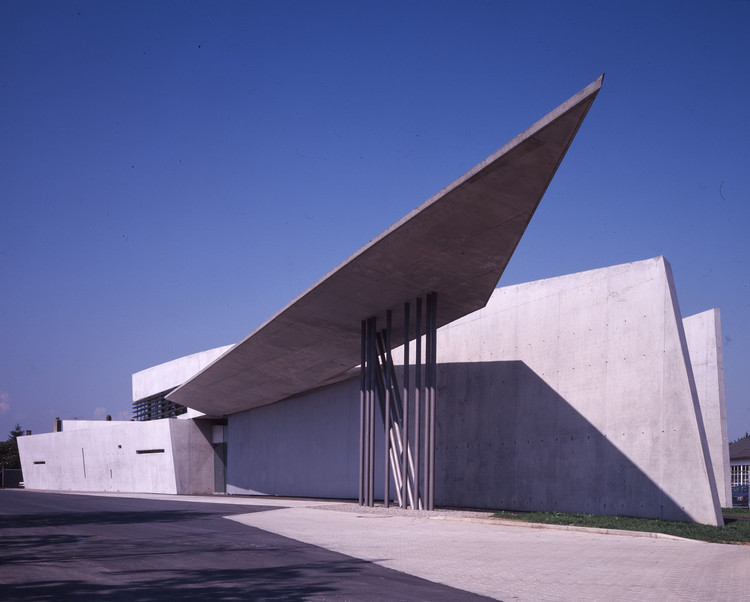
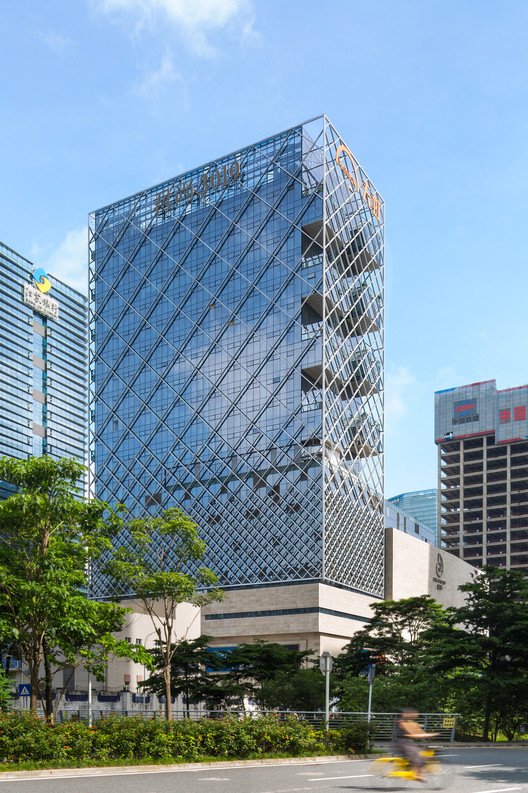
Although Zaha Hadid began her remarkable architectural career in the late 1970s, it would not be until the 1990s that her work would lift out her drawings and paintings to be realized in physical form. The Vitra Fire Station, designed for the factory complex of the same name in Weil-am-Rhein, Germany, was the among the first of Hadid’s design projects to be built. The building’s obliquely intersecting concrete planes, which serve to shape and define the street running through the complex, represent the earliest attempt to translate Hadid’s fantastical, powerful conceptual drawings into a functional architectural space.
AD Classics: Vitra Fire Station / Zaha Hadid - Fire StationAD Classics: Vitra Fire Station / Zaha Hadid - Fire StationAD Classics: Vitra Fire Station / Zaha Hadid - Fire StationAD Classics: Vitra Fire Station / Zaha Hadid - Fire StationAD Classics: Vitra Fire Station / Zaha Hadid - More Images+ 19