1. ArchDaily
  2. Glass

Glass

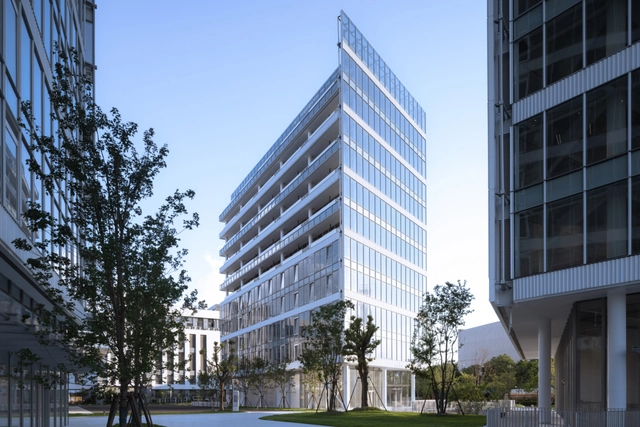
Tederic International Center / milanesi | paiusco

Tederic International Center / milanesi | paiusco - Office BuildingsTederic International Center / milanesi | paiusco - Exterior Photography, Office Buildings, FacadeTederic International Center / milanesi | paiusco - Drawings, Office Buildings, Facade, BeamTederic International Center / milanesi | paiusco - Exterior Photography, Office Buildings, FacadeTederic International Center / milanesi | paiusco - More Images+ 48

  • Architects: milanesi | paiusco
  • Area Area of this architecture project Area:  33334 m²
  • Year Completion year of this architecture project Year:  2024

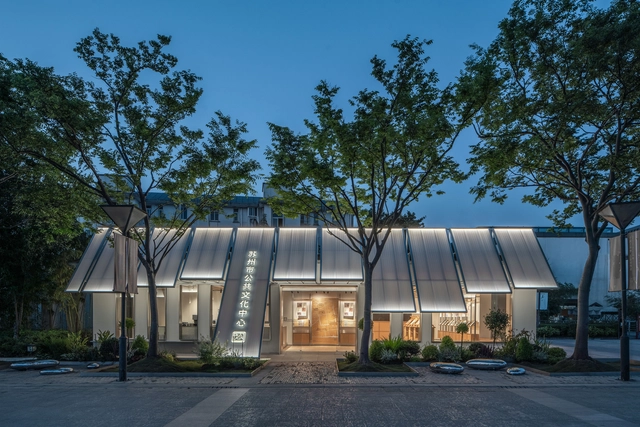
Suzhou Public Culture Visitor Center / Tsing-Tien Making

Suzhou Public Culture Visitor Center / Tsing-Tien Making - Exterior Photography, Visitor Center, FacadeSuzhou Public Culture Visitor Center / Tsing-Tien Making - Interior Photography, Visitor Center, BeamSuzhou Public Culture Visitor Center / Tsing-Tien Making - Interior Photography, Visitor CenterSuzhou Public Culture Visitor Center / Tsing-Tien Making - Visitor CenterSuzhou Public Culture Visitor Center / Tsing-Tien Making - More Images+ 32

•
Su Zhou , China
  • Architects: Tsing-Tien Making
  • Area Area of this architecture project Area:  250 m²
  • Year Completion year of this architecture project Year:  2024
  • Manufacturers Brands with products used in this architecture project
    Manufacturers:  Huili

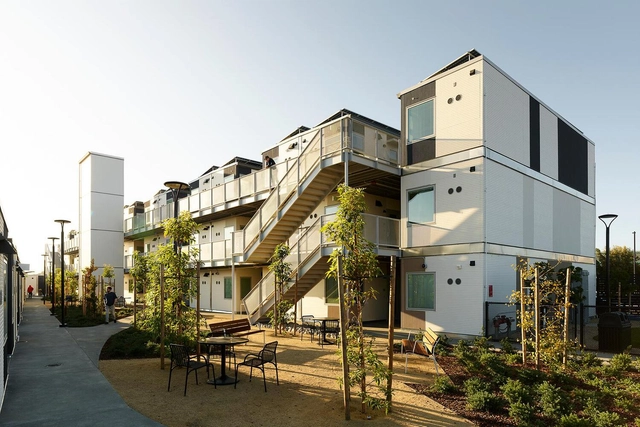
San Mateo County Navigation Center / The Office of Charles F. Bloszies

San Mateo County Navigation Center / The Office of Charles F. Bloszies - Exterior Photography, Social Housing, Facade, CityscapeSan Mateo County Navigation Center / The Office of Charles F. Bloszies - Exterior Photography, Social Housing, FacadeSan Mateo County Navigation Center / The Office of Charles F. Bloszies - Exterior Photography, Social Housing, Facade, Table, Bench, ChairSan Mateo County Navigation Center / The Office of Charles F. Bloszies - Exterior Photography, Social Housing, FacadeSan Mateo County Navigation Center / The Office of Charles F. Bloszies - More Images+ 20

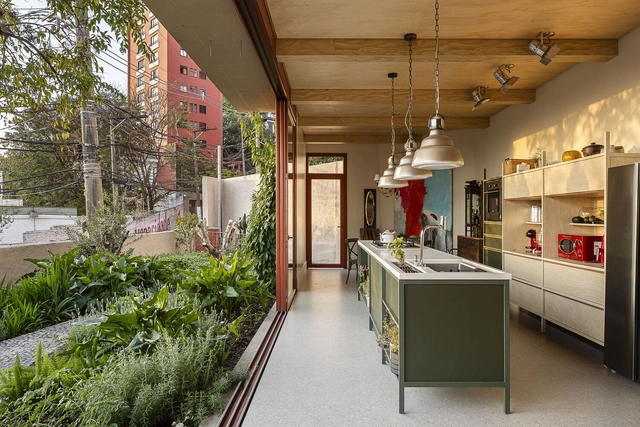
Lechuza House / ARKITITO Arquitetura

Lechuza House / ARKITITO Arquitetura - Exterior Photography, Houses, FacadeLechuza House / ARKITITO Arquitetura - Interior Photography, Houses, Kitchen, CountertopLechuza House / ARKITITO Arquitetura - HousesLechuza House / ARKITITO Arquitetura - HousesLechuza House / ARKITITO Arquitetura - More Images+ 28

•
Vila Madalena, Brazil
  • Area Area of this architecture project Area:  2529 ft²
  • Year Completion year of this architecture project Year:  2022
  • Manufacturers Brands with products used in this architecture project
    Manufacturers:  Deca, Divinal Vidros, Gerdau, Pastilhas Atlas, Roca, +1

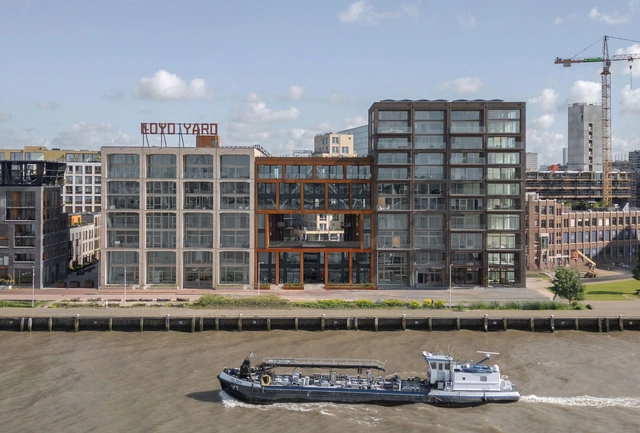
Lloyd Yard Rotterdam Block / WE architecten + Paul de Ruiter Architects + ZUS

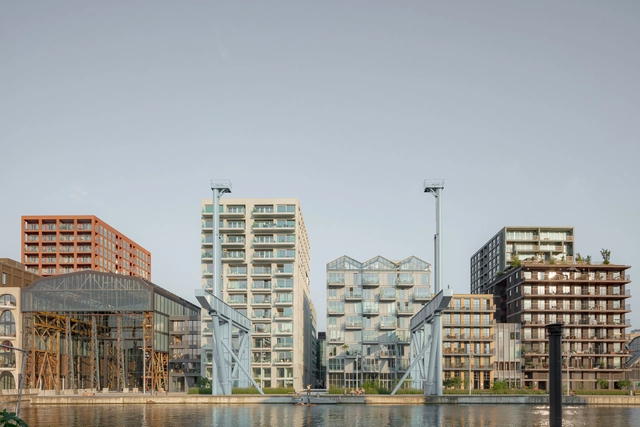
Oostenburg Island / Urhahn + Studioninedots

Oostenburg Island / Urhahn + Studioninedots - Commercial ArchitectureOostenburg Island / Urhahn + Studioninedots - Exterior Photography, Commercial ArchitectureOostenburg Island / Urhahn + Studioninedots - Commercial ArchitectureOostenburg Island / Urhahn + Studioninedots - Exterior Photography, Commercial Architecture, FacadeOostenburg Island / Urhahn + Studioninedots - More Images+ 18

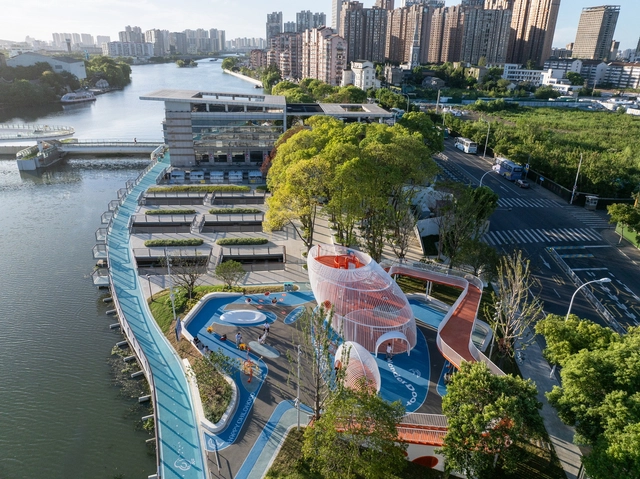
Beitang Street Section of the Grand Canal in Wuxi / ShangHai Daguan + Zebai Landscape

Beitang Street Section of the Grand Canal in Wuxi / ShangHai Daguan + Zebai Landscape - ParkBeitang Street Section of the Grand Canal in Wuxi / ShangHai Daguan + Zebai Landscape - ParkBeitang Street Section of the Grand Canal in Wuxi / ShangHai Daguan + Zebai Landscape - Exterior Photography, Park, FenceBeitang Street Section of the Grand Canal in Wuxi / ShangHai Daguan + Zebai Landscape - Exterior Photography, Park, FacadeBeitang Street Section of the Grand Canal in Wuxi / ShangHai Daguan + Zebai Landscape - More Images+ 28

•
Wuxi, China

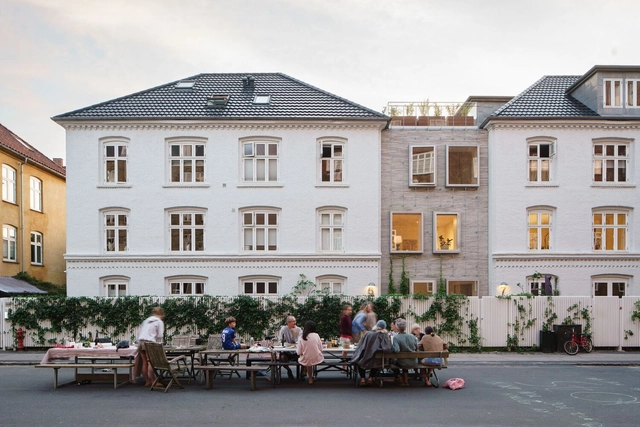
Infill Svend Trosts Vej Building / ADEPT

Infill Svend Trosts Vej Building / ADEPT - Exterior Photography, Houses, Facade, BenchInfill Svend Trosts Vej Building / ADEPT - Exterior Photography, Houses, Facade, DoorInfill Svend Trosts Vej Building / ADEPT - Interior Photography, HousesInfill Svend Trosts Vej Building / ADEPT - Exterior Photography, Houses, FacadeInfill Svend Trosts Vej Building / ADEPT - More Images+ 25

  • Architects: ADEPT
  • Area Area of this architecture project Area:  105 m²
  • Year Completion year of this architecture project Year:  2023

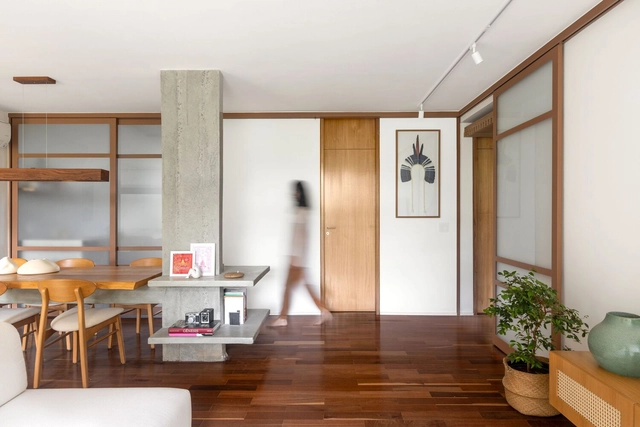
Oriente Apartment / CODA Arquitetura

Oriente Apartment / CODA Arquitetura - Interior Photography, Renovation, Door, Table, ChairOriente Apartment / CODA Arquitetura - Interior Photography, RenovationOriente Apartment / CODA Arquitetura - Interior Photography, Renovation, Kitchen, Sink, CountertopOriente Apartment / CODA Arquitetura - Interior Photography, Renovation, Table, ChairOriente Apartment / CODA Arquitetura - More Images+ 27

  • Architects: CODA Arquitetura
  • Area Area of this architecture project Area:  133 m²
  • Year Completion year of this architecture project Year:  2023
  • Manufacturers Brands with products used in this architecture project
    Manufacturers:  Alexandre, Atual móveis planejados, Casa do Vidro, Erinox, Fábio, +7

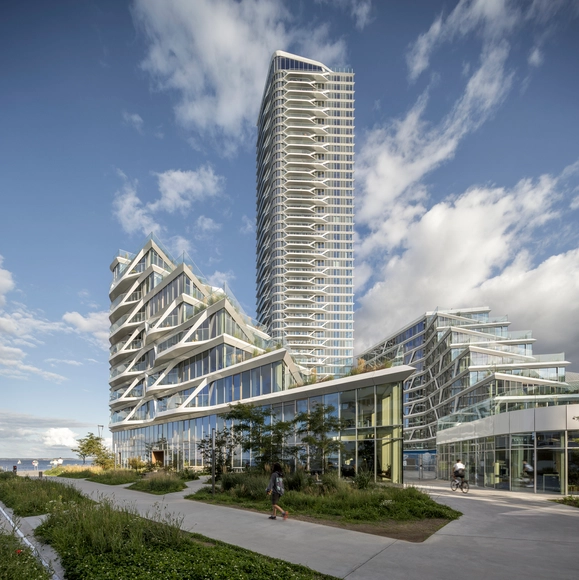
Lighthouse Building / 3XN

Lighthouse Building / 3XN - Exterior Photography, Residential, Facade, CityscapeLighthouse Building / 3XN - Exterior Photography, Residential, Facade, CityscapeLighthouse Building / 3XN - Exterior Photography, Residential, FacadeLighthouse Building / 3XN - Exterior Photography, Residential, FacadeLighthouse Building / 3XN - More Images+ 10

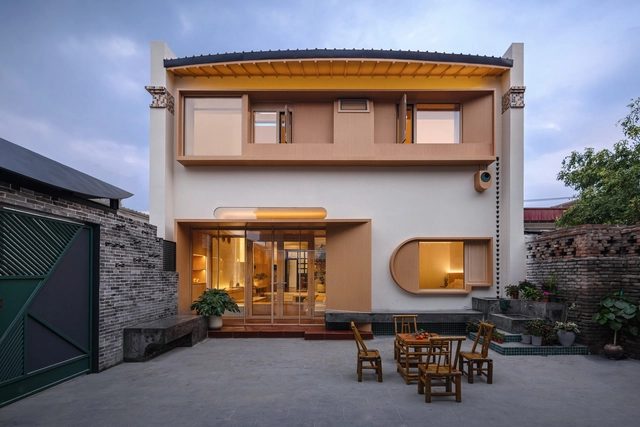
Warm Studio Home / Shanghai Jiao Tong University

Warm Studio Home / Shanghai Jiao Tong University - Exterior Photography, Interior Design, FacadeWarm Studio Home / Shanghai Jiao Tong University - Interior Photography, Interior DesignWarm Studio Home / Shanghai Jiao Tong University - Interior DesignWarm Studio Home / Shanghai Jiao Tong University - Interior Photography, Interior Design, BeamWarm Studio Home / Shanghai Jiao Tong University - More Images+ 26

Open House / As Arquitectura + Diseño

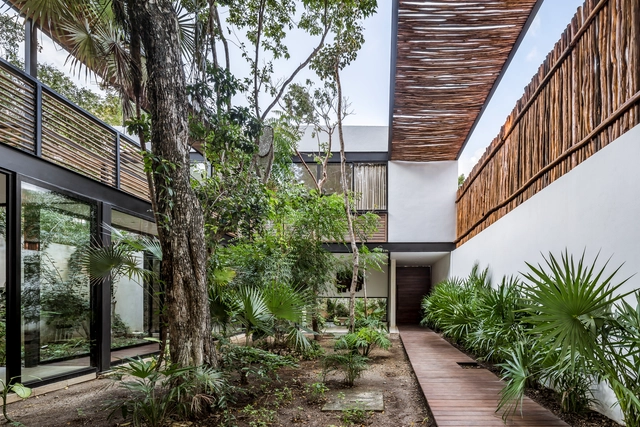
Open House / As Arquitectura + Diseño - Exterior Photography, Houses, Garden, Stairs, Fence, FacadeOpen House / As Arquitectura + Diseño - HousesOpen House / As Arquitectura + Diseño - Interior Photography, Houses, Facade, Chair, TableOpen House / As Arquitectura + Diseño - Interior Photography, Houses, Kitchen, Beam, Lighting, Countertop, TableOpen House / As Arquitectura + Diseño - More Images+ 21

•
Tulum, Mexico

Farmworker’s House / Nidus

Farmworker’s House / Nidus - Exterior Photography, Houses, FacadeFarmworker’s House / Nidus - Interior Photography, Houses, Table, ChairFarmworker’s House / Nidus - Interior Photography, Houses, TableFarmworker’s House / Nidus - Interior Photography, Houses, Beam, Table, ChairFarmworker’s House / Nidus - More Images+ 27

  • Architects: Nidus
  • Area Area of this architecture project Area:  100 m²
  • Year Completion year of this architecture project Year:  2024
  • Manufacturers Brands with products used in this architecture project
    Manufacturers:  Dornbracht, FSB Franz Schneider Brakel, LUMİNA, Mawa Design, Winckelmans

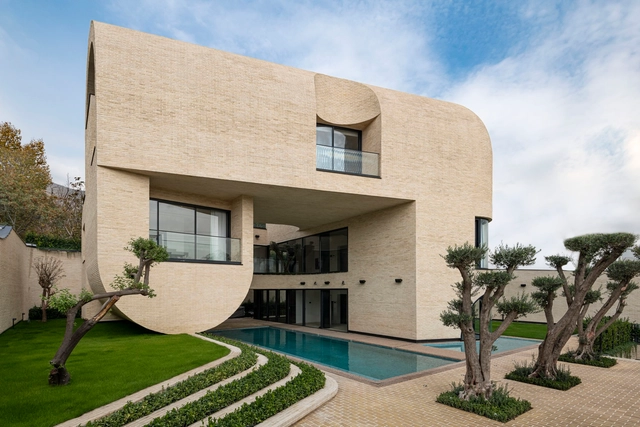
The Central Courtyard Villa / NextOffice–Alireza Taghaboni

The Central Courtyard Villa / NextOffice–Alireza Taghaboni - Exterior Photography, Houses, Facade, StairsThe Central Courtyard Villa / NextOffice–Alireza Taghaboni - Interior Photography, Houses, FacadeThe Central Courtyard Villa / NextOffice–Alireza Taghaboni - Exterior Photography, Houses, Facade, ArchThe Central Courtyard Villa / NextOffice–Alireza Taghaboni - Interior Photography, Houses, FacadeThe Central Courtyard Villa / NextOffice–Alireza Taghaboni - More Images+ 13

•
Lavasan, Iran

The Asylum / Arkham Projects

The Asylum / Arkham Projects - Cowork InteriorsThe Asylum / Arkham Projects - Cowork InteriorsThe Asylum / Arkham Projects - Cowork InteriorsThe Asylum / Arkham Projects - Interior Photography, Cowork Interiors, FacadeThe Asylum / Arkham Projects - More Images+ 35

  • Architects: Arkham Projects
  • Area Area of this architecture project Area:  4736 ft²
  • Year Completion year of this architecture project Year:  2021

One Hundred / Studio Gang

One Hundred  / Studio Gang - Exterior Photography, Apartments, FacadeOne Hundred  / Studio Gang - Exterior Photography, Apartments, FacadeOne Hundred  / Studio Gang - Interior Photography, Apartments, Table, ChairOne Hundred  / Studio Gang - Exterior Photography, Apartments, FacadeOne Hundred  / Studio Gang - More Images+ 25

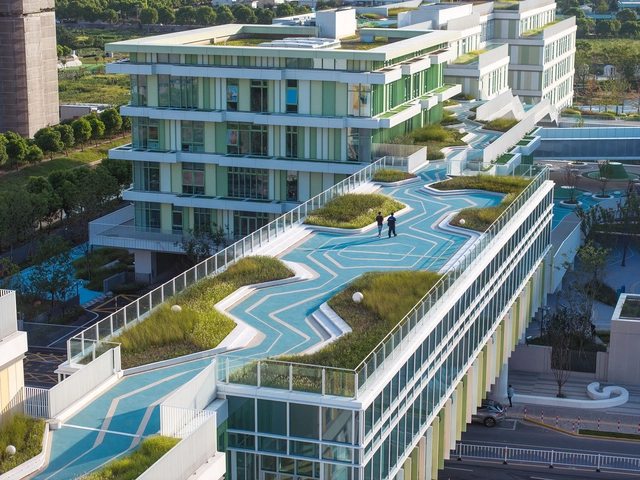
Jiading New City of Shanghai Experimental School / Jianxue Architecture and Engineering Design Institute

Jiading New City of Shanghai Experimental School / Jianxue Architecture and Engineering Design Institute - Sustainability & Green DesignJiading New City of Shanghai Experimental School / Jianxue Architecture and Engineering Design Institute - Exterior Photography, Sustainability & Green Design, Facade, Handrail, StairsJiading New City of Shanghai Experimental School / Jianxue Architecture and Engineering Design Institute - Sustainability & Green DesignJiading New City of Shanghai Experimental School / Jianxue Architecture and Engineering Design Institute - Drawings, Sustainability & Green Design, Facade, StairsJiading New City of Shanghai Experimental School / Jianxue Architecture and Engineering Design Institute - More Images+ 41

  • Architects: Da landscape
  • Area Area of this architecture project Area:  77233 m²
  • Year Completion year of this architecture project Year:  2024

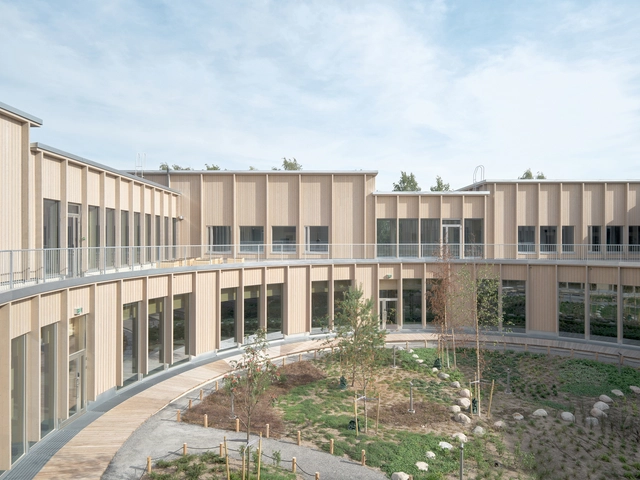
Maatulli School and Kindergarten / Fors Arkitekter + Arkkitehtuuri ja muotoilutoimisto Talli + Blomqvist Arkitektur

Maatulli School and Kindergarten / Fors Arkitekter + Arkkitehtuuri ja muotoilutoimisto Talli + Blomqvist Arkitektur - Exterior Photography, Kindergarten, FacadeMaatulli School and Kindergarten / Fors Arkitekter + Arkkitehtuuri ja muotoilutoimisto Talli + Blomqvist Arkitektur - KindergartenMaatulli School and Kindergarten / Fors Arkitekter + Arkkitehtuuri ja muotoilutoimisto Talli + Blomqvist Arkitektur - Interior Photography, Kindergarten, Stairs, FacadeMaatulli School and Kindergarten / Fors Arkitekter + Arkkitehtuuri ja muotoilutoimisto Talli + Blomqvist Arkitektur - Exterior Photography, Kindergarten, FacadeMaatulli School and Kindergarten / Fors Arkitekter + Arkkitehtuuri ja muotoilutoimisto Talli + Blomqvist Arkitektur - More Images+ 22