1. ArchDaily
  2. Glass

Glass



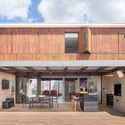
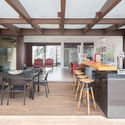
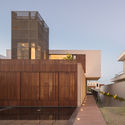
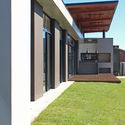
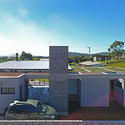
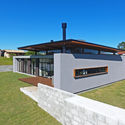
Little House / mwworks

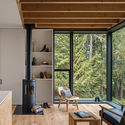
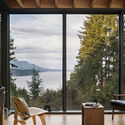
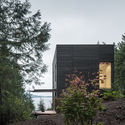
Little House / mwworks - Exterior Photography, Houses, Facade, Forest
© Andrew Pogue

Little House / mwworks - Exterior Photography, Houses, ForestLittle House / mwworks - Interior Photography, Houses, BeamLittle House / mwworks - Interior Photography, Houses, DoorLittle House / mwworks - HousesLittle House / mwworks - More Images+ 26

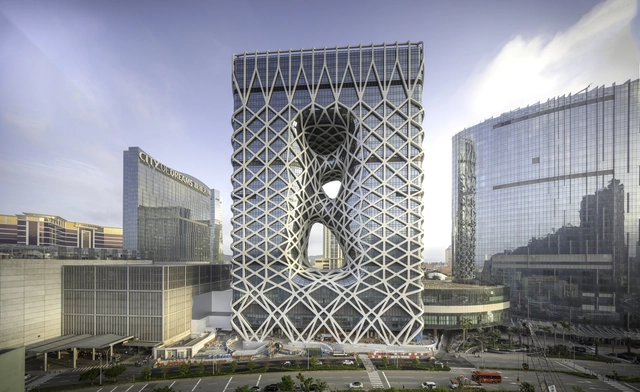
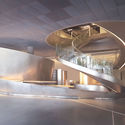
Morpheus Hotel / Zaha Hadid Architects

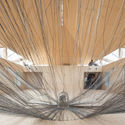
Morpheus Hotel / Zaha Hadid Architects - Interior Photography, Hotels, Beam, Arch, FacadeMorpheus Hotel / Zaha Hadid Architects - Interior Photography, Hotels, Facade, BeamMorpheus Hotel / Zaha Hadid Architects - HotelsMorpheus Hotel / Zaha Hadid Architects - Interior Photography, Hotels, BeamMorpheus Hotel / Zaha Hadid Architects - More Images+ 52

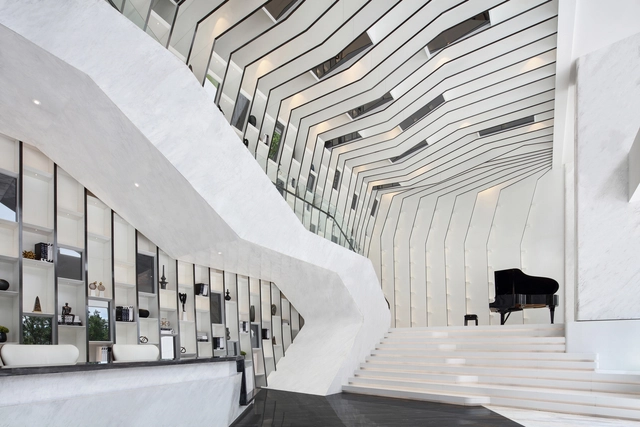
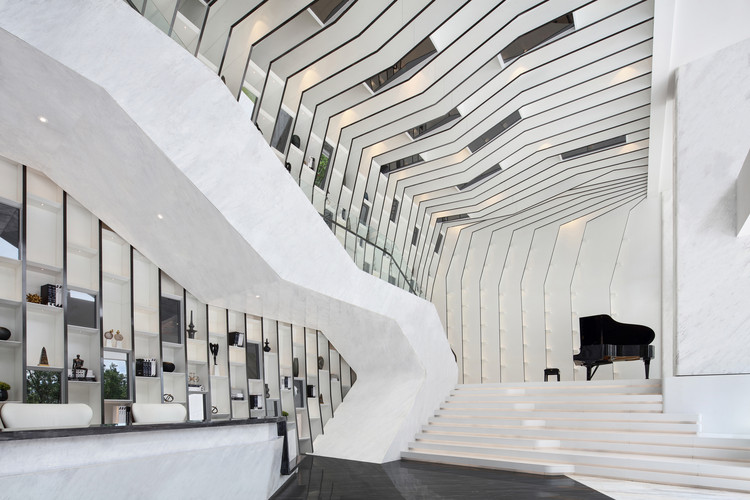
Sky Center / PAL Design

Sky Center / PAL Design - Interior DesignSky Center / PAL Design - Interior Design, Deck, Stairs, Facade, HandrailSky Center / PAL Design - Interior Design, Table, Lighting, ChairSky Center / PAL Design - Interior Design, Facade, Handrail, BeamSky Center / PAL Design - More Images+ 15

  • Interior Designers: PAL Design
  • Area Area of this architecture project Area:  1577 m²
  • Year Completion year of this architecture project Year:  2017
  • Manufacturers Brands with products used in this architecture project
    Manufacturers:  DuPont, Arte, Baishite, Formica, Kemet Interior Materials

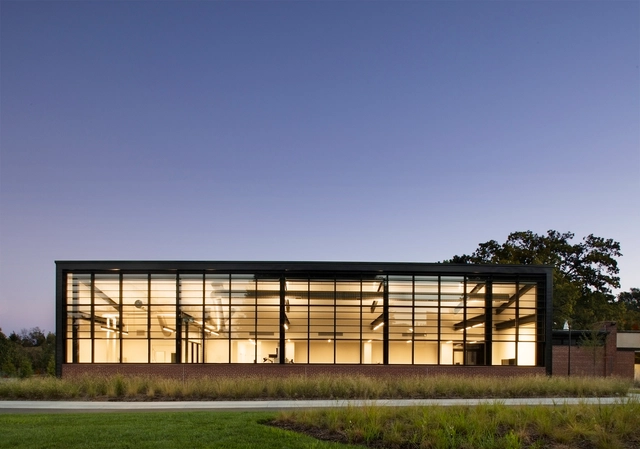
David T. Beals III Studio for Art + Technology / Gould Evans

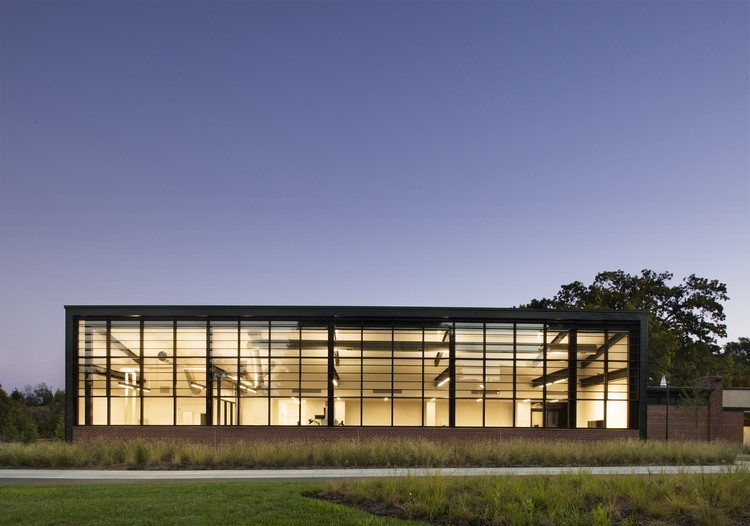
David T. Beals III Studio for Art + Technology / Gould Evans - Visual Arts Center, FacadeDavid T. Beals III Studio for Art + Technology / Gould Evans - Visual Arts Center, Facade, BenchDavid T. Beals III Studio for Art + Technology / Gould Evans - Visual Arts Center, FacadeDavid T. Beals III Studio for Art + Technology / Gould Evans - Visual Arts Center, Facade, Chair, TableDavid T. Beals III Studio for Art + Technology / Gould Evans - More Images+ 8

Sawmill / Olson Kundig

Sawmill / Olson Kundig - Houses, Door, FacadeSawmill / Olson Kundig - Houses, Beam, Door, Table, ChairSawmill / Olson Kundig - Houses, Door, FacadeSawmill / Olson Kundig - Houses, FacadeSawmill / Olson Kundig - More Images+ 20

  • Architects: Olson Kundig
  • Area Area of this architecture project Area:  4170 ft²
  • Year Completion year of this architecture project Year:  2014
  • Manufacturers Brands with products used in this architecture project
    Manufacturers:  Chown Hardware

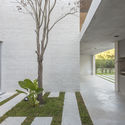
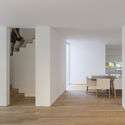
LA House / Esquadra Arquitetos + Yi Arquitetos

LA House / Esquadra Arquitetos + Yi Arquitetos - Houses InteriorsLA House / Esquadra Arquitetos + Yi Arquitetos - Houses InteriorsLA House / Esquadra Arquitetos + Yi Arquitetos - Houses InteriorsLA House / Esquadra Arquitetos + Yi Arquitetos - Houses InteriorsLA House / Esquadra Arquitetos + Yi Arquitetos - More Images+ 31

  • Area Area of this architecture project Area:  370 m²
  • Year Completion year of this architecture project Year:  2014
  • Manufacturers Brands with products used in this architecture project
    Manufacturers:  By Silva, MEG Serralheria, Maxim`s, Pontual Móveis, São Geraldo

Musée de la Romanité de Nîmes / 2Portzamparc – Elizabeth de Portzamparc

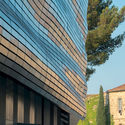
Musée de la Romanité de Nîmes / 2Portzamparc – Elizabeth de Portzamparc - MuseumMusée de la Romanité de Nîmes / 2Portzamparc – Elizabeth de Portzamparc - MuseumMusée de la Romanité de Nîmes / 2Portzamparc – Elizabeth de Portzamparc - MuseumMusée de la Romanité de Nîmes / 2Portzamparc – Elizabeth de Portzamparc - MuseumMusée de la Romanité de Nîmes / 2Portzamparc – Elizabeth de Portzamparc - More Images+ 34

•
Nimes, France

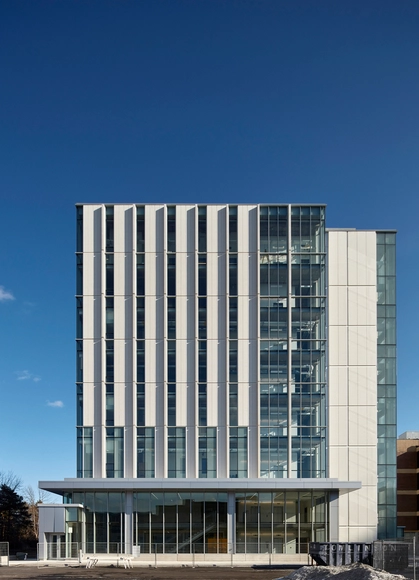
Carleton University Health Science Building / Montgomery Sisam Architects

Carleton University Health Science Building / Montgomery Sisam Architects - University, ChairCarleton University Health Science Building / Montgomery Sisam Architects - University, Facade, LightingCarleton University Health Science Building / Montgomery Sisam Architects - University, Facade, HandrailCarleton University Health Science Building / Montgomery Sisam Architects - University, Facade, ColumnCarleton University Health Science Building / Montgomery Sisam Architects - More Images+ 9

Rear Window House / Edward Ogosta Architecture


Rear Window House / Edward Ogosta Architecture - Renovation, Facade, Handrail, Stairs, ChairRear Window House / Edward Ogosta Architecture - Renovation, Patio, Facade, Lighting, BenchRear Window House / Edward Ogosta Architecture - Renovation, Garden, Facade, Stairs, HandrailRear Window House / Edward Ogosta Architecture - Renovation, Bedroom, Door, Table, ChairRear Window House / Edward Ogosta Architecture - More Images+ 15

East Taihu Flood Control Materials Warehouse / TUS-DESIGN

  • Architects: 启迪设计
    : 洪庆尔、房以河
  • Area Area of this architecture project Area:  1379 m²
  • Year Completion year of this architecture project Year:  2016

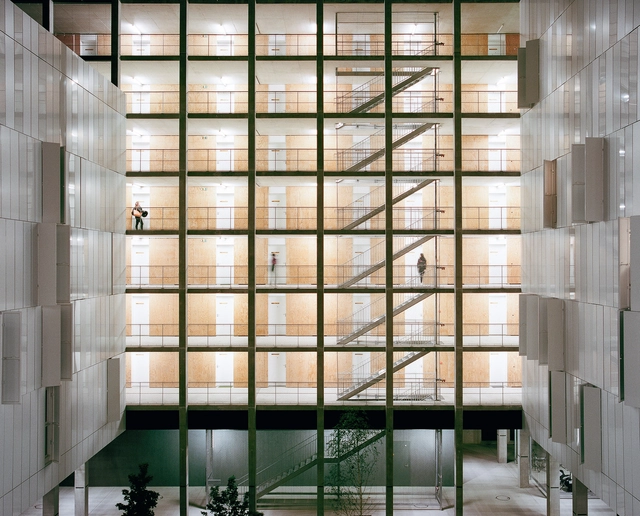
Résidence Universitaire Olympe de Gouges / ppa architectures

Résidence Universitaire Olympe de Gouges / ppa architectures - Dorms, FacadeRésidence Universitaire Olympe de Gouges / ppa architectures - Dorms, Door, Facade, Chair, TableRésidence Universitaire Olympe de Gouges / ppa architectures - Dorms, FacadeRésidence Universitaire Olympe de Gouges / ppa architectures - Dorms, FacadeRésidence Universitaire Olympe de Gouges / ppa architectures - More Images+ 26

•
Toulouse, France

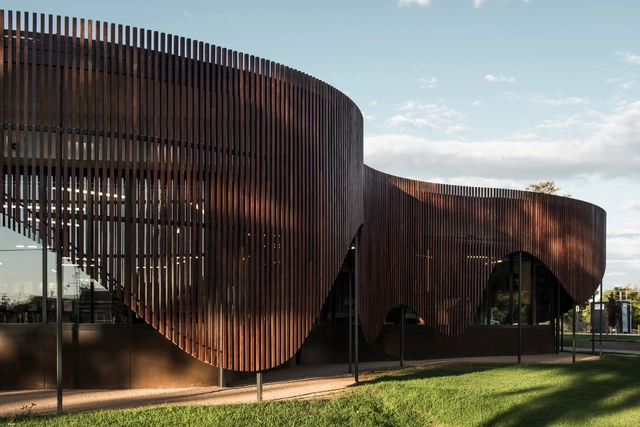
Cobram Library & Learning Center / CohenLeigh Architects

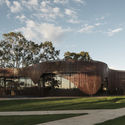
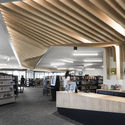
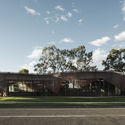
Cobram Library & Learning Center / CohenLeigh Architects - Library, Table, ChairCobram Library & Learning Center / CohenLeigh Architects - Library, Garden, FacadeCobram Library & Learning Center / CohenLeigh Architects - Library, BeamCobram Library & Learning Center / CohenLeigh Architects - Library, FacadeCobram Library & Learning Center / CohenLeigh Architects - More Images+ 9

•
Cobram, Australia
  • Area Area of this architecture project Area:  525 m²
  • Year Completion year of this architecture project Year:  2016
  • Manufacturers Brands with products used in this architecture project
    Manufacturers:  Autex, Acoustic Insulation Backing, Apex Range, KNUAF, Knauf, +3

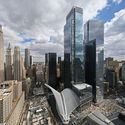
3 World Trade Center / Rogers Stirk Harbour + Partners

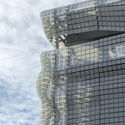
3 World Trade Center / Rogers Stirk Harbour + Partners - Office Buildings, Facade, Cityscape
Courtesy of Rogers Stirk Harbour + Partners

3 World Trade Center / Rogers Stirk Harbour + Partners - Office Buildings, Facade, Cityscape3 World Trade Center / Rogers Stirk Harbour + Partners - Office Buildings, Facade, Cityscape3 World Trade Center / Rogers Stirk Harbour + Partners - Office Buildings, Facade, Cityscape3 World Trade Center / Rogers Stirk Harbour + Partners - Office Buildings, Facade3 World Trade Center / Rogers Stirk Harbour + Partners - More Images+ 32

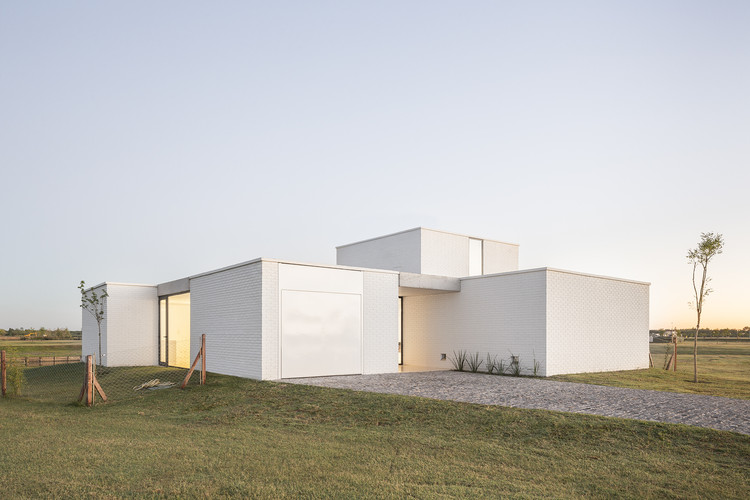
Lucia House / BHY arquitectos

Lucia House / BHY arquitectos - HousesLucia House / BHY arquitectos - HousesLucia House / BHY arquitectos - HousesLucia House / BHY arquitectos - HousesLucia House / BHY arquitectos - More Images+ 18

  • Architects: BHY arquitectos
  • Area Area of this architecture project Area:  270 m²
  • Year Completion year of this architecture project Year:  2018
  • Manufacturers Brands with products used in this architecture project
    Manufacturers:  Aluar

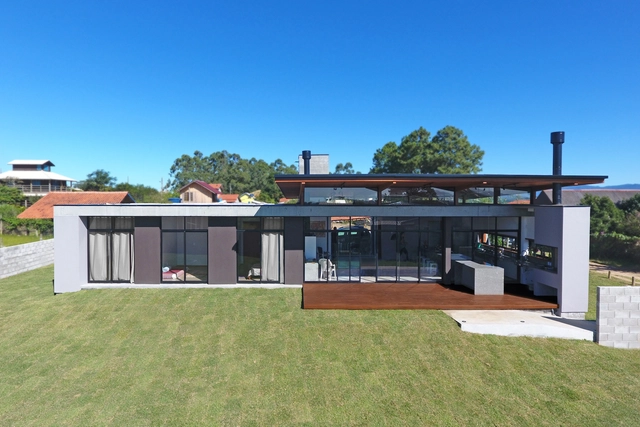
SP House / Desterro Arquitetos + Gabriela Almeida Arquitetura

SP House / Desterro Arquitetos + Gabriela Almeida Arquitetura - HousesSP House / Desterro Arquitetos + Gabriela Almeida Arquitetura - HousesSP House / Desterro Arquitetos + Gabriela Almeida Arquitetura - HousesSP House / Desterro Arquitetos + Gabriela Almeida Arquitetura - HousesSP House / Desterro Arquitetos + Gabriela Almeida Arquitetura - More Images+ 16
•
Imbituba, Brazil
  • Area Area of this architecture project Area:  160 m²
  • Year Completion year of this architecture project Year:  2018
  • Manufacturers Brands with products used in this architecture project
    Manufacturers:  Bautech, Portobello, Suvinil, Termoacústica

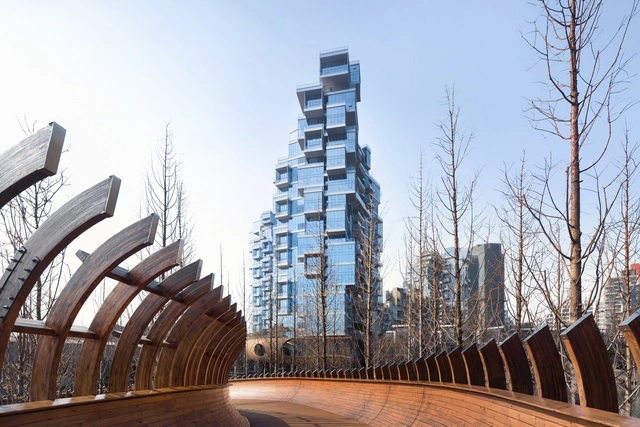
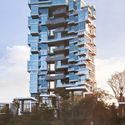
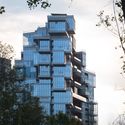
Crystal Laputa / 5+design

Crystal Laputa / 5+design - Housing, Facade, BalconyCrystal Laputa / 5+design - Housing, Facade, CityscapeCrystal Laputa / 5+design - Housing, FacadeCrystal Laputa / 5+design - Housing, CityscapeCrystal Laputa / 5+design - More Images+ 17

•
Chengdu, China
  • Architects: 5+design
  • Area Area of this architecture project Area:  731946 ft²
  • Year Completion year of this architecture project Year:  2017
  • Manufacturers Brands with products used in this architecture project
    Manufacturers:  Fenglu Aluminium, Hongjia Aluminium, SINGYES MATERIALS, Sichuan Sanxing New Material Technology, Xinfa Aluminium Holdings, +1

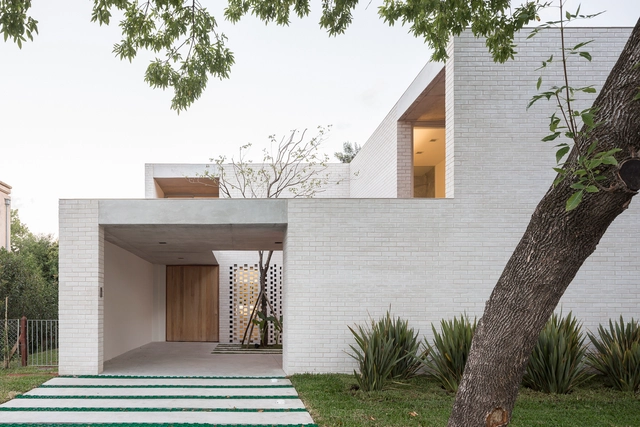
Newman House / Nicolás Pinto da Mota, Victoria Maria Falcon

Newman House / Nicolás Pinto da Mota, Victoria Maria Falcon - HousesNewman House / Nicolás Pinto da Mota, Victoria Maria Falcon - HousesNewman House / Nicolás Pinto da Mota, Victoria Maria Falcon - HousesNewman House / Nicolás Pinto da Mota, Victoria Maria Falcon - HousesNewman House / Nicolás Pinto da Mota, Victoria Maria Falcon - More Images+ 22

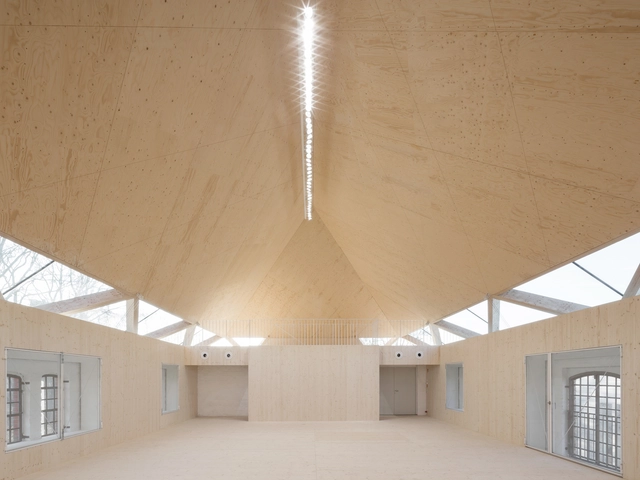
New Ateliers University of Fine Arts / ANDREAS SCHÜRING ARCHITECTS

New Ateliers University of Fine Arts / ANDREAS SCHÜRING ARCHITECTS - University, Beam, FacadeNew Ateliers University of Fine Arts / ANDREAS SCHÜRING ARCHITECTS - University, Facade, BeamNew Ateliers University of Fine Arts / ANDREAS SCHÜRING ARCHITECTS - UniversityNew Ateliers University of Fine Arts / ANDREAS SCHÜRING ARCHITECTS - UniversityNew Ateliers University of Fine Arts / ANDREAS SCHÜRING ARCHITECTS - More Images+ 43