1. ArchDaily
  2. Concrete

Concrete

co(al)-yard / reMIX studio

co(al)-yard / reMIX studio  - Exterior Photography, Renovation, Facadeco(al)-yard / reMIX studio  - Exterior Photography, Renovationco(al)-yard / reMIX studio  - Interior Photography, Renovation, Stairsco(al)-yard / reMIX studio  - Exterior Photography, Renovationco(al)-yard / reMIX studio  - More Images+ 19

•
Beijing, China
  • Architects: reMIX studio
  • Area Area of this architecture project Area:  930 m²
  • Year Completion year of this architecture project Year:  2019
  • Manufacturers Brands with products used in this architecture project
    Manufacturers:  HAY
  • Professionals: Kaihe Studio

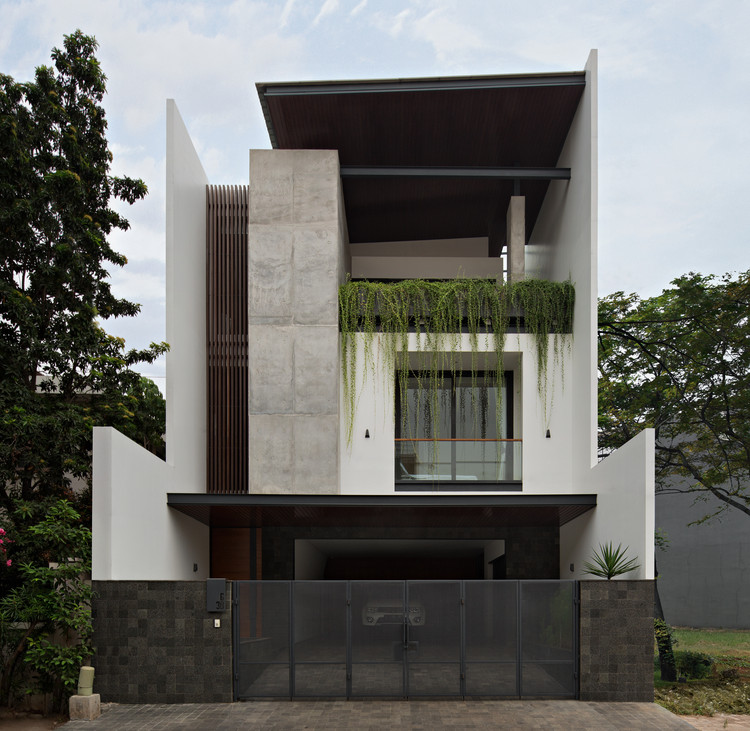
VGI House / Pranala Associates

VGI House / Pranala Associates - Exterior Photography, Sustainability, Stairs
© Mario Wibowo

VGI House / Pranala Associates - Interior Photography, Sustainability, FacadeVGI House / Pranala Associates - Interior Photography, Sustainability, FacadeVGI House / Pranala Associates - Interior Photography, Sustainability, TableVGI House / Pranala Associates - Exterior Photography, SustainabilityVGI House / Pranala Associates - More Images+ 17

  • Architects: Pranala Associates
  • Area Area of this architecture project Area:  523 m²
  • Year Completion year of this architecture project Year:  2018
  • Manufacturers Brands with products used in this architecture project
    Manufacturers:  AutoDesk, Duravit, Hansgrohe, Daikin

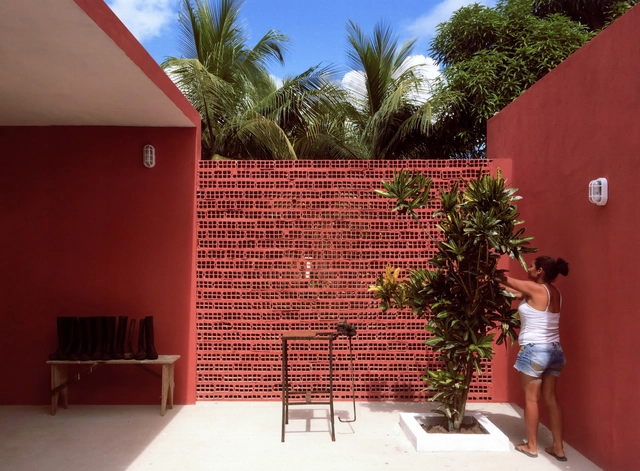
Castanhas de Caju Extension / Estudio Flume

Castanhas de Caju Extension / Estudio Flume - Exterior Photography, RenovationCastanhas de Caju Extension / Estudio Flume - Interior Photography, RenovationCastanhas de Caju Extension / Estudio Flume - Exterior Photography, RenovationCastanhas de Caju Extension / Estudio Flume - Interior Photography, RenovationCastanhas de Caju Extension / Estudio Flume - More Images+ 15

  • Architects: Estudio Flume
  • Area Area of this architecture project Area:  106 m²
  • Year Completion year of this architecture project Year:  2018

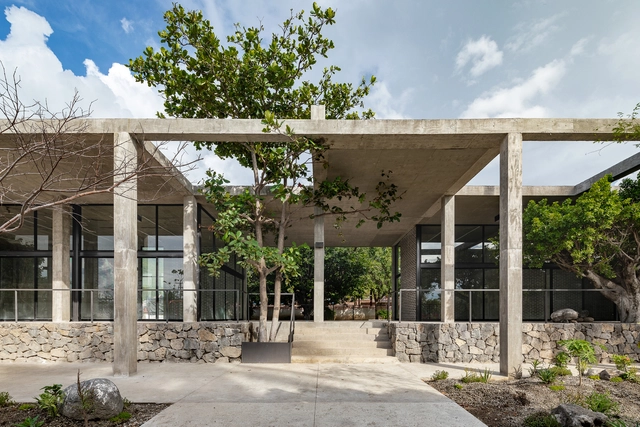
El Higuerón Community Center / AGENdA Agencia de Arquitectura + + Dellekamp Schleich

El Higuerón Community Center / AGENdA Agencia de Arquitectura + + Dellekamp Schleich - Community CenterEl Higuerón Community Center / AGENdA Agencia de Arquitectura + + Dellekamp Schleich - Community CenterEl Higuerón Community Center / AGENdA Agencia de Arquitectura + + Dellekamp Schleich - Community CenterEl Higuerón Community Center / AGENdA Agencia de Arquitectura + + Dellekamp Schleich - Community CenterEl Higuerón Community Center / AGENdA Agencia de Arquitectura + + Dellekamp Schleich - More Images+ 19

•
Jojutla de Juárez, Mexico

JS House / Lins Arquitetos Associados

JS House / Lins Arquitetos Associados - Interior Photography, Houses, ColumnJS House / Lins Arquitetos Associados - Interior Photography, Houses, StairsJS House / Lins Arquitetos Associados - Exterior Photography, Houses, Garden, FacadeJS House / Lins Arquitetos Associados - Interior Photography, Houses, Garden, FacadeJS House / Lins Arquitetos Associados - More Images+ 38

•
Crato, Brazil
  • Area Area of this architecture project Area:  600 m²
  • Year Completion year of this architecture project Year:  2014
  • Manufacturers Brands with products used in this architecture project
    Manufacturers:  Arte carpintaria, La Lampe, Portobello, Todeschinni

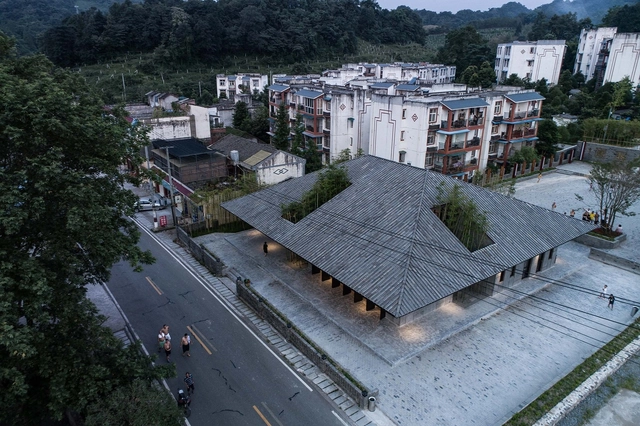
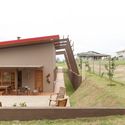
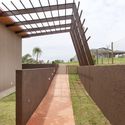
Community Cultural Center, Series Projects of Xiaoshi Village Overall Planning / Studio Dali Architects

Community Cultural Center, Series Projects of Xiaoshi Village Overall Planning / Studio Dali Architects - Exterior Photography, Community Center, FacadeCommunity Cultural Center, Series Projects of Xiaoshi Village Overall Planning / Studio Dali Architects - Exterior Photography, Community CenterCommunity Cultural Center, Series Projects of Xiaoshi Village Overall Planning / Studio Dali Architects - Interior Photography, Community CenterCommunity Cultural Center, Series Projects of Xiaoshi Village Overall Planning / Studio Dali Architects - Interior Photography, Community CenterCommunity Cultural Center, Series Projects of Xiaoshi Village Overall Planning / Studio Dali Architects - More Images+ 19

MYMORY - Boutique Hotel / Atelier RIGHT HUB

MYMORY - Boutique Hotel / Atelier RIGHT HUB - Exterior Photography, Interior Design, FacadeMYMORY - Boutique Hotel / Atelier RIGHT HUB - Interior Photography, Interior DesignMYMORY - Boutique Hotel / Atelier RIGHT HUB - Interior Photography, Interior DesignMYMORY - Boutique Hotel / Atelier RIGHT HUB - Interior Photography, Interior DesignMYMORY - Boutique Hotel / Atelier RIGHT HUB - More Images+ 32

House in Itsuura / ADX

House in Itsuura / ADX - HousesHouse in Itsuura / ADX - HousesHouse in Itsuura / ADX - HousesHouse in Itsuura / ADX - HousesHouse in Itsuura / ADX - More Images+ 5

Oyster House / Ana Lozano Portillo

Oyster House / Ana Lozano Portillo - Interior Photography, HousesOyster House / Ana Lozano Portillo - Interior Photography, HousesOyster House / Ana Lozano Portillo - Exterior Photography, Houses, ColumnOyster House / Ana Lozano Portillo - Interior Photography, HousesOyster House / Ana Lozano Portillo - More Images+ 34

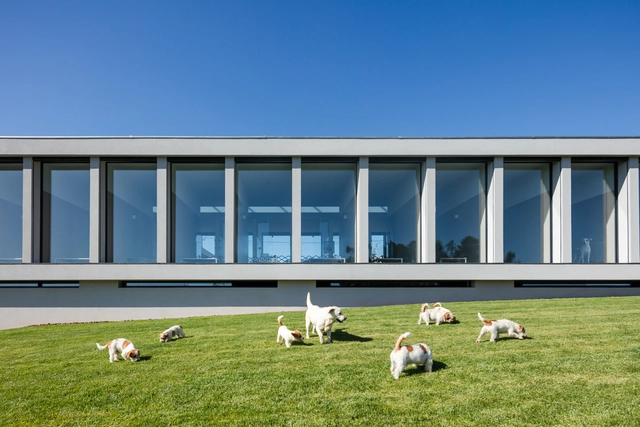
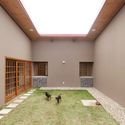
Canine and Feline Hotel / Raulino Silva Arquitecto

Canine and Feline Hotel / Raulino Silva Arquitecto - Exterior Photography, Hotels, FacadeCanine and Feline Hotel / Raulino Silva Arquitecto - Interior Photography, Hotels, FacadeCanine and Feline Hotel / Raulino Silva Arquitecto - Interior Photography, HotelsCanine and Feline Hotel / Raulino Silva Arquitecto - Interior Photography, HotelsCanine and Feline Hotel / Raulino Silva Arquitecto - More Images+ 23

  • Architects: Raulino Silva
  • Area Area of this architecture project Area:  797 m²
  • Year Completion year of this architecture project Year:  2019

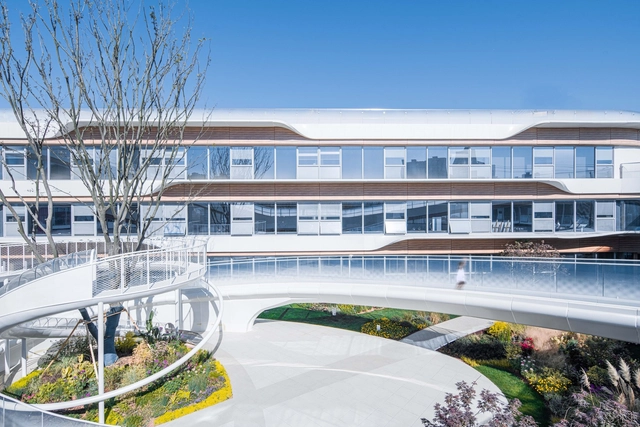
CIFI Donut Kindergart / THDL

CIFI Donut Kindergart / THDL - Kindergarten, Facade, CityscapeCIFI Donut Kindergart / THDL - Kindergarten, Facade, CityscapeCIFI Donut Kindergart / THDL - Kindergarten, Facade, HandrailCIFI Donut Kindergart / THDL - Kindergarten, FenceCIFI Donut Kindergart / THDL - More Images+ 29

Goodman Westlink / A Work of Substance

Goodman Westlink / A Work of Substance - ResidentialGoodman Westlink / A Work of Substance - ResidentialGoodman Westlink / A Work of Substance - ResidentialGoodman Westlink / A Work of Substance - ResidentialGoodman Westlink / A Work of Substance - More Images+ 8

  • Area Area of this architecture project Area:  192 m²
  • Year Completion year of this architecture project Year:  2019

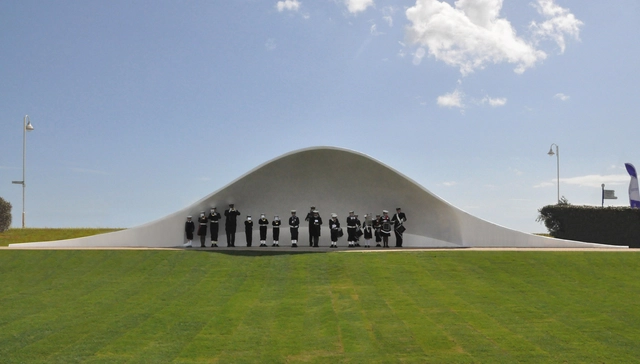
Acoustic Shells / Flanagan Lawrence

Acoustic Shells / Flanagan Lawrence - Public SpaceAcoustic Shells / Flanagan Lawrence - Public SpaceAcoustic Shells / Flanagan Lawrence - Public SpaceAcoustic Shells / Flanagan Lawrence - Public Space, CoastAcoustic Shells / Flanagan Lawrence - More Images+ 7

•
Littlehampton, United Kingdom

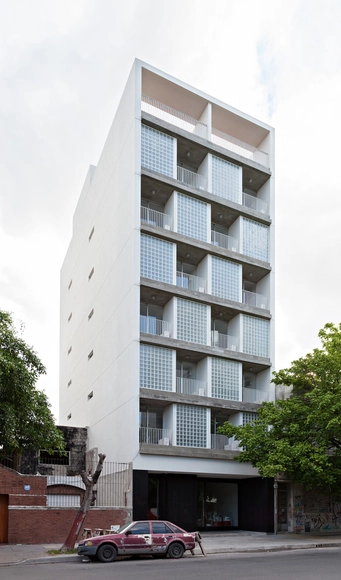
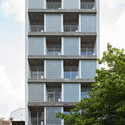
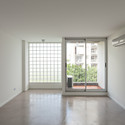
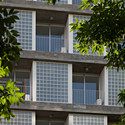
Niceto Vega 5924 / Jonathan Tyszberowicz + Diego Cherbenco

Niceto Vega 5924 / Jonathan Tyszberowicz + Diego Cherbenco - Apartments, Door, Facade, BalconyNiceto Vega 5924 / Jonathan Tyszberowicz + Diego Cherbenco - Apartments, Facade, BalconyNiceto Vega 5924 / Jonathan Tyszberowicz + Diego Cherbenco - Apartments, FacadeNiceto Vega 5924 / Jonathan Tyszberowicz + Diego Cherbenco - Apartments, Facade, BalconyNiceto Vega 5924 / Jonathan Tyszberowicz + Diego Cherbenco - More Images+ 19

•
Buenos Aires, Argentina

Building in Travessa Alferes Malheiro / Franca Arquitectura

Building in Travessa Alferes Malheiro / Franca Arquitectura - ApartmentsBuilding in Travessa Alferes Malheiro / Franca Arquitectura - ApartmentsBuilding in Travessa Alferes Malheiro / Franca Arquitectura - ApartmentsBuilding in Travessa Alferes Malheiro / Franca Arquitectura - ApartmentsBuilding in Travessa Alferes Malheiro / Franca Arquitectura - More Images+ 37

  • Area Area of this architecture project Area:  909 m²
  • Year Completion year of this architecture project Year:  2018
  • Manufacturers Brands with products used in this architecture project
    Manufacturers:  Trespa, Extrusal, Gyptec, Kerion, Primus Vitória, +2

Laguna House / AUÁ arquitetos

Laguna House / AUÁ arquitetos - HousesLaguna House / AUÁ arquitetos - HousesLaguna House / AUÁ arquitetos - HousesLaguna House / AUÁ arquitetos - HousesLaguna House / AUÁ arquitetos - More Images+ 31

•
Botucatu, Brazil
  • Arquitetos: AUÁ arquitetos
  • Area Area of this architecture project Area:  220 m²
  • Year Completion year of this architecture project Year:  2018
  • Manufacturers Brands with products used in this architecture project
    Manufacturers:  Botuloc, Esquadrimax, Freschi Estruturas Metálicas, Lajes Artecon, Living Lustres, +3

CASA TALIA Restaurant / CAA Architects

CASA TALIA Restaurant / CAA Architects - Interior Photography, Interior Design, Kitchen, Facade, ColumnCASA TALIA Restaurant / CAA Architects - Interior Photography, Interior Design, Arch, Chair, TableCASA TALIA Restaurant / CAA Architects - Interior Photography, Interior DesignCASA TALIA Restaurant / CAA Architects - Interior Photography, Interior Design, Table, ChairCASA TALIA Restaurant / CAA Architects - More Images+ 23

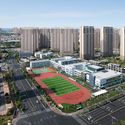
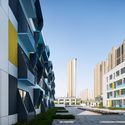
Nanjing Dingjiazhuang No.3 Primary School / Nanjing Bangjian Urban Architectural Group

Nanjing Dingjiazhuang No.3 Primary School / Nanjing Bangjian Urban Architectural Group - Schools , Facade, CityscapeNanjing Dingjiazhuang No.3 Primary School / Nanjing Bangjian Urban Architectural Group - Schools , FacadeNanjing Dingjiazhuang No.3 Primary School / Nanjing Bangjian Urban Architectural Group - Schools , Facade, Lighting, CityscapeNanjing Dingjiazhuang No.3 Primary School / Nanjing Bangjian Urban Architectural Group - Schools , Facade, DoorNanjing Dingjiazhuang No.3 Primary School / Nanjing Bangjian Urban Architectural Group - More Images+ 36

•
Nanjing, China