1. ArchDaily
  2. Concrete

Concrete

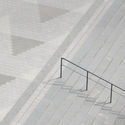
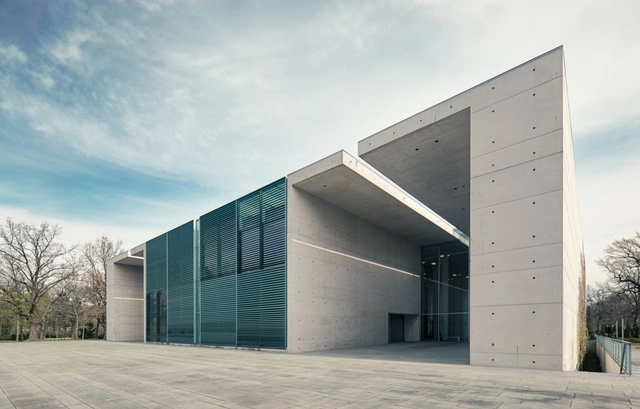
Crematorium Baumschulenweg / Shultes Frank Architeckten
Crematorium Baumschulenweg / Shultes Frank Architeckten - Grave, Facade, Column, ArchCrematorium Baumschulenweg / Shultes Frank Architeckten - Grave, FacadeCrematorium Baumschulenweg / Shultes Frank Architeckten - Grave, Door, Handrail, BenchCrematorium Baumschulenweg / Shultes Frank Architeckten - Grave, FacadeCrematorium Baumschulenweg / Shultes Frank Architeckten - More Images+ 14

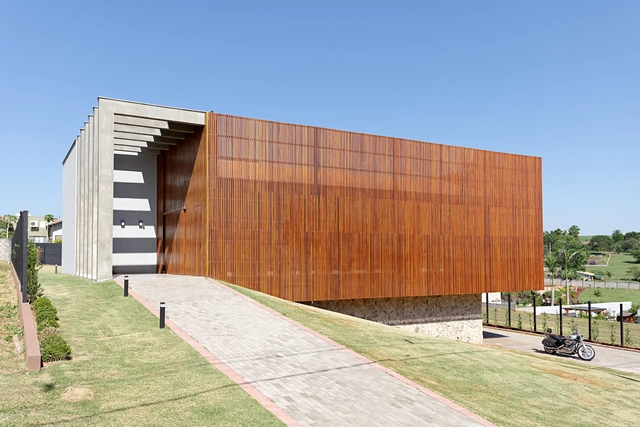
Casa A.N / Hinzstudio

Casa A.N / Hinzstudio - Exterior Photography, Houses
© Quang Dam

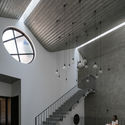
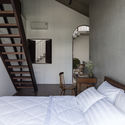
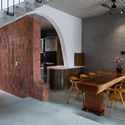
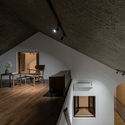
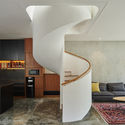
Casa A.N / Hinzstudio - Interior Photography, Houses, Stairs, Door, Beam, HandrailCasa A.N / Hinzstudio - Interior Photography, Houses, Bedroom, Lighting, BedCasa A.N / Hinzstudio - Interior Photography, Houses, Door, Beam, Table, ChairCasa A.N / Hinzstudio - Interior Photography, Houses, BeamCasa A.N / Hinzstudio - More Images+ 30

•
Da Nang, Vietnam
  • Architects: Hinzstudio
  • Area Area of this architecture project Area:  391 m²
  • Year Completion year of this architecture project Year:  2020

Future Waiting Hall / Various Associates
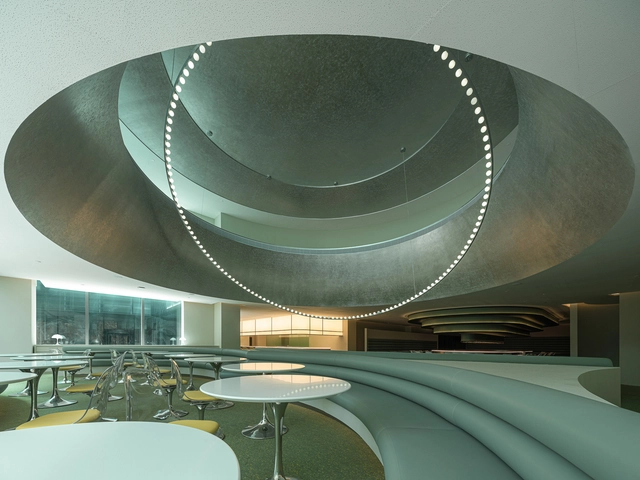
Future Waiting Hall / Various Associates - Interior Photography, Restaurant & Bar Interiors, Lighting, Chair, TableFuture Waiting Hall / Various Associates - Interior Photography, Restaurant & Bar Interiors, Lighting, Chair, TableFuture Waiting Hall / Various Associates - Interior Photography, Restaurant & Bar Interiors, Chair, TableFuture Waiting Hall / Various Associates - Interior Photography, Restaurant & Bar Interiors, FacadeFuture Waiting Hall / Various Associates - More Images+ 22

  • Architects: Various Associates
  • Year Completion year of this architecture project Year:  2020
  • Manufacturers Brands with products used in this architecture project
    Manufacturers:  Bespoke

Jiading Mini Block, An Urban Experiment / Atelier FCJZ
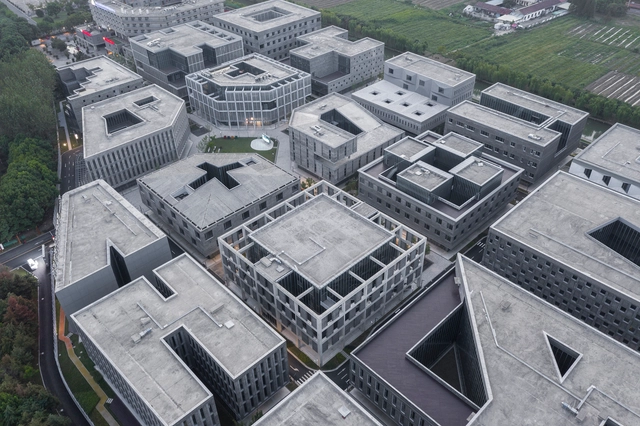
Jiading Mini Block, An Urban Experiment / Atelier FCJZ - Exterior Photography, OfficesJiading Mini Block, An Urban Experiment / Atelier FCJZ - Drawings, OfficesJiading Mini Block, An Urban Experiment / Atelier FCJZ - Exterior Photography, OfficesJiading Mini Block, An Urban Experiment / Atelier FCJZ - Exterior Photography, OfficesJiading Mini Block, An Urban Experiment / Atelier FCJZ - More Images+ 37
  • Architects: Atelier FCJZ
  • Area Area of this architecture project Area:  70086 m²
  • Year Completion year of this architecture project Year:  2020

Santa Casa da Misericórdia de Vizela Daycare / Grupo Zegnea

Santa Casa da Misericórdia de Vizela Daycare / Grupo Zegnea - Exterior Photography, Kindergarten, FacadeSanta Casa da Misericórdia de Vizela Daycare / Grupo Zegnea - Exterior Photography, KindergartenSanta Casa da Misericórdia de Vizela Daycare / Grupo Zegnea - Exterior Photography, Kindergarten, FacadeSanta Casa da Misericórdia de Vizela Daycare / Grupo Zegnea - Exterior Photography, Kindergarten, FacadeSanta Casa da Misericórdia de Vizela Daycare / Grupo Zegnea - More Images+ 12
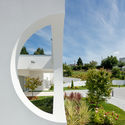
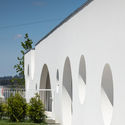
  • Architects: Grupo Zegnea
  • Area Area of this architecture project Area:  1265 m²
  • Year Completion year of this architecture project Year:  2020

Manchester Building / rar.studio

Manchester Building / rar.studio - Exterior Photography, Apartment Interiors, FacadeManchester Building / rar.studio - Interior Photography, Apartment InteriorsManchester Building / rar.studio - Interior Photography, Apartment Interiors, Table, ChairManchester Building / rar.studio - Interior Photography, Apartment Interiors, Kitchen, ChairManchester Building / rar.studio - More Images+ 44

  • Architects: rar.studio
  • Area Area of this architecture project Area:  1100 m²
  • Year Completion year of this architecture project Year:  2020

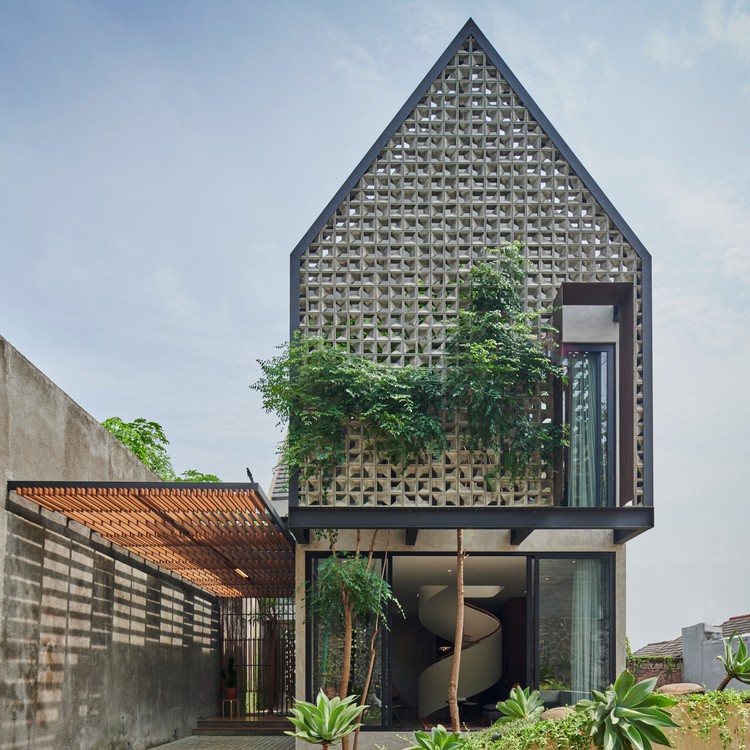
Breeze Blocks House / Tamara Wibowo Architects

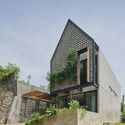
Breeze Blocks House / Tamara Wibowo Architects - Exterior Photography, Houses
© Arti Pictures

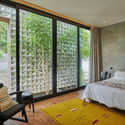
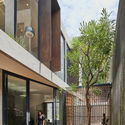
Breeze Blocks House / Tamara Wibowo Architects - Interior Photography, Houses, Kitchen, Table, Countertop, ChairBreeze Blocks House / Tamara Wibowo Architects - Interior Photography, Houses, Bedroom, Door, Lighting, ChairBreeze Blocks House / Tamara Wibowo Architects - Interior Photography, Houses, Facade, FenceBreeze Blocks House / Tamara Wibowo Architects - Exterior Photography, Houses, FacadeBreeze Blocks House / Tamara Wibowo Architects - More Images+ 34
•
Semarang, Indonesia
  • Area Area of this architecture project Area:  180 m²
  • Year Completion year of this architecture project Year:  2020
  • Manufacturers Brands with products used in this architecture project
    Manufacturers:  Aluplus, BATA GAPIT, Conwood, Ecofloor, Re-holz, +2

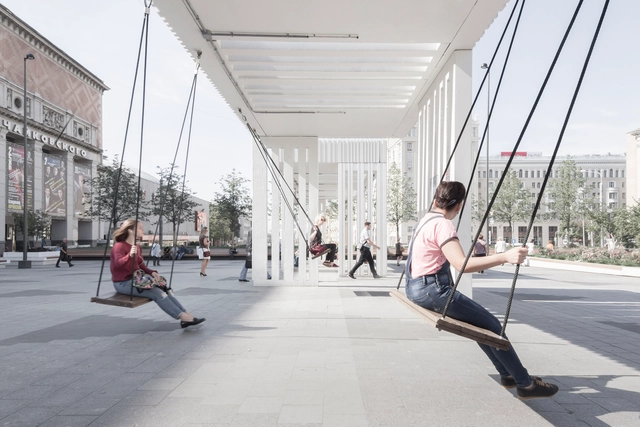
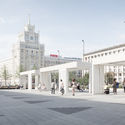
Triumfalnaya Square / Buromoscow

Triumfalnaya Square / Buromoscow - Square, Facade, ArchTriumfalnaya Square / Buromoscow - Square, Garden, Facade, HandrailTriumfalnaya Square / Buromoscow - SquareTriumfalnaya Square / Buromoscow - Square, Facade, Arch, Column, ArcadeTriumfalnaya Square / Buromoscow - More Images+ 16

•
Moscow, Russia
  • Architects: Buromoscow
  • Area Area of this architecture project Area:  13740 m²
  • Year Completion year of this architecture project Year:  2015
  • Manufacturers Brands with products used in this architecture project
    Manufacturers:  iGuzzini, Magino, PSF KROST, Viabizzuno
  • Professionals: Baltstroy, QPRO

Cana Guesthouse / Carl Gerges Architects

Cana Guesthouse / Carl Gerges Architects - Exterior Photography, LodgingCana Guesthouse / Carl Gerges Architects - Exterior Photography, LodgingCana Guesthouse / Carl Gerges Architects - LodgingCana Guesthouse / Carl Gerges Architects - LodgingCana Guesthouse / Carl Gerges Architects - More Images+ 16

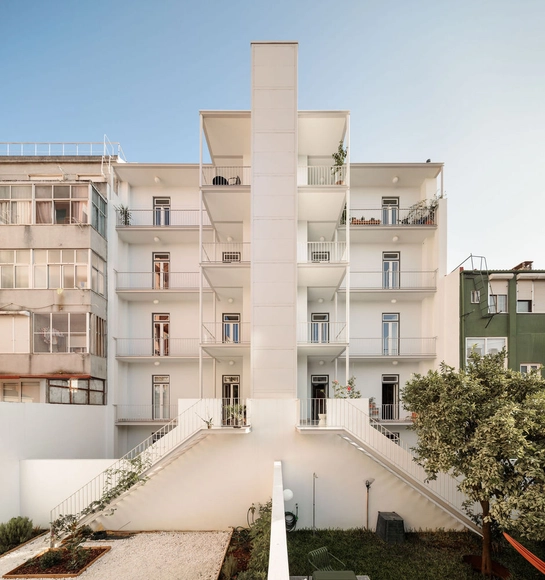
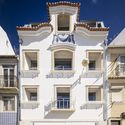
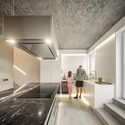
Olival Street House / ARX Portugal Arquitectos
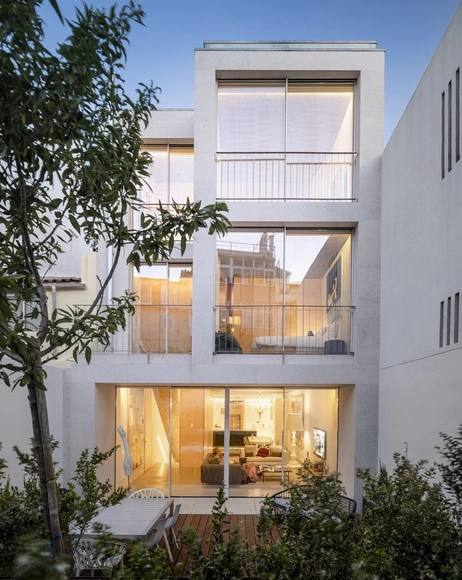
Olival Street House / ARX Portugal Arquitectos - Interior Photography, House Interiors, TableOlival Street House / ARX Portugal Arquitectos - Interior Photography, House InteriorsOlival Street House / ARX Portugal Arquitectos - Exterior Photography, House Interiors, FacadeOlival Street House / ARX Portugal Arquitectos - Interior Photography, House Interiors, KitchenOlival Street House / ARX Portugal Arquitectos - More Images+ 22
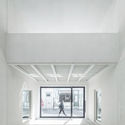
House of Lorraine / dmvA

House of Lorraine / dmvA - Renovation, Door, Facade, Column
© Sergio Pirrone

House of Lorraine / dmvA - Renovation, Bedroom, Beam, Facade, Lighting, Bed, TableHouse of Lorraine / dmvA - Renovation, Facade, Beam, Handrail, ChairHouse of Lorraine / dmvA - Renovation, Facade, BeamHouse of Lorraine / dmvA - Renovation, Door, FacadeHouse of Lorraine / dmvA - More Images+ 21

  • Architects: dmvA
  • Area Area of this architecture project Area:  689 m²
  • Year Completion year of this architecture project Year:  2018
  • Manufacturers Brands with products used in this architecture project
    Manufacturers:  Vitrocsa, Schüco, Unicor
  • Professionals: UTIL Struktuurstudies

F&G Apartment / Cabana arquitetura e design
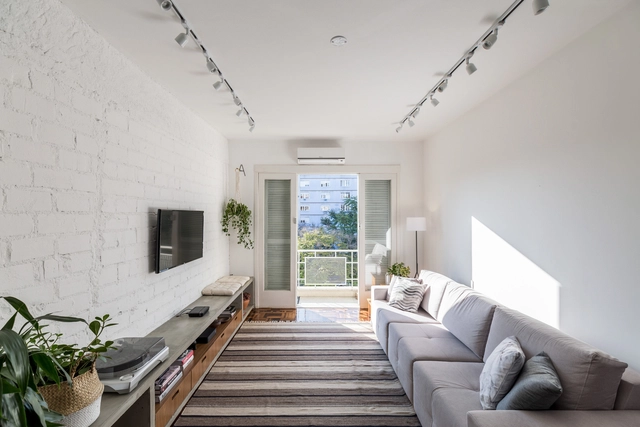
F&G Apartment / Cabana arquitetura e design - Interior Photography, Apartment Interiors, Kitchen, CountertopF&G Apartment / Cabana arquitetura e design - Interior Photography, Apartment InteriorsF&G Apartment / Cabana arquitetura e design - Interior Photography, Apartment InteriorsF&G Apartment / Cabana arquitetura e design - Interior Photography, Apartment InteriorsF&G Apartment / Cabana arquitetura e design - More Images+ 20
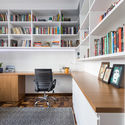
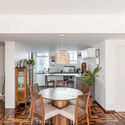
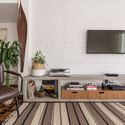
  • Area Area of this architecture project Area:  87 m²
  • Year Completion year of this architecture project Year:  2019
  • Manufacturers Brands with products used in this architecture project
    Manufacturers:  Tramontina, Amanco, AutoDesk, Bianca Leal Design, Ceramfix, +10

AT Residence / Zani Arquitetura

AT Residence / Zani Arquitetura - Exterior Photography, Houses, FacadeAT Residence / Zani Arquitetura - Exterior Photography, Houses, Facade, DoorAT Residence / Zani Arquitetura - Exterior Photography, HousesAT Residence / Zani Arquitetura - Exterior Photography, Houses, FacadeAT Residence / Zani Arquitetura - More Images+ 14

•
Londrina, Brazil
  • Architects: Zani Arquitetura
  • Area Area of this architecture project Area:  240 m²
  • Year Completion year of this architecture project Year:  2019
  • Manufacturers Brands with products used in this architecture project
    Manufacturers:  Portobello

Atelier House / Mezzo Atelier

Atelier House / Mezzo Atelier - Interior Photography, House Interiors, ChairAtelier House / Mezzo Atelier - Interior Photography, House InteriorsAtelier House / Mezzo Atelier - Interior Photography, House Interiors, Kitchen, CountertopAtelier House / Mezzo Atelier - Interior Photography, House InteriorsAtelier House / Mezzo Atelier - More Images+ 12

  • Architects: Mezzo Atelier
  • Area Area of this architecture project Area:  260 m²
  • Year Completion year of this architecture project Year:  2014
  • Manufacturers Brands with products used in this architecture project
    Manufacturers:  Hatria, Hoppe, Mutina, Grohe, Mapei, +18

M Campus / AIM Architecture

M Campus / AIM Architecture - Exterior Photography, Office BuildingsM Campus / AIM Architecture - Exterior Photography, Office Buildings, FacadeM Campus / AIM Architecture - Exterior Photography, Office Buildings, FacadeM Campus / AIM Architecture - Exterior Photography, Office Buildings, FacadeM Campus / AIM Architecture - More Images+ 15

Francesca Pasquali Archive / Ciclostile Architettura
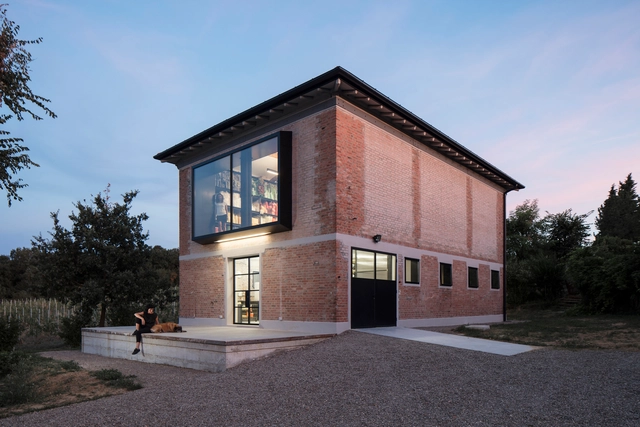
Francesca Pasquali Archive / Ciclostile Architettura - Adaptive ReuseFrancesca Pasquali Archive / Ciclostile Architettura - Adaptive ReuseFrancesca Pasquali Archive / Ciclostile Architettura - Adaptive ReuseFrancesca Pasquali Archive / Ciclostile Architettura - Adaptive ReuseFrancesca Pasquali Archive / Ciclostile Architettura - More Images+ 24
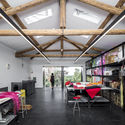
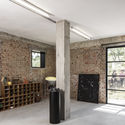
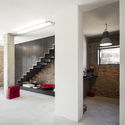
•
Varignana-Palesio, Italy
  • Area Area of this architecture project Area:  250 m²
  • Year Completion year of this architecture project Year:  2017
  • Manufacturers Brands with products used in this architecture project
    Manufacturers:  OTTOSTUMM | MOGS, Arpa Fenix , Mogs, Simas, Targetti, +1
  • Professionals: EN7

House in Avanca / nu.ma | unipessoal
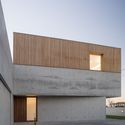
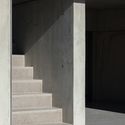
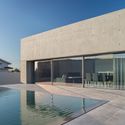
House in Avanca / nu.ma | unipessoal - Houses, FacadeHouse in Avanca / nu.ma | unipessoal - Houses, FacadeHouse in Avanca / nu.ma | unipessoal - Houses, Stairs, Facade, Column, Door, HandrailHouse in Avanca / nu.ma | unipessoal - Houses, FacadeHouse in Avanca / nu.ma | unipessoal - More Images+ 62
•
Avanca, Portugal
  • Architects: nu.ma | unipessoal
  • Area Area of this architecture project Area:  250 m²
  • Year Completion year of this architecture project Year:  2017
  • Manufacturers Brands with products used in this architecture project
    Manufacturers:  Madeira de Riga, Mármore Valverde, Sosoares
  • Professionals: Construtora de Loureiro

Le Sébastopol Booking.com Offices / Coldefy

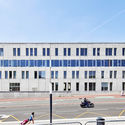
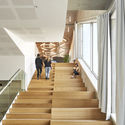
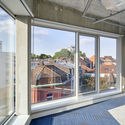
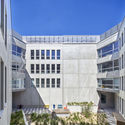
Le Sébastopol Booking.com Offices / Coldefy - Exterior Photography, Institutional Buildings, FacadeLe Sébastopol Booking.com Offices / Coldefy - Interior Photography, Institutional Buildings, Stairs, HandrailLe Sébastopol Booking.com Offices / Coldefy - Interior Photography, Institutional BuildingsLe Sébastopol Booking.com Offices / Coldefy - Exterior Photography, Institutional Buildings, FacadeLe Sébastopol Booking.com Offices / Coldefy - More Images+ 22
  • Architects: Coldefy
  • Area Area of this architecture project Area:  7821 m²
  • Year Completion year of this architecture project Year:  2019
  • Manufacturers Brands with products used in this architecture project
    Manufacturers:  AutoDesk, Airclim, ClimaWin, Concept Alu, Delporte, +3
  • Professionals: BEA, SERGA