1. ArchDaily
  2. Concrete

Concrete

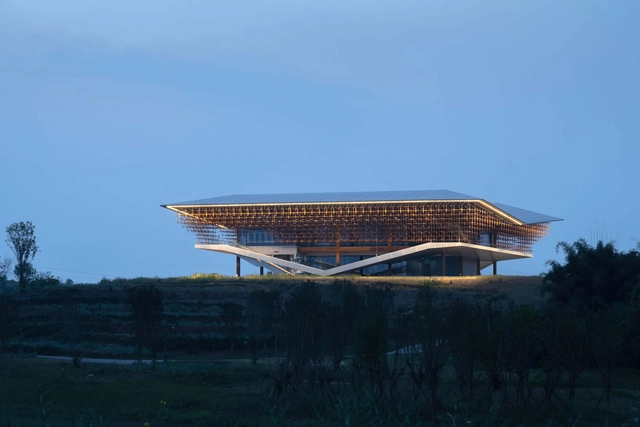
Chengdu Tianfu City Planning Hall / AND Studio

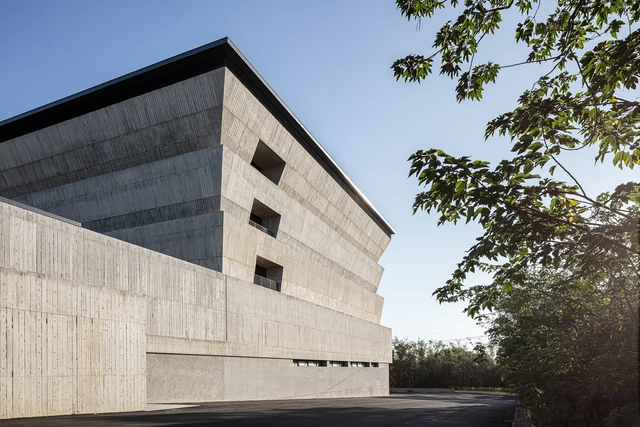
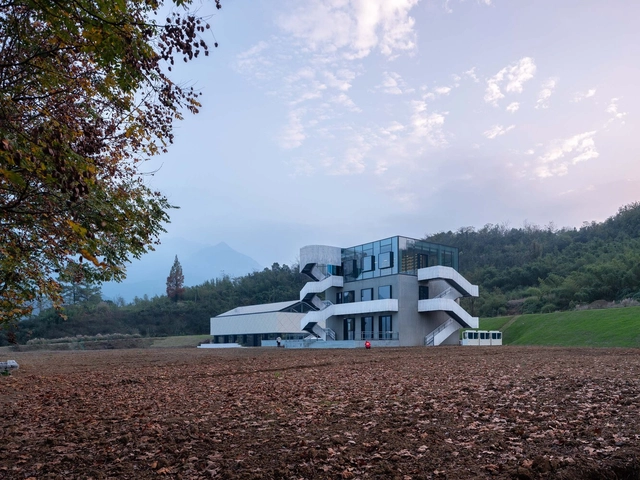
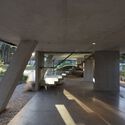
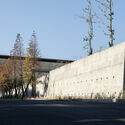
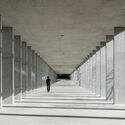
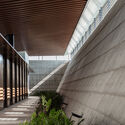
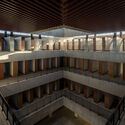
Chengdu Tianfu City Planning Hall / AND Studio - Exterior Photography, Cultural CenterChengdu Tianfu City Planning Hall / AND Studio - Exterior Photography, Cultural CenterChengdu Tianfu City Planning Hall / AND Studio - Exterior Photography, Cultural CenterChengdu Tianfu City Planning Hall / AND Studio - Interior Photography, Cultural Center, Beam, FacadeChengdu Tianfu City Planning Hall / AND Studio - More Images+ 22

  • Architects: AND Studio
  • Area Area of this architecture project Area:  1190 m²
  • Year Completion year of this architecture project Year:  2022

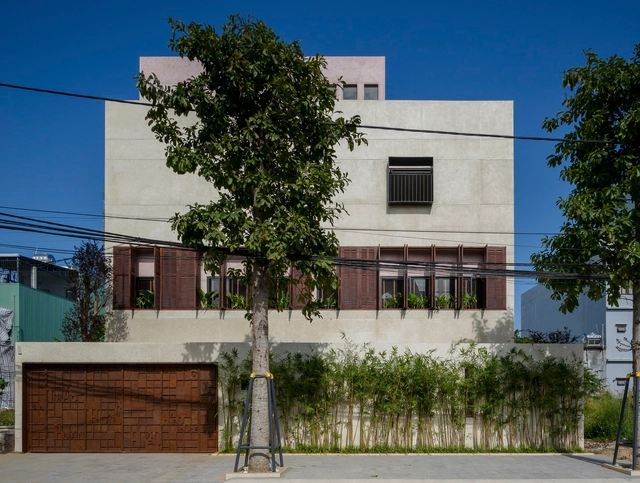
Sumui House / TCA

Sumui House / TCA - Exterior Photography, Renovation, FacadeSumui House / TCA - Exterior Photography, Renovation, Facade, DoorSumui House / TCA - Interior Photography, Renovation, Arch, StairsSumui House / TCA - Interior Photography, RenovationSumui House / TCA - More Images+ 16

SAISEI Office Building in Kandanishikicho / Saisei Kenchiku Laboratory

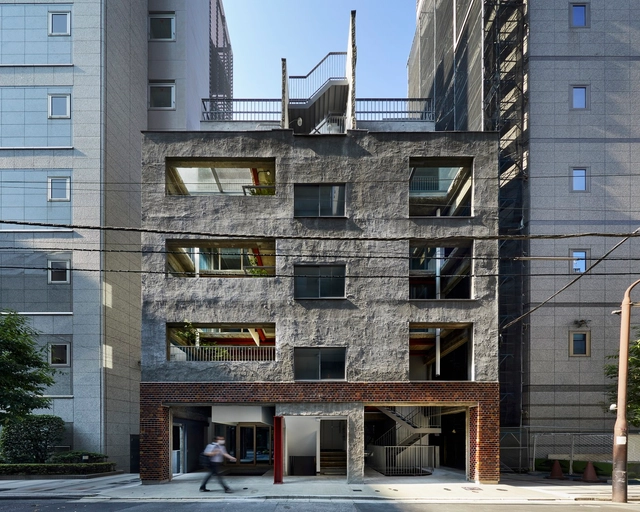
SAISEI Office Building in Kandanishikicho / Saisei Kenchiku Laboratory - Exterior Photography, Coffee Shop Interiors, FacadeSAISEI Office Building in Kandanishikicho / Saisei Kenchiku Laboratory - Interior Photography, Coffee Shop Interiors, Stairs, Fence, Facade, Beam, HandrailSAISEI Office Building in Kandanishikicho / Saisei Kenchiku Laboratory - Interior Photography, Coffee Shop Interiors, Door, Facade, BeamSAISEI Office Building in Kandanishikicho / Saisei Kenchiku Laboratory - Interior Photography, Coffee Shop Interiors, KitchenSAISEI Office Building in Kandanishikicho / Saisei Kenchiku Laboratory - More Images+ 12

Aranya Hidden Place Hotel / PLAT ASIA

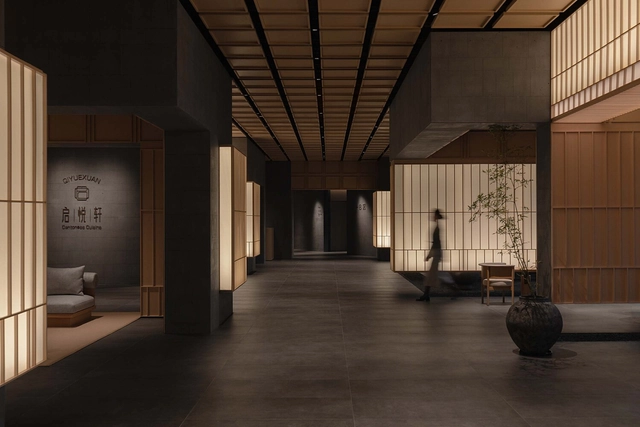
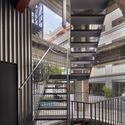
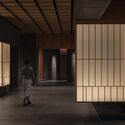
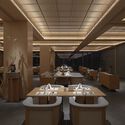
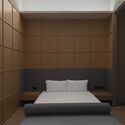
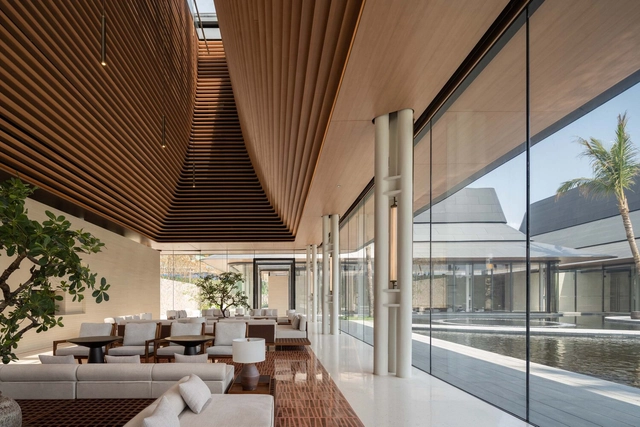
Aranya Hidden Place Hotel / PLAT ASIA - Interior Photography, Hotels Interiors, Facade, BeamAranya Hidden Place Hotel / PLAT ASIA - Interior Photography, Hotels Interiors, FacadeAranya Hidden Place Hotel / PLAT ASIA - Interior Photography, Hotels Interiors, Table, ChairAranya Hidden Place Hotel / PLAT ASIA - Interior Photography, Hotels Interiors, Bedroom, BedAranya Hidden Place Hotel / PLAT ASIA - More Images+ 26

•
Qinhuangdao, China
  • Architects: PLAT ASIA
  • Area Area of this architecture project Area:  18000 m²
  • Year Completion year of this architecture project Year:  2023
  • Manufacturers Brands with products used in this architecture project
    Manufacturers:  Toto

Fragata House / Estudio Galera
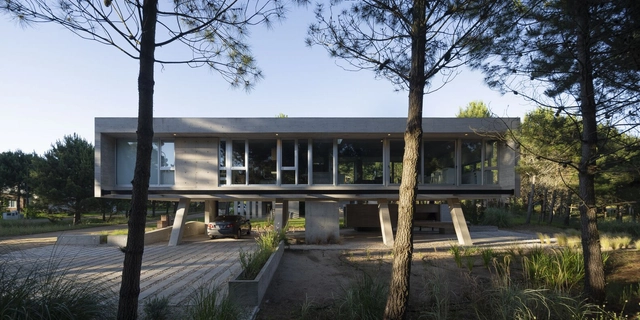
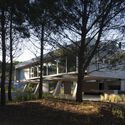
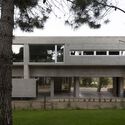
Fragata House / Estudio Galera - Exterior Photography, Houses, Facade, ForestFragata House / Estudio Galera - Exterior Photography, Houses, FacadeFragata House / Estudio Galera - Interior Photography, Houses, ColumnFragata House / Estudio Galera - Interior Photography, Houses, FacadeFragata House / Estudio Galera - More Images+ 35
•
Pinamar, Argentina
  • Architects: Estudio Galera
  • Area Area of this architecture project Area:  210 m²
  • Year Completion year of this architecture project Year:  2021
  • Manufacturers Brands with products used in this architecture project
    Manufacturers:  Sika, Nivel

Arcostraße Housing Complex / blrm Architekt*innen

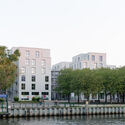
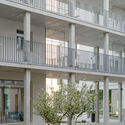
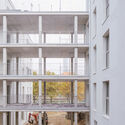
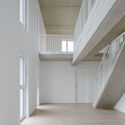
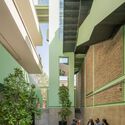
Arcostraße Housing Complex / blrm Architekt*innen - Exterior Photography, Residential, FacadeArcostraße Housing Complex / blrm Architekt*innen - Exterior Photography, Residential, Courtyard, Facade, Balcony, ColumnArcostraße Housing Complex / blrm Architekt*innen - Exterior Photography, Residential, Facade, BeamArcostraße Housing Complex / blrm Architekt*innen - Interior Photography, Residential, Facade, HandrailArcostraße Housing Complex / blrm Architekt*innen - More Images+ 9

Black Beauty House M / Backraum Architektur

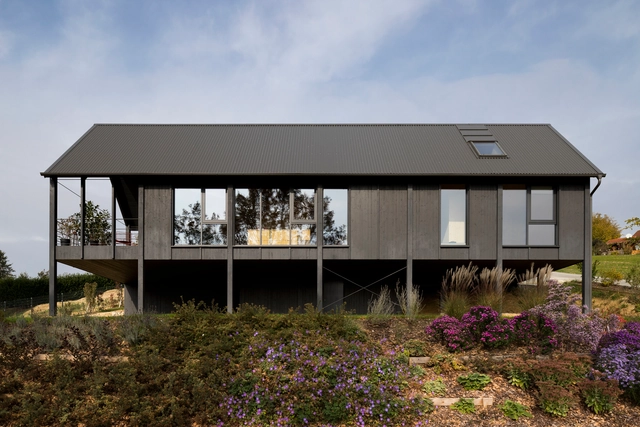
Black Beauty  House M / Backraum Architektur - Exterior Photography, Residential, ForestBlack Beauty  House M / Backraum Architektur - Exterior Photography, Residential, FacadeBlack Beauty  House M / Backraum Architektur - Interior Photography, Residential, Kitchen, Facade, Door, Beam, Table, ChairBlack Beauty  House M / Backraum Architektur - Interior Photography, ResidentialBlack Beauty  House M / Backraum Architektur - More Images+ 33

•
Bad Waltersdorf, Austria

Vast Gallery & Artist Residency / Persian Garden Studio

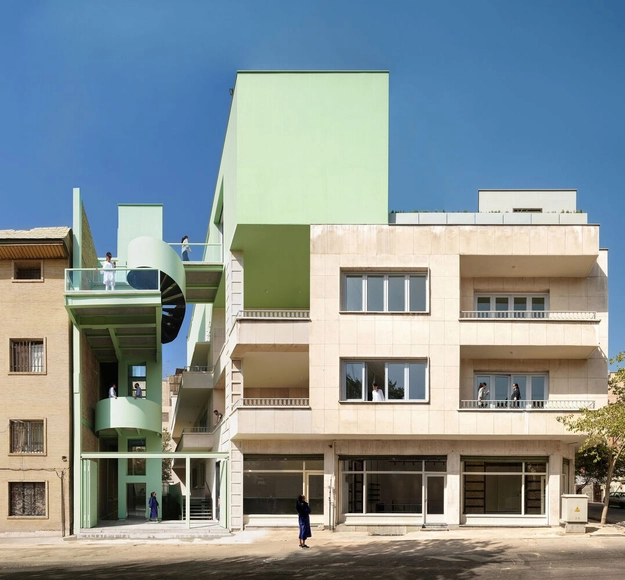
 Vast Gallery & Artist Residency / Persian Garden Studio - Exterior Photography, Housing, Facade Vast Gallery & Artist Residency / Persian Garden Studio - Interior Photography, Housing, Courtyard, Facade, Chair Vast Gallery & Artist Residency / Persian Garden Studio - Interior Photography, Housing, Door, Facade, Beam, Handrail Vast Gallery & Artist Residency / Persian Garden Studio - Interior Photography, Housing, Stairs, Facade Vast Gallery & Artist Residency / Persian Garden Studio - More Images+ 65

•
Tehran, Iran
  • Area Area of this architecture project Area:  1360 m²
  • Year Completion year of this architecture project Year:  2023
  • Manufacturers Brands with products used in this architecture project
    Manufacturers:  Alborz, Batik, Dimeh, Heidarian, Jotun Paint Vietnam, +5

Public Toilet in Shenzhen Bay Haifeng Sports Square / CCDI GROUP 21 Design Studio

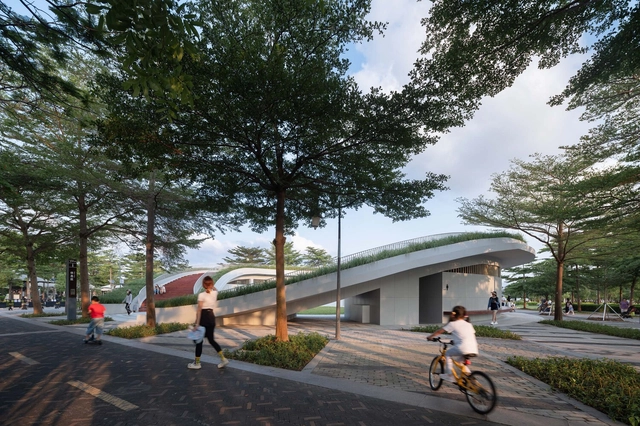
Public Toilet in Shenzhen Bay Haifeng Sports Square / CCDI GROUP 21 Design Studio - Exterior Photography, Public Architecture, Garden, CityscapePublic Toilet in Shenzhen Bay Haifeng Sports Square / CCDI GROUP 21 Design Studio - Exterior Photography, Public ArchitecturePublic Toilet in Shenzhen Bay Haifeng Sports Square / CCDI GROUP 21 Design Studio - Exterior Photography, Public Architecture, Garden, Stairs, Facade, HandrailPublic Toilet in Shenzhen Bay Haifeng Sports Square / CCDI GROUP 21 Design Studio - Interior Photography, Public ArchitecturePublic Toilet in Shenzhen Bay Haifeng Sports Square / CCDI GROUP 21 Design Studio - More Images+ 17

Caramelía Café / Belotto Scopel Tanaka Architecture

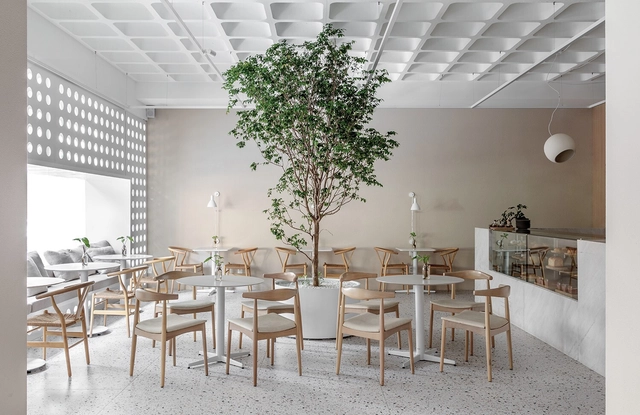
Caramelía Café / Belotto Scopel Tanaka Architecture - Interior Photography, Coffee Shop, Facade, Table, ChairCaramelía Café / Belotto Scopel Tanaka Architecture - Interior Photography, Coffee Shop, Stairs, Arch, Handrail, Chair, TableCaramelía Café / Belotto Scopel Tanaka Architecture - Interior Photography, Coffee Shop, Kitchen, Door, FacadeCaramelía Café / Belotto Scopel Tanaka Architecture - Interior Photography, Coffee Shop, Facade, Table, ChairCaramelía Café / Belotto Scopel Tanaka Architecture - More Images+ 11

•
Balneário Camboriú, Brazil
  • Area Area of this architecture project Area:  216 m²
  • Year Completion year of this architecture project Year:  2022
  • Manufacturers Brands with products used in this architecture project
    Manufacturers:  Duratex, Artesian, Ceusa, Cipó da Mata, Geo Cerámica, +1

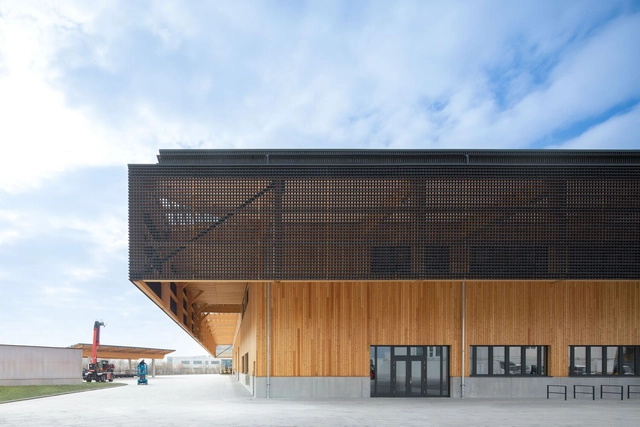
The Timber Hat Building / rundzwei Architekten

The Timber Hat Building / rundzwei Architekten - Exterior Photography, BuildingsThe Timber Hat Building / rundzwei Architekten - Exterior Photography, Buildings, FacadeThe Timber Hat Building / rundzwei Architekten - Interior Photography, Buildings, BeamThe Timber Hat Building / rundzwei Architekten - Interior Photography, Buildings, Stairs, FacadeThe Timber Hat Building / rundzwei Architekten - More Images+ 19

•
Rottenburg, Germany

AQO Office / HYBE Design Team + TEKI Design

AQO Office / HYBE Design Team + TEKI Design - Exterior Photography, Offices, FacadeAQO Office / HYBE Design Team + TEKI Design - Interior Photography, Offices, Kitchen, Facade, Beam, TableAQO Office / HYBE Design Team + TEKI Design - Interior Photography, Offices, Facade, Beam, BenchAQO Office / HYBE Design Team + TEKI Design - Interior Photography, Offices, Kitchen, Beam, Facade, Table, ChairAQO Office / HYBE Design Team + TEKI Design - More Images+ 34

•
Shizuoka, Japan
  • Area Area of this architecture project Area:  340 m²
  • Year Completion year of this architecture project Year:  2022
  • Manufacturers Brands with products used in this architecture project
    Manufacturers:  mirai sousaku-jo
  • Professionals: Filaments, SET UP

Eternal Hill Columbarium / Behet Bondzio Lin Architekten + Yen Partnership Architects

Eternal Hill Columbarium / Behet Bondzio Lin Architekten + Yen Partnership Architects - Exterior Photography, Landmarks & Monuments, FacadeEternal Hill Columbarium / Behet Bondzio Lin Architekten + Yen Partnership Architects - Drawings, Landmarks & Monuments, FacadeEternal Hill Columbarium / Behet Bondzio Lin Architekten + Yen Partnership Architects - Exterior Photography, Landmarks & Monuments, Facade, HandrailEternal Hill Columbarium / Behet Bondzio Lin Architekten + Yen Partnership Architects - Interior Photography, Landmarks & Monuments, Beam, ArchEternal Hill Columbarium / Behet Bondzio Lin Architekten + Yen Partnership Architects - More Images+ 29

•
Xiangshan District, Taiwan

The Namyangju Detached House / SMxL Architects

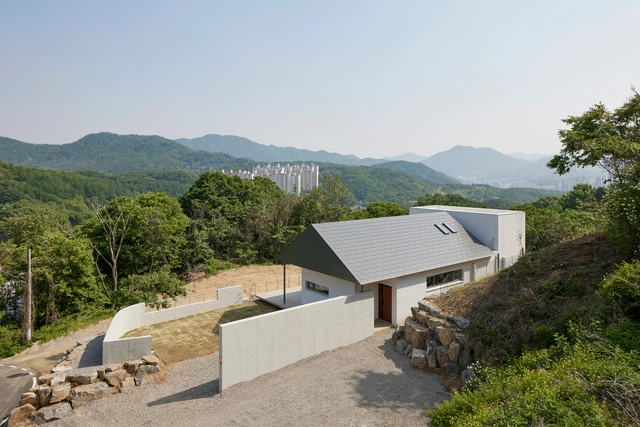
The Namyangju Detached House / SMxL Architects - Exterior Photography, Houses, Facade, CoastThe Namyangju Detached House / SMxL Architects - Interior Photography, Houses, Bedroom, Beam, BedThe Namyangju Detached House / SMxL Architects - Exterior Photography, Houses, Facade, DoorThe Namyangju Detached House / SMxL Architects - Exterior Photography, Houses, Garden, Facade, CoastThe Namyangju Detached House / SMxL Architects - More Images+ 19

•
Namyangju-si, South Korea

Bricks@47 House / Design Plus

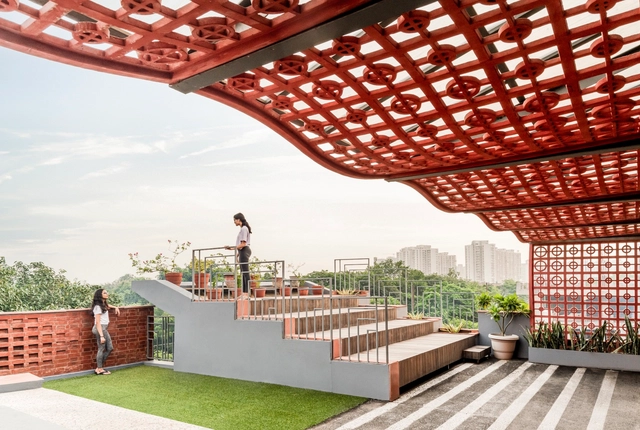
Bricks@47 House / Design Plus - Exterior Photography, Sustainability, Courtyard, FacadeBricks@47 House / Design Plus - Interior Photography, Sustainability, Kitchen, Beam, Facade, Table, ChairBricks@47 House / Design Plus - Drawings, Sustainability, Deck, Facade, Beam, Chair, TableBricks@47 House / Design Plus - Interior Photography, Sustainability, Beam, Facade, Table, Chair, BenchBricks@47 House / Design Plus - More Images+ 14

Yucun Impressions Young Library / SJTU School of Design - Du Chunyu team

Yucun Impressions Young Library / SJTU School of Design - Du Chunyu team - Exterior Photography, LibraryYucun Impressions Young Library / SJTU School of Design - Du Chunyu team - Exterior Photography, Library, FacadeYucun Impressions Young Library / SJTU School of Design - Du Chunyu team - Exterior Photography, Library, FacadeYucun Impressions Young Library / SJTU School of Design - Du Chunyu team - Interior Photography, Library, Facade, Beam, Door, ChairYucun Impressions Young Library / SJTU School of Design - Du Chunyu team - More Images+ 31

•
Huzhou, China
  • Area Area of this architecture project Area:  1623 m²
  • Year Completion year of this architecture project Year:  2022
  • Manufacturers Brands with products used in this architecture project
    Manufacturers:  CHNT

Shimei Nature Experience Hall / Waterfrom Design

Shimei Nature Experience Hall / Waterfrom Design - Exterior Photography, Tourism, FacadeShimei Nature Experience Hall / Waterfrom Design - Exterior Photography, Tourism, FacadeShimei Nature Experience Hall / Waterfrom Design - Interior Photography, Tourism, FacadeShimei Nature Experience Hall / Waterfrom Design - Interior Photography, Tourism, Beam, Table, Lighting, ChairShimei Nature Experience Hall / Waterfrom Design - More Images+ 22

•
Wanning, China
  • Interior Designers: Waterfrom Design
  • Area Area of this architecture project Area:  2360 m²
  • Year Completion year of this architecture project Year:  2023

Sala Casa / H.a

Sala Casa / H.a - Exterior Photography, Houses, FacadeSala Casa / H.a - Exterior Photography, Houses, Facade, Fence, Handrail, Stairs, BalconySala Casa / H.a - Exterior Photography, Houses, FacadeSala Casa / H.a - Interior Photography, Houses, Table, ChairSala Casa / H.a - More Images+ 29

  • Architects: H.a
  • Area Area of this architecture project Area:  270 m²
  • Year Completion year of this architecture project Year:  2022
  • Manufacturers Brands with products used in this architecture project
    Manufacturers:  Trimble Sketchup, Eurowindow, INAX, KINGLED, Philips