1. ArchDaily
  2. Featured

Featured

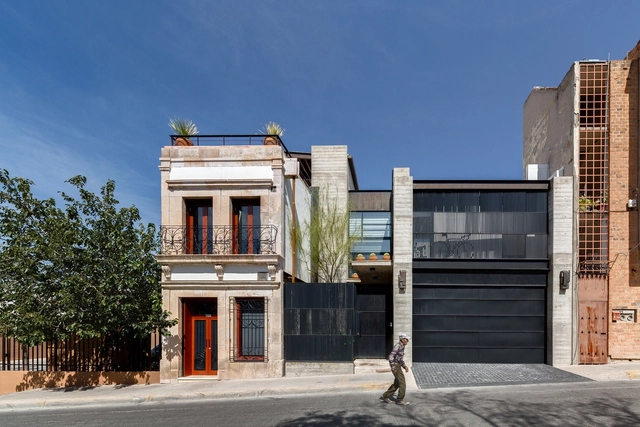
House on 2nd Street (C2a) / LABorstudio

House on 2nd Street (C2a) / LABorstudio - ExtensionHouse on 2nd Street (C2a) / LABorstudio - ExtensionHouse on 2nd Street (C2a) / LABorstudio - ExtensionHouse on 2nd Street (C2a) / LABorstudio - ExtensionHouse on 2nd Street (C2a) / LABorstudio - More Images+ 35
Chihuahua, Mexico
  • Architects: LABorstudio
  • Area Area of this architecture project Area:  300
  • Year Completion year of this architecture project Year:  2014
  • Manufacturers Brands with products used in this architecture project
    Manufacturers:  Tom Dixon, Acor, Eglo, Herman Miller, Magg, +5

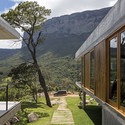
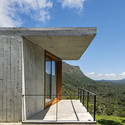
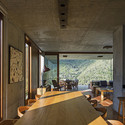
Do Bomba House / Sotero Arquitetos
Do Bomba House / Sotero Arquitetos - HousesDo Bomba House / Sotero Arquitetos - HousesDo Bomba House / Sotero Arquitetos - HousesDo Bomba House / Sotero Arquitetos - HousesDo Bomba House / Sotero Arquitetos - More Images+ 22

Palmeiras, Brazil
  • Architects: SOTERO Arquitetos
  • Year Completion year of this architecture project Year:  2014
  • Manufacturers Brands with products used in this architecture project
    Manufacturers:  Demuner, Ecotelhado, Helvética, Imegra, Marcenaria, +1

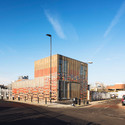
HUB 67 / LYN Atelier

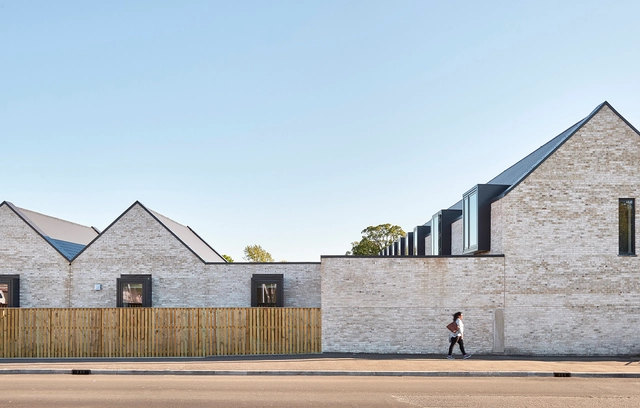
HUB 67 / LYN Atelier - Community Center, Door, Facade, BeamHUB 67 / LYN Atelier - Community Center, FacadeHUB 67 / LYN Atelier - Community CenterHUB 67 / LYN Atelier - Community Center, Facade, DoorHUB 67 / LYN Atelier - More Images+ 10

Medibank / HASSELL

Medibank  / HASSELL - Institutional Buildings, Door, Facade, Stairs, Handrail, ChairMedibank  / HASSELL - Institutional Buildings, Facade, Stairs, HandrailMedibank  / HASSELL - Institutional Buildings, FacadeMedibank  / HASSELL - Institutional Buildings, ChairMedibank  / HASSELL - More Images+ 10

  • Interior Designers: HASSELL
  • Area Area of this architecture project Area:  47750
  • Year Completion year of this architecture project Year:  2014
  • Manufacturers Brands with products used in this architecture project
    Manufacturers:  UniFor, SpeedPanel, lightmoves

Ronald Mcdonald House / Keppie

Ronald Mcdonald House / Keppie - Medical Facilities, Garden, Facade, Door, LightingRonald Mcdonald House / Keppie - Medical Facilities, Garden, Door, FacadeRonald Mcdonald House / Keppie - Medical Facilities, Handrail, Facade, Lighting, ChairRonald Mcdonald House / Keppie - Medical Facilities, Garden, Door, Stairs, FacadeRonald Mcdonald House / Keppie - More Images+ 7

Vitra + Camper Store at Vitra Campus / Kéré Architecture
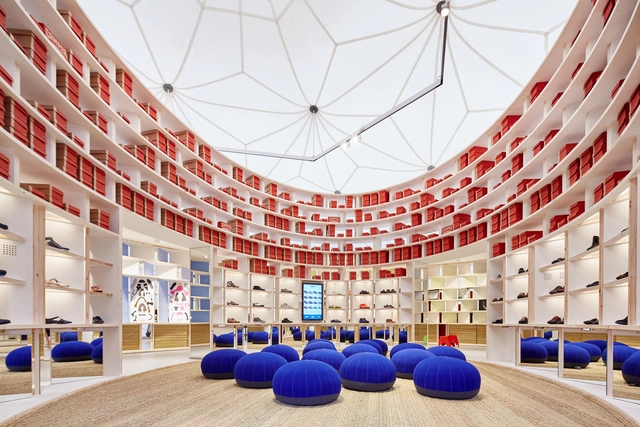
Vitra + Camper Store at Vitra Campus / Kéré Architecture - Temporary StoresVitra + Camper Store at Vitra Campus / Kéré Architecture - Temporary StoresVitra + Camper Store at Vitra Campus / Kéré Architecture - Temporary StoresVitra + Camper Store at Vitra Campus / Kéré Architecture - Temporary StoresVitra + Camper Store at Vitra Campus / Kéré Architecture - More Images+ 7
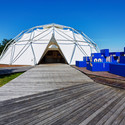
Weil am Rhein, Germany

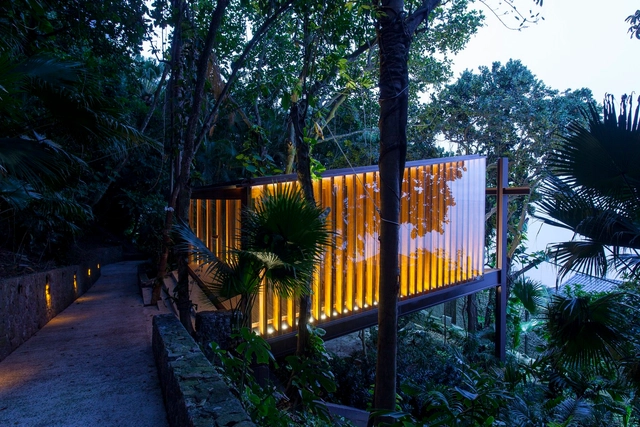
Capela Joá / Bernardes Arquitetura
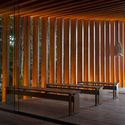
Capela Joá / Bernardes Arquitetura - ChapelCapela Joá / Bernardes Arquitetura - ChapelCapela Joá / Bernardes Arquitetura - ChapelCapela Joá / Bernardes Arquitetura - ChapelCapela Joá / Bernardes Arquitetura - More Images+ 14

Rio de Janeiro, Brazil
  • Year Completion year of this architecture project Year:  2014
  • Manufacturers Brands with products used in this architecture project
    Manufacturers:  Alwitra, Ita Construtora, Marcenaria Baraúna, SJL

Christ Methodist Church / K2LD Architects
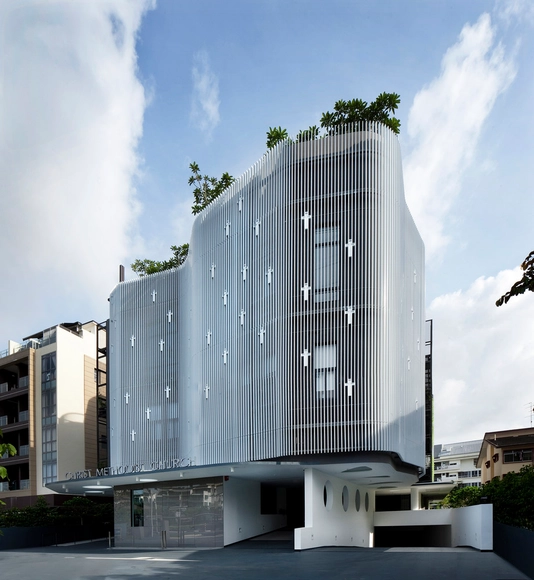
Christ Methodist Church  / K2LD Architects -          ChurchesChrist Methodist Church  / K2LD Architects -          ChurchesChrist Methodist Church  / K2LD Architects -          ChurchesChrist Methodist Church  / K2LD Architects -          ChurchesChrist Methodist Church  / K2LD Architects - More Images+ 11

  • Architects: K2Ld Architects
  • Area Area of this architecture project Area:  3953
  • Year Completion year of this architecture project Year:  2013

House Set On The Valley Floor / Jørgensen Design
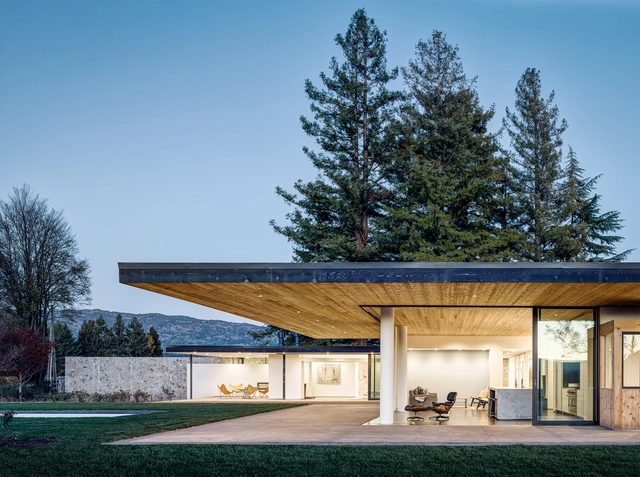
House Set On The Valley Floor / Jørgensen Design - Houses, Facade, Beam, ArchHouse Set On The Valley Floor / Jørgensen Design - Houses, Courtyard, Facade, Beam, ChairHouse Set On The Valley Floor / Jørgensen Design - Houses, Courtyard, Facade, Door, Beam, ArchHouse Set On The Valley Floor / Jørgensen Design - Houses, Beam, Lighting, Table, ChairHouse Set On The Valley Floor / Jørgensen Design - More Images+ 19
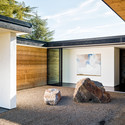
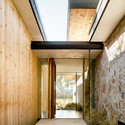
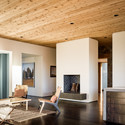

  • Architects: Jørgensen Design
  • Area Area of this architecture project Area:  5050 ft²
  • Year Completion year of this architecture project Year:  2014

Montforthaus In Feldkirch / Hascher Jehle Architektur + mitiska wäger architekten
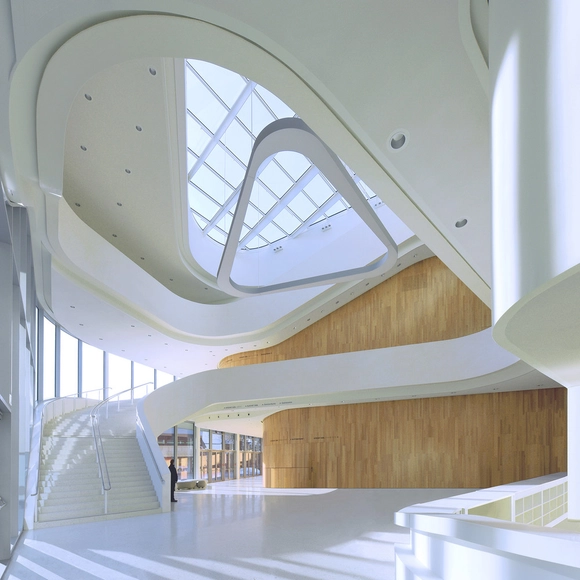
Montforthaus In Feldkirch / Hascher Jehle Architektur + mitiska wäger architekten - Cultural CenterMontforthaus In Feldkirch / Hascher Jehle Architektur + mitiska wäger architekten - Interior Photography, Cultural Center, Stairs, FacadeMontforthaus In Feldkirch / Hascher Jehle Architektur + mitiska wäger architekten - Interior Photography, Cultural Center, Kitchen, ChairMontforthaus In Feldkirch / Hascher Jehle Architektur + mitiska wäger architekten - Exterior Photography, Cultural Center, FacadeMontforthaus In Feldkirch / Hascher Jehle Architektur + mitiska wäger architekten - More Images+ 15

Dokk1 / schmidt hammer lassen architects
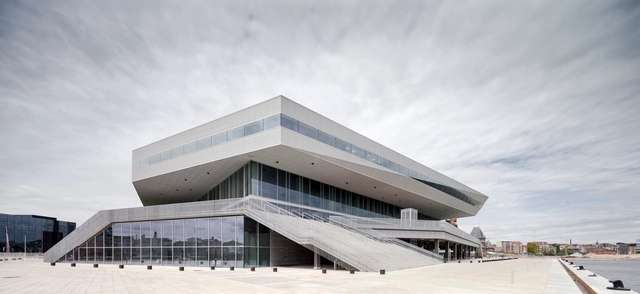
Dokk1 / schmidt hammer lassen architects - LibraryDokk1 / schmidt hammer lassen architects - Exterior Photography, Library, FacadeDokk1 / schmidt hammer lassen architects - Interior Photography, Library, FacadeDokk1 / schmidt hammer lassen architects - Interior Photography, Library, FacadeDokk1 / schmidt hammer lassen architects - More Images+ 29
Aarhus, Denmark

Case Inlet Retreat / MW works

  • Architects: mwworks
    : MW works
  • Area Area of this architecture project Area:  2600 ft²
  • Year Completion year of this architecture project Year:  2011

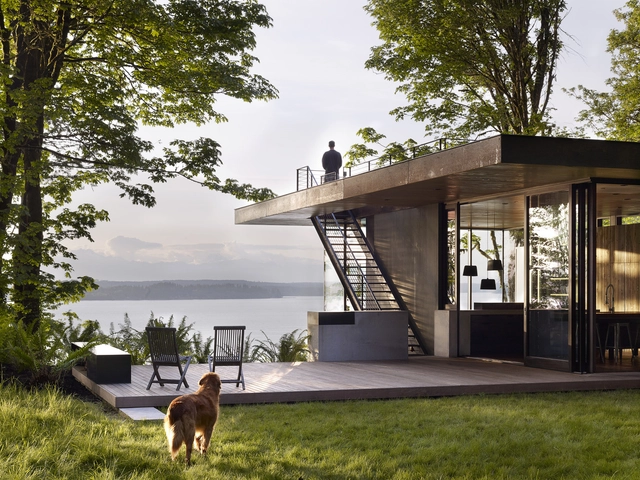
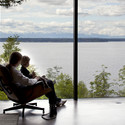
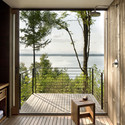
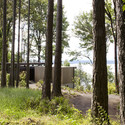
Case Inlet Retreat / MW works - Houses, Bedroom, Door, Table, Bed, ForestCase Inlet Retreat / MW works - Houses, ChairCase Inlet Retreat / MW works - Houses, Balcony, Door, LightingCase Inlet Retreat / MW works - Houses, ForestCase Inlet Retreat / MW works - More Images+ 17

Kekkilä Green Shed / Linda Bergroth + Ville Hara
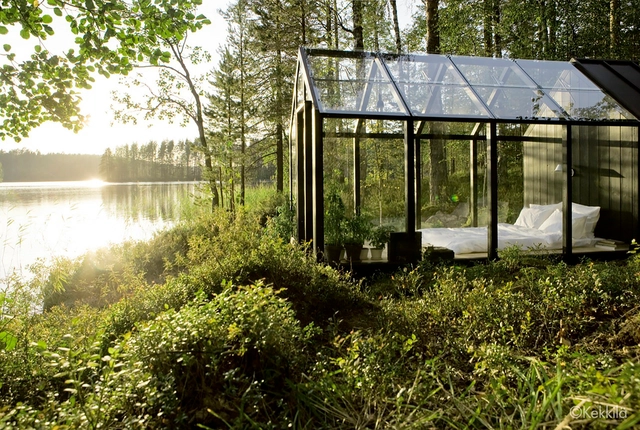
Kekkilä Green Shed  / Linda Bergroth  + Ville Hara - Small Scale, Garden, Door, Arch, ForestKekkilä Green Shed  / Linda Bergroth  + Ville Hara - Small Scale, Garden, Facade, Stairs, Door, Handrail, ForestKekkilä Green Shed  / Linda Bergroth  + Ville Hara - Small Scale, Garden, FacadeKekkilä Green Shed  / Linda Bergroth  + Ville Hara - Small Scale, Door, ForestKekkilä Green Shed  / Linda Bergroth  + Ville Hara - More Images+ 8
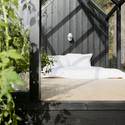
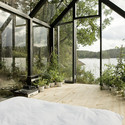
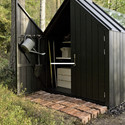
  • Area Area of this architecture project Area:  4
  • Year Completion year of this architecture project Year:  2011

076 Susaloon / elii

076 Susaloon / elii - Interior Photography, Apartment Interiors, Door, Facade076 Susaloon / elii - Interior Photography, Apartment Interiors076 Susaloon / elii - Apartment Interiors076 Susaloon / elii - Apartment Interiors076 Susaloon / elii - More Images+ 6

Groveland House / Mcleod Bovell Modern Houses

Groveland House / Mcleod Bovell Modern Houses - Exterior Photography, Houses, Facade
© Ema Peters

Groveland House / Mcleod Bovell Modern Houses - Exterior Photography, Houses, Facade, ChairGroveland House / Mcleod Bovell Modern Houses - HousesGroveland House / Mcleod Bovell Modern Houses - Interior Photography, Houses, Bedroom, Door, Bed, ChairGroveland House / Mcleod Bovell Modern Houses - Exterior Photography, Houses, FacadeGroveland House / Mcleod Bovell Modern Houses - More Images+ 15
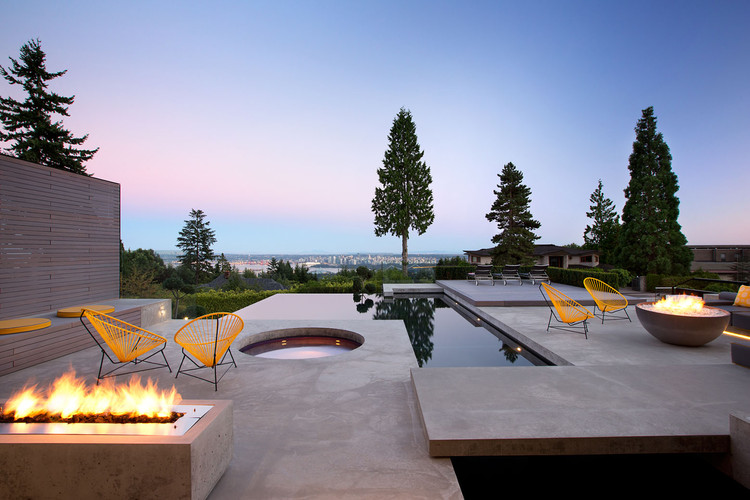
West Vancouver, Canada
  • Area Area of this architecture project Area:  9000 ft²
  • Year Completion year of this architecture project Year:  2013
  • Manufacturers Brands with products used in this architecture project
    Manufacturers:  Aquabrass, Atlas Meridian Glassworks, Faber, Vent-a-Hood

Convento Das Bernardas / Eduardo Souto de Moura
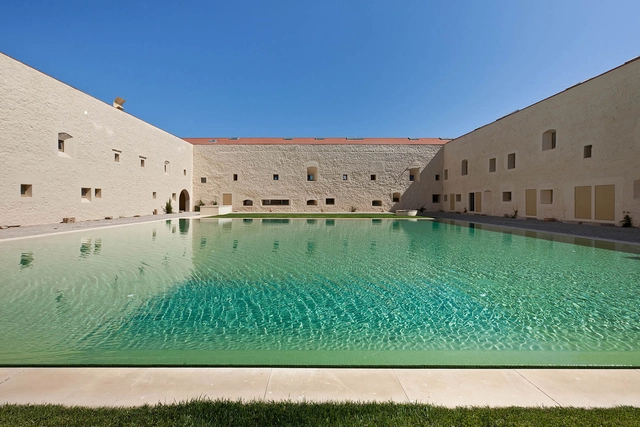
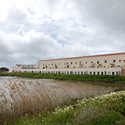
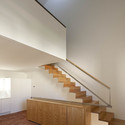
Convento Das Bernardas / Eduardo Souto de Moura - HeritageConvento Das Bernardas / Eduardo Souto de Moura - Exterior Photography, Heritage, FacadeConvento Das Bernardas / Eduardo Souto de Moura - Interior Photography, Heritage, Door, Facade, ArchConvento Das Bernardas / Eduardo Souto de Moura - Interior Photography, Heritage, StairsConvento Das Bernardas / Eduardo Souto de Moura - More Images+ 52
  • Area Area of this architecture project Area:  8164
  • Year Completion year of this architecture project Year:  2012
  • Manufacturers Brands with products used in this architecture project
    Manufacturers:  CS Telhas
  • Professionals: Estudos e Projectos Lda, A2P

Roof House / Leth & Gori

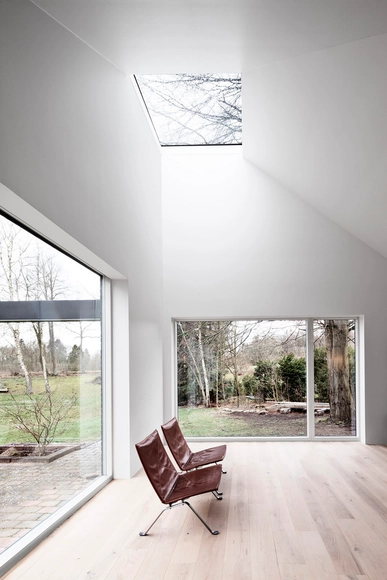
Roof House / Leth & Gori - Extension, Stairs, Facade, HandrailRoof House / Leth & Gori - Extension, Door, Facade, BenchRoof House / Leth & Gori - Extension, FacadeRoof House / Leth & Gori - Extension, Courtyard, Facade, Table, ChairRoof House / Leth & Gori - More Images+ 23

Fredensborg, Denmark

Courtyard House / FORM | Kouichi Kimura Architects
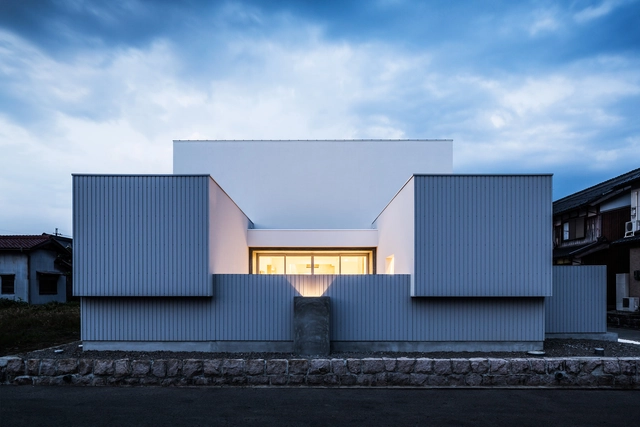
Courtyard House / FORM | Kouichi Kimura Architects - Houses, Bedroom, Door, LightingCourtyard House / FORM | Kouichi Kimura Architects - Houses, Arch, ChairCourtyard House / FORM | Kouichi Kimura Architects - Houses, Lighting, TableCourtyard House / FORM | Kouichi Kimura Architects - Houses, FacadeCourtyard House / FORM | Kouichi Kimura Architects - More Images+ 23
You've started following your first account!

Did you know?

You'll now receive updates based on what you follow! Personalize your stream and start following your favorite authors, offices and users.