1. ArchDaily
  2. Featured

Featured

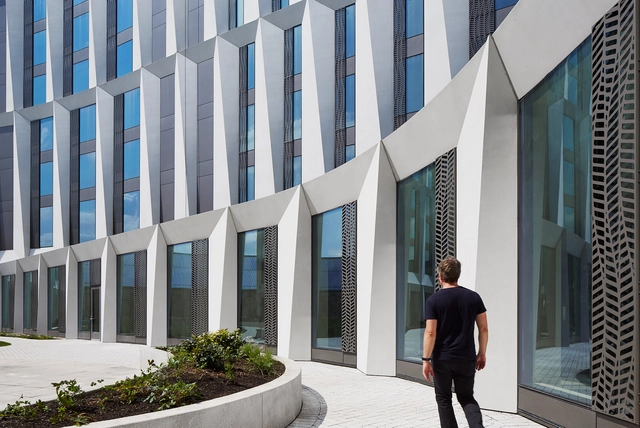
University of Chicago Campus North Residential Commons / Studio Gang

University of Chicago Campus North Residential Commons / Studio Gang - Dorms, Facade, CityscapeUniversity of Chicago Campus North Residential Commons / Studio Gang - Dorms, Facade, Arch, ArcadeUniversity of Chicago Campus North Residential Commons / Studio Gang - Dorms, Facade, Table, ChairUniversity of Chicago Campus North Residential Commons / Studio Gang - Dorms, FacadeUniversity of Chicago Campus North Residential Commons / Studio Gang - More Images+ 34

Chicago, United States

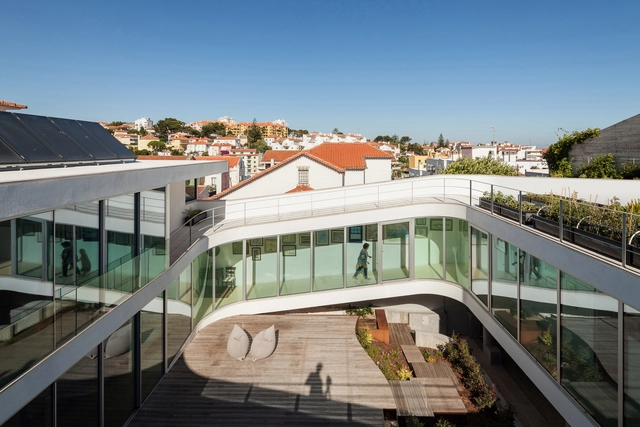
House in Estoril / António Costa Lima Arquitectos

House in Estoril  / António Costa Lima Arquitectos - Houses, FacadeHouse in Estoril  / António Costa Lima Arquitectos - Houses, Facade, Stairs, ArchHouse in Estoril  / António Costa Lima Arquitectos - Houses, Facade, HandrailHouse in Estoril  / António Costa Lima Arquitectos - Houses, Deck, Facade, Balcony, Handrail, LightingHouse in Estoril  / António Costa Lima Arquitectos - More Images+ 36

Estoril, Portugal
  • Architects: Antonio Costa Lima Arquitectos
    : António Costa Lima Arquitectos
  • Area Area of this architecture project Area:  283
  • Year Completion year of this architecture project Year:  2016
  • Manufacturers Brands with products used in this architecture project
    Manufacturers:  Bisazza, CASTAN, DYRUP, LOCK, Sosoares, +1

Pear Tree House / Edgley Design

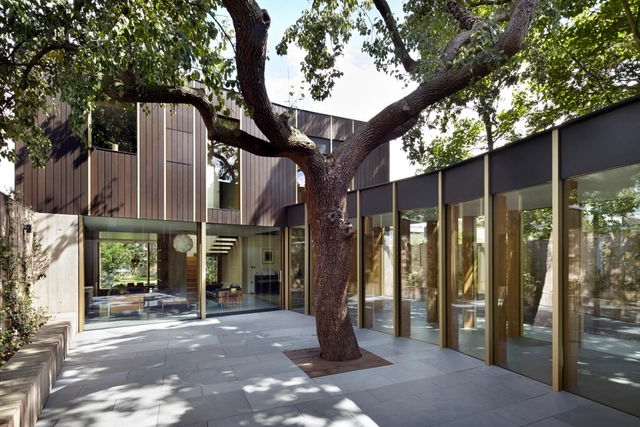
Pear Tree House / Edgley Design - Houses, FacadePear Tree House / Edgley Design - Houses, Kitchen, Door, Facade, Beam, Table, ChairPear Tree House / Edgley Design - Houses, Garden, Door, Facade, ChairPear Tree House / Edgley Design - Houses, Kitchen, Facade, Beam, Table, CountertopPear Tree House / Edgley Design - More Images+ 17

  • Architects: Edgley Design
  • Area Area of this architecture project Area:  425
  • Year Completion year of this architecture project Year:  2012
  • Manufacturers Brands with products used in this architecture project
    Manufacturers:  Angel Upholstery, BBS Green Roofing, Peter Benson Plywood, Steyson, Toureen Mangan, +1

The Cloud / Studio Fuksas

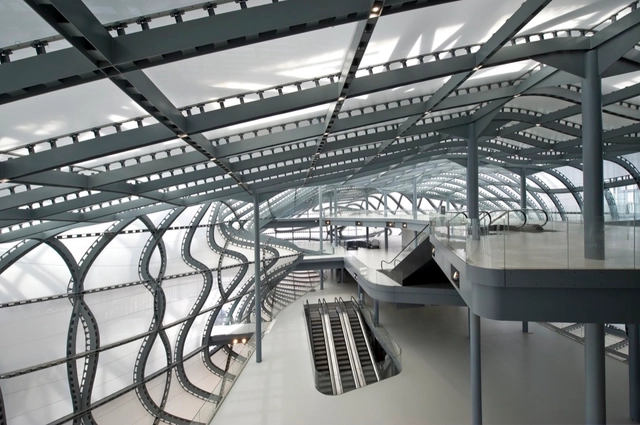
The Cloud / Studio Fuksas - AuditoriumThe Cloud / Studio Fuksas - AuditoriumThe Cloud / Studio Fuksas - AuditoriumThe Cloud / Studio Fuksas - AuditoriumThe Cloud / Studio Fuksas - More Images+ 52

Collège Henchoz / CCHE

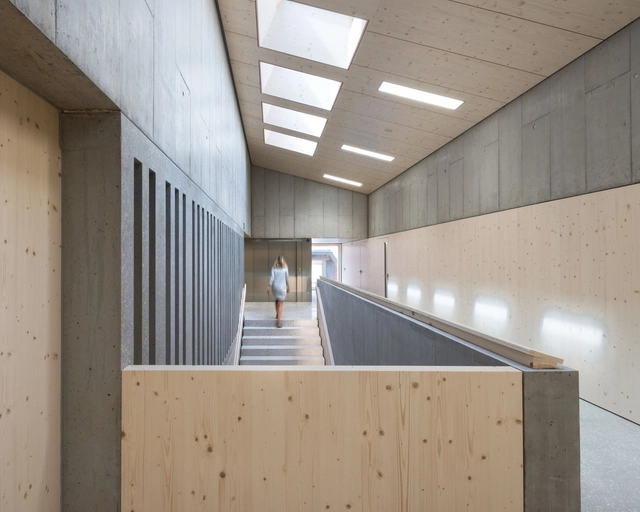
Collège Henchoz  / CCHE - Higher Education, Facade, BeamCollège Henchoz  / CCHE - Higher Education, Facade, Fence, Handrail, BalconyCollège Henchoz  / CCHE - Higher Education, Facade, FenceCollège Henchoz  / CCHE - Higher Education, Door, Chair, TableCollège Henchoz  / CCHE - More Images+ 16

Château-d'Oex, Switzerland
  • Architects: CCHE
  • Area Area of this architecture project Area:  4018
  • Year Completion year of this architecture project Year:  2016
  • Manufacturers Brands with products used in this architecture project
    Manufacturers:  Lignatur, MFP, ROETLISBERGER

Da Chang Muslim Cultural Center / Architectural Design & Research Institute of SCUT

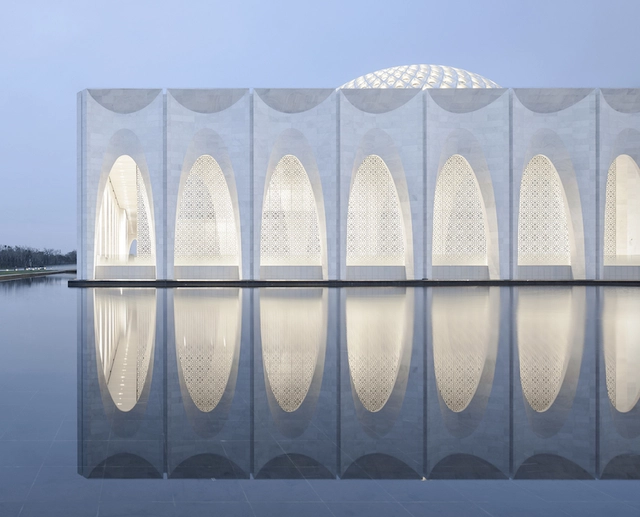
Da Chang Muslim Cultural Center / Architectural Design & Research Institute of SCUT - Religious Architecture, Facade, ArchDa Chang Muslim Cultural Center / Architectural Design & Research Institute of SCUT - Religious ArchitectureDa Chang Muslim Cultural Center / Architectural Design & Research Institute of SCUT - Religious Architecture, Arch, FacadeDa Chang Muslim Cultural Center / Architectural Design & Research Institute of SCUT - Religious Architecture, Facade, Column, ArchDa Chang Muslim Cultural Center / Architectural Design & Research Institute of SCUT - More Images+ 18

La Lobera / WMR arquitectos

La Lobera / WMR arquitectos - Community CenterLa Lobera / WMR arquitectos - Community CenterLa Lobera / WMR arquitectos - Community CenterLa Lobera / WMR arquitectos - Community CenterLa Lobera / WMR arquitectos - More Images+ 12

  • Architects: WMR arquitectos

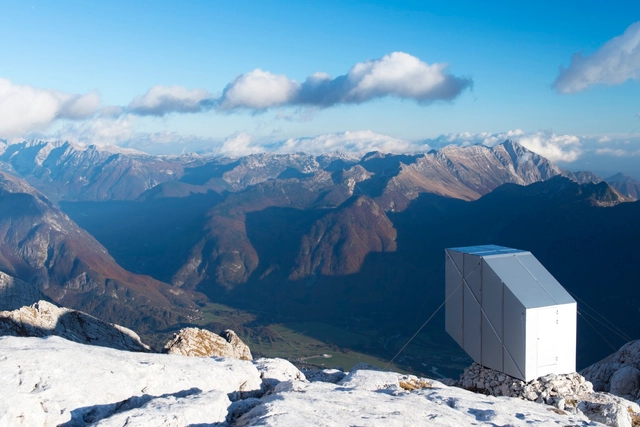
Winter Cabin on Mount Kanin / OFIS arhitekti

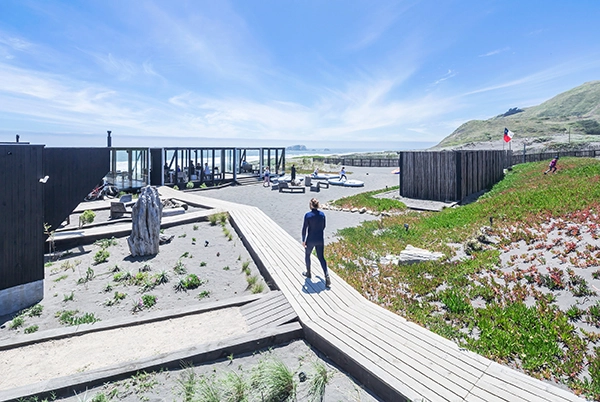
Winter Cabin on Mount Kanin / OFIS arhitekti - Small Scale, CoastWinter Cabin on Mount Kanin / OFIS arhitekti - Small Scale, Beam, FacadeWinter Cabin on Mount Kanin / OFIS arhitekti - Small ScaleWinter Cabin on Mount Kanin / OFIS arhitekti - Small ScaleWinter Cabin on Mount Kanin / OFIS arhitekti - More Images+ 43

1200 Intrepid / BIG

1200 Intrepid / BIG - Drawings, Institutional Buildings, Facade
© Rasmus Hjortshõj

1200 Intrepid / BIG - Exterior Photography, Institutional Buildings, Facade1200 Intrepid / BIG - Drawings, Institutional Buildings, Facade1200 Intrepid / BIG - Institutional Buildings1200 Intrepid / BIG - Exterior Photography, Institutional Buildings1200 Intrepid / BIG - More Images+ 11

  • Area Area of this architecture project Area:  9250
  • Year Completion year of this architecture project Year:  2015
  • Manufacturers Brands with products used in this architecture project
    Manufacturers:  High Concrete Group

MMB – Umbau Müllerhaus Berlin / asdfg Architekten

MMB – Umbau Müllerhaus Berlin / asdfg Architekten - Renovation, Door, ArchMMB – Umbau Müllerhaus Berlin / asdfg Architekten - Renovation, Facade, Beam, Column, ArchMMB – Umbau Müllerhaus Berlin / asdfg Architekten - Renovation, Garden, Facade, DoorMMB – Umbau Müllerhaus Berlin / asdfg Architekten - Renovation, Facade, Beam, Arch, Table, Chair, BenchMMB – Umbau Müllerhaus Berlin / asdfg Architekten - More Images+ 32

  • Architects: asdfg Architekten
  • Area Area of this architecture project Area:  400
  • Year Completion year of this architecture project Year:  2015
  • Manufacturers Brands with products used in this architecture project
    Manufacturers:  D-Line, Pan, Zucchetti

St. Thomas More Catholic Church / Renzo Zecchetto Architects

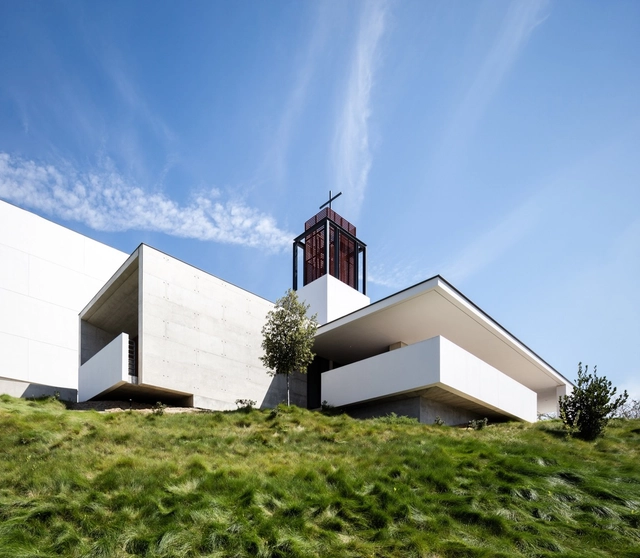
St. Thomas More Catholic Church / Renzo Zecchetto Architects -          ChurchesSt. Thomas More Catholic Church / Renzo Zecchetto Architects -          ChurchesSt. Thomas More Catholic Church / Renzo Zecchetto Architects - Interior Photography,          ChurchesSt. Thomas More Catholic Church / Renzo Zecchetto Architects -          ChurchesSt. Thomas More Catholic Church / Renzo Zecchetto Architects - More Images+ 18

Oceanside, United States

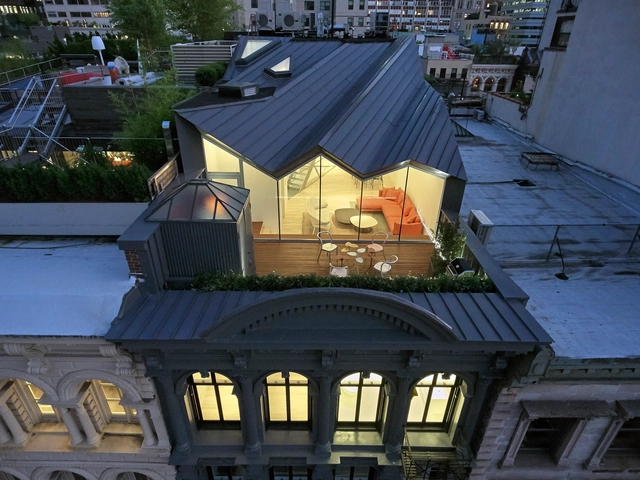
The Stealth Building / WORKac

The Stealth Building  / WORKac - Interior Photography, Apartments, Facade, Table, ChairThe Stealth Building  / WORKac - Interior Photography, Apartments, FacadeThe Stealth Building  / WORKac - Exterior Photography, Apartments, Facade, Lighting, CityscapeThe Stealth Building  / WORKac - Interior Photography, Apartments, TableThe Stealth Building  / WORKac - More Images+ 37

Sørenga Block 6 / Mad arkitekter

Sørenga Block 6 / Mad arkitekter - Interior Photography, Apartments, FacadeSørenga Block 6 / Mad arkitekter - ApartmentsSørenga Block 6 / Mad arkitekter - Exterior Photography, Apartments, FacadeSørenga Block 6 / Mad arkitekter - Exterior Photography, Apartments, FacadeSørenga Block 6 / Mad arkitekter - More Images+ 10

  • Architects: Mad arkitekter
  • Area Area of this architecture project Area:  12000
  • Year Completion year of this architecture project Year:  2015
  • Manufacturers Brands with products used in this architecture project
    Manufacturers:  Kebony, STENI, Janinhoff, Press Glass, Sedum

Blue Bottle Coffee Nakameguro Cafe / Schemata Architects

Blue Bottle Coffee Nakameguro Cafe  / Schemata Architects - Coffee ShopBlue Bottle Coffee Nakameguro Cafe  / Schemata Architects - Coffee ShopBlue Bottle Coffee Nakameguro Cafe  / Schemata Architects - Coffee ShopBlue Bottle Coffee Nakameguro Cafe  / Schemata Architects - Coffee ShopBlue Bottle Coffee Nakameguro Cafe  / Schemata Architects - More Images+ 9

Meguro, Japan
  • Area Area of this architecture project Area:  397
  • Year Completion year of this architecture project Year:  2016
  • Manufacturers Brands with products used in this architecture project
    Manufacturers:  ERCOL, ISHINOMAKI LABORAORY, Mala Gruppen
  • Professionals: TANK

Jolimont / Nomos

Jolimont / Nomos - Apartments, Facade, Handrail, BalconyJolimont / Nomos - Apartments, Facade, Beam, HandrailJolimont / Nomos - Apartments, FacadeJolimont / Nomos - Apartments, FacadeJolimont / Nomos - More Images+ 18

  • Architects: Nomos
  • Area Area of this architecture project Area:  1800
  • Year Completion year of this architecture project Year:  2015
  • Manufacturers Brands with products used in this architecture project
    Manufacturers:  AAV Contractors, Balzan + Immer, Prelco

House in Estoril Beach / Jose Adriao Arquitectos

House in Estoril Beach / Jose Adriao Arquitectos - HousesHouse in Estoril Beach / Jose Adriao Arquitectos - HousesHouse in Estoril Beach / Jose Adriao Arquitectos - HousesHouse in Estoril Beach / Jose Adriao Arquitectos - HousesHouse in Estoril Beach / Jose Adriao Arquitectos - More Images+ 22

Pennovation Center / HWKN + KSS Architects

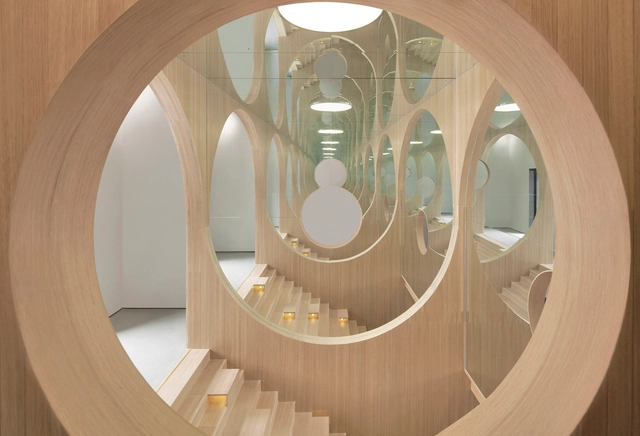
Pennovation Center / HWKN + KSS Architects - Interior Photography, Cultural Center, Stairs, Beam, HandrailPennovation Center / HWKN + KSS Architects - Exterior Photography, Cultural Center, FacadePennovation Center / HWKN + KSS Architects - Interior Photography, Cultural Center, Stairs, BeamPennovation Center / HWKN + KSS Architects - Interior Photography, Cultural Center, Stairs, FacadePennovation Center / HWKN + KSS Architects - More Images+ 16

Villa Muurame / Marco Casagrande

Villa Muurame / Marco Casagrande - Houses, Facade, DoorVilla Muurame / Marco Casagrande - Houses, Facade, HandrailVilla Muurame / Marco Casagrande - Houses, Facade, Door, Chair, TableVilla Muurame / Marco Casagrande - Houses, Stairs, ChairVilla Muurame / Marco Casagrande - More Images+ 17

Jyväskylä, Finland
  • Architects: Marco Casagrande
  • Area Area of this architecture project Area:  350
  • Year Completion year of this architecture project Year:  2014
  • Manufacturers Brands with products used in this architecture project
    Manufacturers:  Muurametalot, Puustelli, Siparila, Tiivi

You've started following your first account!

Did you know?

You'll now receive updates based on what you follow! Personalize your stream and start following your favorite authors, offices and users.