1. ArchDaily
  2. Featured

Featured

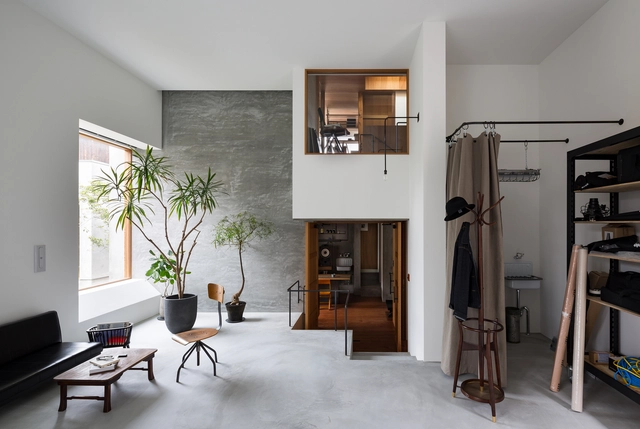
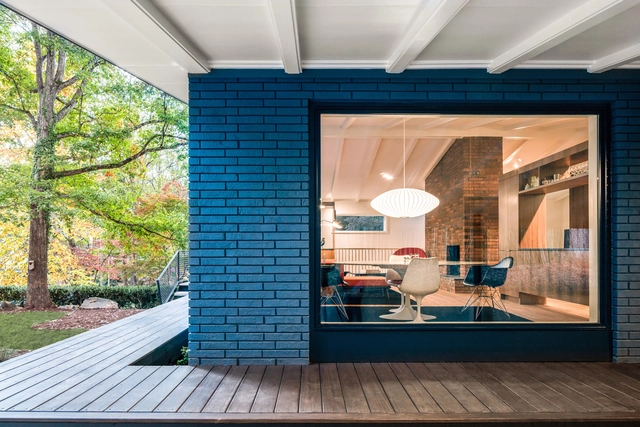
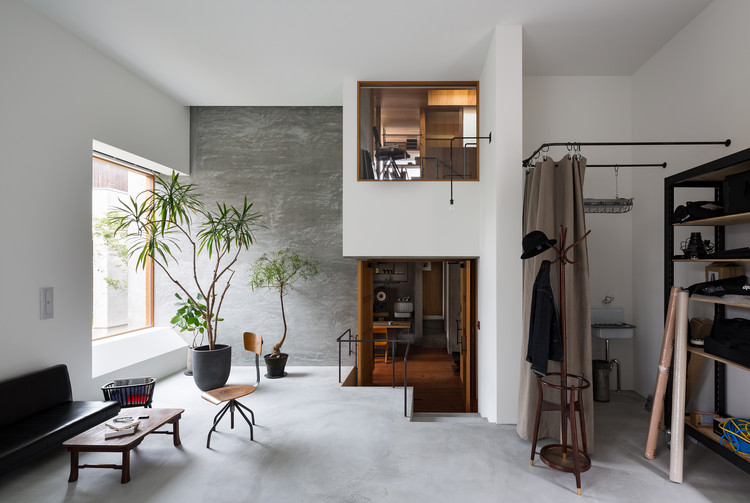
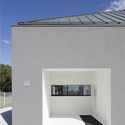
House for a Photographer / FORM/Kouichi Kimura Architects

House for a Photographer / FORM/Kouichi Kimura Architects - HousesHouse for a Photographer / FORM/Kouichi Kimura Architects - HousesHouse for a Photographer / FORM/Kouichi Kimura Architects - HousesHouse for a Photographer / FORM/Kouichi Kimura Architects - HousesHouse for a Photographer / FORM/Kouichi Kimura Architects - More Images+ 26

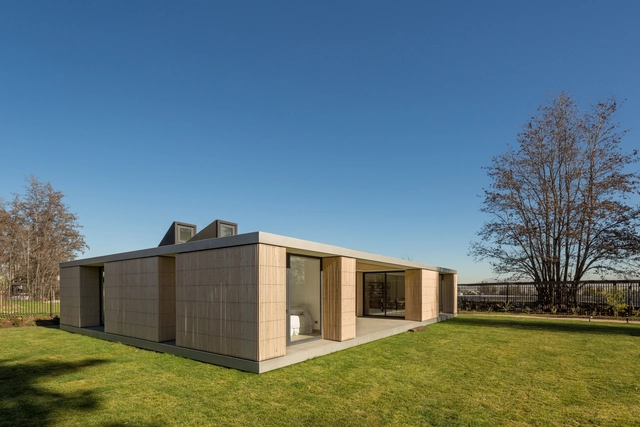
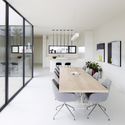
House-Workshop for an Artist / Planmaestro

House-Workshop for an Artist / Planmaestro  - Interior Design, Garden, Facade, Door, HandrailHouse-Workshop for an Artist / Planmaestro  - Interior Design, Garden, Door, FacadeHouse-Workshop for an Artist / Planmaestro  - Interior Design, Facade, DoorHouse-Workshop for an Artist / Planmaestro  - Interior Design, Deck, Door, Facade, Beam, Table, Lighting, ChairHouse-Workshop for an Artist / Planmaestro  - More Images+ 23

  • Architects: Planmaestro
  • Area Area of this architecture project Area:  135
  • Year Completion year of this architecture project Year:  2017
  • Manufacturers Brands with products used in this architecture project
    Manufacturers:  Atika, CHC, CLC Maderas, Metalcon, Sikkens HLSe, +1
  • Professionals: Ruiz y Saavedra

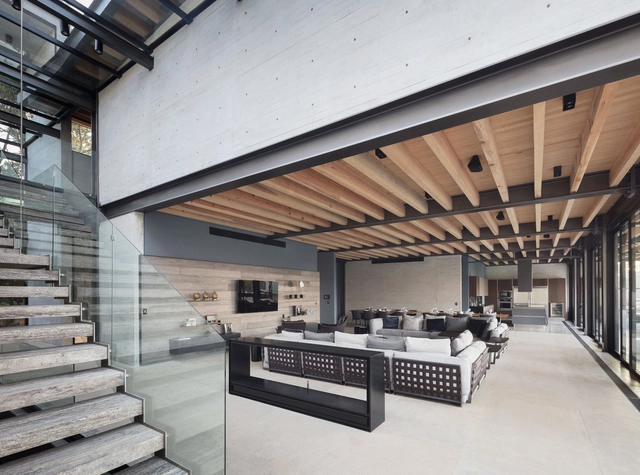
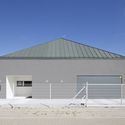
Lake View House / grupoarquitectura

Lake View House / grupoarquitectura - HousesLake View House / grupoarquitectura - HousesLake View House / grupoarquitectura - HousesLake View House / grupoarquitectura - HousesLake View House / grupoarquitectura - More Images+ 21

Valle de Bravo, Mexico
  • Architects: grupoarquitectura
  • Area Area of this architecture project Area:  1500
  • Year Completion year of this architecture project Year:  2017
  • Manufacturers Brands with products used in this architecture project
    Manufacturers:  EA Ingeniería, Ecostudio

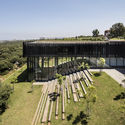
Studio + Living + Production / stifter + bachmann

Studio + Living + Production / stifter + bachmann - Mixed Use Architecture, Door, Facade, Column, Arch, Table, ChairStudio + Living + Production / stifter + bachmann - Mixed Use Architecture, Facade, Handrail, Stairs, Door, ChairStudio + Living + Production / stifter + bachmann - Mixed Use Architecture, Facade, Column, Handrail, Arch, Table, ChairStudio + Living + Production / stifter + bachmann - Mixed Use Architecture, Stairs, HandrailStudio + Living + Production / stifter + bachmann - More Images+ 11

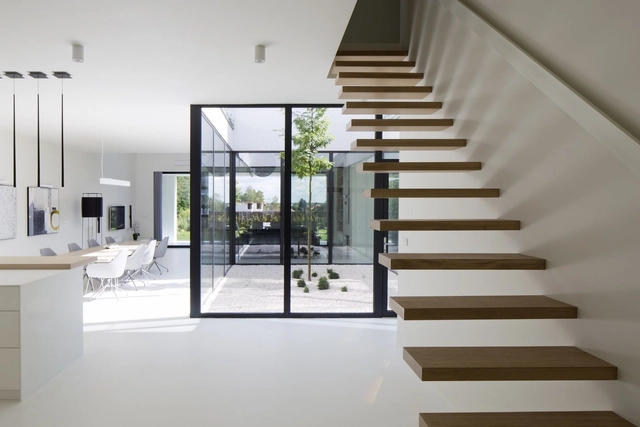
Courtyard House / INOSTUDIO

Courtyard House / INOSTUDIO - Houses, Bedroom, Facade, Table, LightingCourtyard House / INOSTUDIO - Houses, FacadeCourtyard House / INOSTUDIO - Houses, Kitchen, Door, Facade, Table, ChairCourtyard House / INOSTUDIO - Houses, Facade, Fence, DoorCourtyard House / INOSTUDIO - More Images+ 42

Gliwice, Poland
  • Architects: INOSTUDIO
  • Area Area of this architecture project Area:  280
  • Year Completion year of this architecture project Year:  2016
  • Manufacturers Brands with products used in this architecture project
    Manufacturers:  RHEINZINK, Eurocolor, Nuxx, REHAU
  • Professionals: Ajot pracownia projektowa

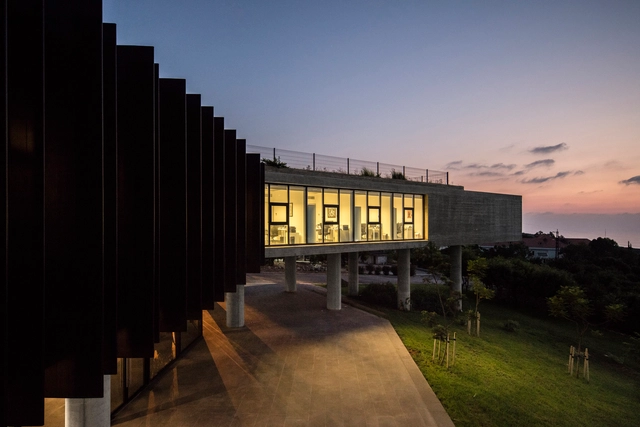
Sheikh Nahyan Centre for Arabic Studies & Intercultural Dialogue / Fouad Samara Architects

Sheikh Nahyan Centre for Arabic Studies & Intercultural Dialogue / Fouad Samara Architects - University, Facade, ArchSheikh Nahyan Centre for Arabic Studies & Intercultural Dialogue / Fouad Samara Architects - University, Garden, FacadeSheikh Nahyan Centre for Arabic Studies & Intercultural Dialogue / Fouad Samara Architects - University, Garden, FacadeSheikh Nahyan Centre for Arabic Studies & Intercultural Dialogue / Fouad Samara Architects - University, Facade, Fence, ColumnSheikh Nahyan Centre for Arabic Studies & Intercultural Dialogue / Fouad Samara Architects - More Images+ 51

Roof and Rectangular House / Jun Igarashi Architects

Roof and Rectangular House / Jun Igarashi Architects - Houses, Beam, HandrailRoof and Rectangular House / Jun Igarashi Architects - Houses, Facade, Door, Table, ChairRoof and Rectangular House / Jun Igarashi Architects - Houses, Facade, HandrailRoof and Rectangular House / Jun Igarashi Architects - Houses, Bedroom, Beam, Facade, Chair, Table, BedRoof and Rectangular House / Jun Igarashi Architects - More Images+ 25

Tomakomai, Japan

Thailand Creative and Design Center / Department of Architecture

Thailand Creative and Design Center / Department of Architecture - Other Public Administration Buildings, FacadeThailand Creative and Design Center / Department of Architecture - Other Public Administration Buildings, FacadeThailand Creative and Design Center / Department of Architecture - Other Public Administration Buildings, Table, ChairThailand Creative and Design Center / Department of Architecture - Other Public Administration Buildings, Facade, Chair, TableThailand Creative and Design Center / Department of Architecture - More Images+ 35

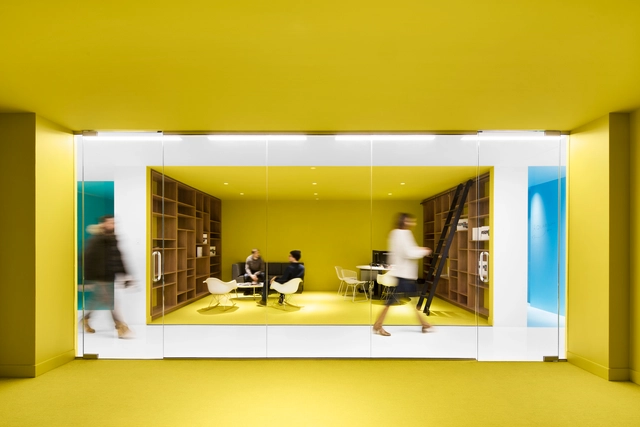
Playster Headquarters / ACDF Architecture

Playster Headquarters / ACDF Architecture - Offices InteriorsPlayster Headquarters / ACDF Architecture - Offices Interiors, ChairPlayster Headquarters / ACDF Architecture - Offices Interiors, FacadePlayster Headquarters / ACDF Architecture - Offices Interiors, Facade, Chair, TablePlayster Headquarters / ACDF Architecture - More Images+ 13

  • Architects: ACDF Architecture
  • Area Area of this architecture project Area:  1670
  • Year Completion year of this architecture project Year:  2016
  • Manufacturers Brands with products used in this architecture project
    Manufacturers:  LumiGroup, SICO, Shaw, Tandus Centiva
  • Professionals: Christian R. Roy Inc., Avicor, CBRE

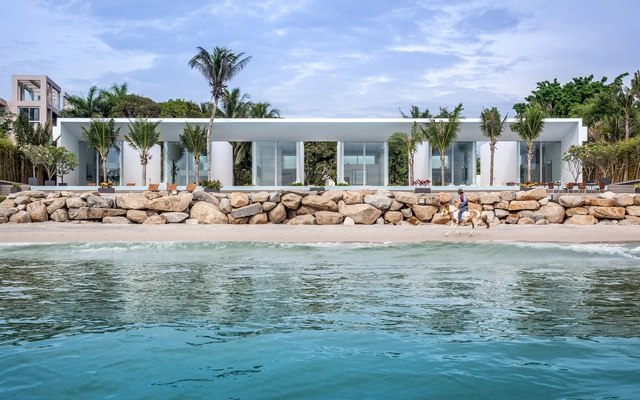
Seaside Villa / Shinichi Ogawa & Associates

Seaside Villa / Shinichi Ogawa & Associates - Housing, ArchSeaside Villa / Shinichi Ogawa & Associates - HousingSeaside Villa / Shinichi Ogawa & Associates - Housing, BedroomSeaside Villa / Shinichi Ogawa & Associates - Housing, Facade, Door, ArchSeaside Villa / Shinichi Ogawa & Associates - More Images+ 35

Hua Hin District, Thailand

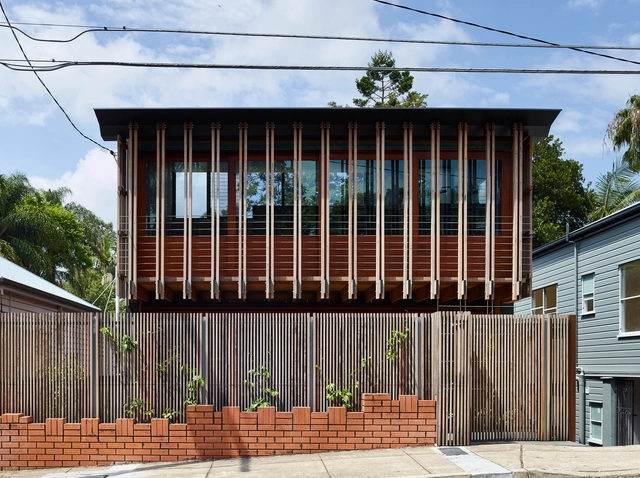
West End House / Richard Kirk Architect

West End House / Richard Kirk Architect - Houses, Deck, Beam, Chair, TableWest End House / Richard Kirk Architect - Houses, Table, Chair, LightingWest End House / Richard Kirk Architect - Houses, Fence, Facade, Handrail, BalconyWest End House / Richard Kirk Architect - Houses, Beam, Facade, Table, Lighting, ChairWest End House / Richard Kirk Architect - More Images+ 6

West End, Australia
  • Architects: Richard Kirk Architect
  • Area Area of this architecture project Area:  144
  • Year Completion year of this architecture project Year:  2015
  • Manufacturers Brands with products used in this architecture project
    Manufacturers:  Boral, Duce

Ocotea House Renovation / in situ studio

Ocotea House Renovation / in situ studio - Renovation, Beam, Table, Lighting, ChairOcotea House Renovation / in situ studio - Renovation, Kitchen, Beam, Facade, Chair, CountertopOcotea House Renovation / in situ studio - Renovation, Garden, Facade, Door, ForestOcotea House Renovation / in situ studio - Renovation, Stairs, HandrailOcotea House Renovation / in situ studio - More Images+ 14

  • Architects: in situ studio
  • Area Area of this architecture project Area:  3485 ft²
  • Year Completion year of this architecture project Year:  2016
  • Manufacturers Brands with products used in this architecture project
    Manufacturers:  VELUX Group, Dopko Cabinetry, Jeld-Wen
  • Professionals: Lysaght & Associates

CLASS Cafe Buriram / Sake Architects

CLASS Cafe Buriram / Sake Architects - Coffee Shop, Facade, Beam, Table, ChairCLASS Cafe Buriram / Sake Architects - Coffee Shop, Beam, Table, Lighting, ChairCLASS Cafe Buriram / Sake Architects - Coffee Shop, HandrailCLASS Cafe Buriram / Sake Architects - Coffee Shop, Facade, DoorCLASS Cafe Buriram / Sake Architects - More Images+ 32

Mueang Buri Ram District, Thailand

Ginshariya Restaurant / Tsutsumi & Associates

Ginshariya Restaurant / Tsutsumi & Associates  - Interior Design, Kitchen, Beam, Table, Lighting, Chair, Countertop, BenchGinshariya Restaurant / Tsutsumi & Associates  - Interior Design, Beam, Table, ChairGinshariya Restaurant / Tsutsumi & Associates  - Interior Design, Kitchen, Beam, Door, Arch, Countertop, LightingGinshariya Restaurant / Tsutsumi & Associates  - Interior Design, BeamGinshariya Restaurant / Tsutsumi & Associates  - More Images+ 10

Fish Creek House / Edition Office

Fish Creek House / Edition Office - HousesFish Creek House / Edition Office - Exterior Photography, Houses, FacadeFish Creek House / Edition Office - HousesFish Creek House / Edition Office - Interior Photography, Houses, Kitchen, Facade, DoorFish Creek House / Edition Office - More Images+ 28

Fish Creek, Australia
  • Architects: Edition Office
  • Area Area of this architecture project Area:  294
  • Year Completion year of this architecture project Year:  2016
  • Manufacturers Brands with products used in this architecture project
    Manufacturers:  Capral, Feltex, Great Dane, Precise Timber Innovations
  • Professionals: Deery, Energy Assessment, Trease

Half House / Architects Group RAUM

Half House / Architects Group RAUM - Houses, FacadeHalf House / Architects Group RAUM - Houses, Stairs, HandrailHalf House / Architects Group RAUM - Houses, Facade, Column, HandrailHalf House / Architects Group RAUM - Houses, FacadeHalf House / Architects Group RAUM - More Images+ 27

Jangan-eup, South Korea
  • Area Area of this architecture project Area:  75
  • Year Completion year of this architecture project Year:  2012
  • Manufacturers Brands with products used in this architecture project
    Manufacturers:  Climate ActivePaint, LG Hausys
  • Professionals: TAEBAIK, Daisung ENC, Dyne ENG

Casa Concreto / Grupo MM

Casa Concreto / Grupo MM - Houses, Door, FacadeCasa Concreto / Grupo MM - Houses, Garden, FacadeCasa Concreto / Grupo MM - Houses, Kitchen, Beam, Door, Facade, Table, Countertop, Chair, BenchCasa Concreto / Grupo MM - Houses, Kitchen, Beam, Table, ChairCasa Concreto / Grupo MM - More Images+ 13

Ciudad López Mateos, Mexico
  • Architects: Grupo MM
  • Area Area of this architecture project Area:  400
  • Year Completion year of this architecture project Year:  2015
  • Manufacturers Brands with products used in this architecture project
    Manufacturers:  Cocinas Quetzal, Grupo Arca, Magg

Gwynne St Studio / Biasol

Gwynne St Studio / Biasol - Refurbishment, Facade, TableGwynne St Studio / Biasol - Refurbishment, Kitchen, Facade, Beam, Countertop, TableGwynne St Studio / Biasol - Refurbishment, Table, Chair, LightingGwynne St Studio / Biasol - Refurbishment, Facade, Beam, Table, ChairGwynne St Studio / Biasol - More Images+ 17

  • Architects: Biasol
  • Area Area of this architecture project Area:  480
  • Year Completion year of this architecture project Year:  2017
  • Manufacturers Brands with products used in this architecture project
    Manufacturers:  Criteria, Cult, Euroluce, Glasshaus, Henry Wilson, +7

You've started following your first account!

Did you know?

You'll now receive updates based on what you follow! Personalize your stream and start following your favorite authors, offices and users.