1. ArchDaily
  2. Featured

Featured

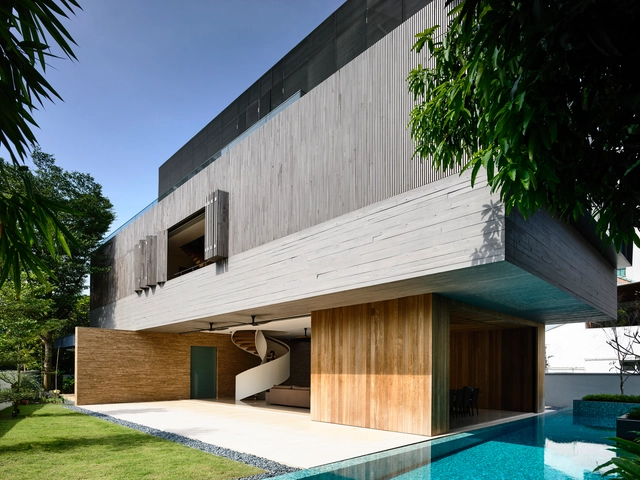
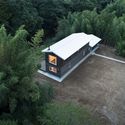
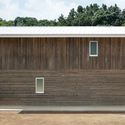
Steel Grove / ar-Architects


Steel Grove  / ar-Architects - Houses, Facade, FenceSteel Grove  / ar-Architects - Houses, Garden, FacadeSteel Grove  / ar-Architects - Houses, Facade, Handrail, BalconySteel Grove  / ar-Architects - Houses, Garden, Facade, Door, FenceSteel Grove  / ar-Architects - More Images+ 39

Gimhae-si, South Korea
  • Architects: ar-Architects
  • Area Area of this architecture project Area:  274
  • Year Completion year of this architecture project Year:  2017
  • Manufacturers Brands with products used in this architecture project
    Manufacturers:  AXOR, Hansgrohe, Cleanup, Eagon, Gaon, +2

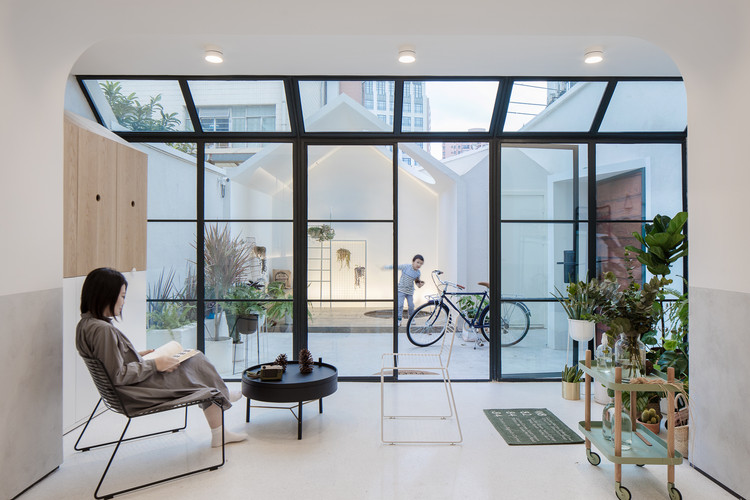
A White House, A Growing Home / Kai Liu

A White House, A Growing Home / Kai Liu - Exterior Photography, Refurbishment, FacadeA White House, A Growing Home / Kai Liu - RefurbishmentA White House, A Growing Home / Kai Liu - Interior Photography, Refurbishment, Stairs, Chair, TableA White House, A Growing Home / Kai Liu - RefurbishmentA White House, A Growing Home / Kai Liu - More Images+ 39

  • Architects: RIGI Design
  • Area Area of this architecture project Area:  240
  • Year Completion year of this architecture project Year:  2017

House in Higashi Ohwada / CASE-REAL

House in Higashi Ohwada / CASE-REAL - HousesHouse in Higashi Ohwada / CASE-REAL - HousesHouse in Higashi Ohwada / CASE-REAL - HousesHouse in Higashi Ohwada / CASE-REAL - HousesHouse in Higashi Ohwada / CASE-REAL - More Images+ 18

  • Architects: CASE-REAL
    : Koichi Futatusmata, Yuki Onita
  • Area Area of this architecture project Area:  135
  • Year Completion year of this architecture project Year:  2017
  • Manufacturers Brands with products used in this architecture project
    Manufacturers:  Grohe, Metos, Tform
  • Professionals: BRANCH lighting design

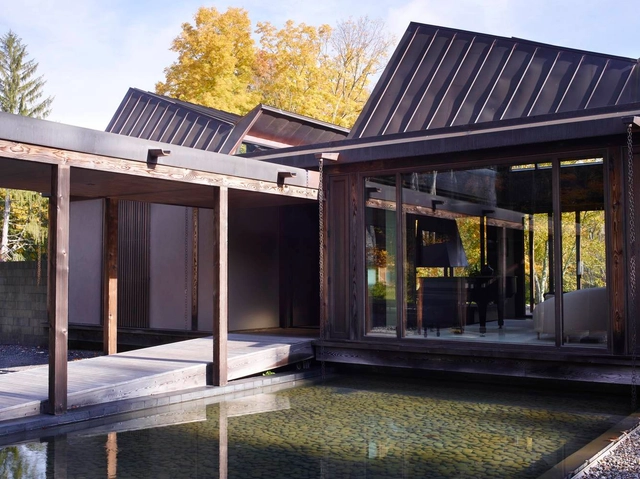
Pound Ridge House / Tsao & McKown Architects

Pound Ridge House / Tsao & McKown Architects  - Houses, Beam, Table, Lighting, ChairPound Ridge House / Tsao & McKown Architects  - Houses, Garden, Facade, LightingPound Ridge House / Tsao & McKown Architects  - Houses, Bathroom, Door, Beam, Facade, BathtubPound Ridge House / Tsao & McKown Architects  - Houses, Deck, Facade, Beam, Fence, Balcony, Lighting, BathtubPound Ridge House / Tsao & McKown Architects  - More Images+ 24

Pound Ridge, United States

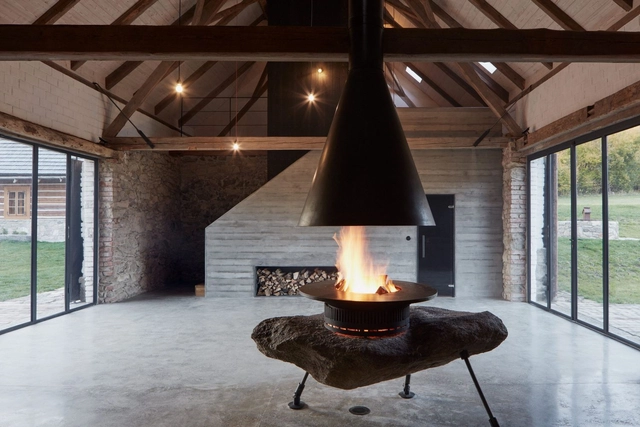
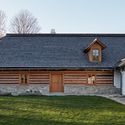
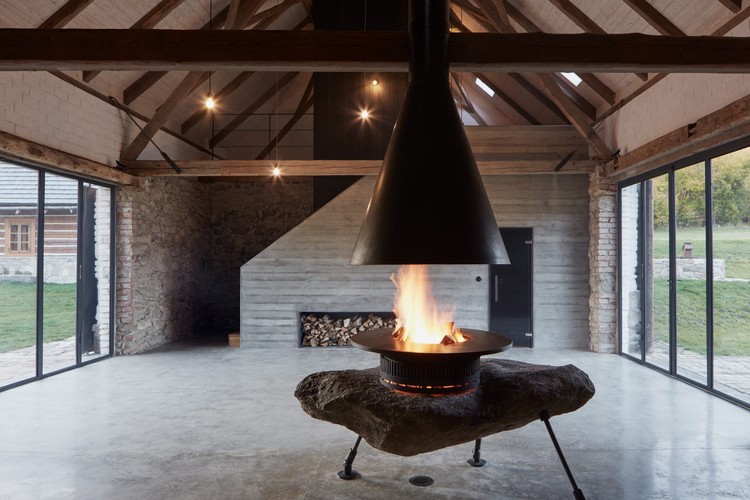
Two Houses, Deers and Trees / Lenka Míková

Two Houses, Deers and Trees / Lenka Míková - RefurbishmentTwo Houses, Deers and Trees / Lenka Míková - RefurbishmentTwo Houses, Deers and Trees / Lenka Míková - RefurbishmentTwo Houses, Deers and Trees / Lenka Míková - RefurbishmentTwo Houses, Deers and Trees / Lenka Míková - More Images+ 51

  • Architects: Lenka Míková
  • Area Area of this architecture project Area:  365
  • Year Completion year of this architecture project Year:  2017
  • Manufacturers Brands with products used in this architecture project
    Manufacturers:  Harvia, RAV Slezák, Status stavební a.s., THPG, ateliér Hořánek, +1

Spring Whispers Book Club / FON STUDIO

Spring Whispers Book Club / FON STUDIO - Renovation, Facade
Courtesy of FON STUDIO

Spring Whispers Book Club / FON STUDIO - Renovation, Garden, FacadeSpring Whispers Book Club / FON STUDIO - Renovation, Beam, Table, ChairSpring Whispers Book Club / FON STUDIO - Renovation, Facade, Door, Fence, HandrailSpring Whispers Book Club / FON STUDIO - Renovation, Beam, Facade, Table, ChairSpring Whispers Book Club / FON STUDIO - More Images+ 22

  • Interior Designers: FON STUDIO
  • Area Area of this architecture project Area:  70
  • Year Completion year of this architecture project Year:  2017


Gemma Observatory / Anmahian Winton Architects

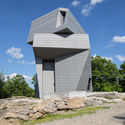
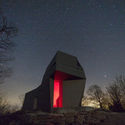
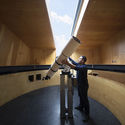
Gemma Observatory / Anmahian Winton Architects -  Planetarium, FacadeGemma Observatory / Anmahian Winton Architects -  PlanetariumGemma Observatory / Anmahian Winton Architects -  Planetarium, Stairs, Handrail, ArchGemma Observatory / Anmahian Winton Architects -  Planetarium, FacadeGemma Observatory / Anmahian Winton Architects - More Images+ 12

  • Area Area of this architecture project Area:  2130 ft²
  • Year Completion year of this architecture project Year:  2015
  • Manufacturers Brands with products used in this architecture project
    Manufacturers:  Concentric Fabrication, Foard Panels, Quinn Brothers Iron, SunBug Solar, Tresfort Metal Works

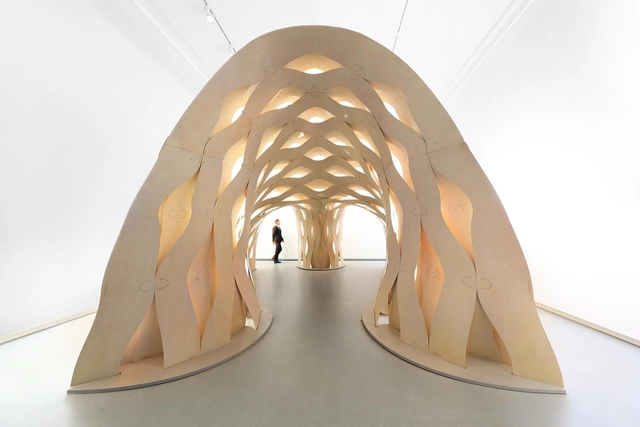
Sewn Timber Shell / ICD University of Stuttgart + DDRC Tongji University

Sewn Timber Shell / ICD University of Stuttgart + DDRC Tongji University - Small Scale, ArchSewn Timber Shell / ICD University of Stuttgart + DDRC Tongji University - Small Scale, Arch, ColumnSewn Timber Shell / ICD University of Stuttgart + DDRC Tongji University - Small Scale, Arch, Column, ArcadeSewn Timber Shell / ICD University of Stuttgart + DDRC Tongji University - Small Scale, ArchSewn Timber Shell / ICD University of Stuttgart + DDRC Tongji University - More Images+ 11

Shenzhen Shi, China
  • Area Area of this architecture project Area:  17
  • Year Completion year of this architecture project Year:  2017
  • Manufacturers Brands with products used in this architecture project
    Manufacturers:  Groz Beckert, Guetemann, Kleiberit

Lianzhou Museum of Photography / O-office Architects

Lianzhou Museum of Photography / O-office Architects - Museums & Exhibit , Facade, Arch
© Chaos Z

Lianzhou Museum of Photography / O-office Architects - Museums & Exhibit , Facade, StairsLianzhou Museum of Photography / O-office Architects - Museums & Exhibit , FacadeLianzhou Museum of Photography / O-office Architects - Museums & Exhibit , Facade, BeamLianzhou Museum of Photography / O-office Architects - Museums & Exhibit , Facade, ColumnLianzhou Museum of Photography / O-office Architects - More Images+ 26

  • Area Area of this architecture project Area:  3400
  • Year Completion year of this architecture project Year:  2017
  • Manufacturers Brands with products used in this architecture project
    Manufacturers:  West Bank stone, White Iron
  • Professionals: Jing Lue M.E. Ltd.

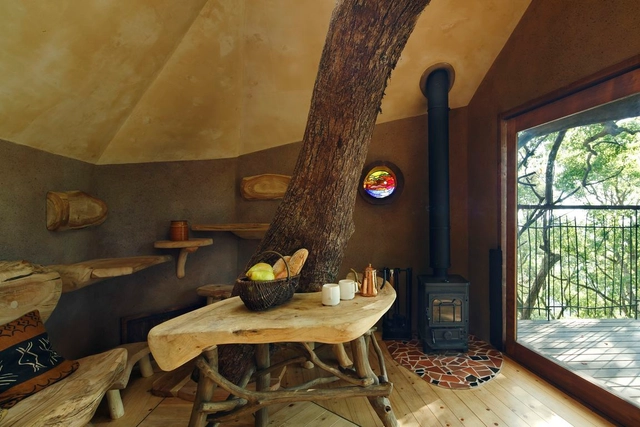
Birds's Nest Atami / Hiroshi Nakamura & NAP

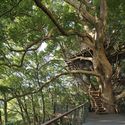
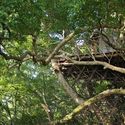
Birds's Nest Atami / Hiroshi Nakamura & NAP - Houses, ForestBirds's Nest Atami / Hiroshi Nakamura & NAP - Houses, Garden, Beam, Table, ForestBirds's Nest Atami / Hiroshi Nakamura & NAP - Houses, Handrail, ForestBirds's Nest Atami / Hiroshi Nakamura & NAP - Houses, ForestBirds's Nest Atami / Hiroshi Nakamura & NAP - More Images+ 3

Atami, Japan

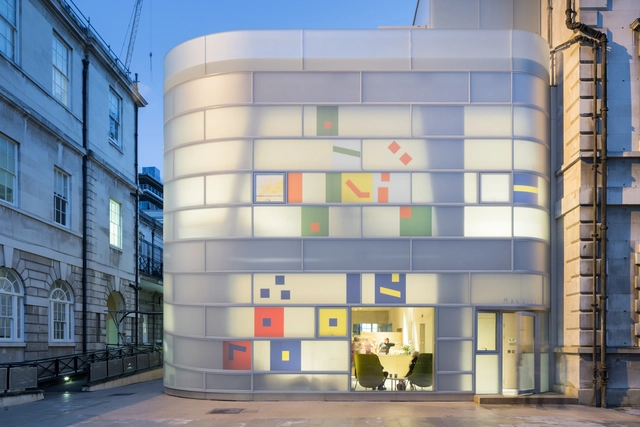
Maggie's Centre Barts / Steven Holl Architects

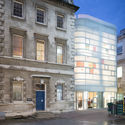
Maggie's Centre Barts / Steven Holl Architects -  Healthcare Center, Door, FacadeMaggie's Centre Barts / Steven Holl Architects -  Healthcare Center, Facade, Table, ChairMaggie's Centre Barts / Steven Holl Architects -  Healthcare Center, FacadeMaggie's Centre Barts / Steven Holl Architects -  Healthcare CenterMaggie's Centre Barts / Steven Holl Architects - More Images+ 9

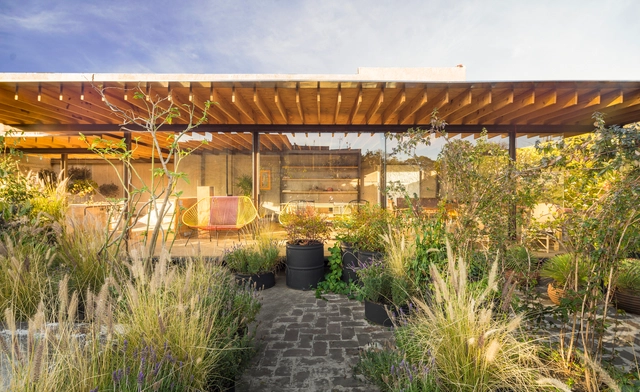
Fundación Casa Wabi Headquarters / Taller de Arquitectura X / Alberto Kalach

Fundación Casa Wabi Headquarters / Taller de Arquitectura X / Alberto Kalach - Cultural CenterFundación Casa Wabi Headquarters / Taller de Arquitectura X / Alberto Kalach - Cultural CenterFundación Casa Wabi Headquarters / Taller de Arquitectura X / Alberto Kalach - Cultural CenterFundación Casa Wabi Headquarters / Taller de Arquitectura X / Alberto Kalach - Cultural CenterFundación Casa Wabi Headquarters / Taller de Arquitectura X / Alberto Kalach - More Images+ 6

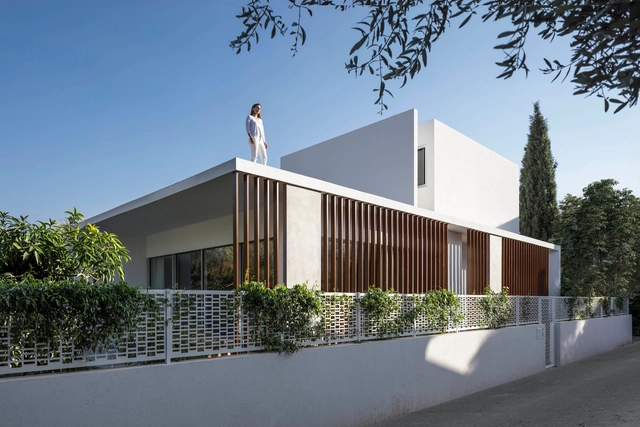
The Pavilion House / Tal Goldsmith Fish Design Studio

The Pavilion House / Tal Goldsmith Fish Design Studio - Houses, Stairs, Facade, Handrail, LightingThe Pavilion House / Tal Goldsmith Fish Design Studio - Houses, FacadeThe Pavilion House / Tal Goldsmith Fish Design Studio - Houses, Courtyard, Facade, Door, ChairThe Pavilion House / Tal Goldsmith Fish Design Studio - Houses, Kitchen, Table, ChairThe Pavilion House / Tal Goldsmith Fish Design Studio - More Images+ 26

Ramat Hasharon, Israel
  • Area Area of this architecture project Area:  220
  • Year Completion year of this architecture project Year:  2017
  • Manufacturers Brands with products used in this architecture project
    Manufacturers:  Bulthaup, Desalto, Living Divani

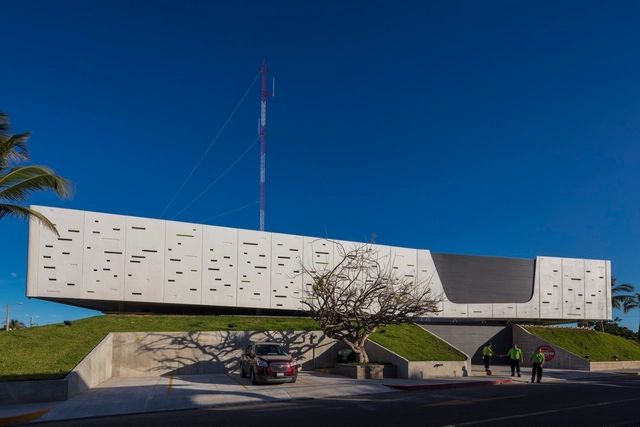
BOCA Fire Station / Taller DIEZ 05

BOCA Fire Station / Taller DIEZ 05 - Fire StationBOCA Fire Station / Taller DIEZ 05 - Fire StationBOCA Fire Station / Taller DIEZ 05 - Fire StationBOCA Fire Station / Taller DIEZ 05 - Fire StationBOCA Fire Station / Taller DIEZ 05 - More Images+ 46

Boca del Río, Mexico
  • Architects: Taller DIEZ 05
  • Area Area of this architecture project Area:  1310
  • Year Completion year of this architecture project Year:  2017

Gouda Cheese Warehouse Loft Apartments / Mei architects and planners

Gouda Cheese Warehouse Loft Apartments / Mei architects and planners - Adaptive Reuse, FacadeGouda Cheese Warehouse Loft Apartments / Mei architects and planners - Adaptive Reuse, Kitchen, Beam, Table, Countertop, Lighting, ChairGouda Cheese Warehouse Loft Apartments / Mei architects and planners - Adaptive Reuse, Beam, Facade, Column, ArcadeGouda Cheese Warehouse Loft Apartments / Mei architects and planners - Adaptive Reuse, Beam, Table, ChairGouda Cheese Warehouse Loft Apartments / Mei architects and planners - More Images+ 32

  • Area Area of this architecture project Area:  5000
  • Year Completion year of this architecture project Year:  2017
  • Manufacturers Brands with products used in this architecture project
    Manufacturers:  Braat, Foreco, Orona Pecres, Van den Oudenrijn timmerfabriek, Vebo, +1
  • Professionals: Vergeer Bouw

BT-House / ONG&ONG Pte Ltd

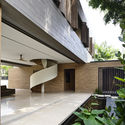
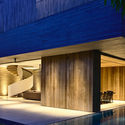
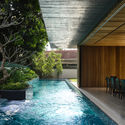
BT-House / ONG&ONG Pte Ltd - Houses, FacadeBT-House / ONG&ONG Pte Ltd - Houses, Courtyard, FacadeBT-House / ONG&ONG Pte Ltd - Houses, Facade, LightingBT-House / ONG&ONG Pte Ltd - Houses, Garden, Facade, Lighting, Chair, TableBT-House / ONG&ONG Pte Ltd - More Images+ 16

  • Architects: ONG&ONG Pte Ltd
  • Year Completion year of this architecture project Year:  2017
  • Manufacturers Brands with products used in this architecture project
    Manufacturers:  Equinox, Apaiser, Zirconwood

Marindia House / MASA

Marindia House / MASA - HousesMarindia House / MASA - HousesMarindia House / MASA - HousesMarindia House / MASA - HousesMarindia House / MASA - More Images+ 45

Marindia, Uruguay
  • Architects: MASA
  • Area Area of this architecture project Area:  90
  • Year Completion year of this architecture project Year:  2016
  • Professionals: Archgroup

Freemen’s School Swimming Pool / Hawkins\Brown

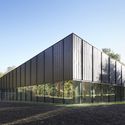
Freemen’s School Swimming Pool / Hawkins\Brown - Swimming Pool, Facade, Beam, Column
© Jack Hobhouse

Freemen’s School Swimming Pool / Hawkins\Brown - Swimming Pool, FacadeFreemen’s School Swimming Pool / Hawkins\Brown - Swimming Pool, FacadeFreemen’s School Swimming Pool / Hawkins\Brown - Swimming Pool, Facade, Column, Beam, LightingFreemen’s School Swimming Pool / Hawkins\Brown - Swimming PoolFreemen’s School Swimming Pool / Hawkins\Brown - More Images+ 11

You've started following your first account!

Did you know?

You'll now receive updates based on what you follow! Personalize your stream and start following your favorite authors, offices and users.