1. ArchDaily
  2. 2020

2020

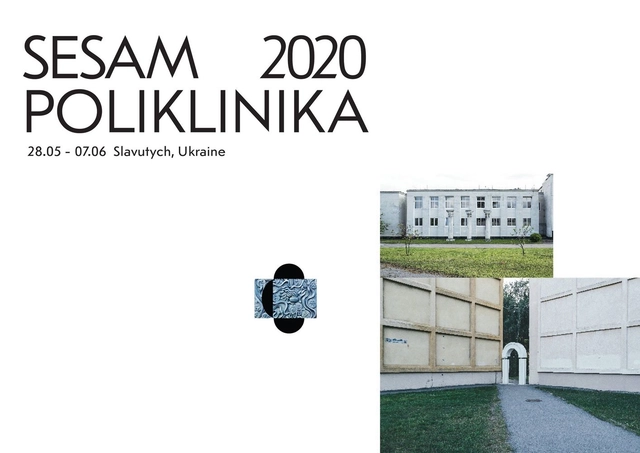
Open Call: Workshop for SESAM 2020 Poliklinika

Call for workshop tutors for SESAM 2020 Poliklinika is now officially open! The event will take place between 28th May and 7th June 2020 in Slavutych, Ukraine.

Anyone studying or working in the field of architecture, or any other area of expertise closely related to spatial practices, anywhere in the World, can apply by submitting a single pdf file in English to easaukraine@gmail.com by Feb 17, 23:59 Slavutych TIME (EET, GMT +2).

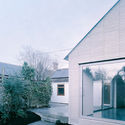
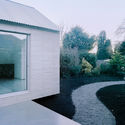
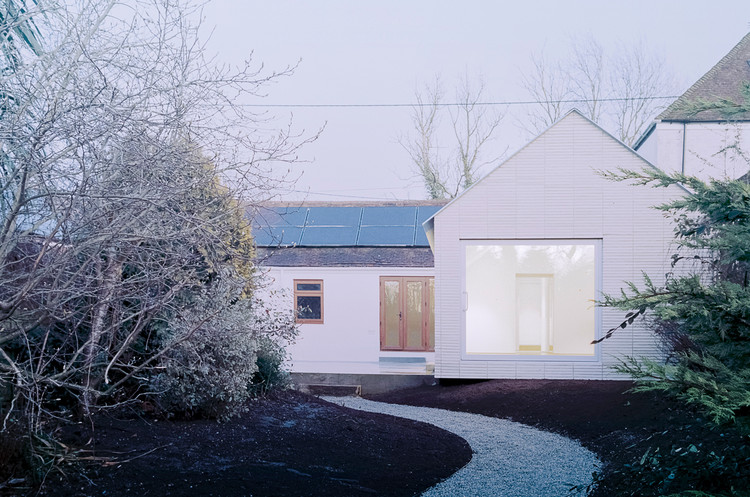
Over the Edge House / Jonathan Burlow

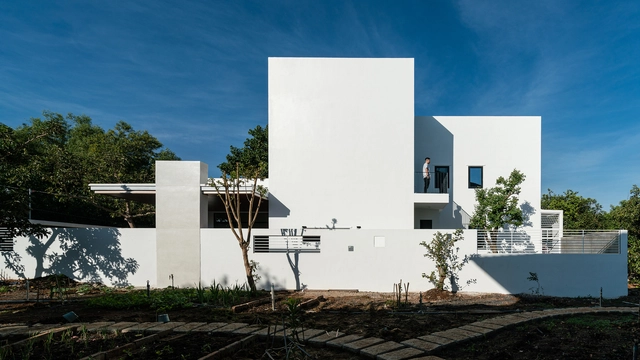
Over the Edge House  / Jonathan Burlow - Exterior Photography, Extension
© Simone Bossi

Over the Edge House  / Jonathan Burlow - Interior Photography, Extension, FacadeOver the Edge House  / Jonathan Burlow - Exterior Photography, ExtensionOver the Edge House  / Jonathan Burlow - Exterior Photography, Extension, GardenOver the Edge House  / Jonathan Burlow - Interior Photography, ExtensionOver the Edge House  / Jonathan Burlow - More Images+ 17

  • Architects: Jonathan Burlow
  • Area Area of this architecture project Area:  97
  • Year Completion year of this architecture project Year:  2020
  • Manufacturers Brands with products used in this architecture project
    Manufacturers:  GRAPHISOFT, Lazenby, Maxlight, Petersen Tegl
  • Professionals: Neil Smith Associates

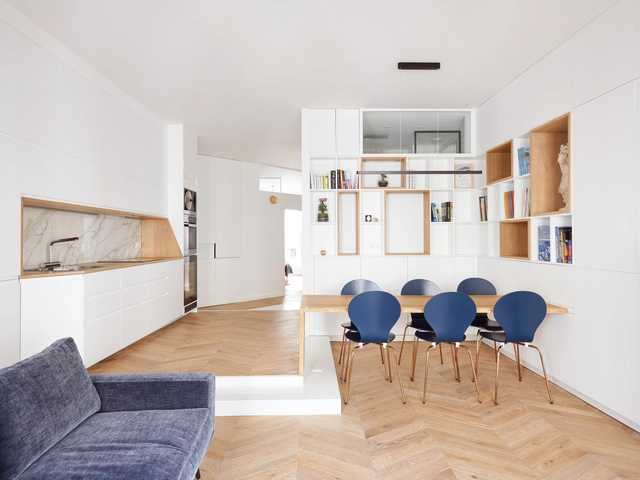
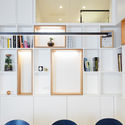
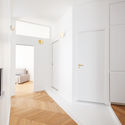
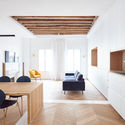
Saint-Denis Apartment / JCPCDR Architecture

Saint-Denis Apartment / JCPCDR Architecture - Interior Photography, Apartment InteriorsSaint-Denis Apartment / JCPCDR Architecture - Interior Photography, Apartment InteriorsSaint-Denis Apartment / JCPCDR Architecture - Interior Photography, Apartment InteriorsSaint-Denis Apartment / JCPCDR Architecture - Interior Photography, Apartment InteriorsSaint-Denis Apartment / JCPCDR Architecture - More Images+ 25

  • Area Area of this architecture project Area:  75
  • Year Completion year of this architecture project Year:  2020
  • Manufacturers Brands with products used in this architecture project
    Manufacturers:  Catellani & Smith, Décoplus parquets, Flos, Rhinoceros, Villeroy & Boch
  • Professionals: SCJ RENOVATION

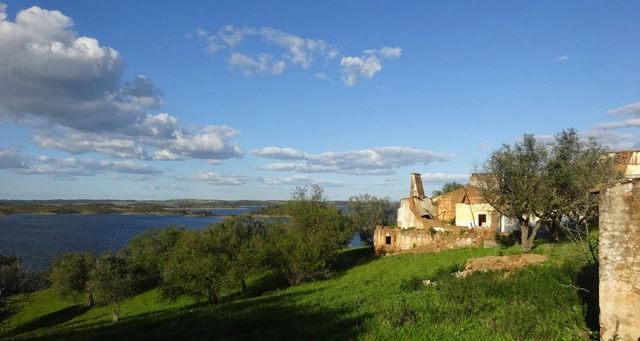
Call for Papers: International Conference "Sense of Past and Sense of Place. Designing Heritage Tourism"
In all its multiple meanings the word heritage refers to what we inherit from the past, both in material and immaterial sense.

Some authors speak about heritage as a sense of past, meant as a form of past self-awareness, as a collective experience and as an essential dimension of a culture. Some other authors believe that the idea of heritage deals with the ability to put the contemporary human signs into a historical perspective, so developing a sense of place, that is the place’s value and meaning.
Therefore, heritage can be intended as a sense of past and sense of place together.
The heritage’s existence itself lies in the ability to read/interpret the sense of belonging of something inherited from the past to a specific place, as well as in the shared need to preserve and deliver it to future generations.

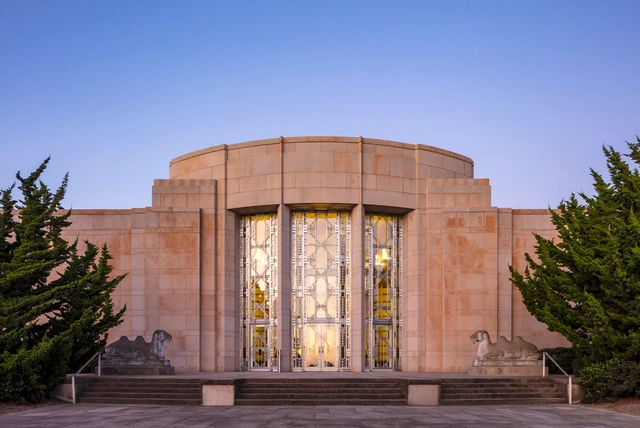
Seattle Asian Art Museum / LMN Architects

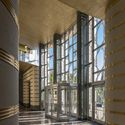
Seattle Asian Art Museum / LMN Architects - Interior Photography, Museum, Door, FacadeSeattle Asian Art Museum / LMN Architects - Interior Photography, Museum, ColumnSeattle Asian Art Museum / LMN Architects - Exterior Photography, Museum, FacadeSeattle Asian Art Museum / LMN Architects - Exterior Photography, Museum, Garden, FacadeSeattle Asian Art Museum / LMN Architects - More Images+ 22

2020 AIA National Photography Competition

The competition is open to any and all architects actively registered in the United States. The contest is also open to Associate members of the AIA, and student members of AIAS in good standing. Professional Affiliate or Allied members are not eligible. Entries submitted by ineligible individuals will not be processed; images will not be returned and no refund of the entry fee will be made.

UrbanactionsHK - International Public Spaces Competition

This international competition challenges undergraduate students of schools of architecture, landscape, urban planning and design to propose alternative and innovative design schemes to revitalise four public open spaces in the Central district of Hong Kong. In cities today, public space development projects require a flexible approach; no single strategy can address the specific needs of every community or the unique conditions of each public space. What’s the role of public spaces in the contemporary city? How to create an inclusive and vibrant space where the community can be fully represented? How can urban design encourage social interactions between different users? How to upgrade existing public spaces by using an integrated and comprehensive people-centred approach? These are some of the critical questions that the participating students have to address in this competition

"100 en 1 día" festival invites the citizens of Santiago to express themselves in public space

With a focus on dialogue and civic reflection, Santiago, Chile, will host the fifth edition of the urban intervention festival "100 en 1 día". Against the backdrop of recent social unrest, the urban space spanning the six blocks between the La Moneda Palace and Parque Almagro will be transformed on Saturday, February 15, by various collectives and individuals who will host a series of performances and activities in the public realm.

Call for Submissions: 5th Istanbul Design Biennial Kitchen Programme

Organised by the Istanbul Foundation for Culture and Arts (İKSV) and curated by Mariana Pestana, the 5th Istanbul Design Biennial will take place on 26 September – 8 November 2020. To be held with the title Empathy Revisited: designs for more than one, the biennial invites everyone from around the world to respond to the open call.

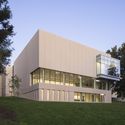
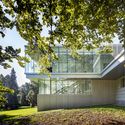
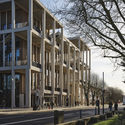
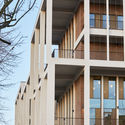
Kingston University Town House / Grafton Architects

Kingston University Town House / Grafton Architects - Exterior Photography, University, Facade
© Ed Reeve

Kingston University Town House / Grafton Architects - Interior Photography, University, StairsKingston University Town House / Grafton Architects - Interior Photography, University, BeamKingston University Town House / Grafton Architects - Exterior Photography, University, FacadeKingston University Town House / Grafton Architects - Exterior Photography, University, FacadeKingston University Town House / Grafton Architects - More Images+ 37

Buha|i|rest Restaurant / Roman Plyus

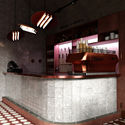
Buha|i|rest Restaurant / Roman Plyus - Interior Photography, Restaurant, Table, ChairBuha|i|rest Restaurant / Roman Plyus - Interior Photography, Restaurant, Table, Lighting, ChairBuha|i|rest Restaurant / Roman Plyus - Interior Photography, Restaurant, Kitchen, Chair, Lighting, TableBuha|i|rest Restaurant / Roman Plyus - Interior Photography, RestaurantBuha|i|rest Restaurant / Roman Plyus - More Images+ 13

Budapest, Hungary
  • Architects: Roman Plyus
  • Area Area of this architecture project Area:  350
  • Year Completion year of this architecture project Year:  2020
  • Manufacturers Brands with products used in this architecture project
    Manufacturers:  Afteroom, Hans Wagner

Fundació Mies van der Rohe – 2020 Programme

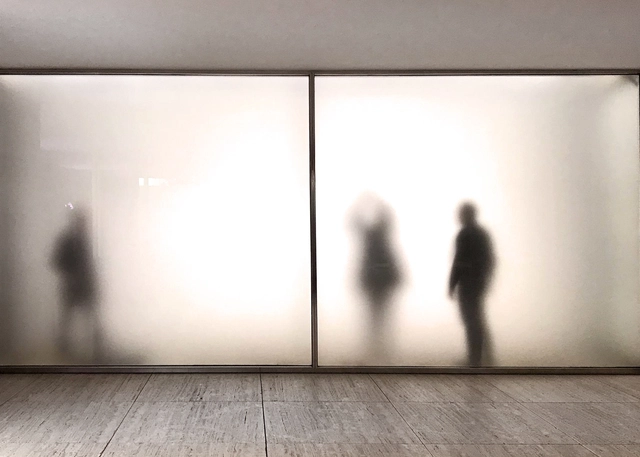
This 2020 the Mies van der Rohe Pavilion is activated more than ever as a public platform to dissolve the boundaries between architectural research and the arts, promoting the dissemination of architecture in collaboration with an extensive and varied network of entities and people.

The 2020 program brings together and generates synergies between academia, artistic production and the architectural culture of cities and territories.

DETAIL Prize 2020 Announced – Wanted: Outstanding Architecture

DETAIL is awarding the international DETAIL Prize 2020, and in doing so once again recognising the importance of innovative details for the overall design concept.

Open Call: Applications for 2020 Fundamental Design Build Initiative, San Jose Costa Rica

The Fundamental Design Build Initiative invites 10 early-career architects, designers, and engineers from around the world to San Jose, Costa Rica for a three-month summer residency. Over the duration of the program, participants will be exposed to all aspects of a built work of design including: site analysis, brainstorming, fundraising, project management, sourcing materials, pre-fabrication, onsite construction, public relations, and preparing publicity materials. Participants will be chosen through a competitive selection process and are invited to attend and participate at no cost to themselves beyond travel and per diem expenses. Accommodations are provided in the cultural center of downtown San Jose, Costa Rica.

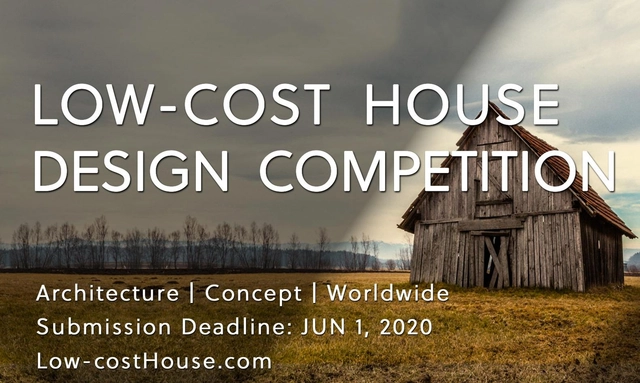
Open Call: Low-cost House Design Competition

We are pleased to announce the launch of an annual international design competition: Low-cost House Design Competition. The competition is designed to challenge and seek creativity with ideas and concepts in architectural design, as well as landscape design or site planning. This competition aims to promote alternative solutions to housing, coming up with affordable and sustainable units with limited size and budget to the urgent demands for a house of urban poor.

Pacific View Point House / Luigi Rosselli Architects

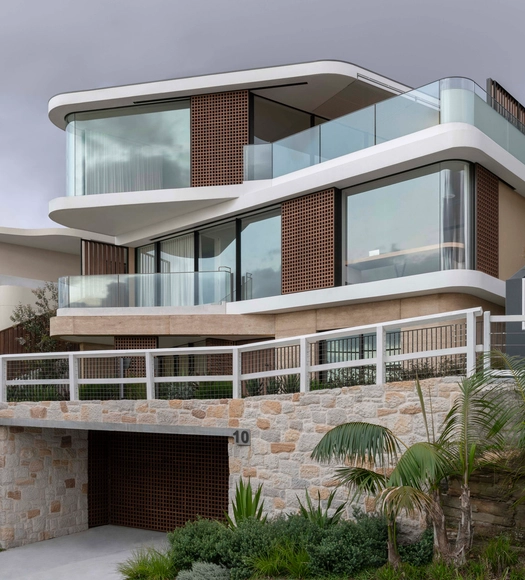
Pacific View Point House  / Luigi Rosselli Architects - Exterior Photography, Houses, FacadePacific View Point House  / Luigi Rosselli Architects - Interior Photography, Houses, Lighting, Chair, TablePacific View Point House  / Luigi Rosselli Architects - Interior Photography, Houses, TablePacific View Point House  / Luigi Rosselli Architects - Exterior Photography, Houses, FacadePacific View Point House  / Luigi Rosselli Architects - More Images+ 41

Bronte, Australia

Mom Apron House / Story Architecture

Mom Apron House / Story Architecture - Exterior Photography, Houses, FacadeMom Apron House / Story Architecture - Interior Photography, Houses, Door, Facade, ChairMom Apron House / Story Architecture - Interior Photography, Houses, Beam, Table, ChairMom Apron House / Story Architecture - Exterior Photography, HousesMom Apron House / Story Architecture - More Images+ 35

  • Architects: Story Architecture
  • Area Area of this architecture project Area:  250
  • Year Completion year of this architecture project Year:  2020
  • Manufacturers Brands with products used in this architecture project
    Manufacturers:  Toto, Dulux

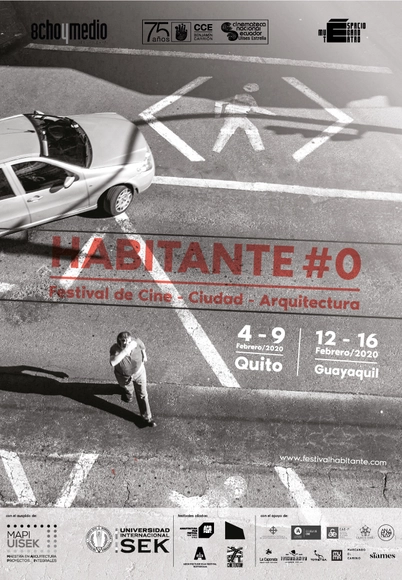
Inhabitant Festival #0

Festival Habitante is a film, city, and architecture festival that will showcase international and national audiovisual works in the Ecuadorian cities of Quito and Guayaquil. The program is complemented by parallel activities open to the public, aimed at fostering discussion around the act of inhabiting.