1. ArchDaily
  2. 2020

2020

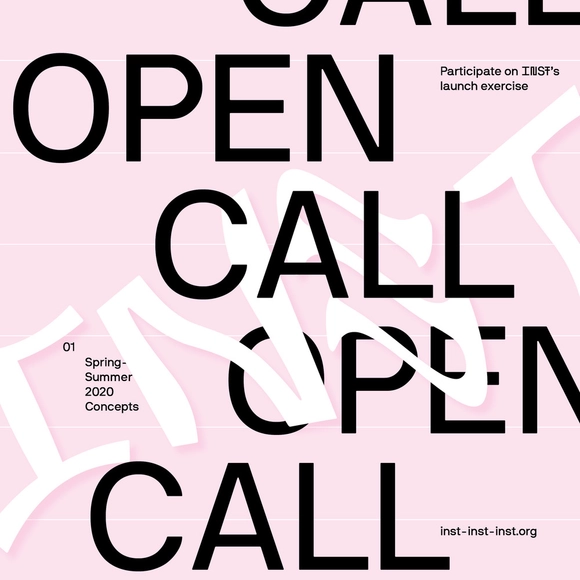
INST Open Call: We need new concepts

INST, a new initiative for the dissemination of the cultural dimension of architecture, invites everyone to participate in its launch exercise.
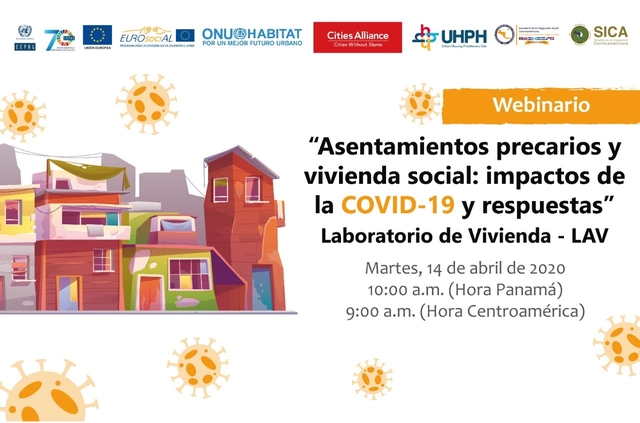
Informal settlements and social housing: COVID-19 impacts and responses

This webinar focuses on identifying responses to the crisis and emergency caused by COVID-19 and gathering input for public action regarding informal settlements in Central America and social housing policy, with the goal of promoting structural change within the context of urban inequality and segregation.

Effisus Connect to Value: Virtual Customer Interaction Space

At Effisus, being in close contact with customers has always been the key to meeting their needs and the best way to fully understand the requirements and particularities of each project. Above all, the company is driven by the purpose of adding value to each process and actively contributing to the success of each project.

Considering this, Effisus announces the launch of their new online customer interaction space; the Effisus – Connect to Value Channel.
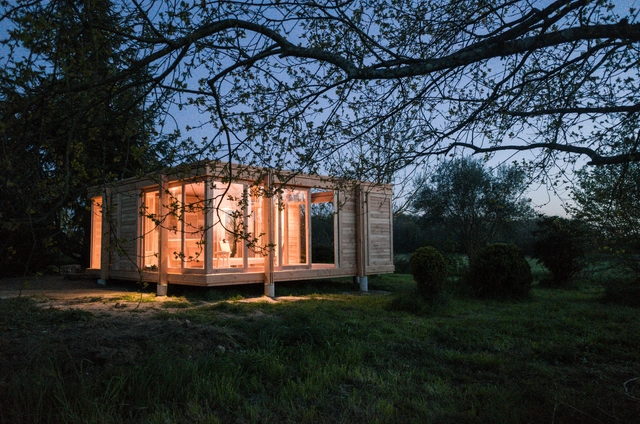
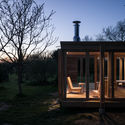
La Petite Maison / 2M26

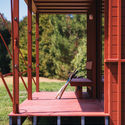
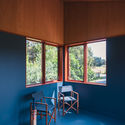
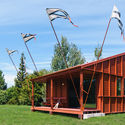
La Petite Maison / 2M26 - Houses, Deck, Door, Beam, Facade, LightingLa Petite Maison / 2M26 - Houses, Deck, Beam, Door, Table, ChairLa Petite Maison / 2M26 - Houses, Deck, Beam, Door, TableLa Petite Maison / 2M26 - Houses, Door, FacadeLa Petite Maison / 2M26 - More Images+ 11

•
Guitinières, France
  • Architects: 2M26
  • Year Completion year of this architecture project Year:  2020
  • Manufacturers Brands with products used in this architecture project
    Manufacturers:  Douglass, Trimble

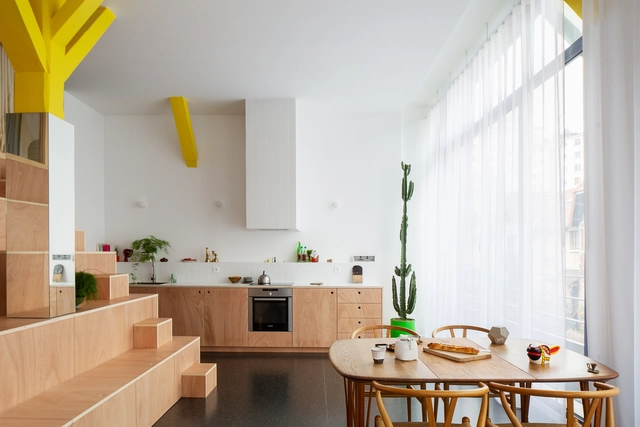
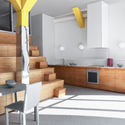
Apartment BDD / Jean Benoît Vétillard Architecture

Apartment BDD / Jean Benoît Vétillard Architecture - Interior Photography, Apartments, Facade, ChairApartment BDD / Jean Benoît Vétillard Architecture - Interior Photography, Apartments, Bedroom, BedApartment BDD / Jean Benoît Vétillard Architecture - Interior Photography, ApartmentsApartment BDD / Jean Benoît Vétillard Architecture - Interior Photography, Apartments, Stairs, Facade, TableApartment BDD / Jean Benoît Vétillard Architecture - More Images+ 22

•
Montrouge, France

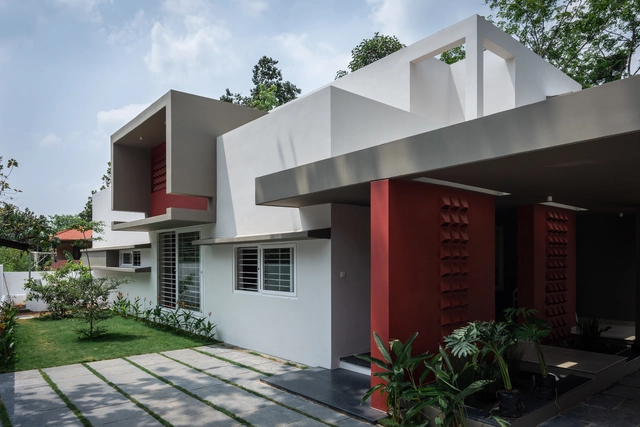
Captain’s Residence / i2a Architects Studio

Captain’s Residence / i2a Architects Studio - Exterior Photography, Houses, Garden, FacadeCaptain’s Residence / i2a Architects Studio - Interior Photography, Houses, TableCaptain’s Residence / i2a Architects Studio - Interior Photography, Houses, DoorCaptain’s Residence / i2a Architects Studio - Exterior Photography, HousesCaptain’s Residence / i2a Architects Studio - More Images+ 21

•
Tiruvalla, India
  • Area Area of this architecture project Area:  2300 ft²
  • Year Completion year of this architecture project Year:  2020
  • Manufacturers Brands with products used in this architecture project
    Manufacturers:  Saint-Gobain, Asian Paints, D'decor fabrics, Google, Greenply, +6
  • Professionals: Stone art landscape, Thrissur

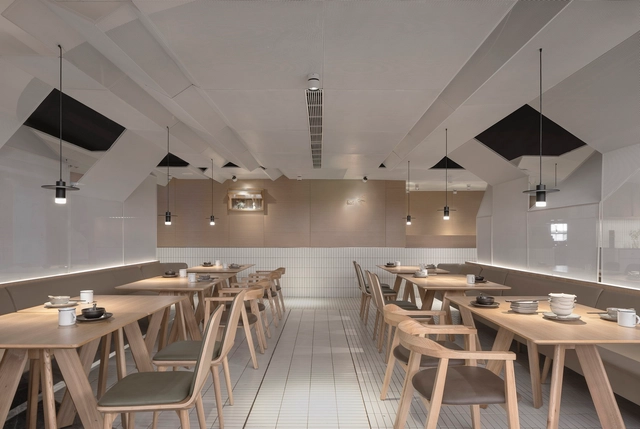
Goose Hut Home Bistro / Golucci Interior Architects

Goose Hut Home Bistro     / Golucci Interior Architects - Interior Photography, Restaurant, Table, ChairGoose Hut Home Bistro     / Golucci Interior Architects - Interior Photography, Restaurant, Kitchen, Table, ChairGoose Hut Home Bistro     / Golucci Interior Architects - Interior Photography, Restaurant, Table, ChairGoose Hut Home Bistro     / Golucci Interior Architects - Interior Photography, Restaurant, TableGoose Hut Home Bistro     / Golucci Interior Architects - More Images+ 24

•
Beijing, China
  • Interior Designers: Golucci Interior Architects
  • Area Area of this architecture project Area:  250 m²
  • Year Completion year of this architecture project Year:  2020
  • Manufacturers Brands with products used in this architecture project
    Manufacturers:  Champion, Hafele, JODU Lighting, KD, LG Hausys

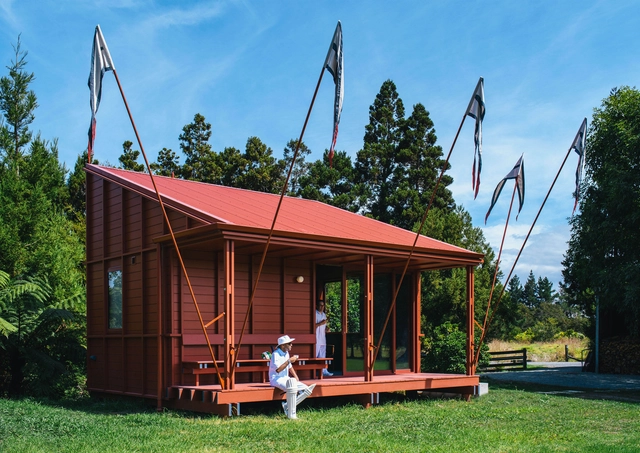
Point Wells Cricket Club / Pac Studio

Point Wells Cricket Club / Pac Studio - Exterior Photography, Recreation & TrainingPoint Wells Cricket Club / Pac Studio - Interior Photography, Recreation & Training, BeamPoint Wells Cricket Club / Pac Studio - Interior Photography, Recreation & Training, Chair, TablePoint Wells Cricket Club / Pac Studio - Exterior Photography, Recreation & TrainingPoint Wells Cricket Club / Pac Studio - More Images+ 8

18 Septemberplein / UNStudio

18 Septemberplein / UNStudio - Exterior Photography, Retail , Facade18 Septemberplein / UNStudio - Exterior Photography, Retail , Facade18 Septemberplein / UNStudio - Exterior Photography, Retail , Facade18 Septemberplein / UNStudio - Exterior Photography, Retail , Facade18 Septemberplein / UNStudio - More Images+ 9

•
Eindhoven, The Netherlands

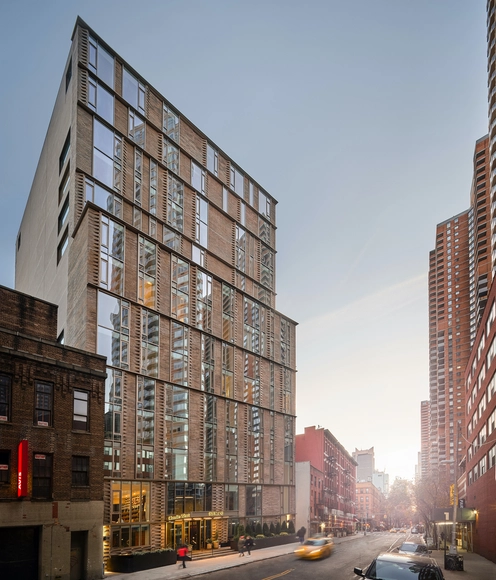
Charlie West Apartments / ODA New York + Lemay + Escobar

Charlie West Apartments / ODA New York + Lemay + Escobar - Interior Photography, Apartments, DoorCharlie West Apartments / ODA New York + Lemay + Escobar - Interior Photography, Apartments, Door, FacadeCharlie West Apartments / ODA New York + Lemay + Escobar - Exterior Photography, Apartments, FacadeCharlie West Apartments / ODA New York + Lemay + Escobar - Interior Photography, Apartments, Facade, Table, ChairCharlie West Apartments / ODA New York + Lemay + Escobar - More Images+ 20

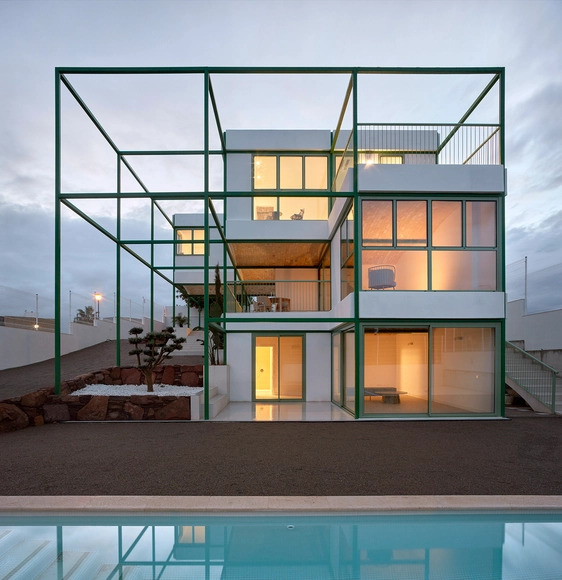
Brick Vault House / Space Popular

Brick Vault House / Space Popular - Exterior Photography, HousesBrick Vault House / Space Popular - Exterior Photography, Houses, ColumnBrick Vault House / Space Popular - Exterior Photography, Houses, Facade, BalconyBrick Vault House / Space Popular - Interior Photography, Houses, Facade, ChairBrick Vault House / Space Popular - More Images+ 32

•
Santa Bárbara, Spain

International competition: The landscape through my window

The Landscape Institute of the Catholic University of Córdoba (Argentina), in collaboration with the Latin American Landscape Initiative (LALI) —within the framework of World Landscape Architecture Month (IFLA 2006 declaration)— invites professionals and enthusiasts of visual arts, illustration, or design in all fields to participate in the art competition "The Landscape Through My Window."
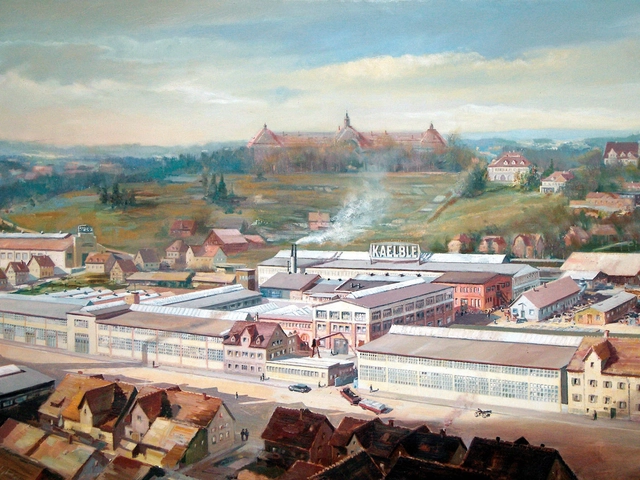
International ideas competition "Backnang West Neighbourhood 2050"

The 2027 International Building Exhibition celebrates the centennial of the Weißenhof Estate in Stuttgart. Much like its predecessor—the famous exhibition orchestrated by Mies van der Rohe, which brought together masters of the Bauhaus and the European Modern Movement—IBA'27 will present a selection of projects and buildings across the Stuttgart urban region in 2027. These works will test new strategies and concepts, advancing the vision outlined in our project quality standards.

Germans Ermičs on the First Talk Show for Architects on Zoom Trentini Talk Show

Trentini Spaces and Design have created a new platform for design discussions, the first talk show for architects and designers on Zoom - Trentini Talk Show. The first season of the show is hosted by Vēsma K. McQuillan, an architect and a professor from Kristiania University College in Oslo.

PlayHouse Competition - Call for Entries

Play is an essential part of all our lives, whether child or adult. Be it playing sports, a board game or simply sharing jokes with friends, play is just as important to adults as building a den or playing dress-up is to a child.
OTF 3D Printing: Scholarship - IaaC

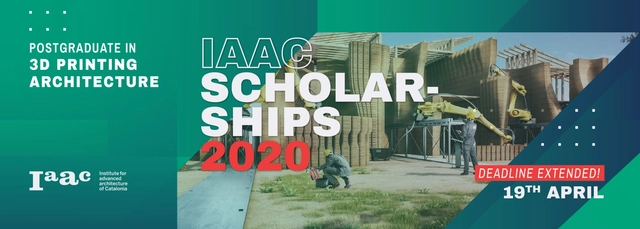
IAAC is glad to announce to you that the OTF:3D Printing Architecture program has extended the application deadline until April 19th for 2 FULL scholarships for the next academic year. This is a great opportunity to learn about novel technologies for sustainable design and construction, thanks to additive manufacturing.

Call for Entries: The Student Annual Architecture Models + Artefacts (S.A.A.M.A.) Exhibition

The Student Annual Architecture Models + Artifacts (S.A.A.M.A.) exhibit is a collaborative design exhibition that focuses on architecture student model work. It is an annual exhibition that catalogs a curated publication of the best physical models that architecture students have made across North America. This is a call to all hardworking architecture students to submit images of their models to be reviewed by the Curatorial Practices Team at KSU-Arch (Kennesaw State University) and publish a catalog of the best work that you have to offer in a digital exhibition.
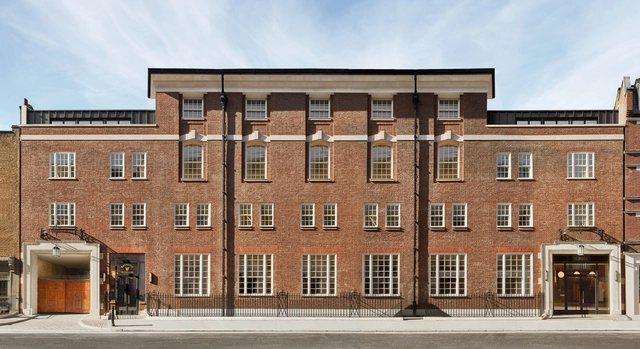
The Gaslight Workspace / dMFK + Bureau de Change Architects

The Gaslight Workspace / dMFK + Bureau de Change Architects - Interior Photography, Apartments, Stairs, FacadeThe Gaslight Workspace / dMFK + Bureau de Change Architects - ApartmentsThe Gaslight Workspace / dMFK + Bureau de Change Architects - ApartmentsThe Gaslight Workspace / dMFK + Bureau de Change Architects - ApartmentsThe Gaslight Workspace / dMFK + Bureau de Change Architects - More Images+ 23

  • Area Area of this architecture project Area:  2400 m²
  • Year Completion year of this architecture project Year:  2020
  • Manufacturers Brands with products used in this architecture project
    Manufacturers:  AutoDesk, FAKRO, Allgood, Aluprof, Alwitra, +14