


-
Architects: Bitte Design Studio
- Area: 480 m²
- Year: 2020
-
Manufacturers: AutoDesk, Owens Corning, Acor, Omah Bata, Toto, +1
-
Professionals: Jasmani

In anticipation of the Latin American Architecture Congress—an annual event hosted by the University of Morón that seeks to create a space for exchange and reflection among architecture professionals, academics, and students from across Latin America, Spain, and Portugal—the UMFADAU (Faculty of Architecture, Design, Art, and Urbanism at the University of Morón), in collaboration with its various departments and faculty, is hosting a series of open streaming lectures featuring prominent figures from the worlds of architecture and design.
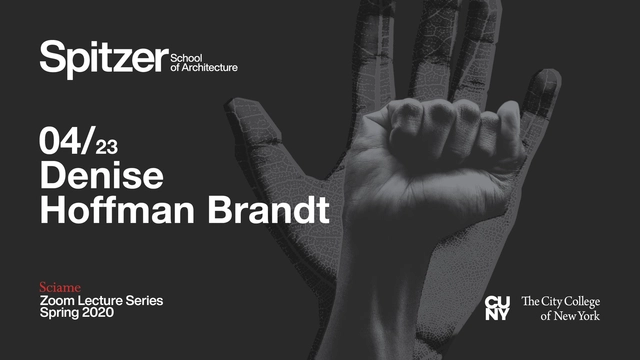
Please join us for the last in the SCIAME Zoom Lecture Series, “Climate Justice” with Denise Hoffman Brandt, Associate Professor and Graduate Landscape Architecture Program Director, as she presents, “Petri Dish: a study of the forces shaping our viral landscape” on April 23rd @5:30PM.

Architects! Artists! Researchers! Art Historians! Activists! Writers! Photographers!
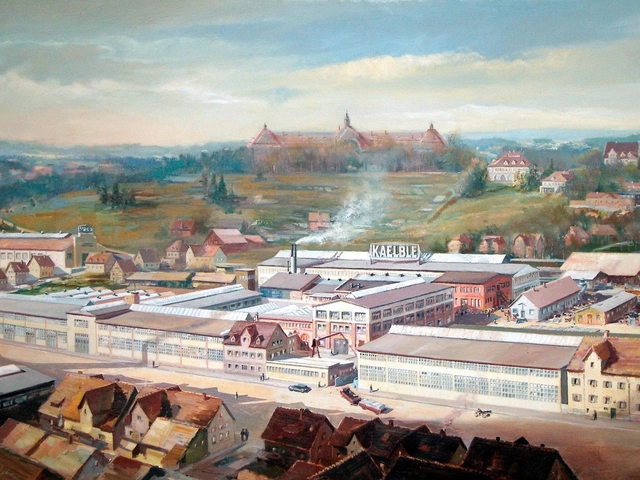
The aim of the competition is to develop radical ideas for a livable and future-proof urban quarter on a former industrial site in the town of Backnang, which has 37,000 inhabitants, in the Rems-Murr district in Baden-Württemberg. The approx. 16.7 hectare large Backnang West neighbourhood has been part of the Network of the International Building Exhibition 2027 since 2019. It was submitted by the city of Backnang.
INST, a new iniciative for the dissemination of the cultural dimension of architecture, invites everyone to participate on its launch exercise.
We need new concepts.
INST’s launch exercise seeks to create a collection of new foundational concepts for the project that is just beginning.
It is a challenging time for the industry.
Lots of architectural projects are being frozen or delayed indefinitely due to the global circumstances.
In MARTA we don’t want to stand back!
Within mutually beneficial we would like to push the situation and help both:
▪️architects — to push projects with inspiring images
▪️us — to create great artwork for the portfolio
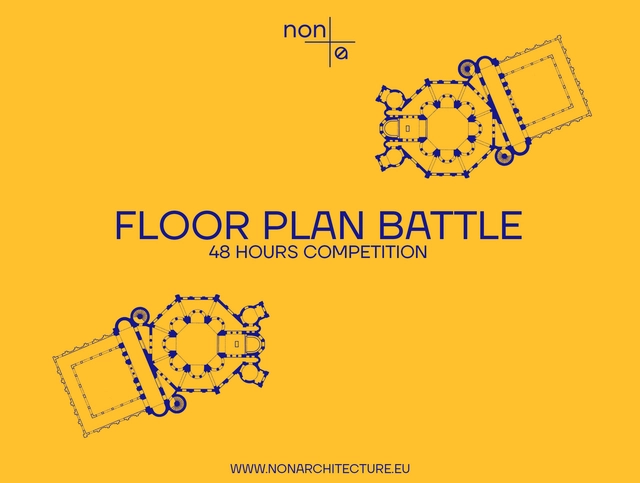
The aim of the “48h Floor Plan Battle” competition is to develop one drawing to communicate an architectural design. The participants are asked to draft one floor plan, with absolute freedom of interpretation, technique and level of abstraction. Even the concept of floor plan itself can be questioned in order to craft the most expressive way to represent the design.

Leveraging this moment’s elevated awareness of the experiences of women in the workplace, and building on the collective action of multiple waves of women’s activism before us, we aim to create a space for dialogue. This initiative acknowledges and is motivated by the historical exclusion of women from the shaping of our environments and the minimizing of their contributions. The main objective is to provide a platform to ask what it means to be a woman in architecture, and through collaboration and exploration propose how it can be different.

Register to one of the 6 Awards of the annual Jacques Rougerie Foundation Architecture Competition by submitting your project dedicated to the Sea, to Space or to the issues of Sea Level Rise.
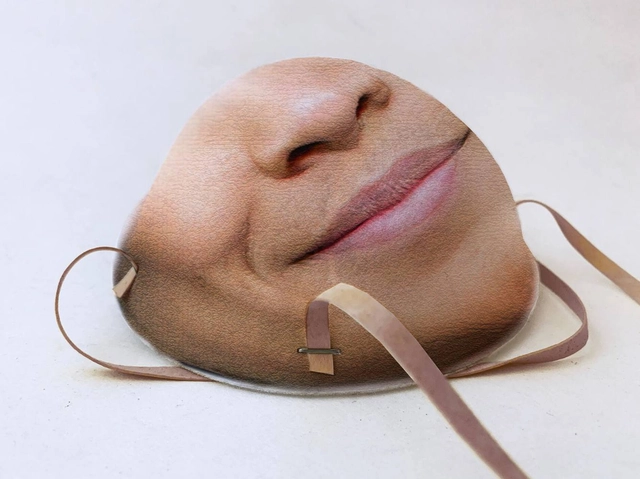
Strelka Institute’s The Terraforming program is an interdisciplinary design research think-tank convened to preemptively address issues of planetary urbanism. The name refers to the need to fundamentally transform Earth’s cities, technologies, and ecosystems to ensure that the planet will be capable of supporting Earth-like life. Artificiality, astronomy, and automation form the basis of that alternative planetarity. With the COVID-19 pandemic and lockdowns, what began as speculative has become real-time.
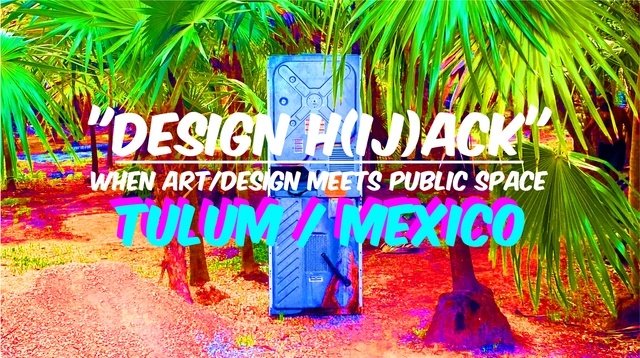
“DESIGN H(ij)ACK”: while “HACK” has been widely used to describe the destructive behavior of anarchist activism, “HIJACK” is to interrupt the original continuity of an ongoing process and divert it towards its (hijacker’s) own desired course or purpose. This program proposes to merge these two phenomena.
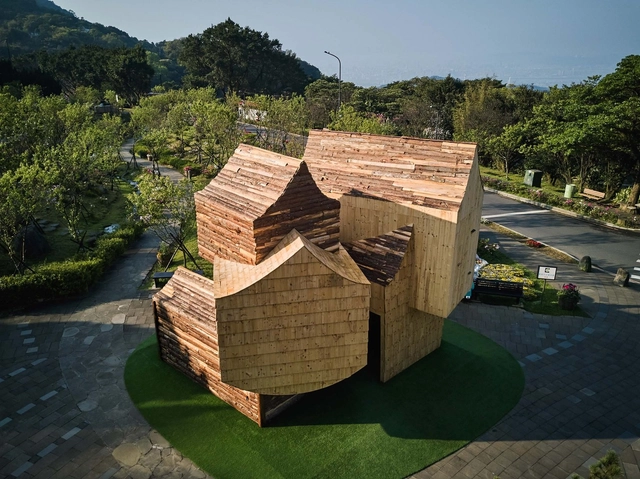

INST, an initiative dedicated to disseminating the cultural dimension of architecture, invites everyone to participate in its inaugural exercise.
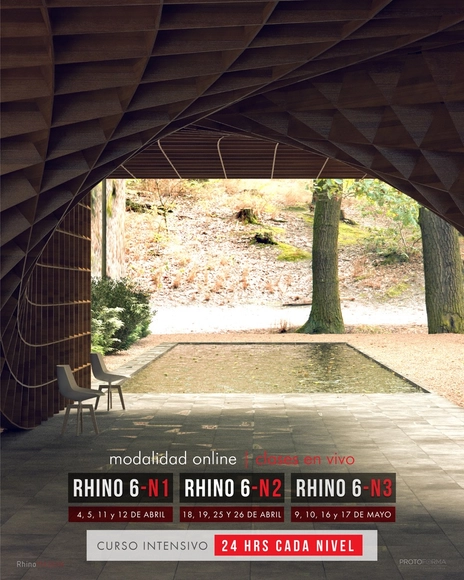
Rhinoceros is the quintessential tool for many architects and designers worldwide. Its capabilities extend beyond 3D modeling of highly flexible morphological and parametric proposals; it is also a tool for drafting, quantification, visualization, and geometric analysis.