1. ArchDaily
  2. 2020

2020

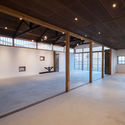
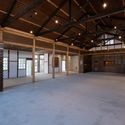
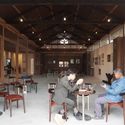
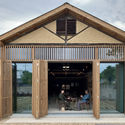
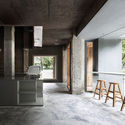
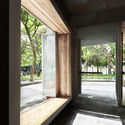
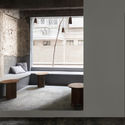
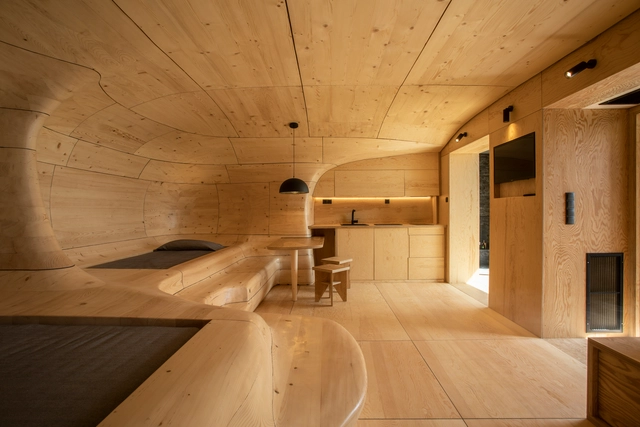
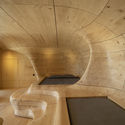
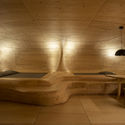
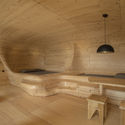
Wooden Cave / Tenon Architecture

Wooden Cave / Tenon Architecture - Interior Photography, Renovation, Bathroom, Door, Facade, TableWooden Cave / Tenon Architecture - Interior Photography, Renovation, ArchWooden Cave / Tenon Architecture - Interior Photography, Renovation, Beam, TableWooden Cave / Tenon Architecture - Interior Photography, Renovation, Arch, BeamWooden Cave / Tenon Architecture - More Images+ 15

•
Kato Trikala Korinthias, Greece
  • Architects: Tenon Architecture
  • Area Area of this architecture project Area:  55 m²
  • Year Completion year of this architecture project Year:  2020
  • Manufacturers Brands with products used in this architecture project
    Manufacturers:  Kanellopoulos, Michalis Gianeskis, Petros Hamilos

Course: Circular Economy Applied to Architecture and Construction

This course provides a comprehensive overview of the circular economy as applied to architecture and construction. It is designed for students, professionals, and anyone interested in sustainable construction and innovation.
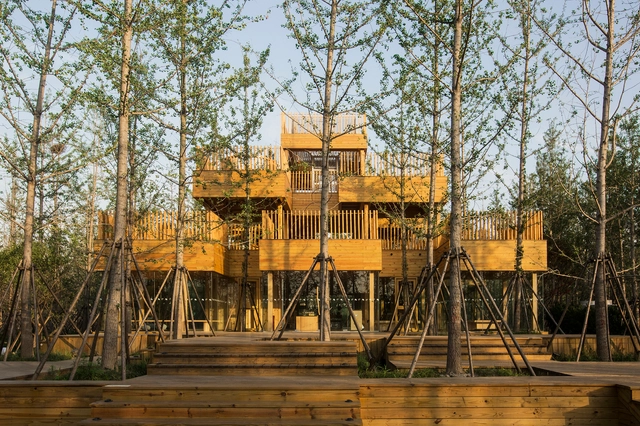
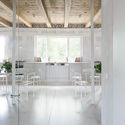
Ginkgo Tea House / MADAM + Hexia

Ginkgo Tea House / MADAM + Hexia - Interior Photography, Other, BeamGinkgo Tea House / MADAM + Hexia - Exterior Photography, Other, FenceGinkgo Tea House / MADAM + Hexia - Interior Photography, Other, BeamGinkgo Tea House / MADAM + Hexia - Interior Photography, Other, HandrailGinkgo Tea House / MADAM + Hexia - More Images+ 19

  • Architects: Hexia Architects, MADAM
  • Area Area of this architecture project Area:  6931 ft²
  • Year Completion year of this architecture project Year:  2020
  • Manufacturers Brands with products used in this architecture project
    Manufacturers:  Dajiao Wood, Meitesh

Bitonic House / Zhucun Design

Bitonic House / Zhucun Design - Exterior Photography, Houses, Garden, FacadeBitonic House / Zhucun Design - Exterior Photography, HousesBitonic House / Zhucun Design - Interior Photography, Houses, Stairs, ChairBitonic House / Zhucun Design - Interior Photography, HousesBitonic House / Zhucun Design - More Images+ 15

  • Architects: Zhucun Design
  • Area Area of this architecture project Area:  350 m²
  • Year Completion year of this architecture project Year:  2020
  • Manufacturers Brands with products used in this architecture project
    Manufacturers:  Cosentino

Qkids English Center / Crossboundaries

Qkids English Center / Crossboundaries   - Interior Photography, Educational Interiors, Facade, Table, Chair
© Yu Bai

Qkids English Center / Crossboundaries   - Interior Photography, Educational Interiors, Facade, DoorQkids English Center / Crossboundaries   - Interior Photography, Educational Interiors, FacadeQkids English Center / Crossboundaries   - Interior Photography, Educational Interiors, StairsQkids English Center / Crossboundaries   - Interior Photography, Educational Interiors, FacadeQkids English Center / Crossboundaries   - More Images+ 19

Dynamic Living Experience in Nnorthern Israel / Dan and Hila Israelevitz Architects

Dynamic Living Experience in Nnorthern Israel / Dan and Hila Israelevitz Architects - Interior Photography, House Interiors, Kitchen, Table, Chair, LightingDynamic Living Experience in Nnorthern Israel / Dan and Hila Israelevitz Architects - Interior Photography, House Interiors, Courtyard, FacadeDynamic Living Experience in Nnorthern Israel / Dan and Hila Israelevitz Architects - Interior Photography, House Interiors, Table, Chair, LightingDynamic Living Experience in Nnorthern Israel / Dan and Hila Israelevitz Architects - Interior Photography, House InteriorsDynamic Living Experience in Nnorthern Israel / Dan and Hila Israelevitz Architects - More Images+ 42

  • Area Area of this architecture project Area:  480 m²
  • Year Completion year of this architecture project Year:  2020
  • Manufacturers Brands with products used in this architecture project
    Manufacturers:  AutoDesk, Aperto, BIRMAN, FULGOR MILANO, Habitat, +1

Residence OW / ST design studio

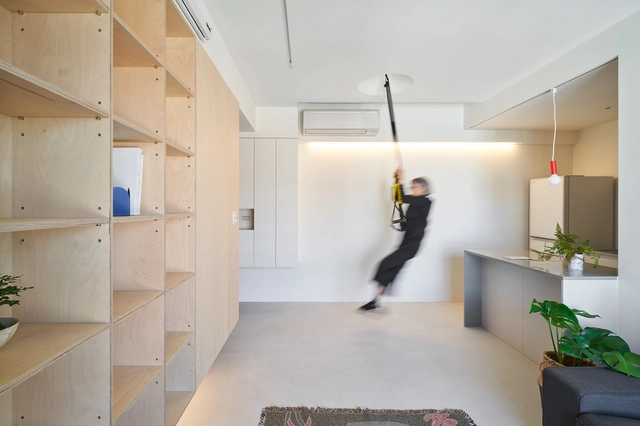
Residence OW / ST design studio - Interior Photography, Apartment Interiors, Bedroom, Door, FacadeResidence OW / ST design studio - Interior Photography, Apartment InteriorsResidence OW / ST design studio - Interior Photography, Apartment InteriorsResidence OW / ST design studio - Interior Photography, Apartment Interiors, Lighting, TableResidence OW / ST design studio - More Images+ 24

  • Architects: ST design studio
  • Area Area of this architecture project Area:  45 m²
  • Year Completion year of this architecture project Year:  2020
  • Manufacturers Brands with products used in this architecture project
    Manufacturers:  Daikin, Dulux, Kawajun, Spiver

Sanyang Brewery / Studio Heech

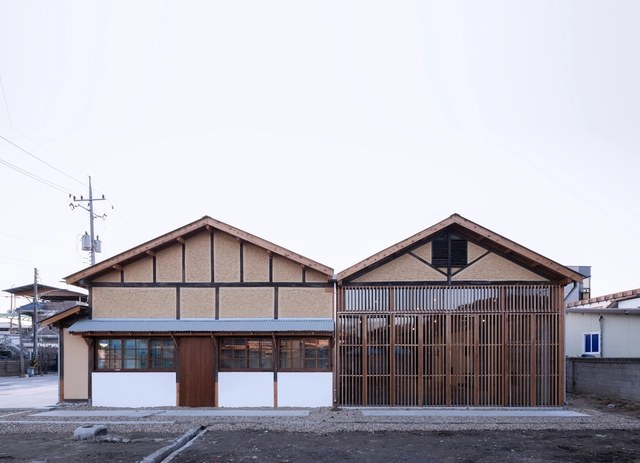
Sanyang Brewery / Studio Heech - Interior Photography, Cultural Center, BeamSanyang Brewery / Studio Heech - Interior Photography, Cultural Center, BeamSanyang Brewery / Studio Heech - Interior Photography, Cultural Center, Chair, TableSanyang Brewery / Studio Heech - Exterior Photography, Cultural Center, DoorSanyang Brewery / Studio Heech - More Images+ 34

Call for Submissions: Architecture Thesis of the Year | ATY 2020

The Charette has launched ‘Architecture Thesis of the Year | ATY 2020’ - an international architecture thesis competition that aims to extend appreciation to the tireless effort and exceptional creativity of student thesis in the fields of Architecture, Urban Design, Landscape, and Restoration. We seek to encourage young talent in bringing their path-breaking ideas to the forefront on a global scale.

Online Course | Luis Barragán and the Poetics of Space

This course presents an overview of the works of Luis Barragán (1902–1988), including the historical, cultural, and political contexts in which they were designed and built. Each session will address a specific phase recognized by Mexican historiography, while drawing parallels with the work of Le Corbusier and other artists such as Mathias Goeritz and Jesús "Chucho" Reyes.

Conversations with the Portuguese: Online Lecture Series

Capitalizing on the current shift toward online learning, architect and professor Pedro Vada has organized a series of conversations with Portuguese architects, specifically tailored for Brazilian students.

Talk: Embracing Heat: How Some Gained Comfort in Scorching Climates / Pedro Guedes

This Monday, May 25, marks the beginning of the 7th Arica Barroca South Andean Art Festival, an initiative established in 2014 to highlight the cultural identity and diversity of Arica, Parinacota, and the South American Andes.
For 2020, Arica Barroca introduces the theme “Sayarikuna”—Quechua for “We will rise”—to spark inquiry into exemplary manifestations across the American continent. It invites us to reflect on a return to our origins, the principles of “good living” (*buen vivir*) within the Andean worldview, and the practice of collectivity, reciprocity, and access to information, learning, and *Ayni*.

Lecture: Earthen Architecture – Appreciation and Disregard / Norma Barbacci

On Monday, May 25, the VII Arica Barroca South Andean Art Festival begins—an initiative established in 2014 to highlight the cultural identity and diversity of Arica, Parinacota, and the South American Andes. For 2020, Arica Barroca presents the theme "Sayarikuna"—Quechua for "We will rise"—to prompt questions regarding exemplary manifestations across the American continent. It invites reflection on returning to one's origins, the principles of "good living" (buen vivir) from the Andean worldview, and the practice of collectivity, reciprocity, access to information, learning, and Ayni.

Corona Treatment Centre Berlin / Heinle, Wischer und Partner

Corona Treatment Centre Berlin / Heinle, Wischer und Partner - Interior Photography, Hospital Corona Treatment Centre Berlin / Heinle, Wischer und Partner - Interior Photography, Hospital Corona Treatment Centre Berlin / Heinle, Wischer und Partner - Drawings, Hospital , BeamCorona Treatment Centre Berlin / Heinle, Wischer und Partner - Hospital Corona Treatment Centre Berlin / Heinle, Wischer und Partner - More Images+ 9

•
Berlin, Germany

NATURE ONE Coffee / Point depth Design

NATURE ONE Coffee / Point depth Design - Interior Photography, Coffee Shop Interiors, KitchenNATURE ONE Coffee / Point depth Design - Interior Photography, Coffee Shop Interiors, KitchenNATURE ONE Coffee / Point depth Design - Interior Photography, Coffee Shop InteriorsNATURE ONE Coffee / Point depth Design - Interior Photography, Coffee Shop InteriorsNATURE ONE Coffee / Point depth Design - More Images+ 26

  • Architects: Point depth Design
  • Area Area of this architecture project Area:  123 m²
  • Year Completion year of this architecture project Year:  2020

Apartment Svätoplukova / Kilo / Honc

Apartment Svätoplukova / Kilo / Honc - Interior Photography, Apartment Interiors, Kitchen, TableApartment Svätoplukova / Kilo / Honc - Interior Photography, Apartment Interiors, Kitchen, Countertop, Chair, TableApartment Svätoplukova / Kilo / Honc - Interior Photography, Apartment Interiors, DoorApartment Svätoplukova / Kilo / Honc - Interior Photography, Apartment Interiors, DoorApartment Svätoplukova / Kilo / Honc - More Images+ 26

  • Architects: Kilo / Honc
  • Area Area of this architecture project Area:  67 m²
  • Year Completion year of this architecture project Year:  2020
  • Manufacturers Brands with products used in this architecture project
    Manufacturers:  AutoDesk, Chaos Group, Menu, Adobe Systems Incorporated, Berker, +5

I.M. Pei's MUDAM Luxembourg welcomes Pascal Schumacher

Pascal Schumacher’s unique aptitude and sensitivity with the vibraphone are unparalleled, having been developed in no less than four of Europe’s most notable conservatories including the Luxembourg Conservatory where he now teaches percussion and jazz vibraphone. Over a 25-year career, he has explored the links that exist between many musical genres, making it difficult to pigeon–hole his talent, taste or musical influences. Schumacher has made a name for himself in a variety of collaborative endeavours from trios and quartets to symphonic orchestras, with a repertoire that spans contemporary classical music to pop-infused jazz.

Opening of the international exhibition ''Friends for Oris'' in the Oris House of Architecture

On Thursday, 4 June at 6 p.m., Oris House of Architecture (Kralja Držislava 3) in Zagreb, launches the international Friends for Oris exhibition, which will be on view until 31 July 2020. The opening of the exhibition will be organised in accordance with the Recommendations for the prevention of the emerging COVID-19 pandemic during public events and gatherings, issued by the Croatian Institute of Public Health.